
Primary on Main
Address
6543 Tumble Creek Drive, Colorado Springs, CO
Price
$ 625,000
Property Attributes
- MLS#3855866
- TypeSingle Family
- Listing Status Active
- CountyEL PASO
- CityColorado Springs
- NeighborhoodColorado Springs
- Zip80924
- StyleSingle Family
- Year Built2020
- Taxes$ 4701
- Price$ 625,000
- Bedrooms3
- Full Bathrooms2
- Half Bathrooms1
- Sqr Footage2337
- Lot Size0.2049 Acres
Data Source:
elevateMLS
Property Description
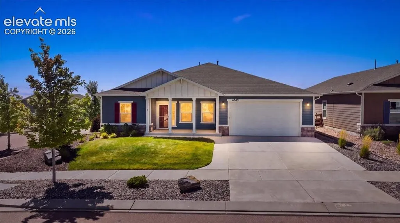
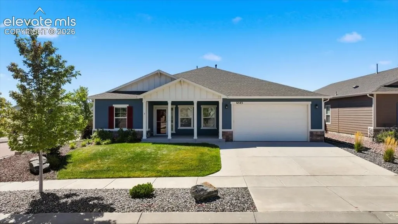
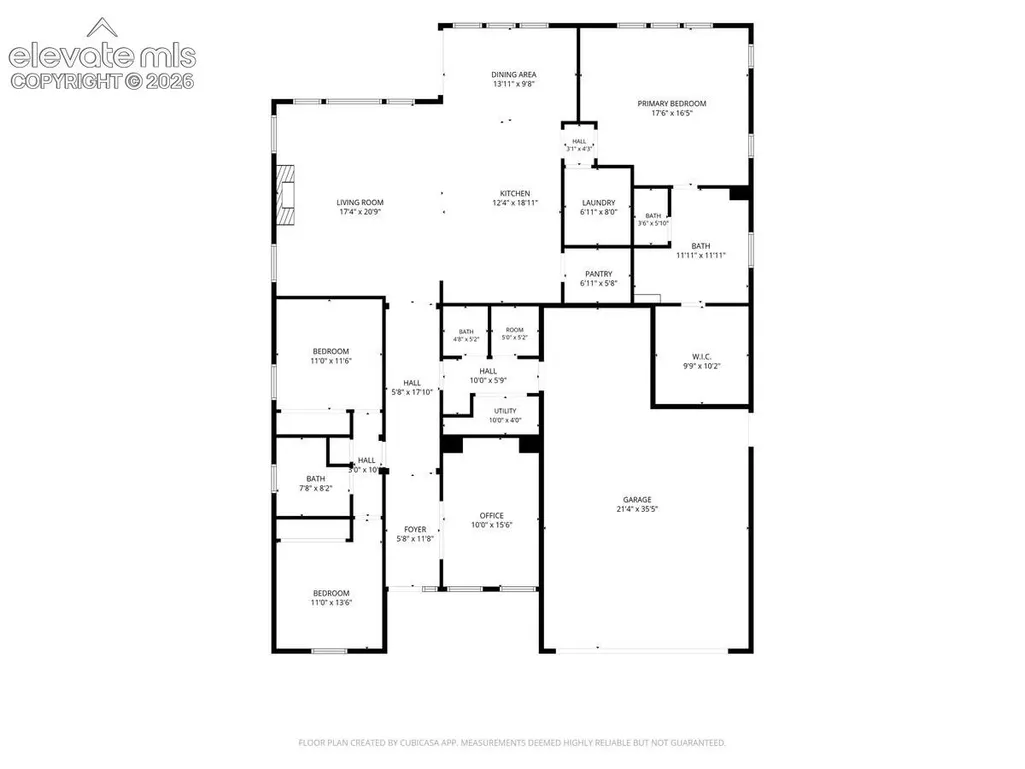
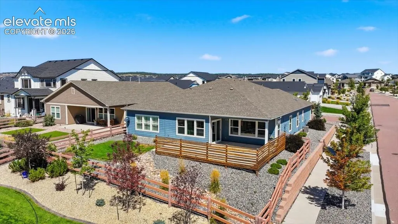
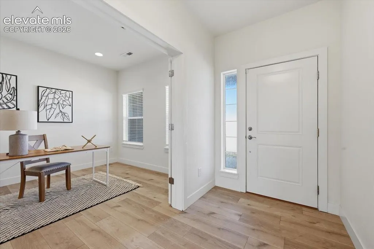
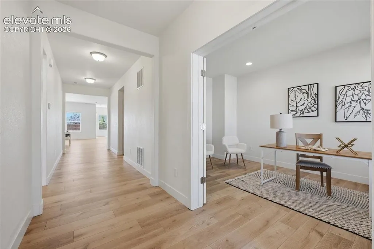
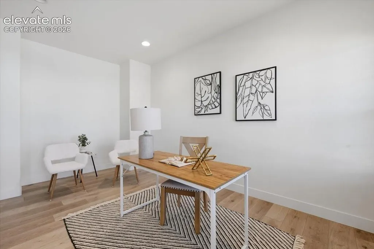
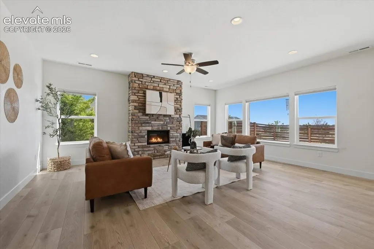
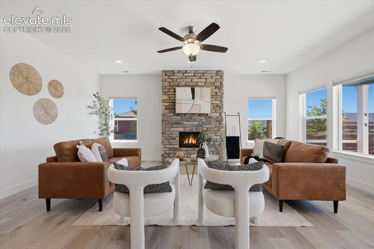
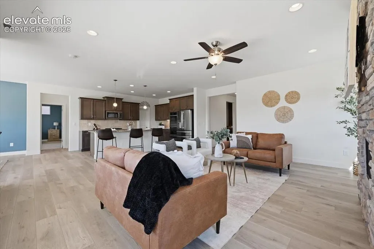
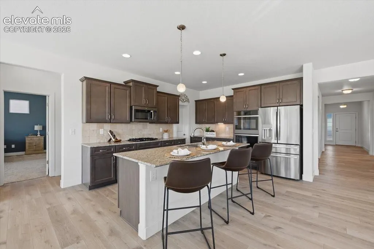
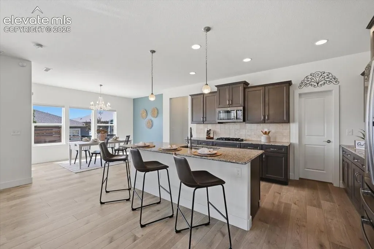
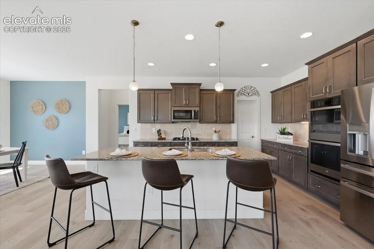
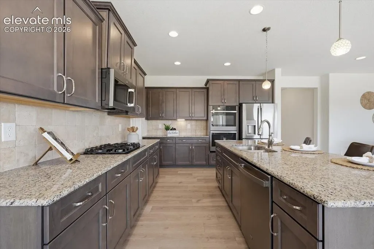
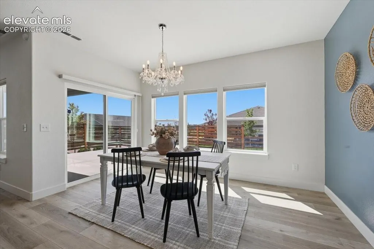
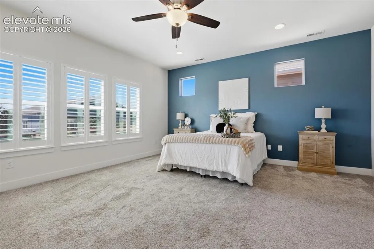
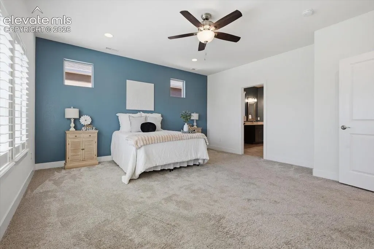
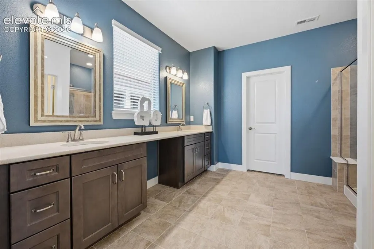
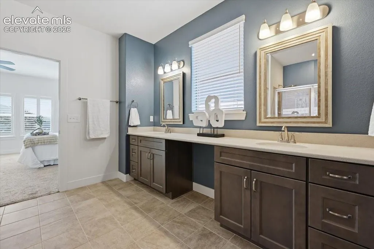
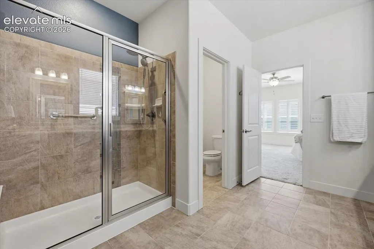
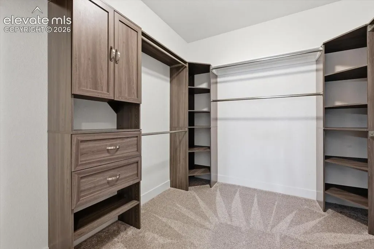
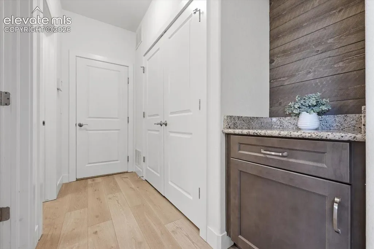
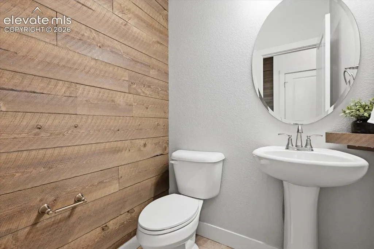
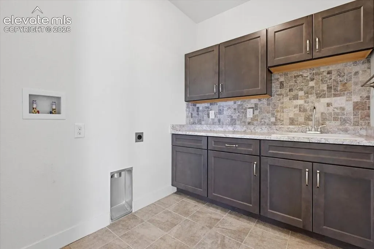
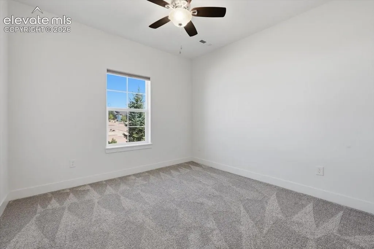
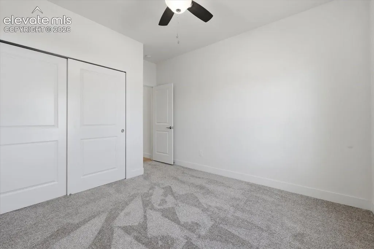
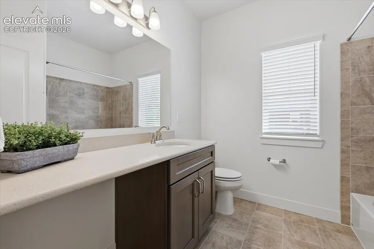
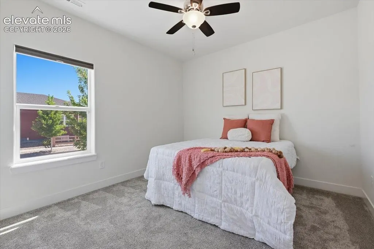
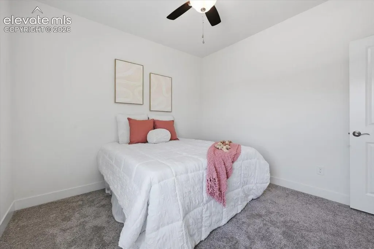
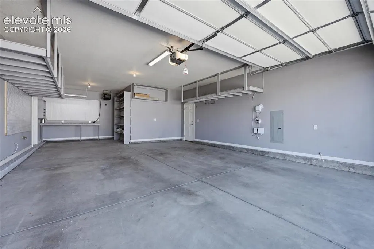
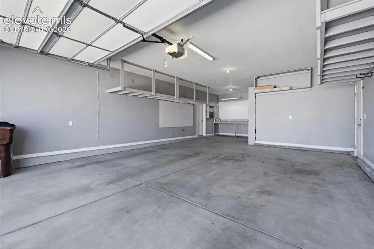
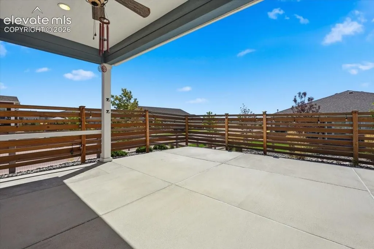
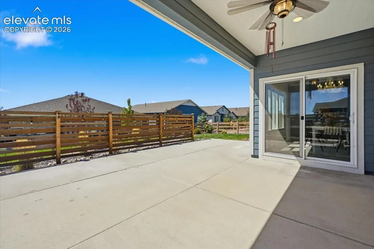
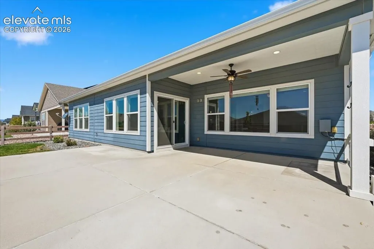
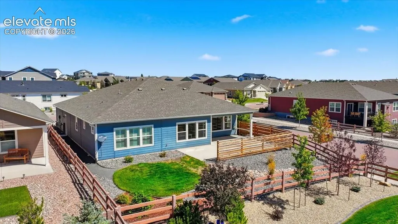
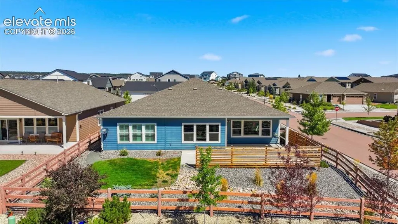
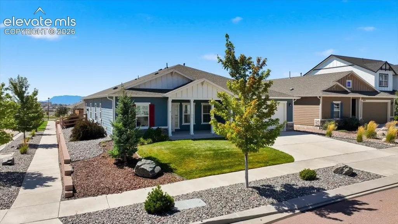
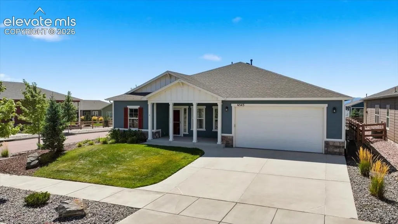
Welcome to this beautifully designed ranch-style home situated on a spacious corner lot in highly desirable Wolf Ranch. Offering 2,337 square feet of thoughtfully designed, single-level living, this Challenger Homes Mont Blanc floor plan combines an open layout, generous room sizes, and excellent indoor-outdoor living. Step inside to a welcoming entry with a dedicated office featuring French doors—ideal for working from home or creating a quiet flex space. The heart of the home is the expansive great room, where a gas fireplace with soaring stacked-stone surround creates an impressive focal point. The adjoining dining area walks out to the extended covered patio, while the open kitchen offers granite countertops, a large center island, double ovens, abundant cabinetry with convenient pull-outs, and an oversized walk-in pantry. The spacious primary suite provides a private retreat with a large walk-in closet and an ensuite bath featuring dual vanities and beautiful custom tilework. Two additional bedrooms and a full bath provide plenty of space for guests, hobbies, or additional living needs. The well-appointed laundry room adds custom cabinetry, a utility sink, and dedicated folding space. Car enthusiasts, hobbyists, and anyone needing extra storage will appreciate the finished and heated 3-car tandem garage complete with insulation, finished walls, workbench, and shelving. Enjoy Colorado living from the covered front porch or extended covered rear patio overlooking the landscaped and fenced backyard. Located in Wolf Ranch with access to neighborhood trails, parks, recreation, community amenities, and Academy District 20 schools, this home delivers comfortable main-level living in one of northeast Colorado Springs' most sought-after communities.
| Price History | |
|---|---|
| 9/14/2026 | Listed $625,000 |
General Features
| Living Area | 2337.0 |
|---|---|
| Sewer | Sewer |
| Heating | Forced Air |
| Cooling | Central Air |
| Utilities | Electricity Connected,Natural Gas Connected |
| Roof | Composite Shingle |
| Appliances | Cook Top,Dishwasher,Disposal,Double Oven,Microwave Oven,Refrigerator |
| HOA Fee | 62.0 |
| Association Fee Includes | Covenant Enforcement,Trash Removal |
| Patio/Porch Features | Concrete |
| Restrictions | Architectural Control |
| Year Built | 2020 |
| Miscellaneous | Auto Sprinkler System,Breakfast Bar,High Speed Internet Avail.,Kitchen Pantry,Window Coverings |
| Property Subtype | Single Family |
| Tax Year | 2025 |
| Parcel Number | 5231403008 |
| ConstructionStatus | Existing Home |
| Community Features | Community Center,Dog Park,Hiking or Biking Trails,Lake/Pond,Parks or Open Space,Playground Area,Pool |
| Assoc Fee Paid Per | Monthly |
| County | El Paso |
| Property Type | Residential |
| Association Amenities | Club House |
| HOA | Yes |
| Full Baths | 2 |
| Status | Active |
| City | Colorado Springs |
| High School District | Academy-20 |
| Lot Size Units | SqFt |
| Lot Size Square Feet | 8925.0 |
| Property Attached Y/N | No |
| Tax Annual Amount | 4701.29 |
| Lot Description | City View,Level |
| MLS Area Minor | Wolf Ranch East |
| Additional Parcels Y/N | No |
| Virtual Tour | https://www.zillow.com/view-imx/099b012e-b87e-477c-a36f-786a45047c0f?initialViewType=pano |
| Assessments Y/N | No |
| Structure Type | Framed on Lot,Frame |
| Builder Name | Challenger Home |
| Standard Status | Active |
| AttributionContact | 719-999-5067 |
Interior Features
| Interior Amenities | 9Ft + Ceilings,French Doors,Great Room |
|---|---|
| Flooring | Carpet,Ceramic Tile,Luxury Vinyl |
| Fireplace Features | Gas,Main Level |
| Entry | Luxury Vinyl |
| Window Features | Vinyl |
| Above Grade Finished Area | 2337.0 |
| Half Baths | 1 |
| Laundry Features | Main |
| Total Bedrooms | 3 |
| Total Baths | 3 |
Exterior Features
| Siding | Masonite Type |
|---|---|
| Fencing | Rear |
| Water Source | Assoc/Distr |
| Total Parking | 3.0 |
| Landscaped | All |
| Driveway | Concrete |
| Garage Type | Attached |
| Lot Location | Near Park,Near Schools |
| Lot Size | 8925.0 |
| Building Area Total | 2337.0 |
| Lot Size Acres | 0.2049 |
| Road Frontage Type | City/Town Road |
| Builder Model | Mont Blanc |
Amenities
- Foreclosure
- Views
- Short Sale
- New Construction
- Adult 55+
- Lease To Own
- No HOA Fees
- Furnished
- Primary On Main
- Air Conditioning
- Seller Finance
- Green
- Fixer Upper
- Horse
- Golf
- Fireplace
- Deck
- Garage
- Basement
- Pool
Property vs Single Family Average in 80924
Price
Taxes
Year Built
Visits
In The Neighborhood
Just Listed
Colorado Springs
$ 1,125,000
- Type
- Single Family
- Size
- 4,013 SqFt
- Rooms
- 3 Beds + 3.5 Baths

 The content relating to real estate for sale in this Web site comes in part from the Internet Data eXchange (IDX) program of METROLIST, INC., DBA RECOLORADO©. Real estate listings held by brokers other than EXIT Realty, A Smart Move are marked with the IDX Logo. This information is being provided for the consumers' personal, non-commercial use and may not be used for any other purpose. All information subject to change and should be independently verified. September 14, 2026 6:38 PM UTCd

