
Views
Address
2230 Mesa Road, Colorado Springs, CO
Price
$ 1,125,000
Property Attributes
- MLS#3565582
- TypeSingle Family
- Listing Status Active
- CountyEL PASO
- CityColorado Springs
- NeighborhoodColorado Springs
- Zip80904
- StyleSingle Family
- Year Built1963
- Taxes$ 3319
- Price$ 1,125,000
- Bedrooms3
- Full Bathrooms3
- Half Bathrooms1
- Sqr Footage4013
- Lot Size2.11 Acres
Data Source:
elevateMLS
Property Description
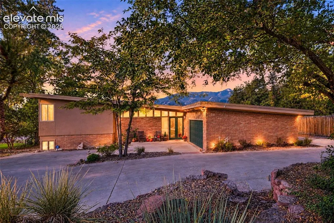
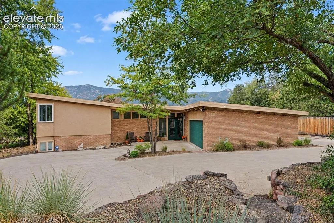
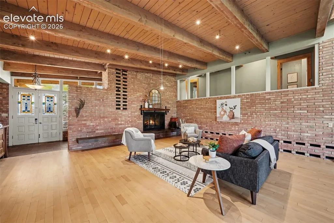
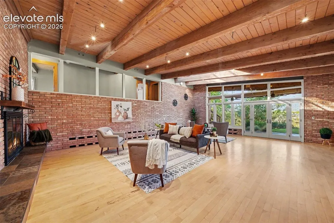
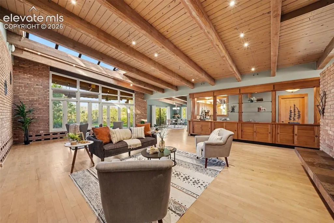
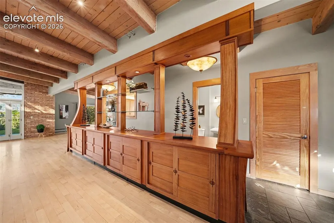
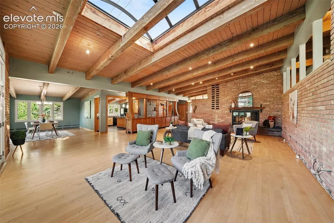
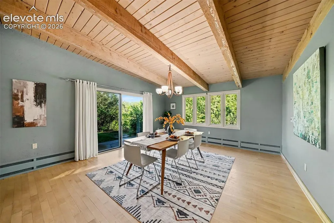
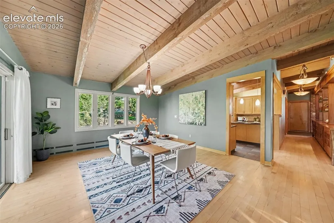
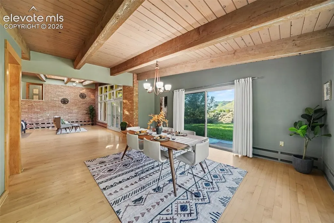
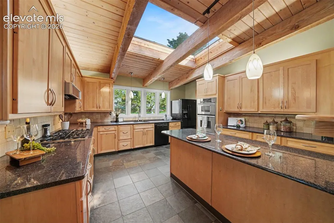
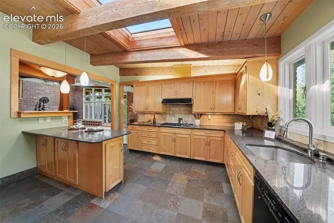
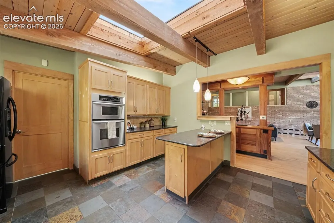
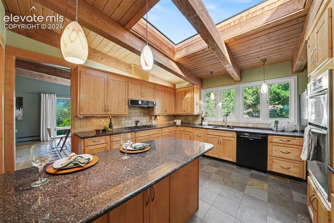
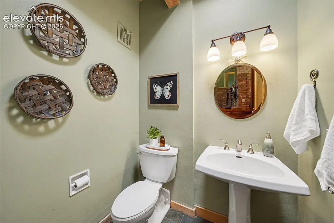
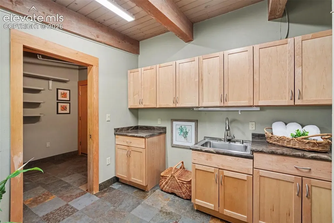
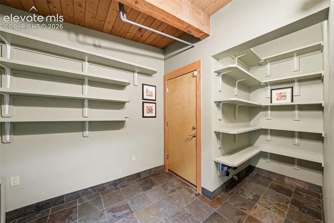
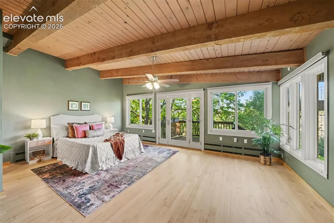
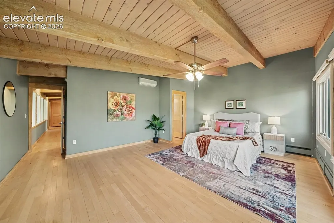
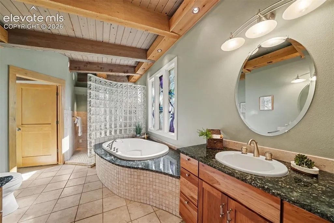
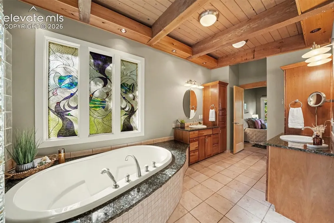
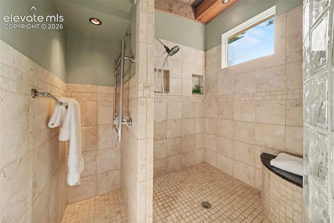
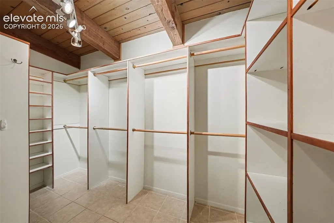
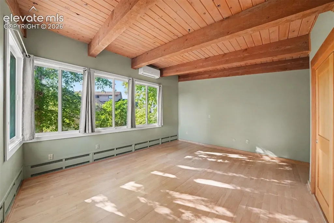
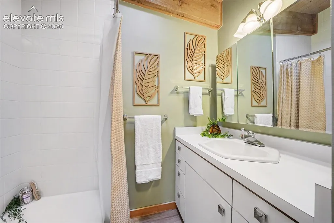
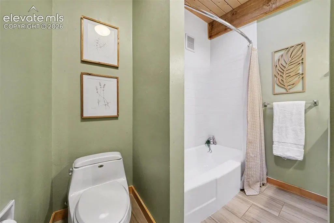
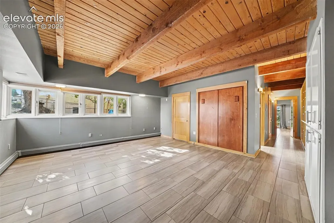
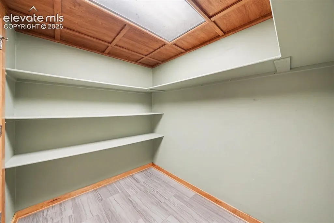
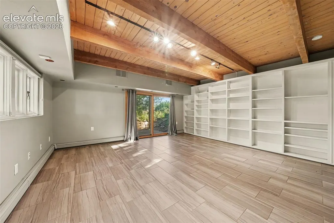
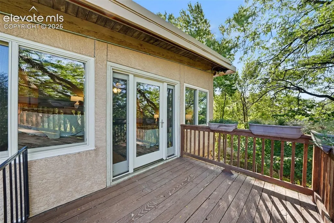
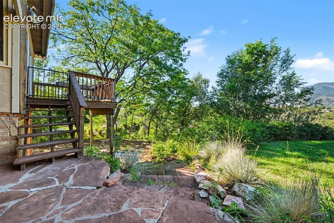
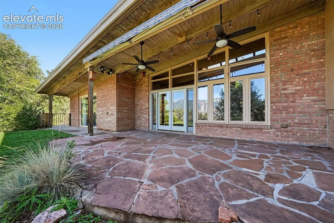
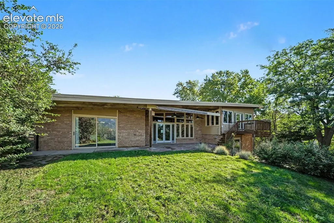
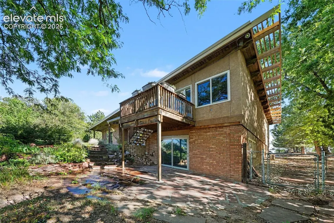
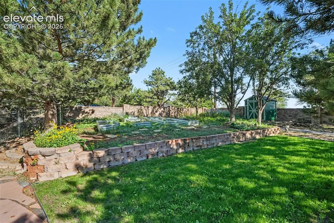
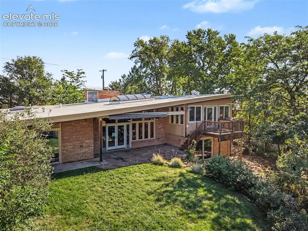
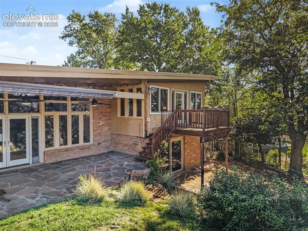
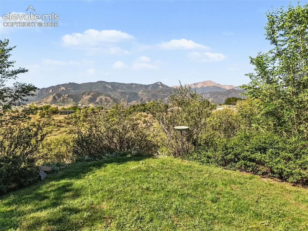
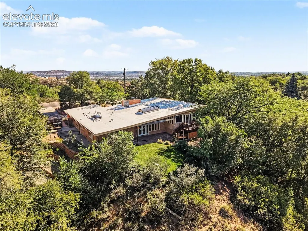
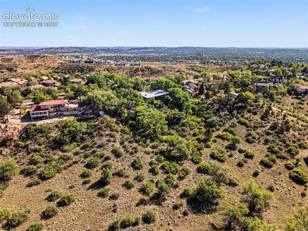
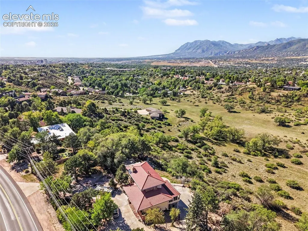
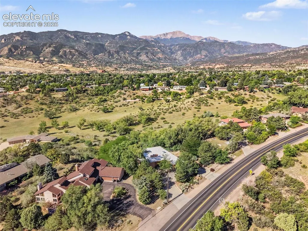
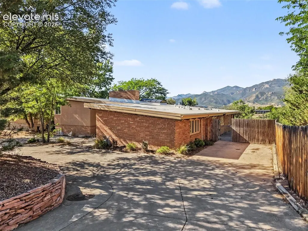
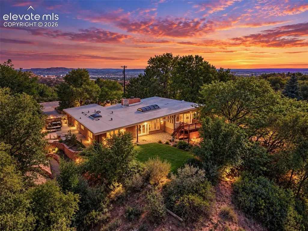
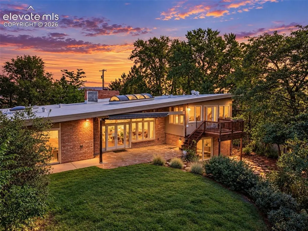
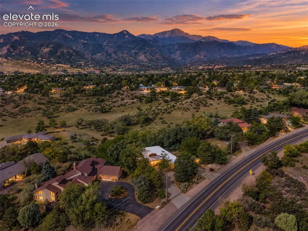
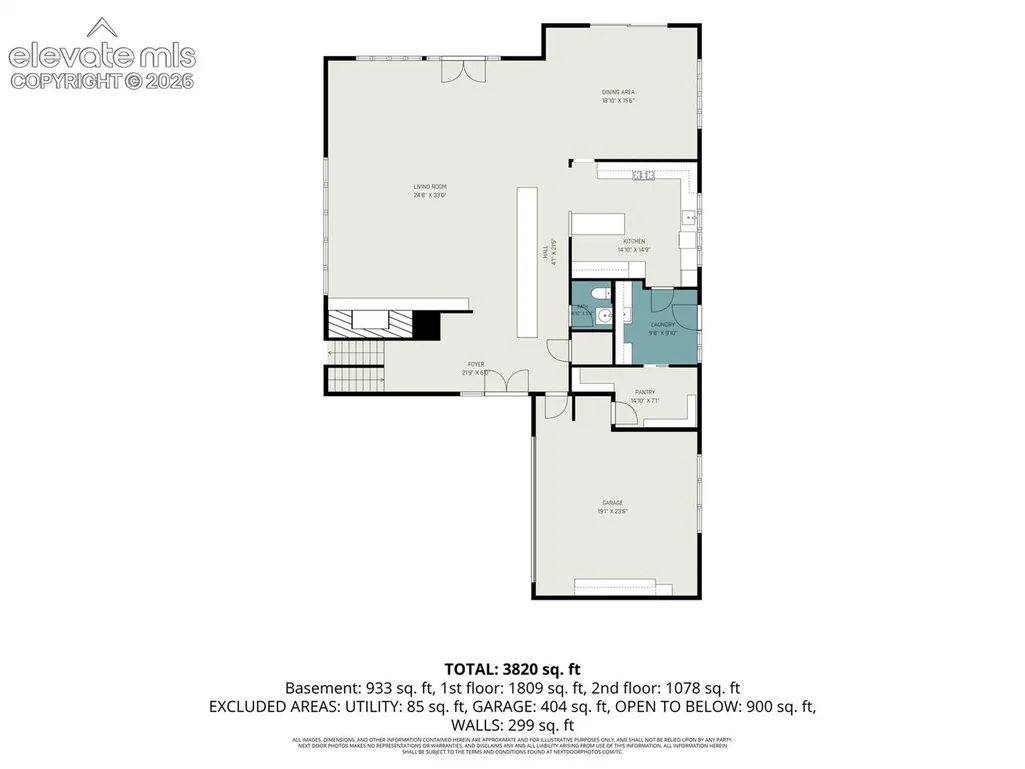
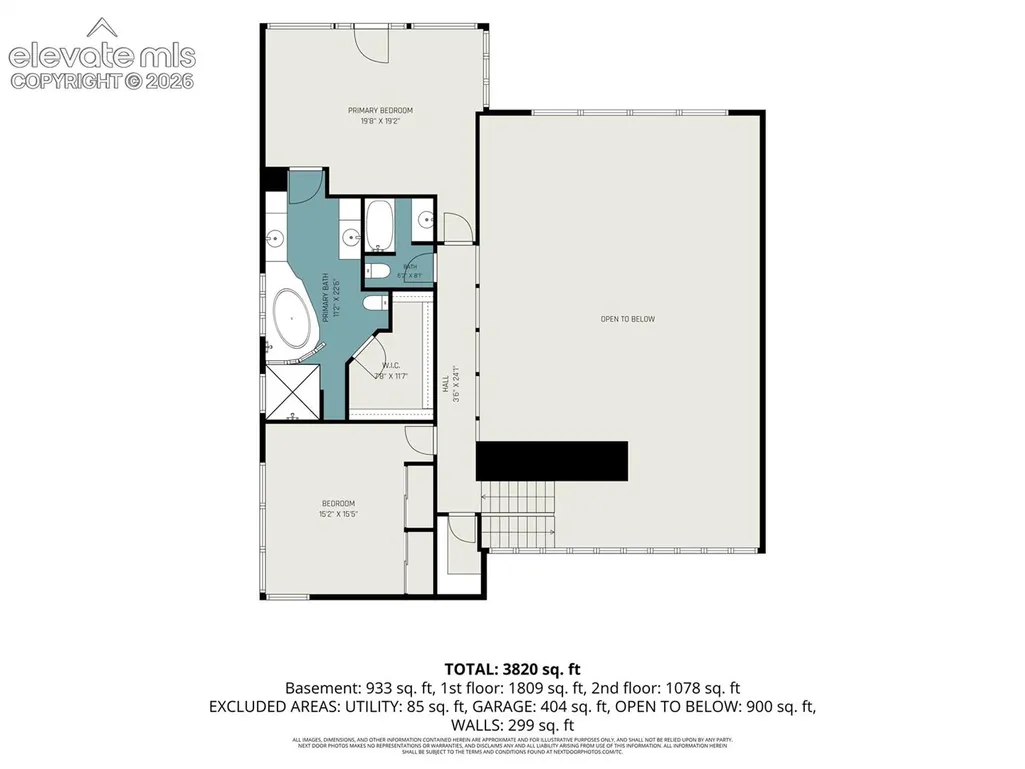
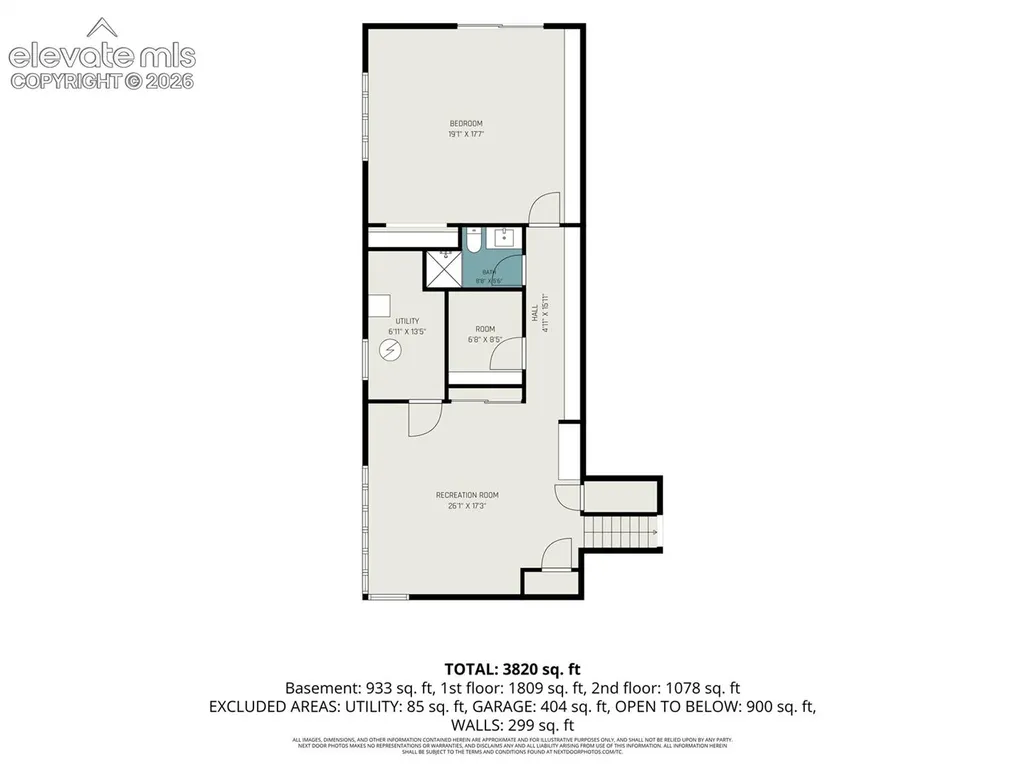
Mid-Century Modern Masterpiece Nestled on Over Two Acres of Privacy w/Phenomenal Unobstructed Views of Pikes Peak, Cheyenne Mountain, Garden of the Gods & Directly Adjoins the 19-Acre Mesa Valley Wildlife Preserve - Stately Custom Stained Glass Front Double Doors Welcomes One Into the Stunning Main Level Vaulted Living Rm w/Massive Ceiling Beams and Tongue & Groove Ceiling, True Hardwood Flooring, Wall of Windows to Mtn Views, Magnificent Brick Accent Wall, Fireplace w/Slate Hearth, Massive Terrarium Skylight & Custom Mahogany Cabinet Ideal for Showcasing Art or Entertainment Buffet - Huge Patio Doors Walk Out Onto Flagstone Patio w/Awe-Inspiring Views & Lush Landscaping - Generous Vaulted Dining Rm w/Walkout Onto Patio - Upgraded Kitchen w/Large Skylight, Granite Counters & Peninsula, Maple Cabinetry, Pantry, Wolf Gas Cook Top, Thermador Range Hood & Slate Flooring - Expansive Laundry w/Deep Sink, Slate Flooring, Maple Cabinetry & Walkout to Back Yd - Large Mud Rm Off of Garage Entry Also Serves as WalkIn Pantry - Convenient Powder Rm on Main - Expansive Primary Suite w/Stunning Mtn Views, Split for A/C, Private Deck & Spa-Like Bathrm w/Radiant Floor Heating, Double/Separate Vanities, Granite Counters, Tushy Toilet, Cherry Cabinets, Ceramic Tile Flooring, Soaking Tub, Large Shower w/Towel Warmer & Gorgeous Custom Stained Glass Art Window - Huge WalkIn Closet w/Ample Custom Storage - Second Bedroom w/Split A/C & Full Bath on Upper Level - Family Rm in Garden Level Basement w/Murphy Bed - Large Storage Rm Could be Used as a Craft Rm - Three Quarter Bath & 3rd Bedrm w/Walkout to Covered Flagstone Patio w/More Views - Large Fenced Side Yard w/Raised Garden Beds, Shed & Plenty of Rm for Children and/or Pets - Oversized Garage w/Shop Area & Cabinets - Circular Driveway w/Plenty of Parking - Rare Opportunity to Own a Unique Home on Acreage w/Fab Views & Backing to Open Space - Aerial Video https://listings.nextdoorphotos.com/vd/265150221 - Get Ready for the WOW Factor
| Price History | |
|---|---|
| 9/13/2026 | Listed $1,125,000 |
General Features
| Living Area | 4013.0 |
|---|---|
| Sewer | Sewer |
| Heating | Baseboard,Hot Water,Wood |
| Cooling | Ceiling Fan(s),Wall Unit(s) |
| Utilities | Electricity Connected |
| Roof | Tar/Gravel |
| Appliances | Cook Top,Dishwasher,Gas in Kitchen,Kitchen Vent Fan,Microwave Oven,Oven,Refrigerator |
| HOA Fee | 0.0 |
| Patio/Porch Features | Concrete,Covered,Wood Deck,Other,See Prop Desc Remarks |
| Year Built | 1963 |
| Miscellaneous | Auto Sprinkler System,Breakfast Bar,Kitchen Pantry,Window Coverings,Workshop |
| Property Subtype | Single Family |
| Tax Year | 2025 |
| Parcel Number | 7402100007 |
| ConstructionStatus | Existing Home |
| Assoc Fee Paid Per | Not Applicable |
| County | El Paso |
| Property Type | Residential |
| HOA | No |
| Other Structures | Storage Shed |
| Full Baths | 2 |
| Status | Active |
| City | Colorado Springs |
| High School District | Colorado Springs 11 |
| Lot Size Units | Acres |
| Lot Size Square Feet | 91911.6 |
| Property Attached Y/N | No |
| Tax Annual Amount | 3319.76 |
| Lot Description | Backs to Open Space,City View,Foothill,Hillside,Mountain View,Sloping,Trees/Woods,View of Pikes Peak |
| MLS Area Minor | Garden Of The Gods |
| Additional Parcels Y/N | No |
| Virtual Tour | https://listings.nextdoorphotos.com/vd/265150221 |
| Assessments Y/N | No |
| Structure Type | Framed on Lot,Frame |
| Standard Status | Active |
| AttributionContact | 719-634-8761 |
Interior Features
| Interior Amenities | 5-Pc Bath,9Ft + Ceilings,Beamed Ceilings,French Doors,Great Room,Vaulted Ceilings |
|---|---|
| Basement | Garden Level,Partial Basement,Walk Out |
| Flooring | Ceramic Tile,Stone,Wood |
| Fireplace Features | Main Level,One,Wood Burning |
| Entry | Closet,Covered,Double Doors,Natural Stone,Natural Wood |
| Window Features | Wood |
| Above Grade Finished Area | 2944.0 |
| Half Baths | 1 |
| 3/4 Baths | 1 |
| Laundry Features | Main |
| Total Bedrooms | 3 |
| Total Baths | 4 |
Exterior Features
| Siding | Brick,Stucco |
|---|---|
| Fencing | Rear |
| Water Source | Municipal |
| Total Parking | 2.0 |
| Landscaped | All |
| Driveway | Concrete |
| Garage Type | Attached |
| Lot Location | Hiking Trail,Near Fire Station,Near Hospital,Near Park,Near Public Transit,Near Schools,Near Shopping Center |
| Lot Size | 2.11 |
| Alley | None |
| Building Area Total | 4047.0 |
| Lot Size Acres | 2.11 |
| Road Frontage Type | City/Town Road,Driveway,Paved |
Amenities
- Foreclosure
- Views
- Short Sale
- New Construction
- Adult 55+
- Lease To Own
- No HOA Fees
- Furnished
- Primary On Main
- Air Conditioning
- Seller Finance
- Green
- Fixer Upper
- Horse
- Golf
- Fireplace
- Deck
- Garage
- Basement
- Pool
Property vs Single Family Average in 80904
Price
Taxes
Year Built
Visits
In The Neighborhood
Just Listed
Colorado Springs
$ 2,350,000
- Type
- Single Family
- Size
- 5,155 SqFt
- Rooms
- 5 Beds + 4.5 Baths

 The content relating to real estate for sale in this Web site comes in part from the Internet Data eXchange (IDX) program of METROLIST, INC., DBA RECOLORADO©. Real estate listings held by brokers other than EXIT Realty, A Smart Move are marked with the IDX Logo. This information is being provided for the consumers' personal, non-commercial use and may not be used for any other purpose. All information subject to change and should be independently verified. September 13, 2026 6:46 PM UTCd

