
Primary on Main
Address
11561 Allendale Drive, Peyton, CO
Price
$ 565,000
Property Attributes
- MLS#3496952
- TypeSingle Family
- Listing Status Active
- CountyEL PASO
- CityPeyton
- NeighborhoodPeyton
- Zip80831
- StyleSingle Family
- Year Built1998
- Taxes$ 2956
- Price$ 565,000
- Bedrooms5
- Full Bathrooms3
- Half Bathrooms0
- Sqr Footage2830
- Lot Size0.658 Acres
Data Source:
elevateMLS
Property Description
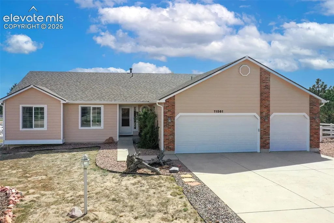
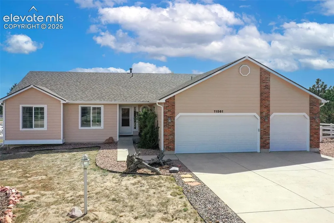
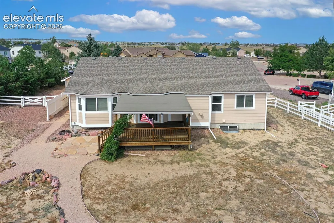
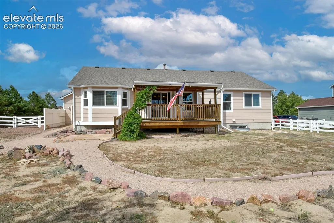
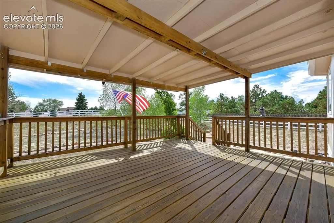
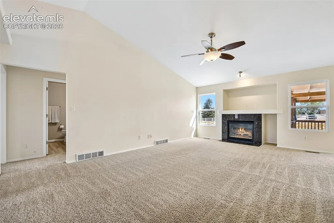
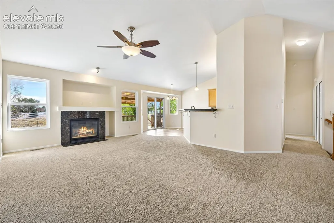
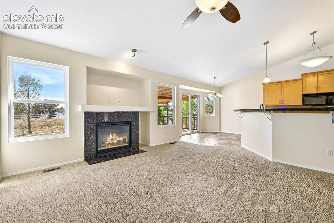
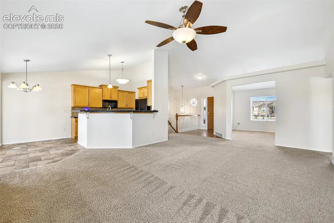
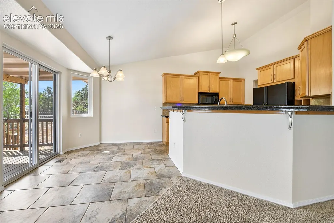
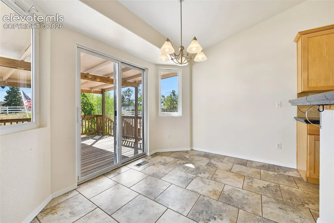
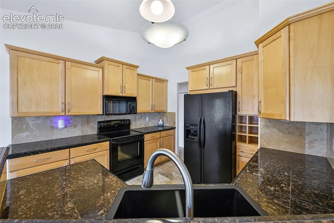
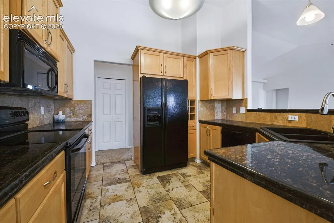
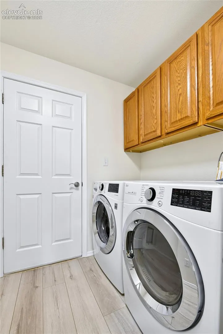
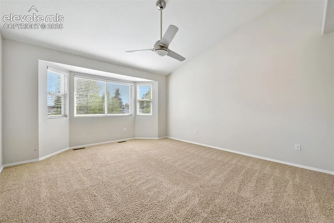
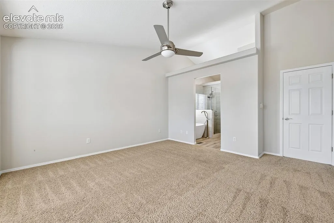
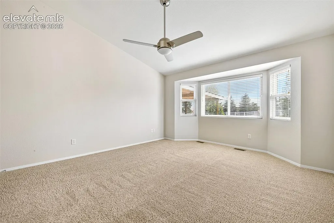
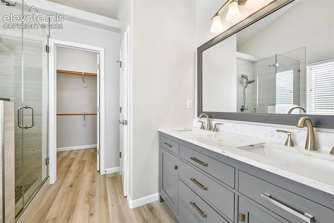
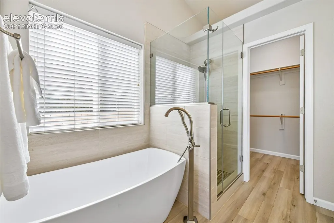
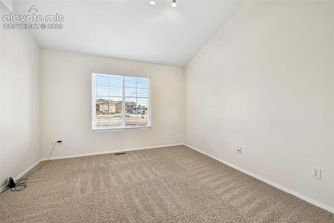
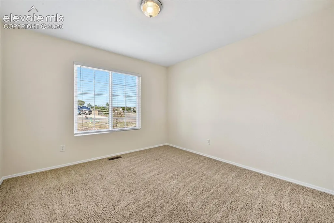
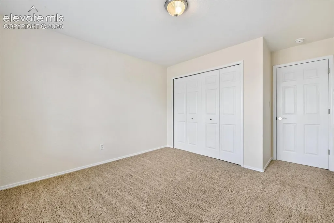
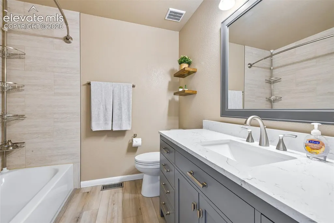
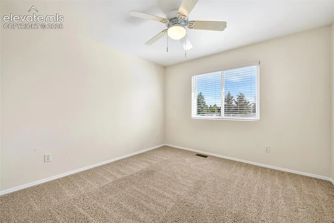
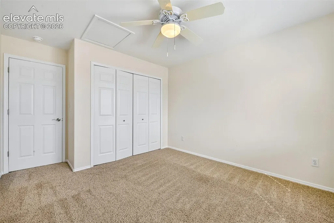
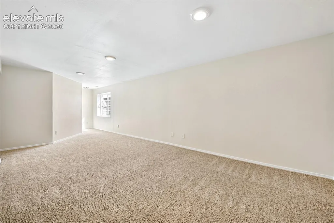
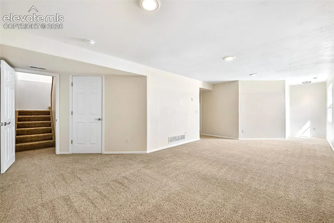
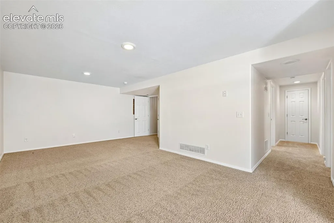
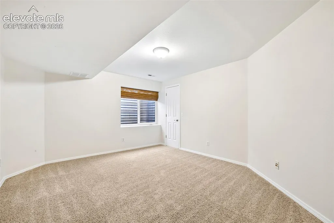
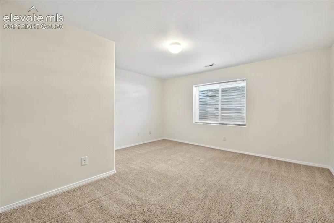
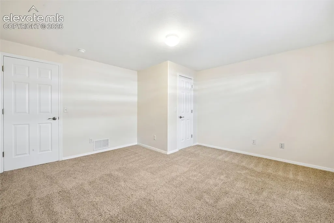
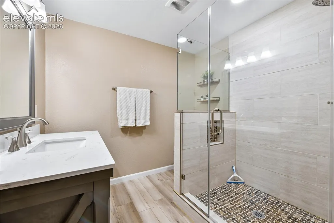
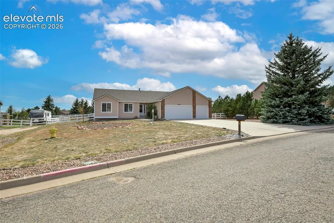
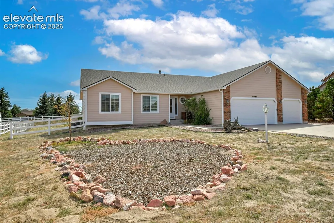
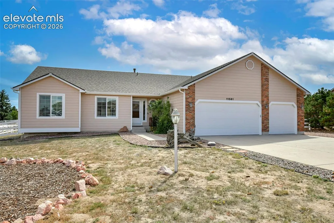
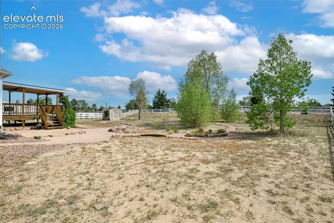
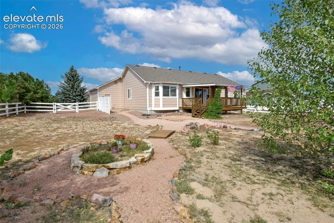
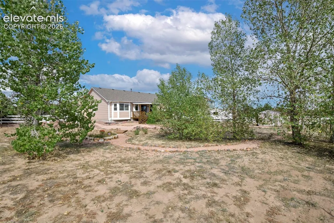
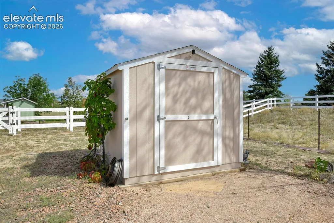
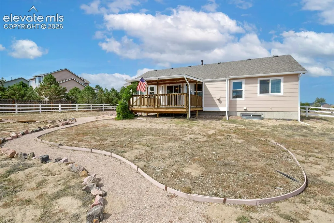
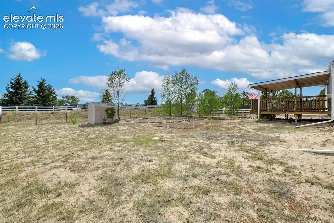
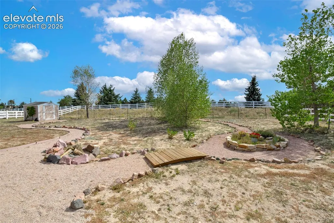
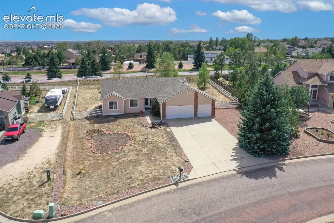
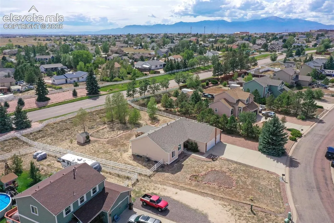
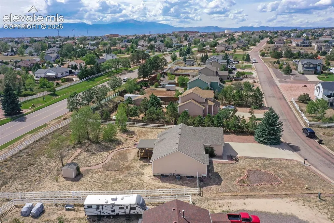
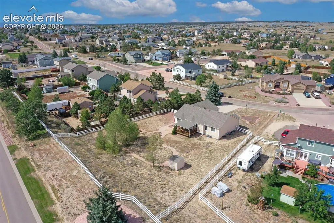
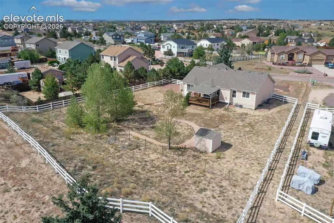
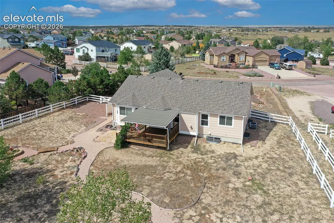
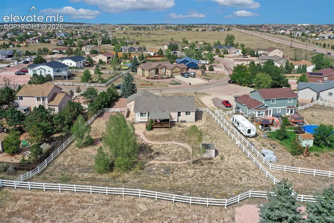
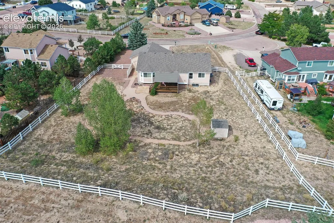
This stunning 5 bedroom, 3 bathroom ranch home offers modern comfort, thoughtful upgrades, and a bright, welcoming layout — all set on a large lot with RV parking and outdoor spaces perfect for Colorado living. Enjoy a light and bright interior with all-new paint inside and out (2026), Open kitchen to the living room and dining room, black appliances, black granite counter tops. Breakfast bar. Walk out dining room to the backyard. Take full advantage of the beautiful remodeled bathrooms with engineered stone, LVP flooring, custom glass doors on the main level and don't forget the classy comfy bathtub in the Master suite. The finished basement adds exceptional space for living, entertaining, or multigenerational needs. As well as the newly remodeled bathroom designed to mimic the upstairs bathrooms. Custom and Classy. All the work has already been completed for you, all the major system upgrades provide peace of mind for years to come. In 2023, the home received a new furnace, roof, water heater, gutters, garage doors, and shed — an outstanding level of care. Additional improvements include new windows installed in 2017 and in 2023 a new AC unit for year-round comfort. Outside, relax and entertain on the covered wood deck, overlooking a spacious yard with room to garden, play, or easily store your RV. The 3-car garage offers excellent storage and workspace. This home is truly move-in ready and packed with upgrades — the perfect blend of modern comfort and spacious Colorado living.
| Price History | |
|---|---|
| 9/18/2026 | Listed $565,000 |
General Features
| Living Area | 2830.0 |
|---|---|
| Sewer | Sewer |
| Heating | Forced Air,Natural Gas |
| Cooling | Ceiling Fan(s),Central Air |
| Utilities | Electricity Connected,Natural Gas Connected |
| Roof | Composite Shingle |
| Appliances | 220v in Kitchen,Dishwasher,Disposal,Dryer,Microwave Oven,Range,Refrigerator,Self Cleaning Oven,Washer |
| HOA Fee | 0.0 |
| Patio/Porch Features | Concrete,Wood Deck |
| Year Built | 1998 |
| Miscellaneous | Attic Storage,Breakfast Bar,RV Parking,Sump Pump,Window Coverings |
| Property Subtype | Single Family |
| Tax Year | 2025 |
| Parcel Number | 5225109008 |
| ConstructionStatus | Existing Home |
| Community Features | Parks or Open Space,Playground Area |
| Assoc Fee Paid Per | Not Applicable |
| County | El Paso |
| Property Type | Residential |
| HOA | No |
| Other Structures | Storage Shed |
| Full Baths | 2 |
| Status | Active |
| City | Peyton |
| High School District | District 49 |
| Lot Size Units | Acres |
| Lot Size Square Feet | 28662.48 |
| Property Attached Y/N | No |
| Tax Annual Amount | 2956.41 |
| Lot Description | Level |
| MLS Area Minor | Paint Brush Hills |
| Additional Parcels Y/N | No |
| Assessments Y/N | No |
| Structure Type | Framed on Lot,Frame |
| Standard Status | Active |
| AttributionContact | 719-999-5067 |
Interior Features
| Interior Amenities | 5-Pc Bath,6-Panel Doors,Vaulted Ceilings |
|---|---|
| Basement | Full Basement |
| Flooring | Carpet,Tile,Wood,Luxury Vinyl |
| Fireplace Features | Gas,Main Level |
| Entry | Natural Wood |
| Above Grade Finished Area | 1696.0 |
| 3/4 Baths | 1 |
| Laundry Features | Main |
| Total Bedrooms | 5 |
| Total Baths | 3 |
Exterior Features
| Siding | Wood |
|---|---|
| Water Source | Assoc/Distr |
| Total Parking | 3.0 |
| Garage Type | Attached |
| Lot Size | 0.66 |
| Building Area Total | 2854.0 |
| Lot Size Acres | 0.658 |
Amenities
- Foreclosure
- Views
- Short Sale
- New Construction
- Adult 55+
- Lease To Own
- No HOA Fees
- Furnished
- Primary On Main
- Air Conditioning
- Seller Finance
- Green
- Fixer Upper
- Horse
- Golf
- Fireplace
- Deck
- Garage
- Basement
- Pool
Property vs Single Family Average in 80831
Price
Taxes
Year Built

 The content relating to real estate for sale in this Web site comes in part from the Internet Data eXchange (IDX) program of METROLIST, INC., DBA RECOLORADO©. Real estate listings held by brokers other than EXIT Realty, A Smart Move are marked with the IDX Logo. This information is being provided for the consumers' personal, non-commercial use and may not be used for any other purpose. All information subject to change and should be independently verified. September 18, 2026 7:57 PM UTCd

