
Primary on Main
Address
11987 N Peyton Highway, Peyton, CO
Price
$ 1,399,000
Property Attributes
- MLS#1986089
- TypeSingle Family
- Listing Status Active
- CountyEL PASO
- CityPeyton
- NeighborhoodPeyton
- Zip80831
- StyleSingle Family
- Year Built2005
- Taxes$ 2491
- Price$ 1,399,000
- Bedrooms6
- Full Bathrooms3
- Half Bathrooms1
- Sqr Footage4023
- Lot Size80 Acres
Data Source:
elevateMLS
Property Description
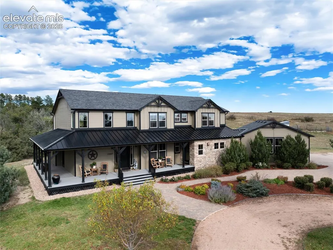
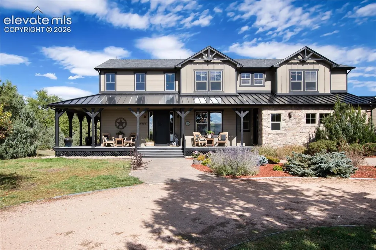
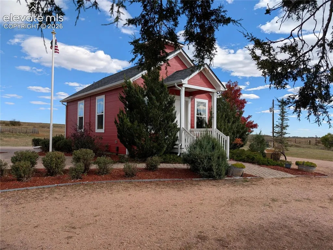
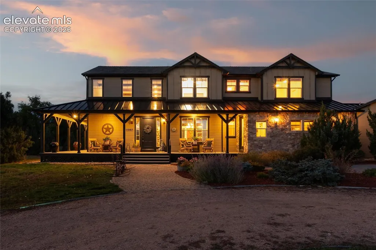
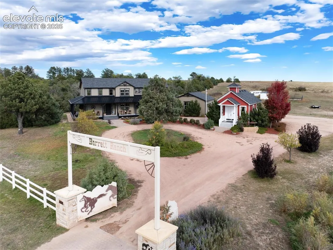
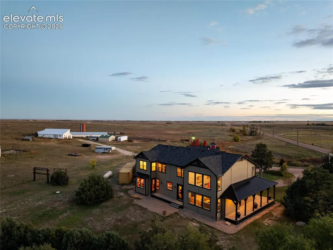
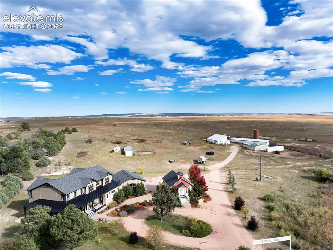
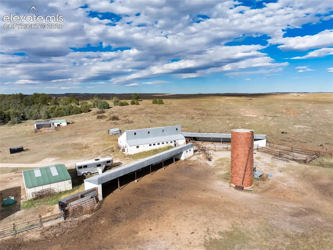
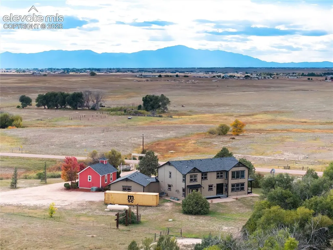
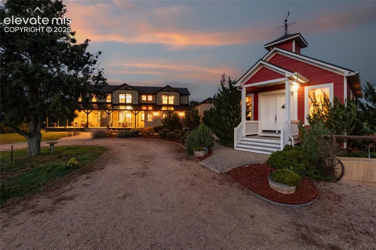
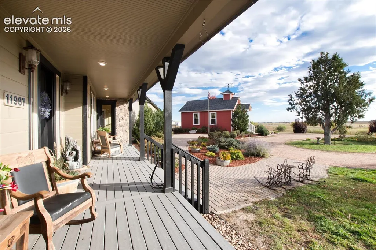
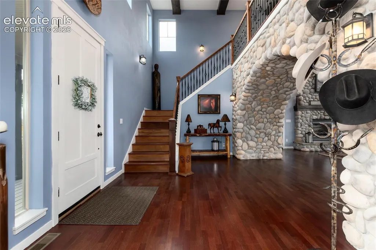
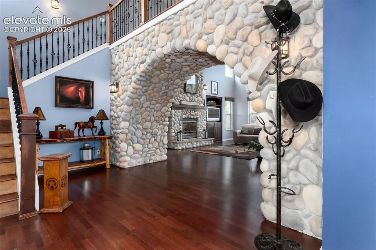
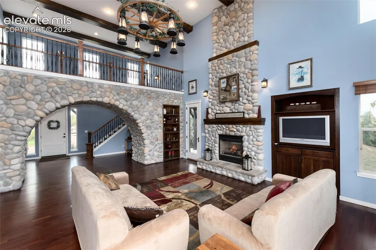
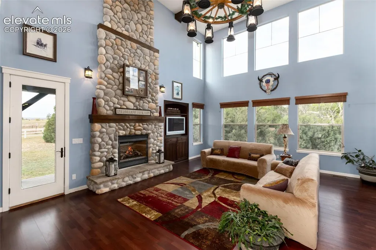
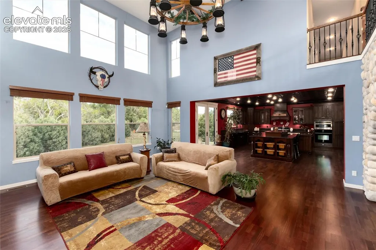
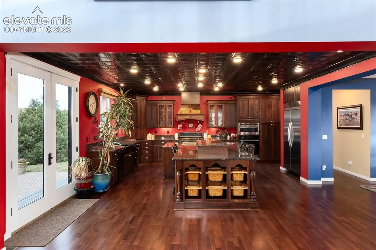
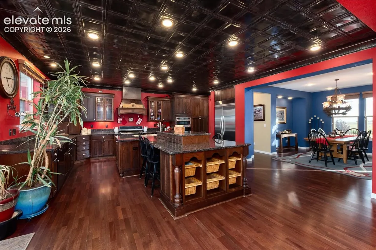
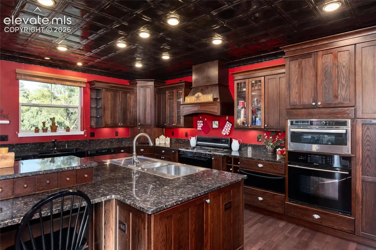
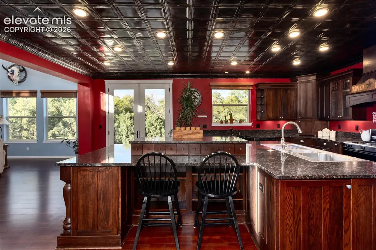
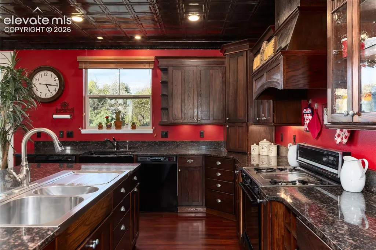
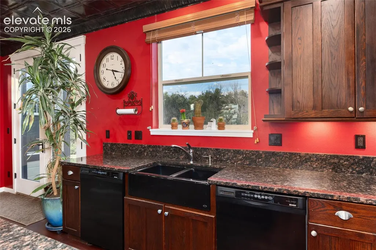
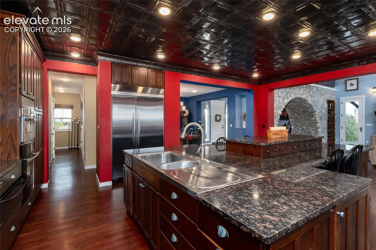
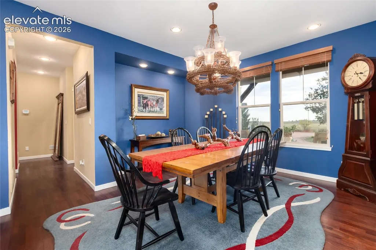
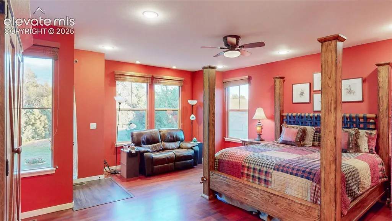
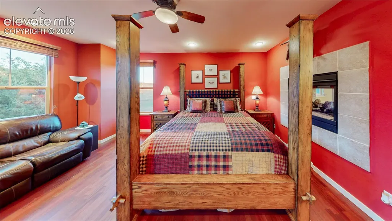
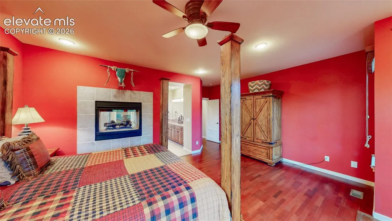
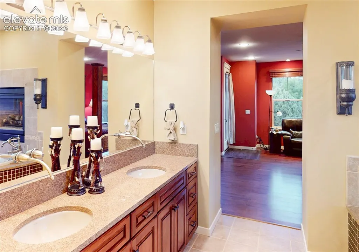
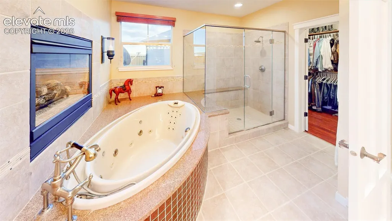
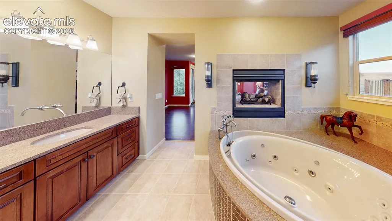
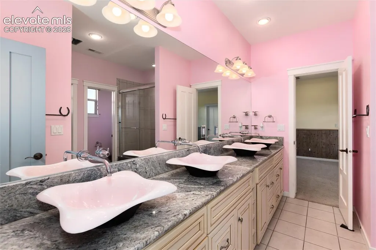
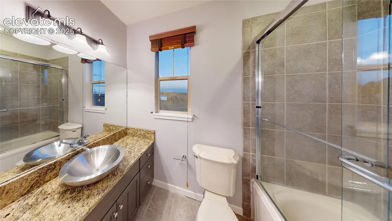
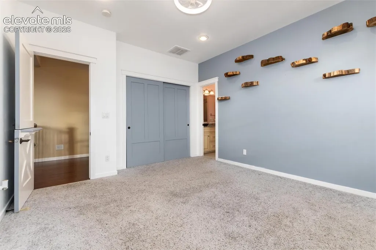
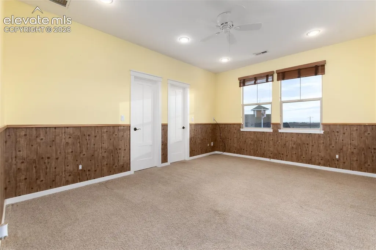
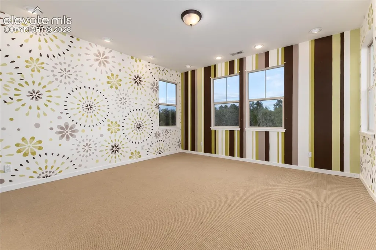
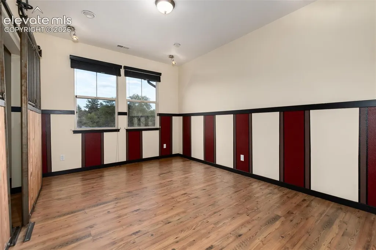
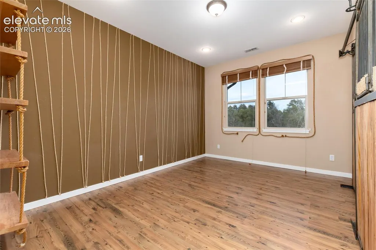
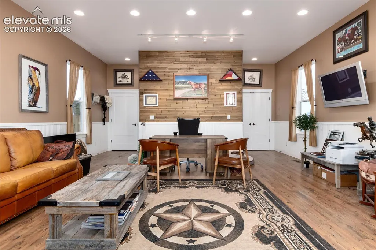
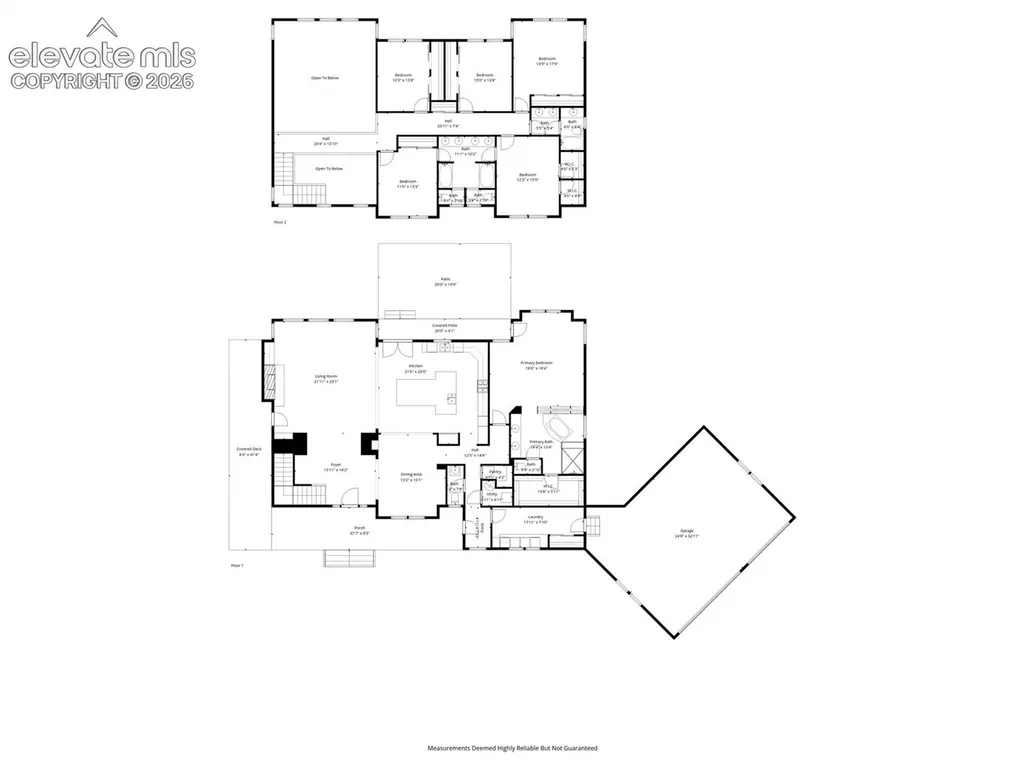
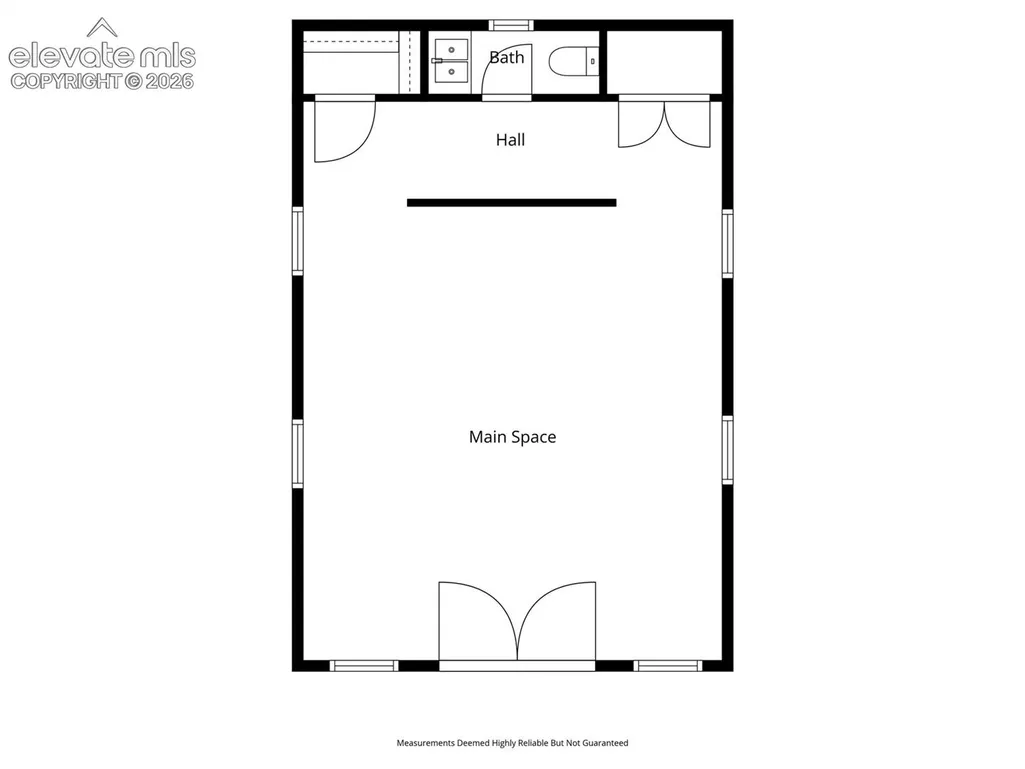
Over 125 years of love and laughter are woven into this landmark 4000 SF 6 bdrm/3 ½ bath custom home and school house on 80 acres. Built to accommodate a family of 9, this legacy ranch includes multiple barns, historic grain silo, personal picnic area and pond, irrigation cistern and endless acres to explore. More than 400 trees, planted by WPA when property was first homesteaded, now create a natural forest buffer—offering privacy, shade, and a peaceful setting for picnics and fireside gatherings near the secluded pond. The memories made here are preserved in a lovingly curated scrapbook for your perusal. The home’s interior honors its western roots, blending rustic charm with modern comforts. You’ll find a stamped tin ceiling in the kitchen, dark wood cabinetry, a river rock two-story fireplace, and arched passageways—all paying homage to the Old West. The chef's kitchen can easily cater a crowd including double dishwashers, double sinks, double ovens,extensive prep area and expansive island all with granite counters. Main floor primary suite offers a cozy 2-sided fireplace, sitting area and access to the secluded deck. Each bedroom is uniquely designed with themes reflecting the western lifestyle. Upstairs Jack and Jill bath has 4 sinks and two tub/showers. The other hall bath has three sinks and separate tub/shower area for efficient shared use. The 600 SF school house with its own bath and drinking fountain offers potential as a guest cottage, STR/VRBO or second dwelling unit. Plenty of potential for horse motel or boarding facilities. Several concrete block barns originally used for a dairy operation remain with new 2023 roofs, storage rooms, grain loft, tack rooms and several run in sheds for livestock. The large grain silo is a regional landmark and is in excellent condition. The property is completely fenced and cross fenced. There is a new 75-gal water heater, new 2023 roofs (all outbuildings), and fresh exterior paint.
| Price History | |
|---|---|
| 9/18/2026 | Listed $1,399,000 |
General Features
| Living Area | 4023.0 |
|---|---|
| Sewer | Septic |
| Heating | Forced Air,Propane |
| Cooling | Central Air |
| Utilities | Electricity Connected,Propane |
| Roof | Composite Shingle |
| Appliances | Cook Top,Dishwasher,Disposal,Double Oven,Dryer,Kitchen Vent Fan,Microwave Oven,Refrigerator,Washer |
| HOA Fee | 0.0 |
| Patio/Porch Features | Composite |
| Restrictions | None |
| Year Built | 2005 |
| Miscellaneous | Auto Sprinkler System,Home Warranty,Horses(Zoned for 2 or more),Kitchen Pantry,RV Parking,See Prop Desc Remarks,Window Coverings,Workshop |
| Property Subtype | Single Family |
| Tax Year | 2025 |
| Parcel Number | 3200000646 |
| ConstructionStatus | Existing Home |
| Accessibility | Bathroom Access,Kitchen Access,Stairs to front entrance,Stairs to garage |
| Assoc Fee Paid Per | Not Applicable |
| County | El Paso |
| Property Type | Residential |
| HOA | No |
| Other Structures | Barn,Other,See Prop Desc Remarks |
| Full Baths | 3 |
| Status | Active |
| City | Peyton |
| High School District | Peyton 23JT |
| Lot Size Units | Acres |
| Lot Size Square Feet | 3484800.0 |
| Property Attached Y/N | No |
| Tax Annual Amount | 2491.16 |
| Lot Description | Mountain View,Rural,Spring/Pond/Lake,Trees/Woods,View of Pikes Peak |
| MLS Area Minor | None |
| Additional Parcels Y/N | No |
| Virtual Tour | https://my.matterport.com/show/?m=ttSg2YGHxJ9 |
| Assessments Y/N | No |
| Structure Type | Framed on Lot |
| Builder Name | Keller Hm Inc |
| Standard Status | Active |
| AttributionContact | 720-390-8434 |
Interior Features
| Interior Amenities | 5-Pc Bath,9Ft + Ceilings,Beamed Ceilings,French Doors,Great Room,Vaulted Ceilings |
|---|---|
| Basement | Crawl Space |
| Flooring | Carpet,Ceramic Tile,Wood |
| Fireplace Features | Gas,Main Level,Two |
| Window Features | Vinyl |
| Above Grade Finished Area | 4023.0 |
| Half Baths | 1 |
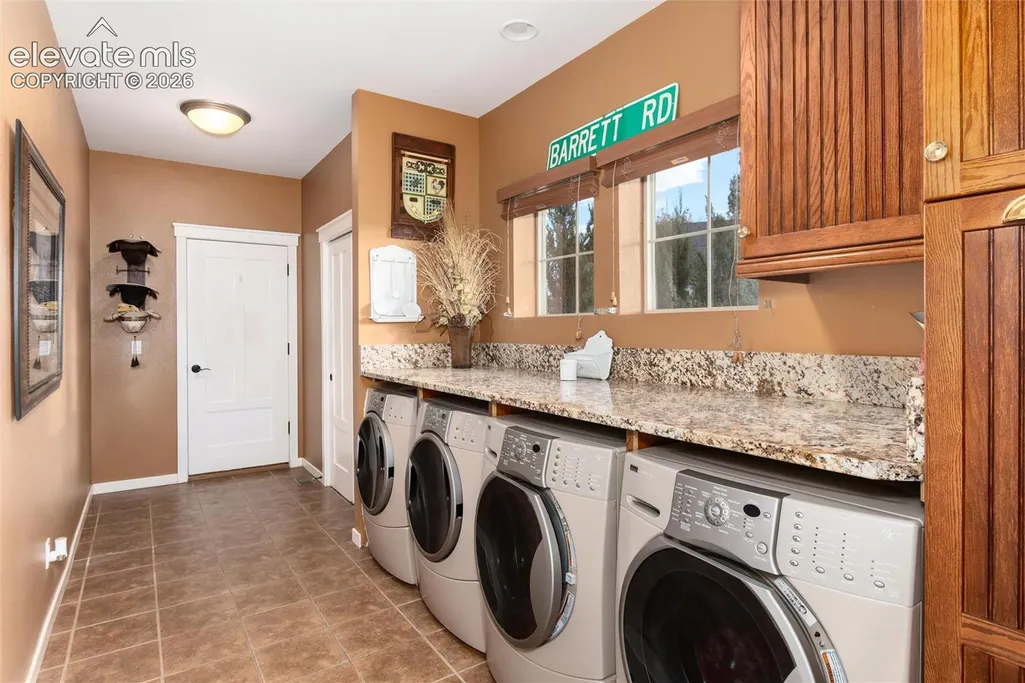
| Laundry Features | Main |
| Total Bedrooms | 6 |
| Total Baths | 4 |
Exterior Features
| Siding | Fiber Cement |
|---|---|
| Water Source | Well |
| Total Parking | 2.0 |
| Garage Type | Attached |
| Well | Household,Livestock |
| Lot Size | 80.0 |
| Building Area Total | 4023.0 |
| Lot Size Acres | 80.0 |
| Builder Model | Custom |
Amenities
- Foreclosure
- Views
- Short Sale
- New Construction
- Adult 55+
- Lease To Own
- No HOA Fees
- Furnished
- Primary On Main
- Air Conditioning
- Seller Finance
- Green
- Fixer Upper
- Horse
- Golf
- Fireplace
- Deck
- Garage
- Basement
- Pool
Property vs Single Family Average in 80831
Price
Taxes
Year Built

 The content relating to real estate for sale in this Web site comes in part from the Internet Data eXchange (IDX) program of METROLIST, INC., DBA RECOLORADO©. Real estate listings held by brokers other than EXIT Realty, A Smart Move are marked with the IDX Logo. This information is being provided for the consumers' personal, non-commercial use and may not be used for any other purpose. All information subject to change and should be independently verified. September 18, 2026 7:57 PM UTCd

