
Views - Eco Friendly
Address
964 Ski Road, Allenspark, CO
Price
$ 1,495,000
Property Attributes
- MLS#IR1069572
- TypeSingle Family
- Listing Status Active
- CountyBOULDER
- CityAllenspark
- NeighborhoodAllenspark Area
- Zip80510
- StyleContemporary
- Year Built2022
- Taxes$ 3619
- Price$ 1,495,000
- Bedrooms3
- Full Bathrooms3
- Half Bathrooms0
- Sqr Footage1819
- Lot Size3.68 Acres
Data Source:
REColorado (MTOMLS)
Property Description
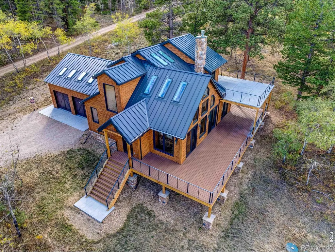
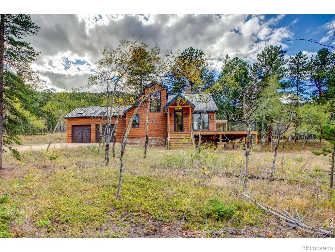
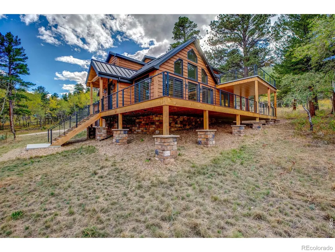
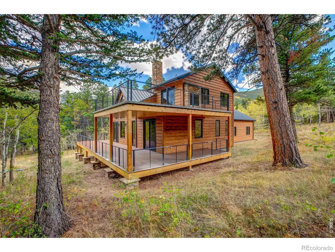
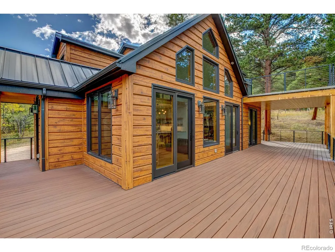
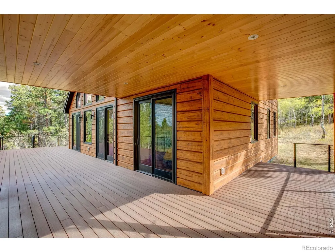
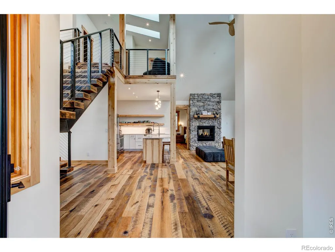
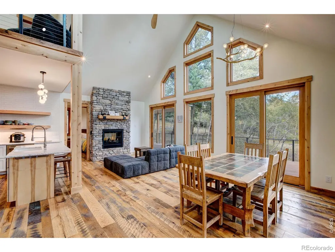
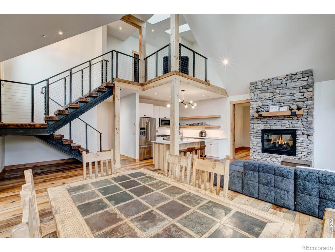
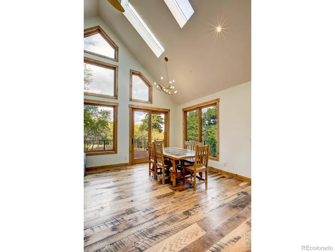
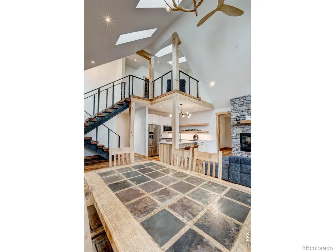
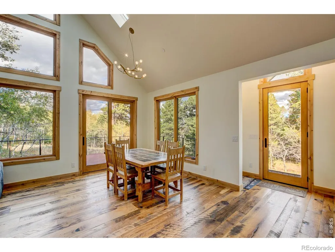
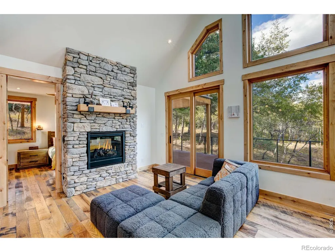
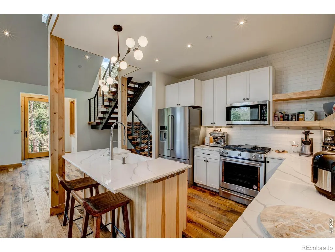
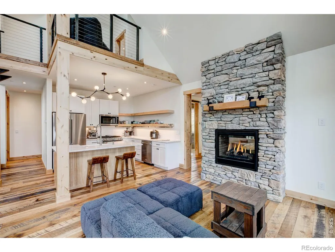
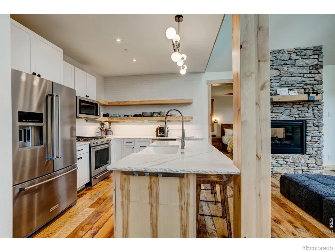
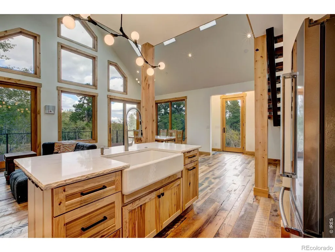
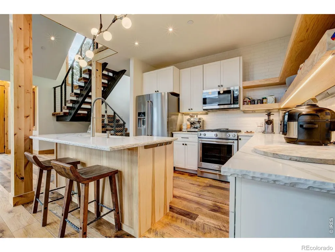
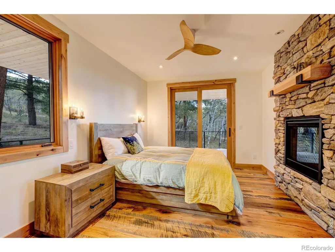
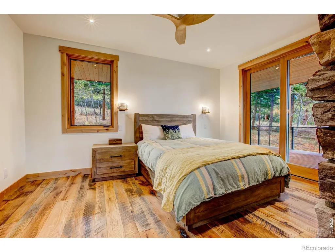
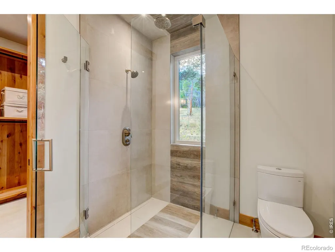
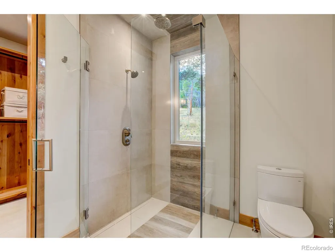
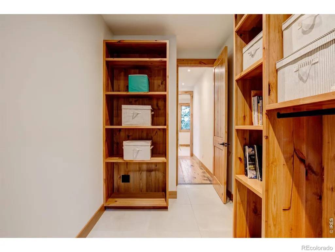
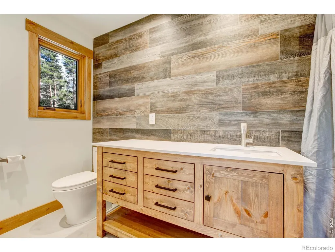
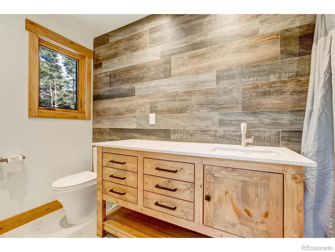
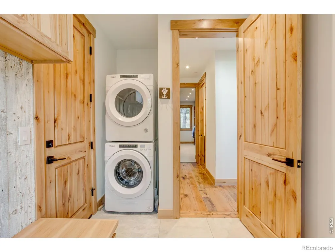
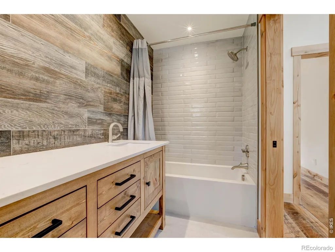
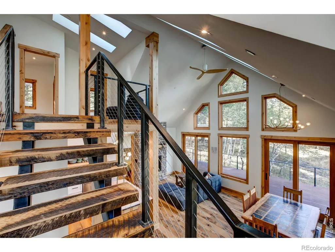
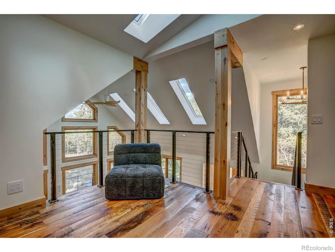
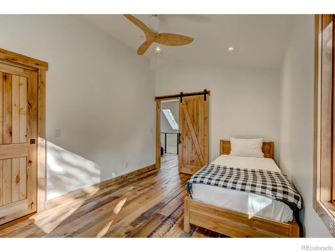
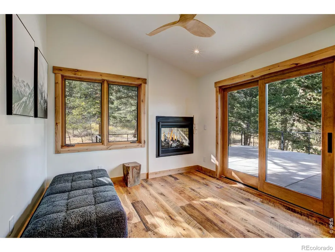
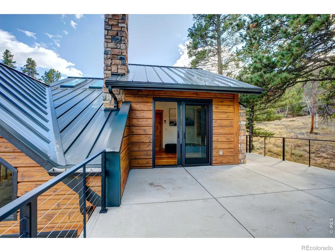
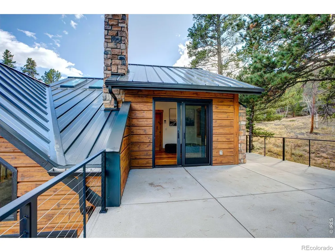
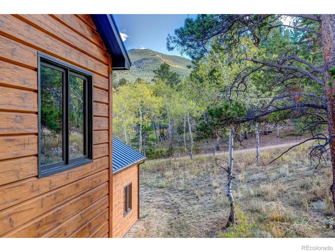
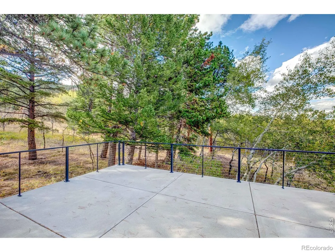
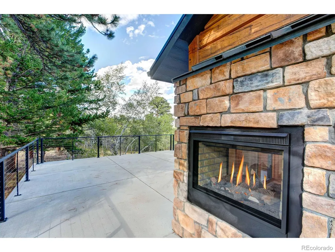
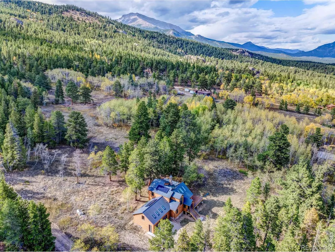
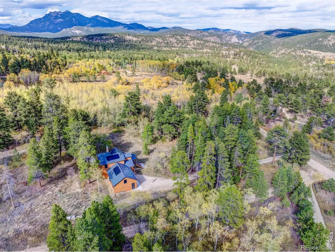
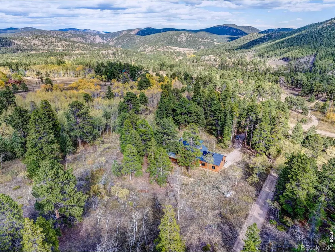
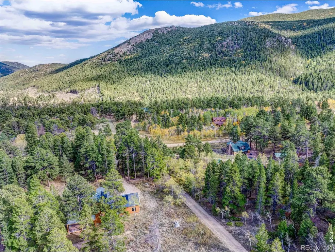
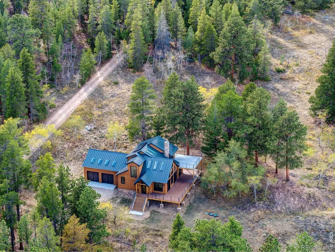
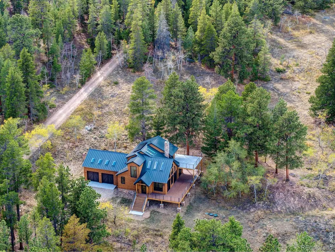
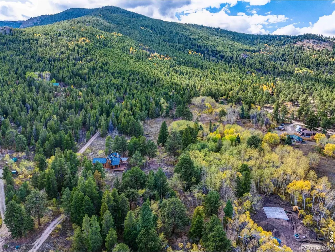
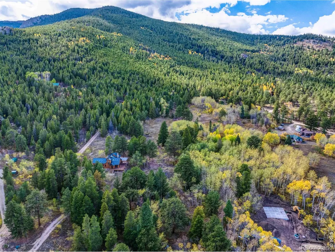
Modern luxury mountain home built by renowned mountain home builder McLain Construction, offering privacy, quality construction and exceptional Colorado mountain living. Lightly used and move-in ready, this custom home features main-level living, cathedral ceilings, skylights, radiant in-floor heat, barn wood flooring, floating staircase, sliding barn doors and designer finishes throughout.The open mountain-modern design includes two electric fireplaces, a spacious primary suite with walk-in closet and custom bath. Laundry mudroom with utility/dog shower. Enjoy two outdoor living spaces including a wraparound deck and second-story deck surrounded by peaceful woods and mountain scenery.A rare heated 3-car garage with extra-tall ceilings provides exceptional room for vehicles, workshop space, storage and mountain toys. Original plans included the potential for a second-story loft above the garage with skylights and a separate entrance, providing exciting future expansion possibilities.Designed for efficient mountain living with an OWNED SOLAR SYSTEM, Tesla Powerwall battery backup and radiant heat. Wildfire-mitigation features include EverLog concrete siding with the look of natural wood, AZEK TimberTech decking, metal roof, defensible space and an independent fire cistern. Fully certified and registered with Wildfire Partners.Private drive and peaceful wooded setting provide the mountain retreat buyers are searching for, while still offering convenient access to Boulder and Estes Park. A unique combination of modern architecture, luxury finishes, energy efficiency, 3-car garage, solar power and thoughtful wildfire-conscious construction.
| Elementary School | Middle School | High School |
|---|---|---|
| Estes Park Elementary School | Estes Park Middle School | Estes Park High School |
| Price History | |
|---|---|
| 9/28/2026 | Listed $1,495,000 |
General Features
| Sewer | Septic Tank |
|---|---|
| Heating | Hot Water,Propane,Radiant |
| Utilities | Electricity Available |
| Possession | See Remarks |
| Roof | Metal |
| Appliances | Dishwasher,Dryer,Microwave,Oven,Refrigerator,Washer |
| Zoning | F |
| Garage Spaces | 3 |
| Patio/Porch Features | Deck,Patio |
| Architectural Style | Contemporary |
| Construction Materials | Frame |
| Exclusions | Personal possessions |
| Year Built | 2022 |
| View | Mountain(s) |
| Levels | Two |
| Property Subtype | Single Family Residence |
| Tax Year | 2025 |
| Ownership | Individual |
| County | Boulder |
| Property Type | Residential |
| HOA | No |
| Attached Garage | Yes |
| Subdivision Name | Allenspark Area |
| Possible Use | Residential |
| Status | Active |
| High School | Estes Park |
| City | Allenspark |
| High School District | Estes Park R-3 |
| Lot Size Square Feet | 160425 |
| Listing Terms | Cash,Conventional |
| Elementary School | Estes Park |
| Tax Annual Amount | 3619 |
| Middle/Junior High School | Estes Park |
| Concessions | No |
| Structure Type | House |
| Standard Status | Active |
| Occupancy Type | Owner |
| Elementary School District | Estes Park R-3 |
Interior Features
| Interior Amenities | Eat-in Kitchen,Open Floorplan,Vaulted Ceiling(s),Walk-In Closet(s) |
|---|---|
| Basement | None |
| Fireplace Features | Gas,Living Room |
| Basement (Y/N) | No |
| Window Features | Double Pane Windows,Window Coverings |
| Above Grade Finished Area | 1819 |
| Laundry Features | In Unit |
| Total Bedrooms | 3 |
| Main Level Bedrooms | 2 |
| Total Baths | 3 |
Exterior Features
| Exterior Amenities | Balcony |
|---|---|
| Vegetation | Grassed,Wooded |
| Parking Features | Heated Garage,Oversized,Oversized Door,RV Access/Parking |
| Lot Features | Level |
| Water Source | Well |
| Total Parking | 3 |
| Building Area Total | 1819 |
| Lot Size Acres | 3.68 |
| Road Surface Type | Gravel |
| Road Frontage Type | Public |
| Road Responsibility | Public Maintained Road |
| Horse Y/N | Yes |
Amenities
- Foreclosure
- Views
- Short Sale
- New Construction
- Adult 55+
- Lease To Own
- No HOA Fees
- Furnished
- Primary On Main
- Air Conditioning
- Seller Finance
- Green
- Fixer Upper
- Horse
- Golf
- Fireplace
- Deck
- Garage
- Basement
- Pool
Property vs Single Family Average in 80510
Price
Taxes
Year Built
In The Neighborhood
Reduced
Allenspark
$ 1,284,500
- Type
- Single Family
- Size
- 2,756 SqFt
- Rooms
- 3 Beds + 3 Baths
 RE/MAX Nexus #6379438
Reduced
Allenspark
$ 1,284,500
- Type
- Single Family
- Size
- 2,756 SqFt
- Rooms
- 3 Beds + 3.5 Baths
RE/MAX Nexus #IR1065733
Waterfront
Lyons
$ 3,900,000
- Type
- Single Family
- Size
- 3,081 SqFt
- Rooms
- 2 Beds + 2 Baths
Rocky Mountain Property Inc. #IR1066622
Reduced
Allenspark
$ 795,000
- Type
- Single Family
- Size
- 1,772 SqFt
- Rooms
- 3 Beds + 2 Baths
Rocky Mountain Property Inc. #IR1059436
Views
Allenspark
$ 150,000
- Type
- Single Family
- Size
- 788 SqFt
- Rooms
- 2 Beds + 0 Baths
Compass - Denver #3518106

 The real estate listing information and related content displayed on this site is provided exclusively for consumers’ personal, non-commercial use and may not be used for any purpose other than to identify prospective properties consumers may be interested in purchasing. This information and related content is deemed reliable but is not guaranteed accurate by elevateMLS.
