














Address
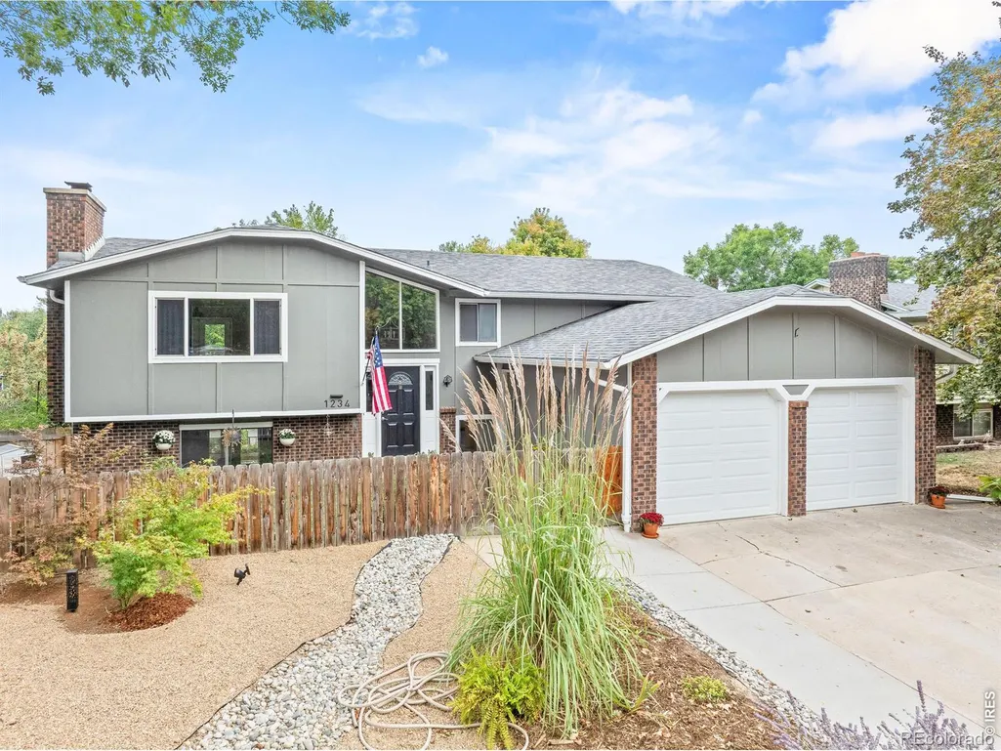
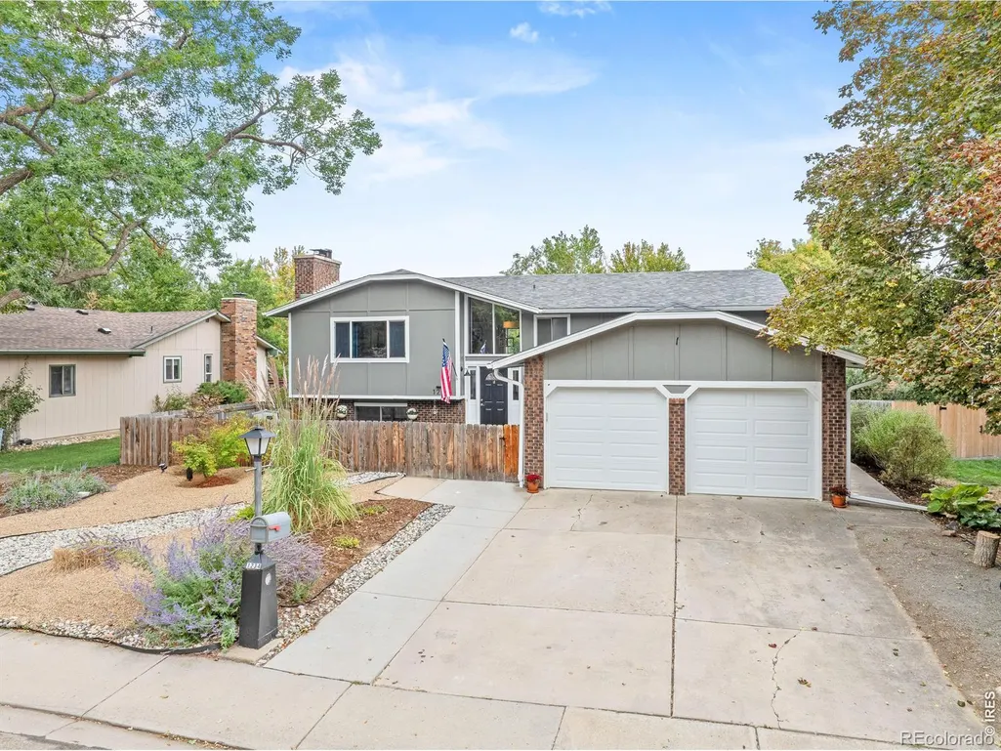
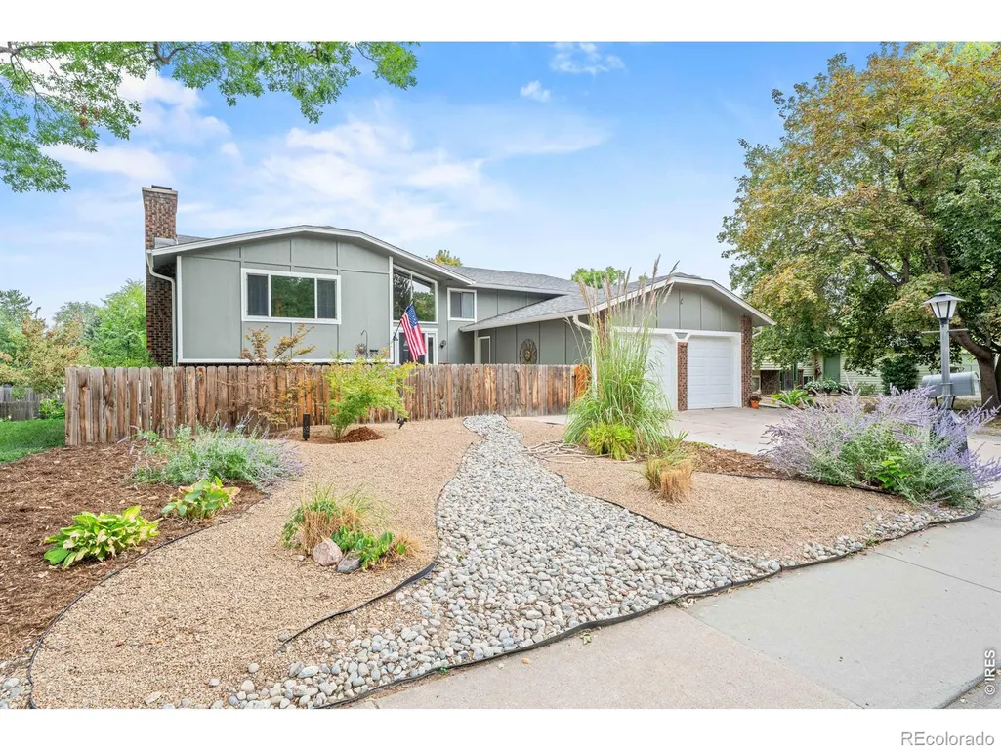
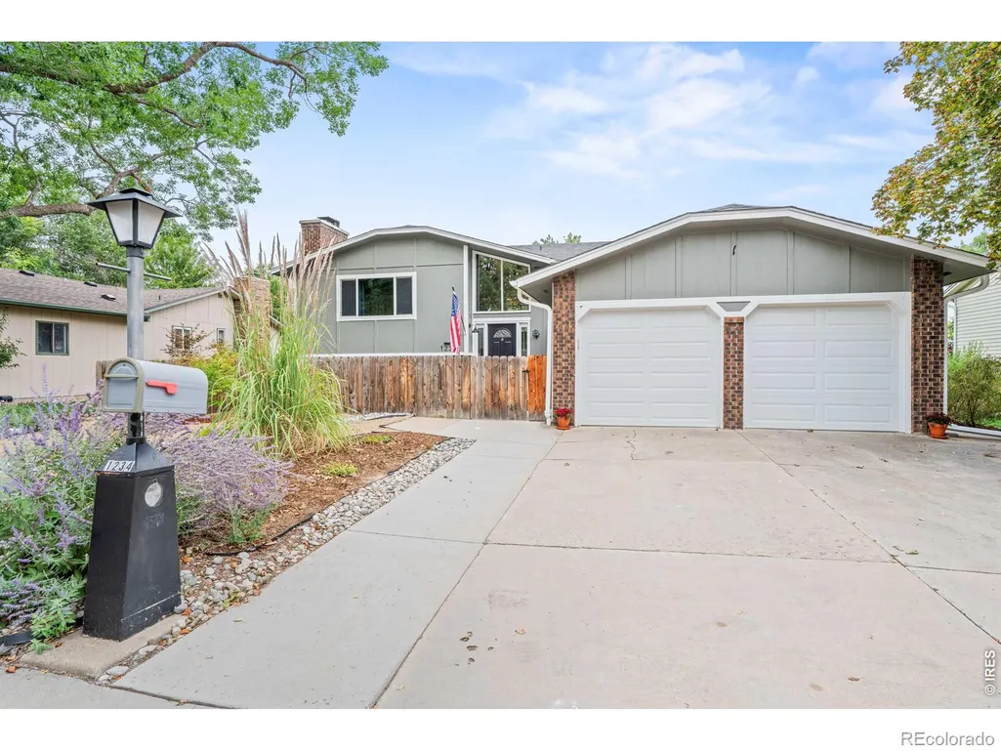
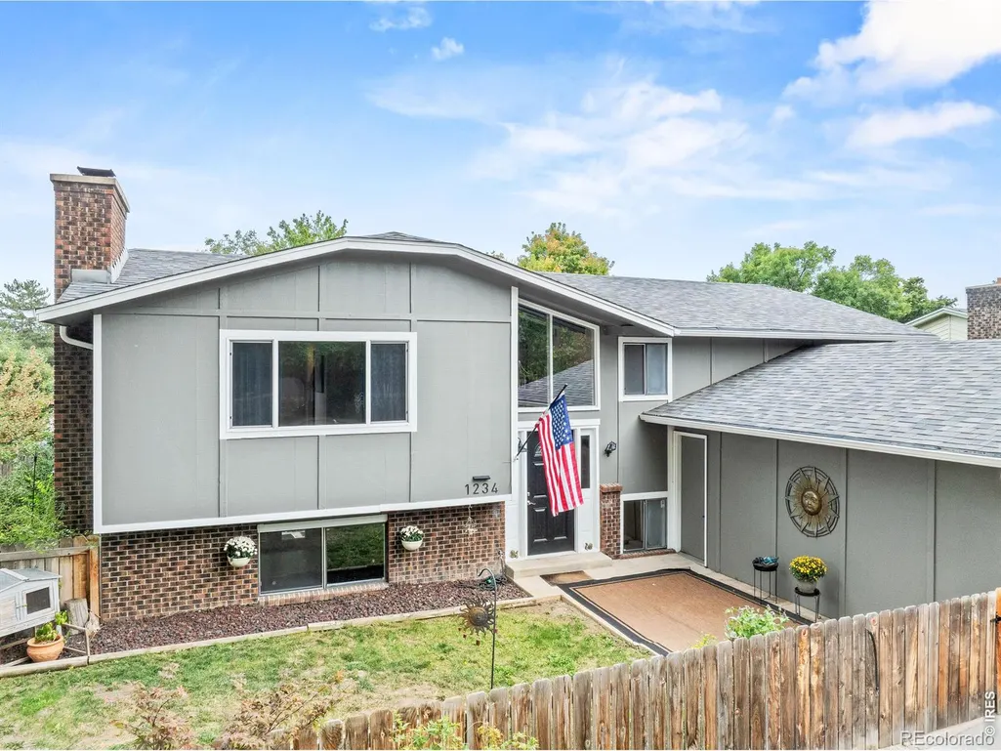
1234 Kiteley Lane, Longmont, CO
Price
$ 580,000
Property Attributes
- MLS#IR1069537
- TypeSingle Family
- Listing Status Active
- CountyBOULDER
- CityLongmont
- NeighborhoodMontview Park
- Zip80503
- StyleContemporary
- Year Built1976
- Taxes$ 3947
- Price$ 580,000
- Bedrooms5
- Full Bathrooms3
- Half Bathrooms0
- Sqr Footage2196
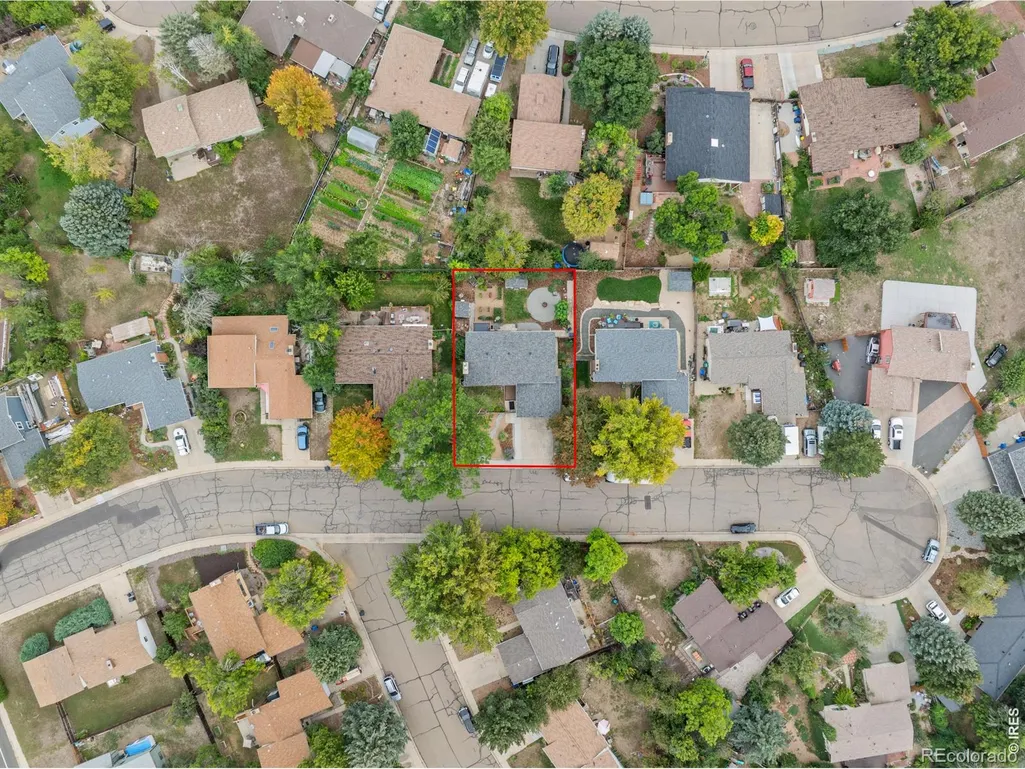
- Lot Size0.19 Acres
Data Source:
REColorado (MTOMLS)
Property Description
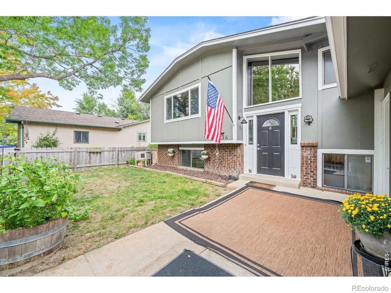
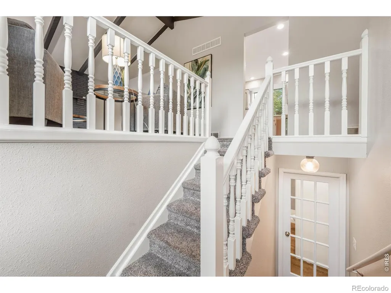
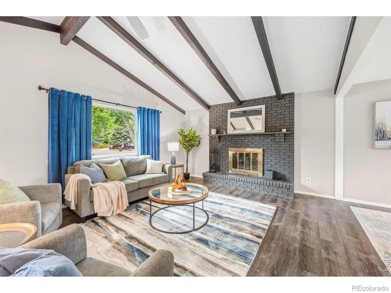
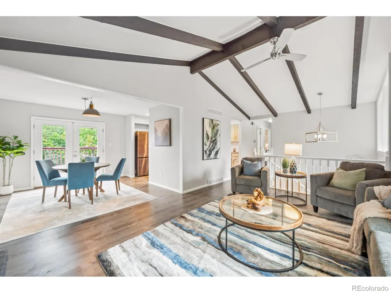
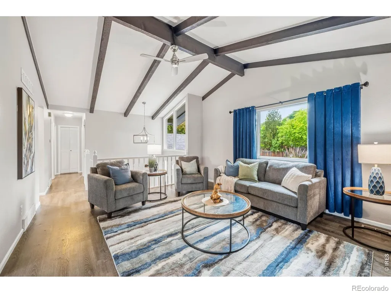
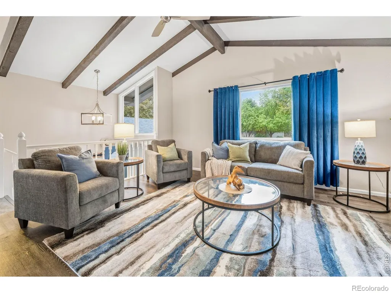
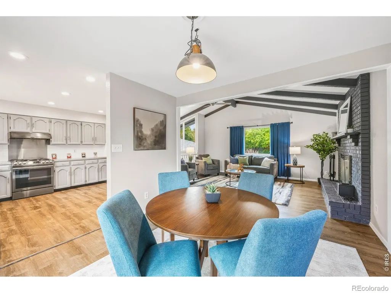
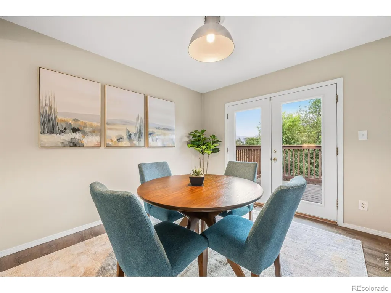
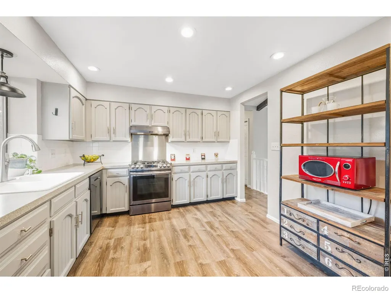
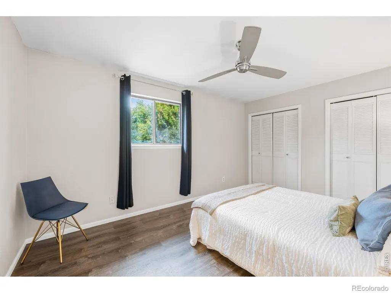
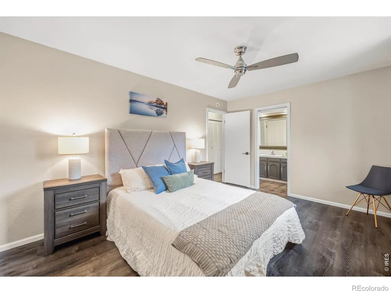
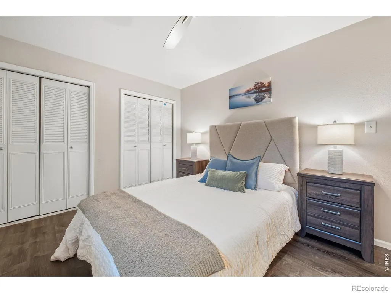
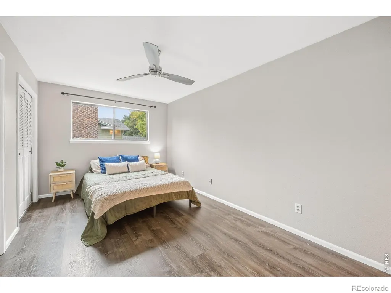
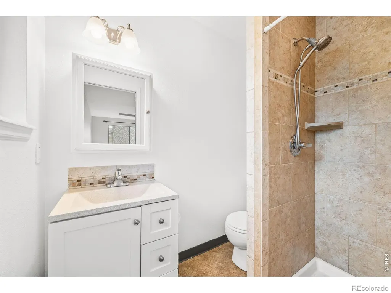
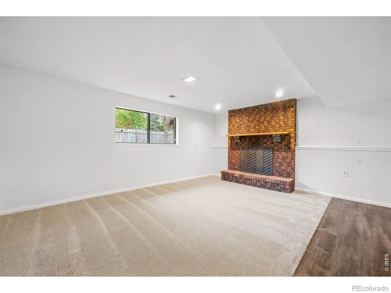
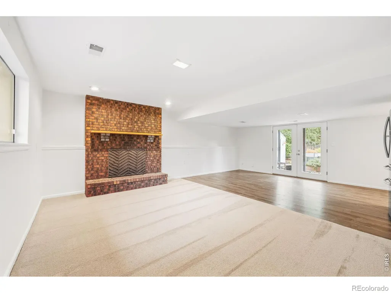
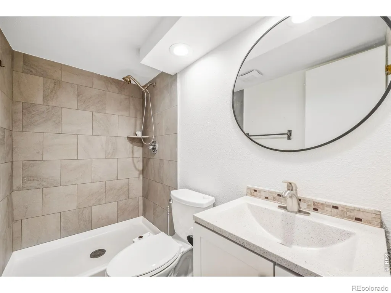
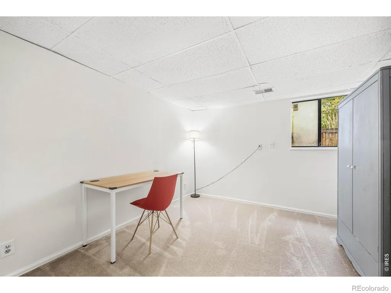
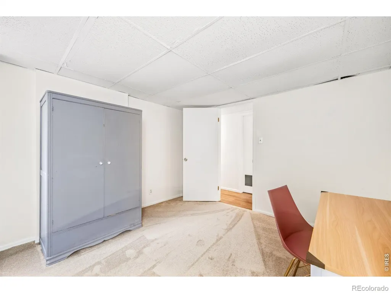
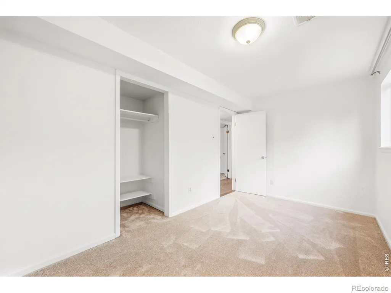
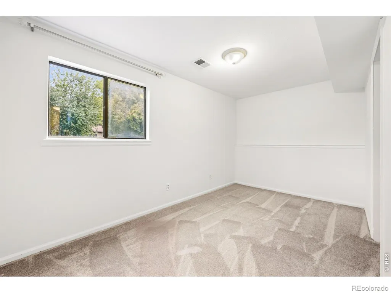
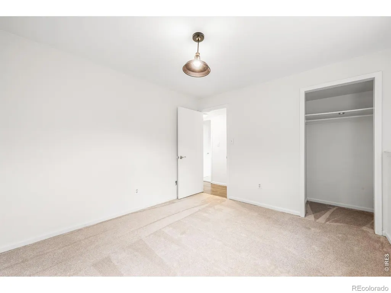
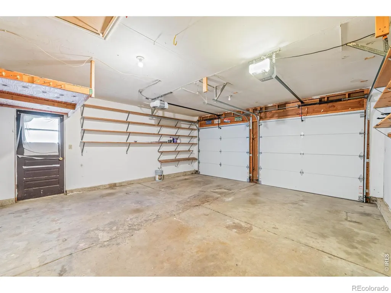
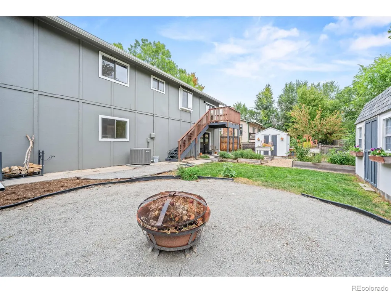
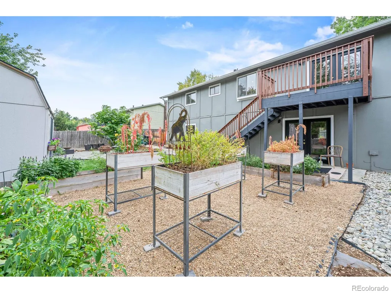
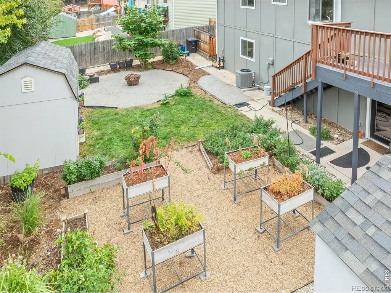
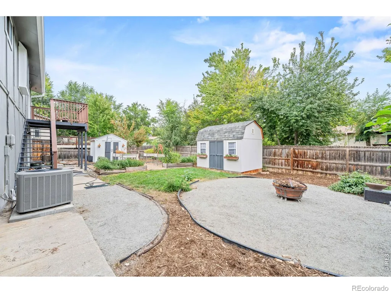
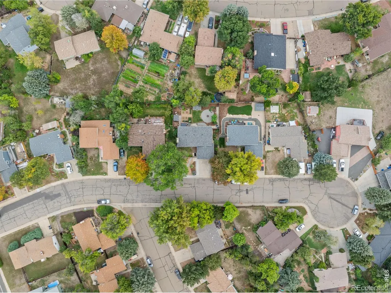
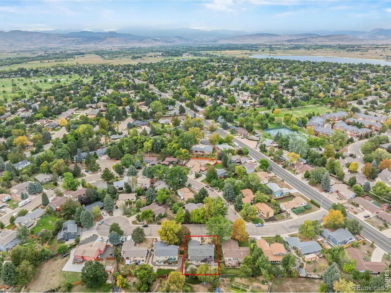
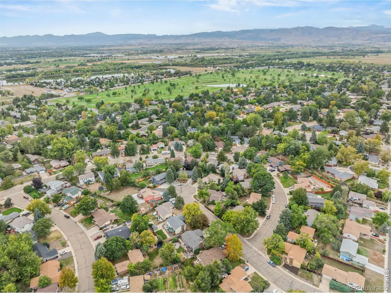
Welcome to 1234 Kiteley Ln! Set on a quiet cul-de-sac in northwest Longmont, this spacious 5-bedroom, 3-bath home offers over 2,100 finished sq ft, new carpet, fresh paint, and no HOA. Inside, you'll find a finished walkout lower level, a cozy fireplace, and central A/C. Step onto the deck overlooking the fenced backyard, where raised organic garden beds feature herbs and plants grown for tinctures. An attached 2-car garage provides parking and storage, while nearby parks, schools, shopping, and dining put Longmont conveniences close at hand.
| Elementary School | Middle School | High School |
|---|---|---|
| Longmont Estates | Westview Middle School | Longmont High School |
| Price History | |
|---|---|
| 9/26/2026 | Listed $580,000 |
General Features
| Sewer | Public Sewer |
|---|---|
| Heating | Forced Air |
| Cooling | Ceiling Fan(s),Central Air |
| Utilities | Cable Available,Electricity Available,Internet Access (Wired),Natural Gas Available |
| Possession | Closing/DOD |
| Roof | Composition |
| Appliances | Dishwasher,Disposal,Dryer,Oven,Refrigerator,Washer |
| Zoning | RES |
| Garage Spaces | 2 |
| Patio/Porch Features | Deck |
| Architectural Style | Contemporary |
| Security Features | Smoke Detector(s) |
| Construction Materials | Frame |
| Exclusions | Seller's Personal Property,and Staging items including curtains. |
| Year Built | 1976 |
| Levels | Bi-Level |
| Property Subtype | Single Family Residence |
| Tax Year | 2025 |
| Ownership | Individual |
| County | Boulder |
| Property Type | Residential |
| HOA | No |
| Attached Garage | Yes |
| Subdivision Name | Montview Park |
| Possible Use | Residential |
| Full Baths | 1 |
| Status | Active |
| Directions | From Mountain View and Hover,go West 2 Blocks to Kiteley,go South to 1234. |
| High School | Longmont |
| City | Longmont |
| High School District | St. Vrain Valley RE-1J |
| Lot Size Square Feet | 8063 |
| Listing Terms | Cash,Conventional,FHA,VA Loan |
| Elementary School | Longmont Estates |
| Tax Annual Amount | 3947 |
| Middle/Junior High School | Westview |
| Concessions | No |
| Virtual Tour | https://my.matterport.com/show/?m=WwJGQkniz43 |
| Structure Type | House |
| Standard Status | Active |
| Elementary School District | St. Vrain Valley RE-1J |
Interior Features
| Interior Amenities | Open Floorplan,Vaulted Ceiling(s) |
|---|---|
| Fireplace Features | Great Room,Living Room |
| Basement (Y/N) | Yes |
| Window Features | Double Pane Windows |
| Above Grade Finished Area | 1116 |
| 3/4 Baths | 2 |
| Total Bedrooms | 5 |
| Below Grade Finished Area | 1080 |
| Total Baths | 3 |
Exterior Features
| Fencing | Fenced |
|---|---|
| Lot Features | Cul-De-Sac |
| Water Source | Public |
| Total Parking | 2 |
| Building Area Total | 2196 |
| Lot Size Acres | 0.19 |
| Road Surface Type | Paved |
| Road Frontage Type | Public |
Amenities
- Foreclosure
- Views
- Short Sale
- New Construction
- Adult 55+
- Lease To Own
- No HOA Fees
- Furnished
- Primary On Main
- Air Conditioning
- Seller Finance
- Green
- Fixer Upper
- Horse
- Golf
- Fireplace
- Deck
- Garage
- Basement
- Pool
Property vs Single Family Average in 80503
Price
Taxes
Year Built


 The real estate listing information and related content displayed on this site is provided exclusively for consumers’ personal, non-commercial use and may not be used for any purpose other than to identify prospective properties consumers may be interested in purchasing. This information and related content is deemed reliable but is not guaranteed accurate by elevateMLS.
