
Golf Course



Address
2209 Turnberry Road, Fort Collins, CO
Price
$ 855,000
Property Attributes
- MLS#IR1069088
- TypeSingle Family
- Listing Status Active
- CountyLARIMER
- CityFort Collins
- NeighborhoodCountry Club Heights
- Zip80524
- StyleHouse
- Year Built1973
- Taxes$ 4538
- Price$ 855,000
- Bedrooms3
- Full Bathrooms2
- Half Bathrooms1
- Sqr Footage2142
- Lot Size0.38 Acres
Data Source:
REColorado (MTOMLS)
Property Description
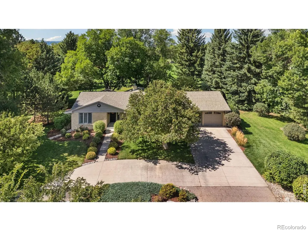
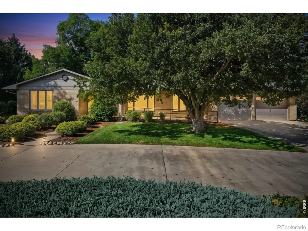
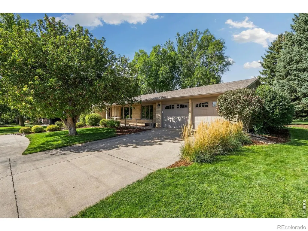
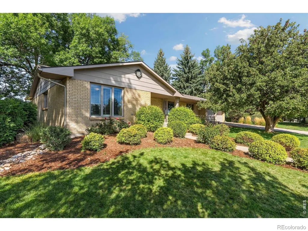
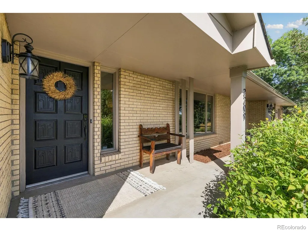
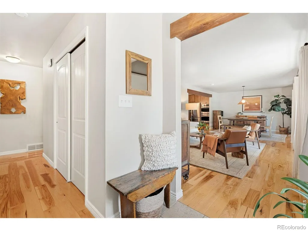
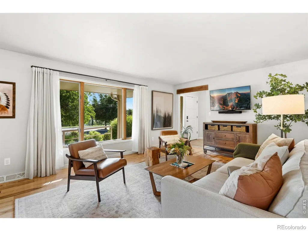
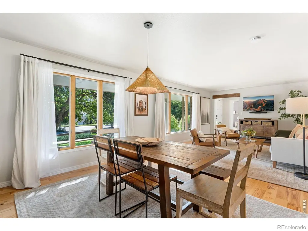
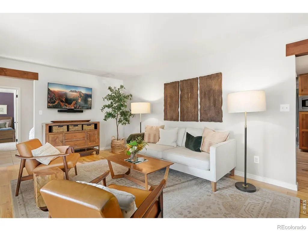
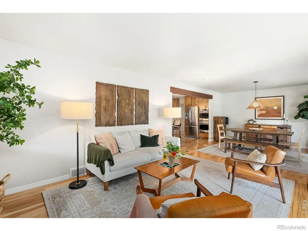
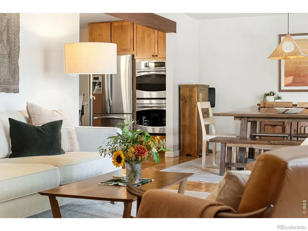
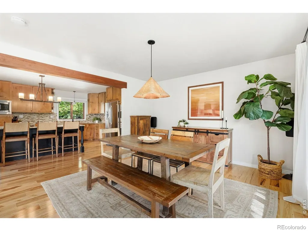
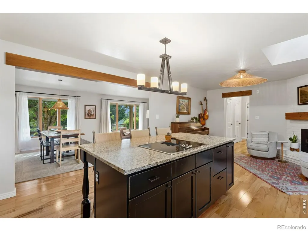
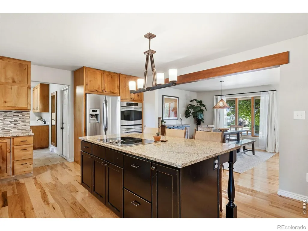
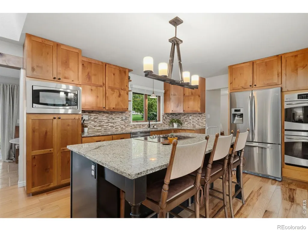
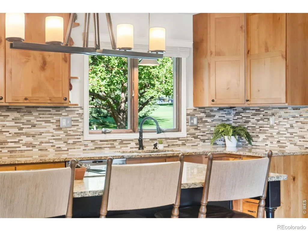
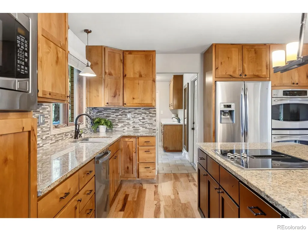
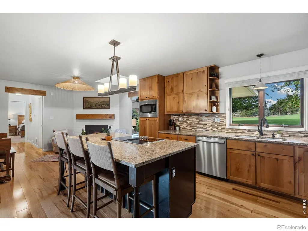
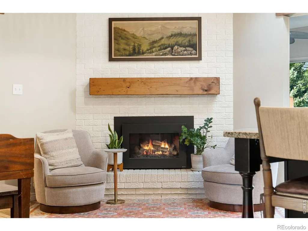
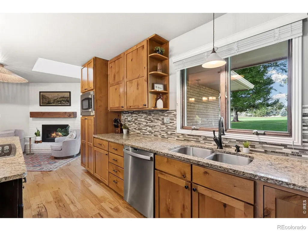
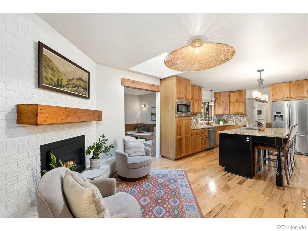
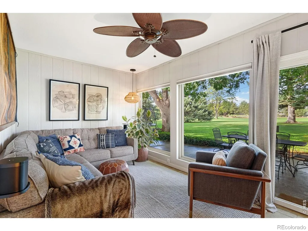
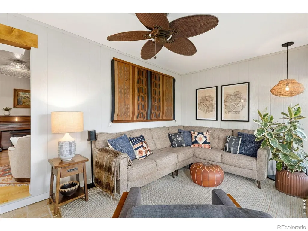
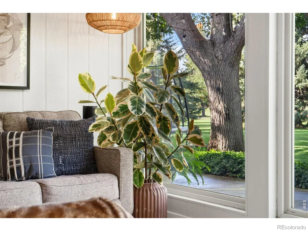
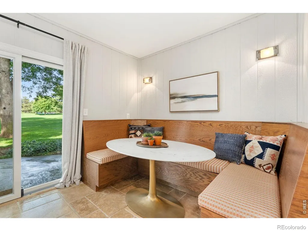
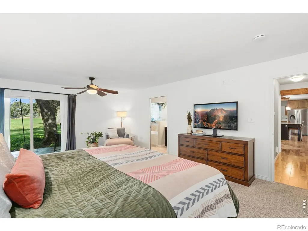
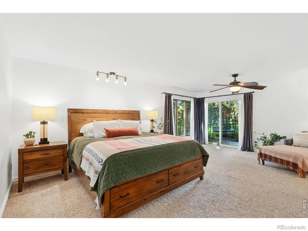
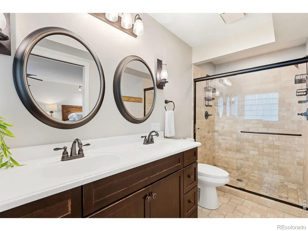
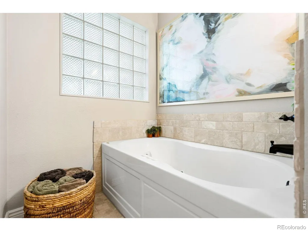
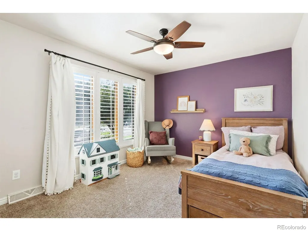
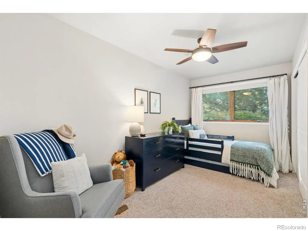
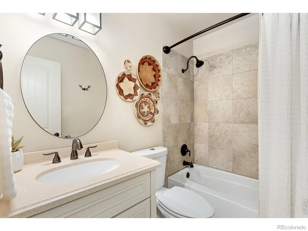
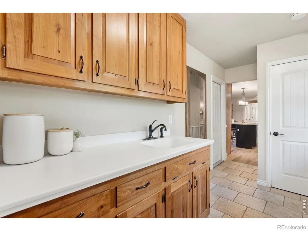
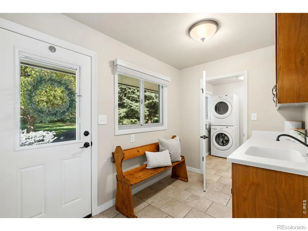
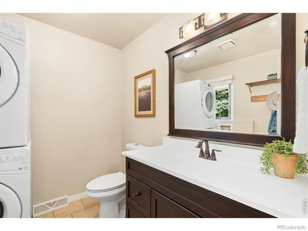
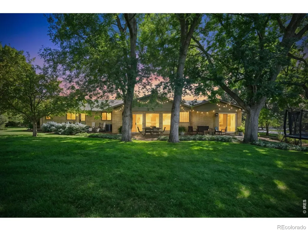
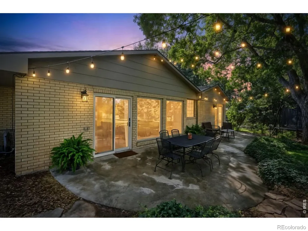
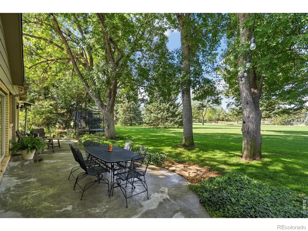
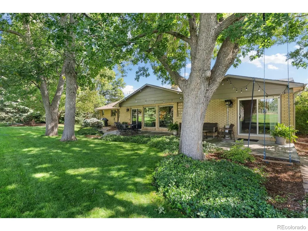
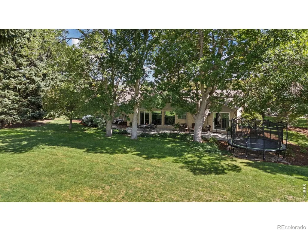
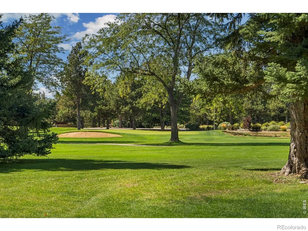
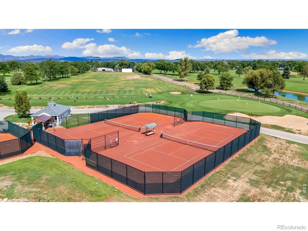
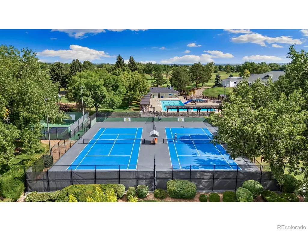
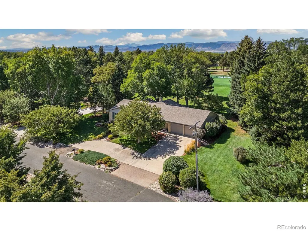
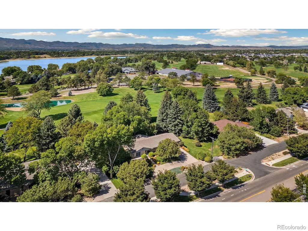
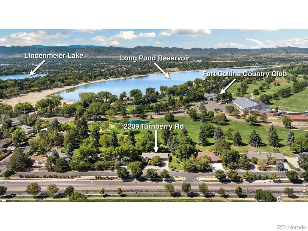
Spend your days relaxing on your shaded back patio overlooking the #8 green at the Fort Collins Country Club, while also being 5 minutes in from I-25, a short bike ride to the heart of Old Town, a quick walk for a swim/paddle/cast at Long Pond, or a nice meal w/ family & friends, round of golf, exercise class, soak/swim/sip poolside, golf sim & paddle sports all right outside your door. That's the high quality of daily life you can pursue at 2209 Turnberry Rd. Out front, what you'll appreciate in addition to the semi-circle drive for extra parking, is how this section of Turnberry Road functions like a private cul-de-sac-like frontage road, so no through-traffic exists & very little traffic passes your property line. Inside, this ranch style single level layout feels like a designer's show-home, w/ a sea of gorgeous hardwood flooring welcoming you into the home & throughout the main living areas, accompanied by designer selected light fixtures to add tasteful character & style. Spacious kitchen w/ double oven & island cooktop + hearth room w/ fireplace & skylight invites limitless opportunities for conversation, laughter & time together. Primary suite w/ corner windows looking out to the surrounding greenery & golf course, along w/ private bathroom w/ walk-in shower & jetted soaking tub. Sunroom w/ massive windows overlooking patio & golf course rounds out the interior spaces you'll enjoy creating memories in. Mudroom area & powder bath w/ laundry at garage entry just off kitchen. Turn-key & move in ready w/ all appliances & window treatments included. Bonus: brand new furnace & A/C installed Sept '26 + one year home warranty, provided for ultimate peace of mind. Exterior is mostly brick for less maintenance. Snow removal & lawn care services exist, if desired. There is no HOA however all owners on the frontage Turnberry Rd pay $75/yr for snow removal of that road. See Broker for details on joining FCCC & Long Pond, & warranty. Showings start Fri 9/25.
| Elementary School | Middle School | High School |
|---|---|---|
| Tavelli Elementary School | Lincoln Middle School | Poudre High School |
| Price History | |
|---|---|
| 9/20/2026 | Listed $855,000 |
General Features
| Sewer | Public Sewer |
|---|---|
| Heating | Forced Air |
| Cooling | Ceiling Fan(s),Central Air |
| Utilities | Cable Available,Electricity Available,Internet Access (Wired),Natural Gas Available |
| Possession | Closing/DOD |
| Roof | Composition |
| Appliances | Dishwasher,Double Oven,Dryer,Microwave,Oven,Refrigerator,Washer |
| Zoning | R |
| Garage Spaces | 2 |
| Patio/Porch Features | Patio |
| Construction Materials | Brick,Frame |
| Year Built | 1973 |
| Levels | One |
| Property Subtype | Single Family Residence |
| Tax Year | 2025 |
| Ownership | Individual |
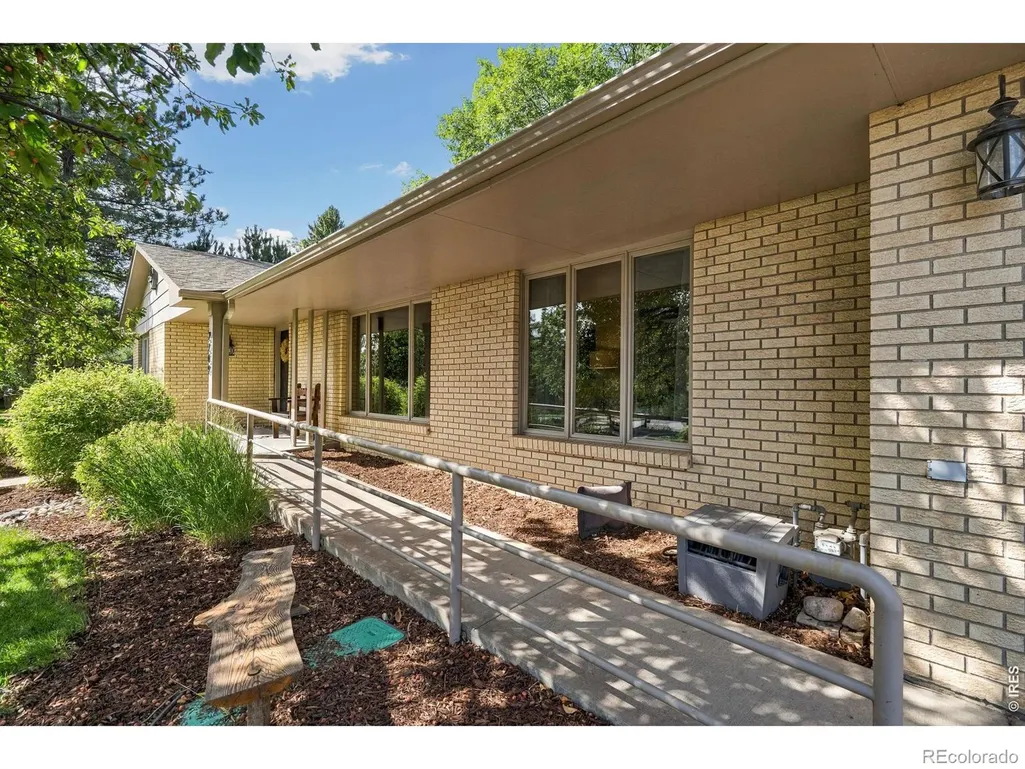
| Accessibility | Accessible Approach with Ramp |
| County | Larimer |
| Property Type | Residential |
| Association Amenities | Golf Course |
| HOA | No |
| Attached Garage | Yes |
| Subdivision Name | Country Club Heights |
| Facing Direction | East |
| Possible Use | Residential |
| Full Baths | 2 |
| Status | Active |
| Directions | Lemay to Country Club Road,east to Turnberry,north then immediate left onto frontage Turnberry,property is just to the left. |
| High School | Poudre |
| City | Fort Collins |
| High School District | Poudre R-1 |
| Lot Size Square Feet | 16500 |
| Listing Terms | Cash,Conventional,FHA,VA Loan |
| Elementary School | Tavelli |
| Tax Annual Amount | 4538 |
| Middle/Junior High School | Lincoln |
| Concessions | No |
| Virtual Tour | https://my.matterport.com/show/?m=pQkWRhLZ4Pc&brand=0&mls=1& |
| Structure Type | House |
| Standard Status | Active |
| Occupancy Type | Owner |
| Elementary School District | Poudre R-1 |
Interior Features
| Interior Amenities | Eat-in Kitchen,Kitchen Island,Smart Thermostat |
|---|---|
| Basement | Crawl Space,None |
| Flooring | Tile,Wood |
| Fireplace Features | Gas |
| Basement (Y/N) | No |
| Window Features | Double Pane Windows,Skylight(s),Window Coverings |
| Above Grade Finished Area | 2142 |
| Half Baths | 1 |
| Total Bedrooms | 3 |
| Main Level Bedrooms | 3 |
| Main Level Bathrooms | 3 |
| Total Baths | 3 |
Exterior Features
| Vegetation | Wooded |
|---|---|
| Parking Features | Oversized |
| Lot Features | Cul-De-Sac,On Golf Course,Sprinklers In Front |
| Water Source | Public |
| Total Parking | 2 |
| Building Area Total | 2142 |
| Lot Size Acres | 0.38 |
| Road Surface Type | Paved |
| Other Equipment | Satellite Dish |
Amenities
- Foreclosure
- Views
- Short Sale
- New Construction
- Adult 55+
- Lease To Own
- No HOA Fees
- Furnished
- Primary On Main
- Air Conditioning
- Seller Finance
- Green
- Fixer Upper
- Horse
- Golf
- Fireplace
- Deck
- Garage
- Basement
- Pool
Property vs Single Family Average in 80524
Price
Taxes
Year Built
Visits


 The real estate listing information and related content displayed on this site is provided exclusively for consumers’ personal, non-commercial use and may not be used for any purpose other than to identify prospective properties consumers may be interested in purchasing. This information and related content is deemed reliable but is not guaranteed accurate by elevateMLS.
