
Views

Address
8787 Gore Street, Arvada, CO
Price
$ 739,000
Property Attributes
- MLS#IR1068815
- TypeSingle Family
- Listing Status Active
- CountyJEFFERSON
- CityArvada
- NeighborhoodLeyden Rock Sub Flg 6
- Zip80007
- StyleHouse
- Year Built2017
- Taxes$ 7409
- Price$ 739,000
- Bedrooms3
- Full Bathrooms2
- Half Bathrooms1
- Sqr Footage3819
- Lot Size0.14 Acres
Data Source:
REColorado (MTOMLS)
Property Description
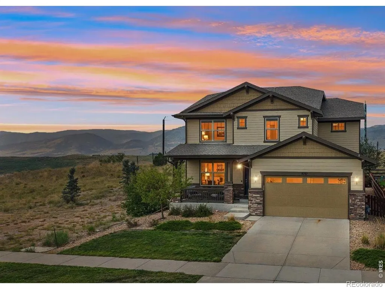
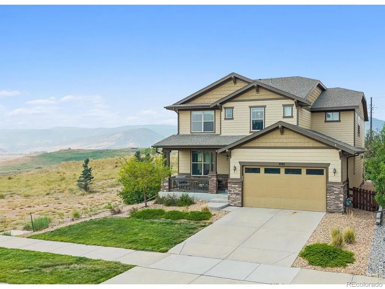
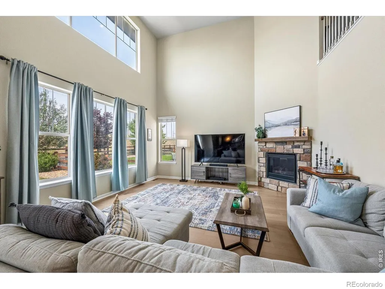
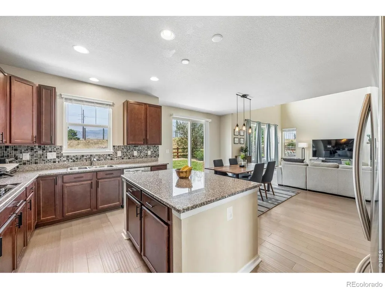
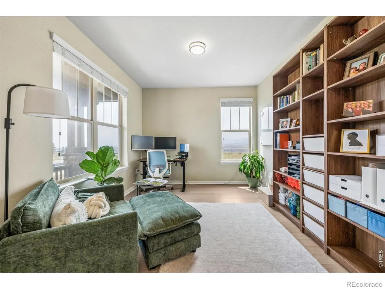
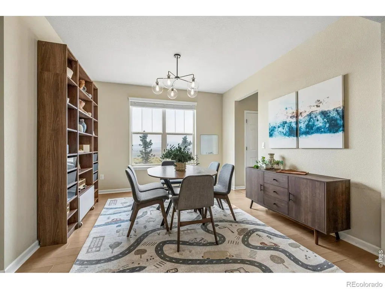
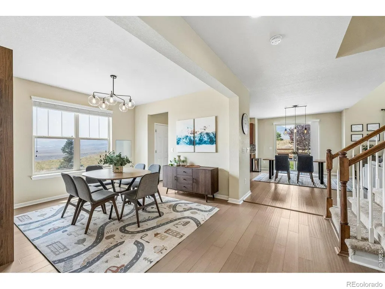
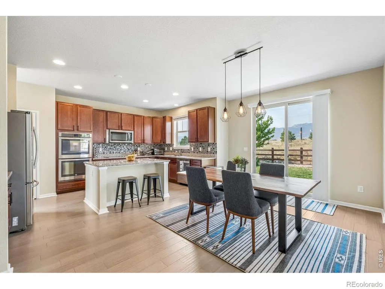
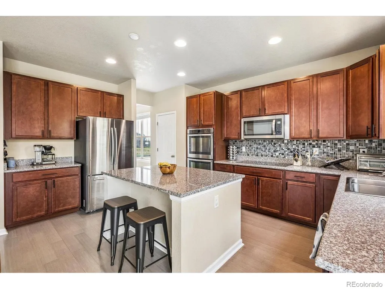
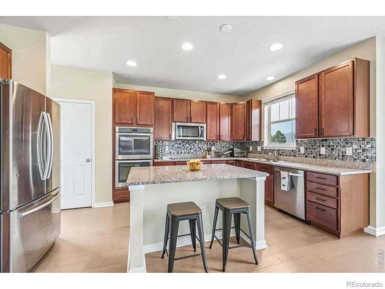
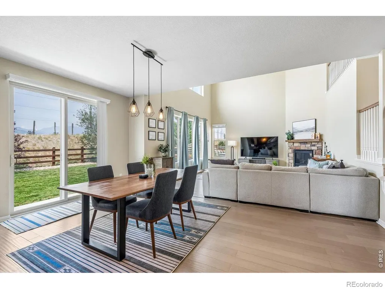
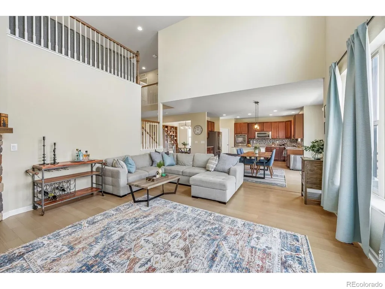
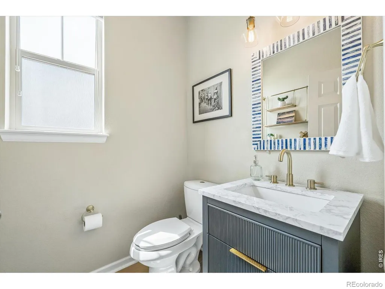
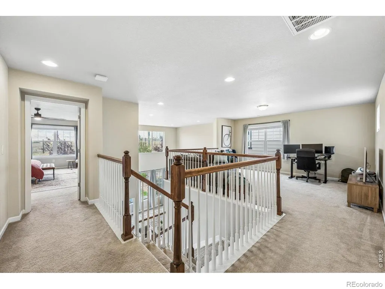
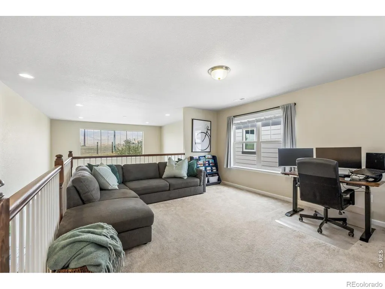
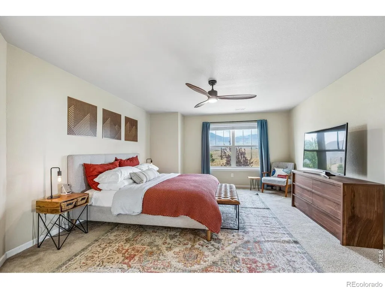
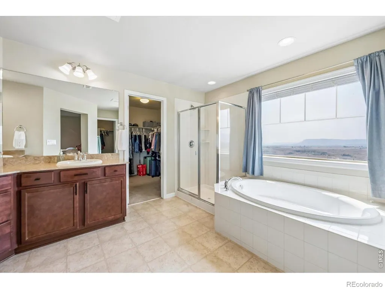
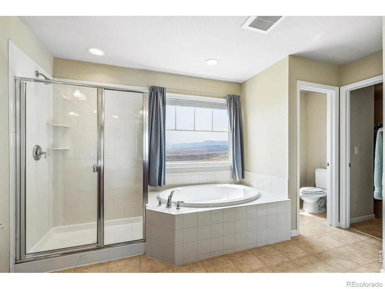
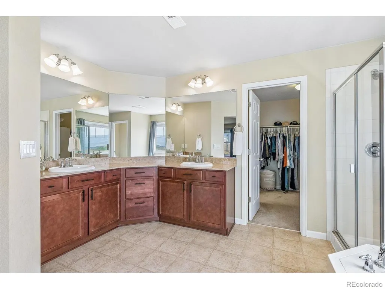
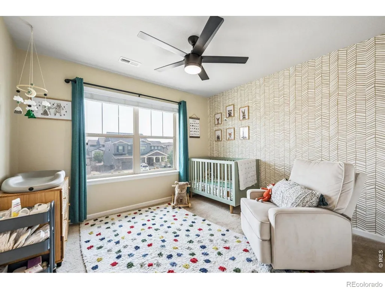
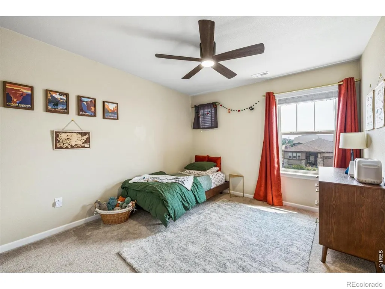
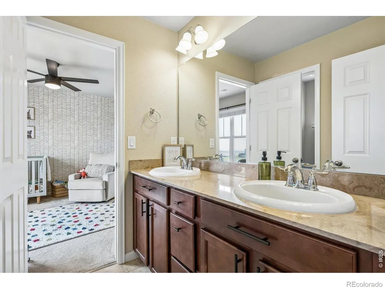
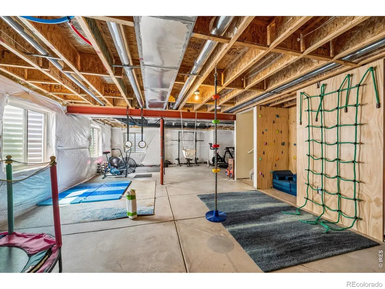
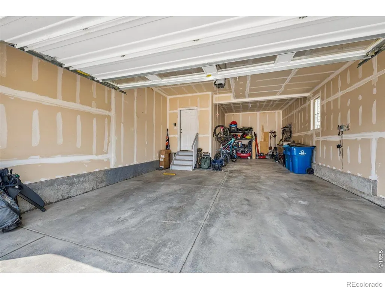
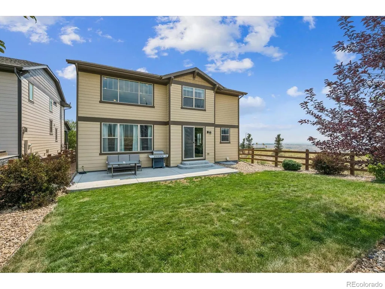
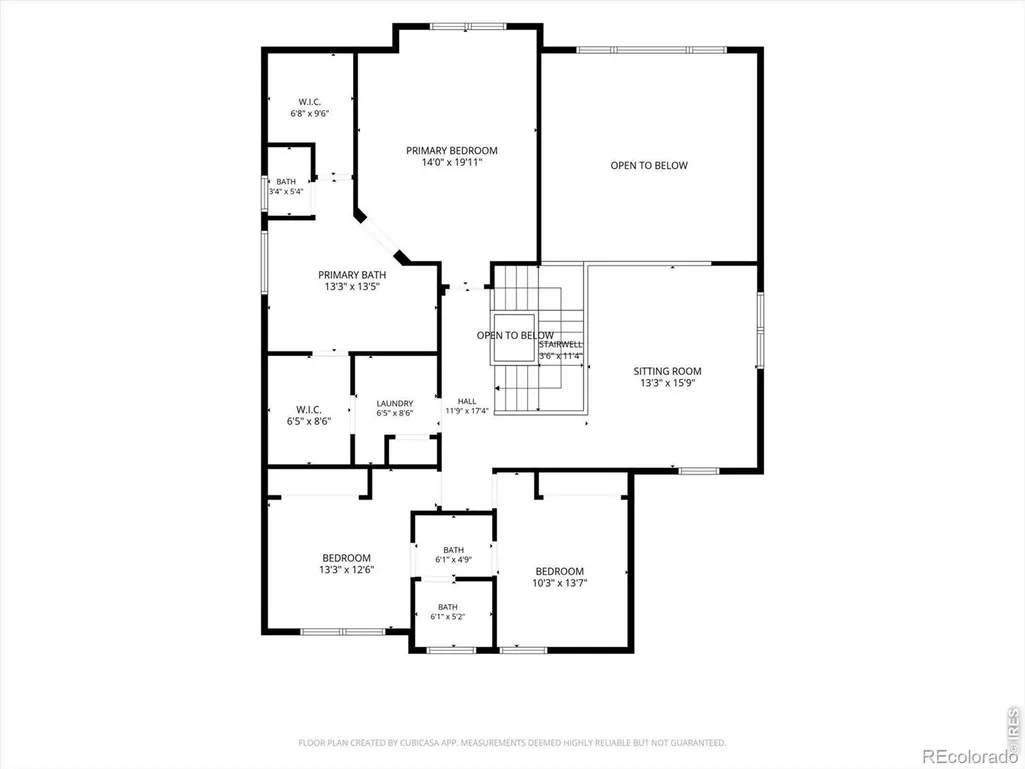
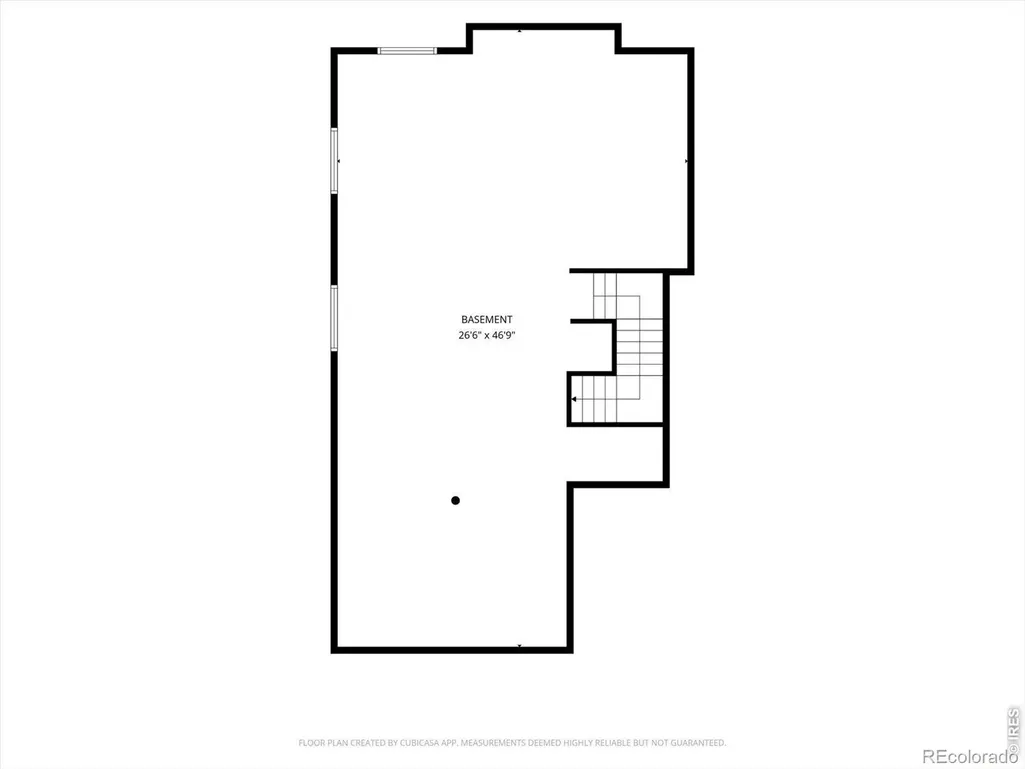
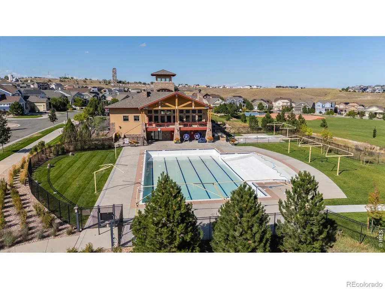
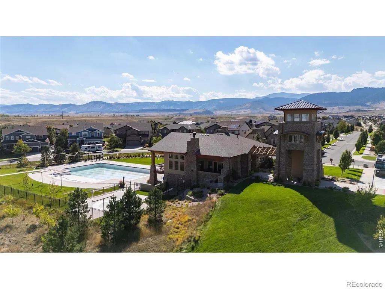
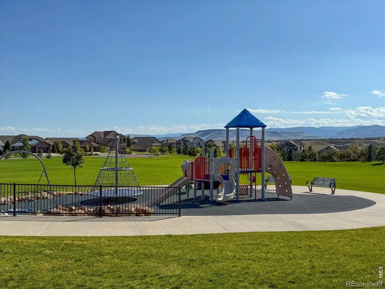
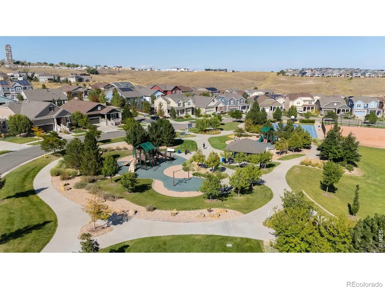
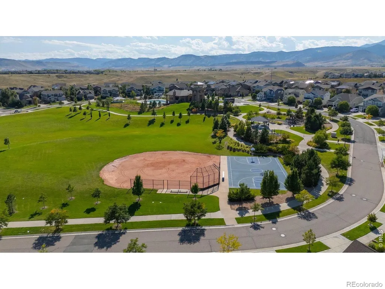
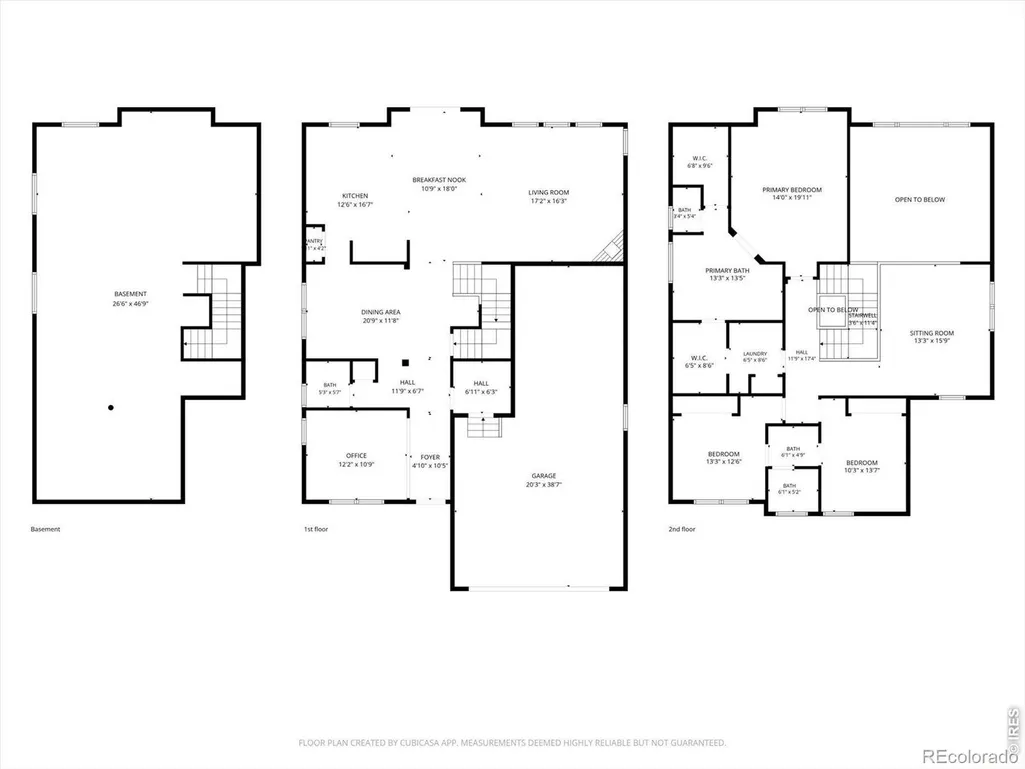
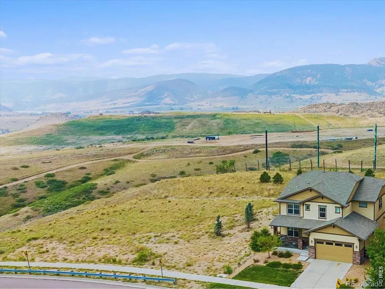
Million dollar mountain views, flexible living spaces and room for all the ways you actually live - 8787 Gore Street offers much more than a typical three-bedroom home. **PLUS Seller will reimburse buyer appraisal cost at closing if under contract by 9/26/26!** Set in Leyden Rock near open space and miles of trails, this bright two-story home pairs an open, airy floor plan with the extra spaces that make everyday life easier: a dedicated main-floor office, spacious upstairs loft, 3-car tandem garage and more than 1,100 square feet of unfinished basement ready to become whatever you need. The heart of the home is the dramatic two-story living room, where vaulted ceilings, abundant natural light and a gas fireplace create an inviting place to gather. The adjoining kitchen features an oversized island, granite countertops, double ovens, generous pantry storage and an open connection to the dining and living areas. Upstairs, the loft provides a true second living space - perfect for a playroom, media room or additional workspace. The primary suite features a five-piece bath, two walk-in closets and direct access to the upstairs laundry. Two additional bedrooms share a Jack-and-Jill bath. Need even more flexibility? The bright, unfinished 1,128-square-foot basement includes bathroom rough-in plumbing and offers room for a future guest suite, home gym, recreation room or additional living space. Outside, enjoy a fully fenced and landscaped yard, patio and mountain views. The attached 3-car tandem garage provides coveted extra space for bikes, skis, outdoor gear and vehicles. Leyden Rock puts trails, parks, playgrounds, the community pool and clubhouse close to home, with Three Creeks K-8 less than a mile away and convenient access to Golden, Boulder and the foothills. Come for the views. Stay for a floor plan that gives everyone - and everything - a place.
| Elementary School | Middle School | High School |
|---|---|---|
| Three Creeks Elementary School | Three Creeks Middle School | Ralston Valley High School |
| Price History | |
|---|---|
| 9/16/2026 | Listed $739,000 |
General Features
| Heating | Forced Air |
|---|---|
| Cooling | Central Air |
| Utilities | Electricity Available,Internet Access (Wired),Natural Gas Available |
| Possession | Closing/DOD |
| Roof | Composition |
| Appliances | Dishwasher,Disposal,Double Oven,Dryer,Microwave,Oven,Refrigerator,Washer |
| Zoning | SFR |
| HOA Fee | 360 |
| Garage Spaces | 3 |
| Patio/Porch Features | Patio |
| Security Features | Smoke Detector(s) |
| Construction Materials | Concrete,Wood Siding |
| Exclusions | Sellers personal property and staging items; accessories in basement are negotiable. Children's climbing wall is included. |
| Year Built | 2017 |
| View | Mountain(s) |
| Levels | Two |
| Property Subtype | Single Family Residence |
| Tax Year | 2025 |
| Ownership | Individual |
| Assoc Fee Paid Per | Annually |
| County | Jefferson |
| Property Type | Residential |
| Association Amenities | Clubhouse,Park,Pool,Trail(s) |
| HOA | Yes |
| Attached Garage | Yes |
| Subdivision Name | Leyden Rock Sub Flg 6 |
| Facing Direction | East |
| Full Baths | 2 |
| Status | Active |
| Directions | Use GPS |
| High School | Ralston Valley |
| City | Arvada |
| Association Name | Leyden Rock |
| High School District | Jefferson County R-1 |
| Lot Size Square Feet | 5968 |
| Listing Terms | 1031 Exchange,Cash,Conventional,FHA,VA Loan |
| Elementary School | Three Creeks |
| Tax Annual Amount | 7409 |
| Middle/Junior High School | Three Creeks |
| Concessions | No |
| Structure Type | House |
| Standard Status | Active |
| Occupancy Type | Owner |
| Elementary School District | Jefferson County R-1 |
Interior Features
| Interior Amenities | Eat-in Kitchen,Five Piece Bath,Jack & Jill Bathroom,Kitchen Island,Open Floorplan,Pantry,Vaulted Ceiling(s),Walk-In Closet(s) |
|---|---|
| Basement | Bath/Stubbed,Unfinished |
| Basement (Y/N) | Yes |
| Window Features | Double Pane Windows,Window Coverings |
| Above Grade Finished Area | 2691 |
| Half Baths | 1 |
| Total Bedrooms | 3 |
| Main Level Bathrooms | 1 |
| Total Baths | 3 |
Exterior Features
| Parking Features | Oversized,Tandem |
|---|---|
| Lot Features | Level,Open Space,Sprinklers In Front |
| Water Source | Public |
| Total Parking | 3 |
| Building Area Total | 3819 |
| Lot Size Acres | 0.14 |
| Road Surface Type | Paved |
| Road Frontage Type | Public |
Amenities
- Foreclosure
- Views
- Short Sale
- New Construction
- Adult 55+
- Lease To Own
- No HOA Fees
- Furnished
- Primary On Main
- Air Conditioning
- Seller Finance
- Green
- Fixer Upper
- Horse
- Golf
- Fireplace
- Deck
- Garage
- Basement
- Pool
Property vs Single Family Average in 80007
Price
Taxes
Year Built
Visits


 The real estate listing information and related content displayed on this site is provided exclusively for consumers’ personal, non-commercial use and may not be used for any purpose other than to identify prospective properties consumers may be interested in purchasing. This information and related content is deemed reliable but is not guaranteed accurate by elevateMLS.
