
Views





Address
7124 Shavano Circle, Frederick, CO
Price
$ 498,000
Property Attributes
- MLS#IR1068731
- TypeSingle Family
- Listing Status Active
- CountyWELD
- CityFrederick
- NeighborhoodWestview
- Zip80504
- StyleContemporary
- Year Built2019
- Taxes$ 5453
- Price$ 498,000
- Bedrooms3
- Full Bathrooms2
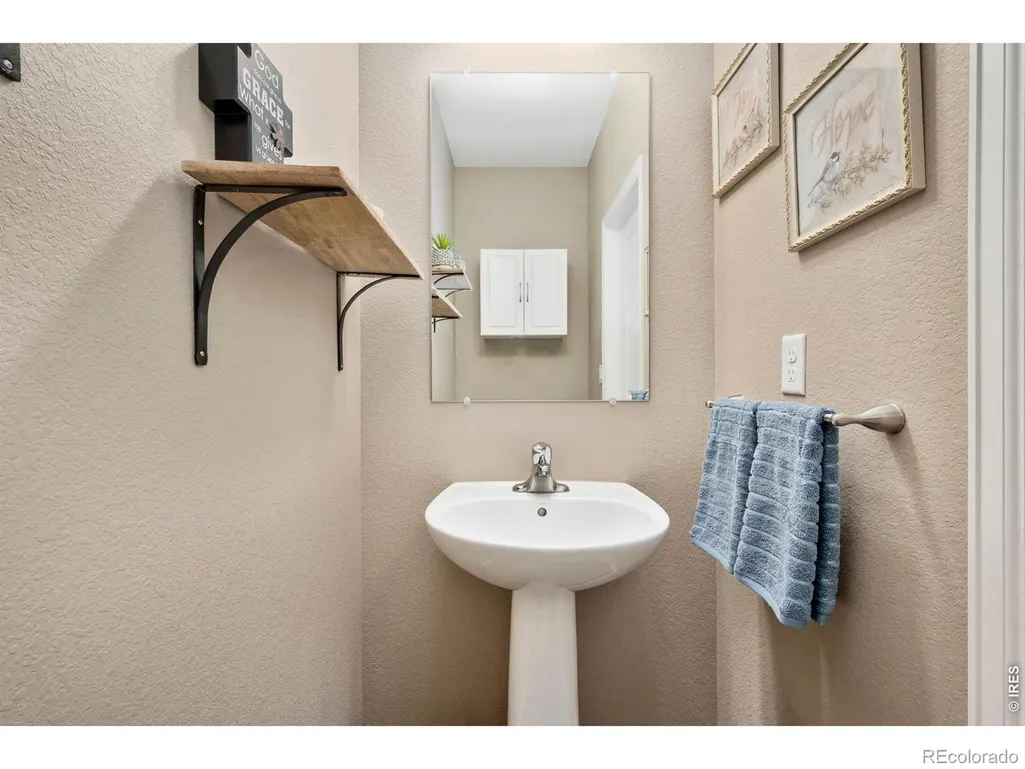
- Half Bathrooms1
- Sqr Footage1945
- Lot Size0.15 Acres
Data Source:
REColorado (MTOMLS)
Property Description
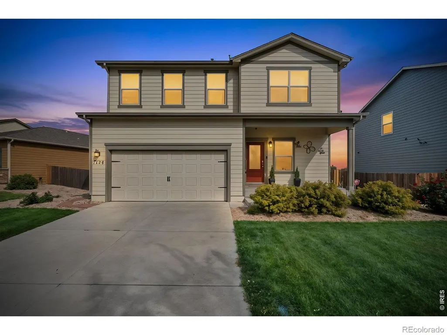
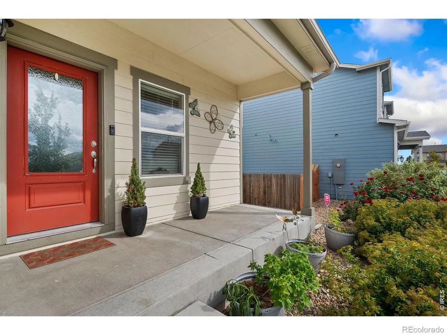
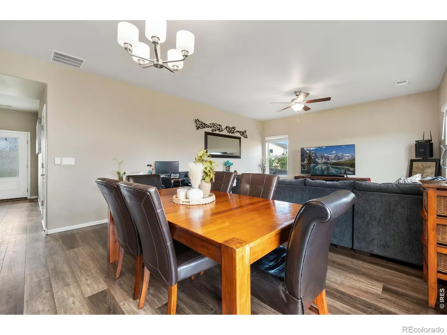
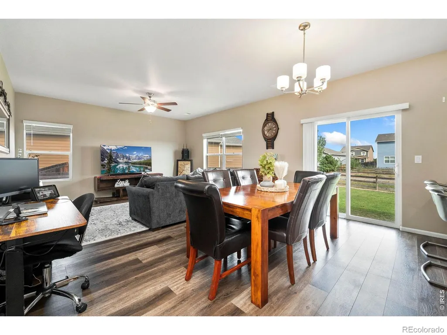
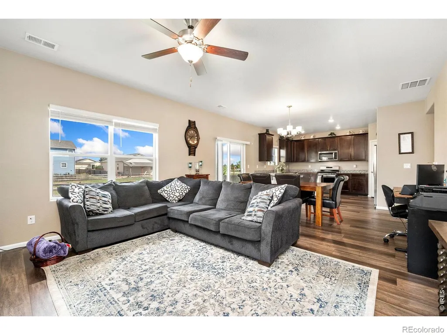
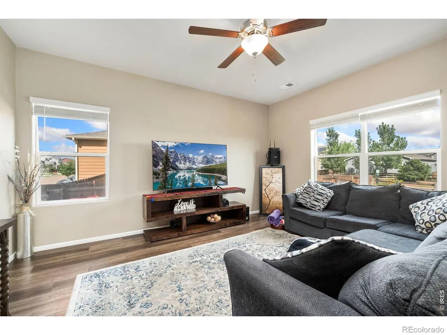
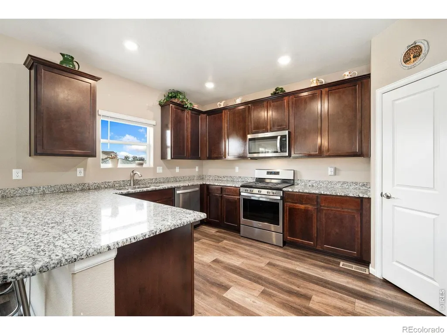
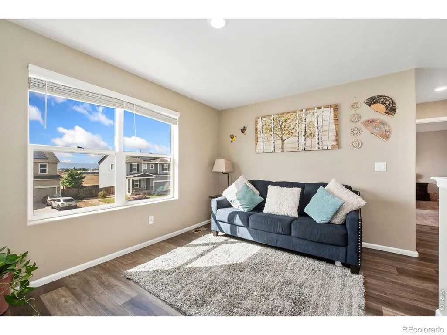
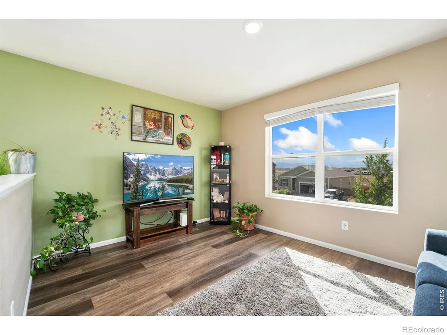
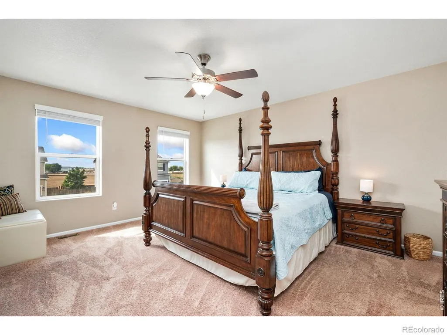
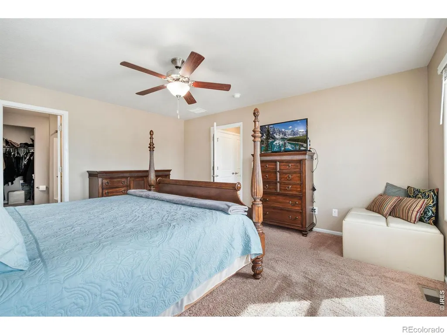
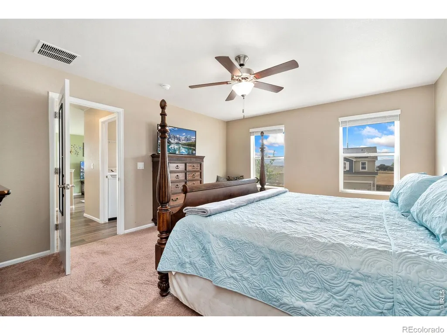
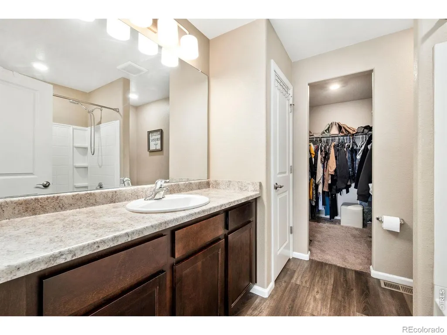
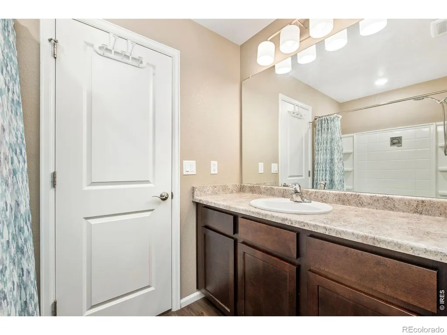
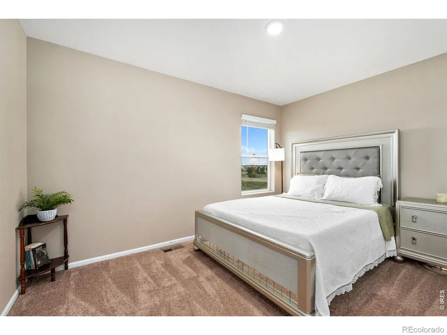
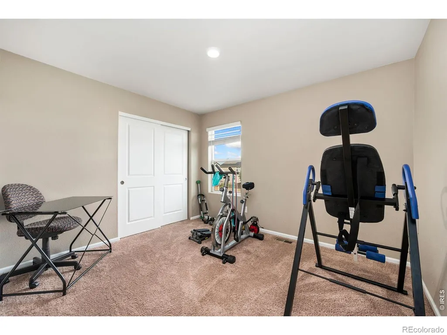
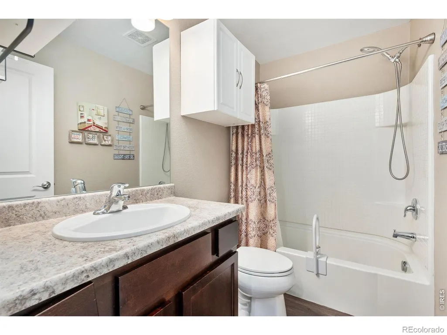
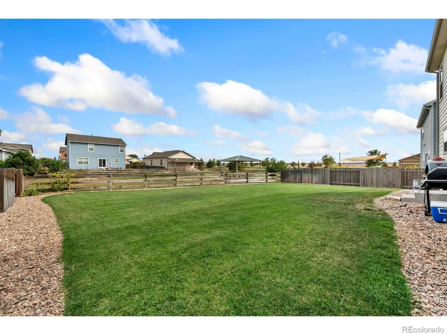
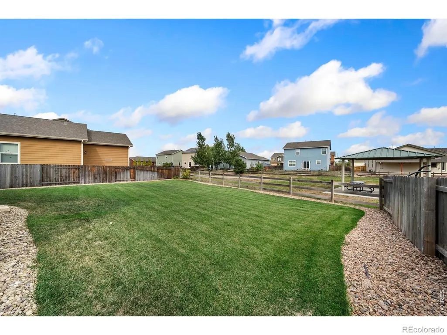
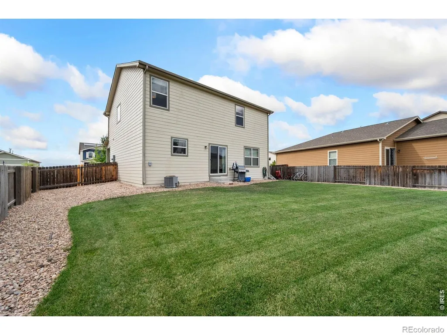
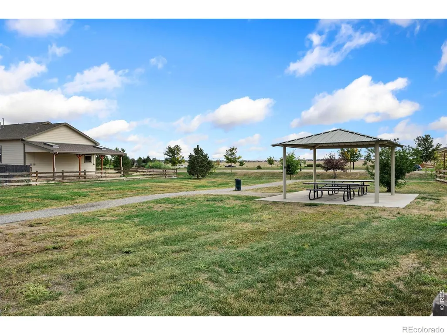
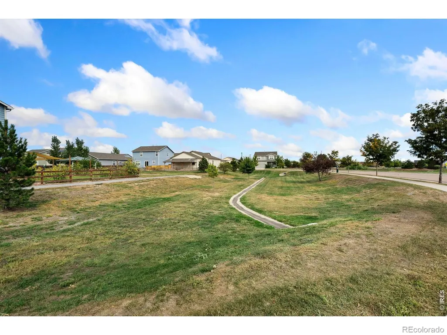
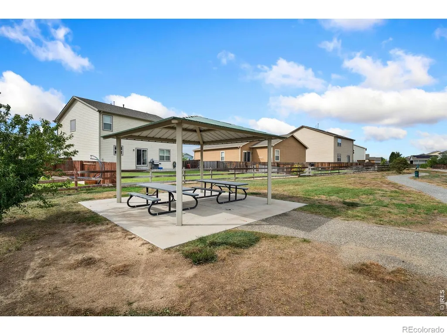
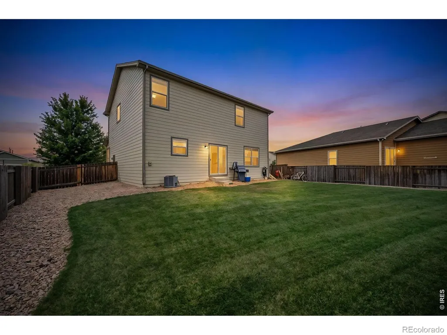
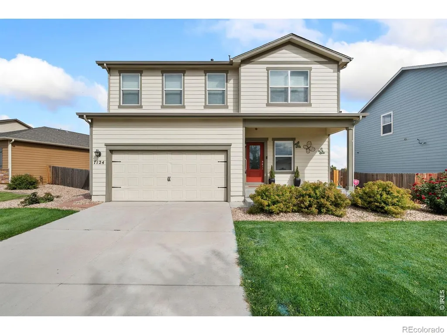
Enjoy the best of comfortable, modern living with this nearly new home in a beautiful setting backing directly to open space! The inviting open floorplan creates an easy flow between the living, dining, and kitchen areas, while abundant natural light and views toward the outdoors make the home feel bright and spacious. The well-appointed kitchen features granite countertops, stainless steel appliances, a gas range, and a convenient pantry, making both everyday living and entertaining a breeze. Upstairs, a versatile loft area provides additional space for a home office, reading area, playroom, or whatever suits your lifestyle. The spacious primary suite offers a formal primary bath and walk-in closet for a comfortable retreat. Step outside to enjoy the large, fully fenced backyard that backs to open space, providing a wonderful sense of privacy and an extended natural backdrop. The nicely landscaped yard offers plenty of room to relax, entertain, or garden. The west-facing orientation adds to the appeal, while the covered front patio provides another inviting outdoor space. Additional features include durable LVP flooring, vinyl windows, and extra storage space in the garage. With its nearly new condition, open-space setting, mountain views, large backyard, and thoughtful interior layout, this home offers an exceptional combination of comfort, style, and outdoor enjoyment.
| Elementary School | Middle School | High School |
|---|---|---|
| Legacy Elementary School | Coal Ridge Middle School | Frederick High School |
| Price History | |
|---|---|
| 9/15/2026 | Listed $498,000 |
General Features
| Sewer | Public Sewer |
|---|---|
| Heating | Forced Air |
| Cooling | Ceiling Fan(s),Central Air |
| Utilities | Cable Available,Electricity Available,Internet Access (Wired),Natural Gas Available |
| Possession | See Remarks |
| Roof | Composition |
| Appliances | Dishwasher,Disposal,Microwave,Oven,Refrigerator |
| Zoning | Res |
| HOA Fee | 75 |
| Garage Spaces | 2 |
| Association Fee Includes | Reserves |
| Patio/Porch Features | Deck,Patio |
| Architectural Style | Contemporary |
| Security Features | Smoke Detector(s) |
| Construction Materials | Stone,Frame |
| Exclusions | Seller's Personal Property,Deep Freeze in Garage,TV Mount and TV in Spare Bedroom,Clothes Washer and Clothes Dryer are Negotiable |
| Year Built | 2019 |
| View | City,Mountain(s) |
| Levels | Two |
| Property Subtype | Single Family Residence |
| Tax Year | 2025 |
| Ownership | Individual |
| Assoc Fee Paid Per | Monthly |
| County | Weld |
| Property Type | Residential |
| Association Amenities | Park,Trail(s) |
| HOA | Yes |
| Attached Garage | Yes |
| Subdivision Name | Westview |
| Facing Direction | West |
| Possible Use | Residential |
| Full Baths | 2 |
| Status | Active |
| Directions | From I-25 take exit 240 and head east on CO-119. Turn right onto E I-25 Frontage Rd. Turn left onto Tipple Pkwy. Turn left onto William Bailey Ave. Turn left onto Westview St then take a left onto Sh |
| High School | Frederick |
| City | Frederick |
| Association Name | Westview MSI |
| High School District | St. Vrain Valley RE-1J |
| Lot Size Square Feet | 6716 |
| Listing Terms | Cash,Conventional,FHA,VA Loan |
| Elementary School | Legacy |
| Tax Annual Amount | 5453 |
| Middle/Junior High School | Coal Ridge |
| Concessions | No |
| Structure Type | House |
| Standard Status | Active |
| Occupancy Type | Owner |
| Elementary School District | St. Vrain Valley RE-1J |
Interior Features
| Interior Amenities | Eat-in Kitchen,Open Floorplan,Pantry,Walk-In Closet(s) |
|---|---|
| Basement | None |
| Basement (Y/N) | No |
| Window Features | Double Pane Windows |
| Above Grade Finished Area | 1945 |
| Half Baths | 1 |
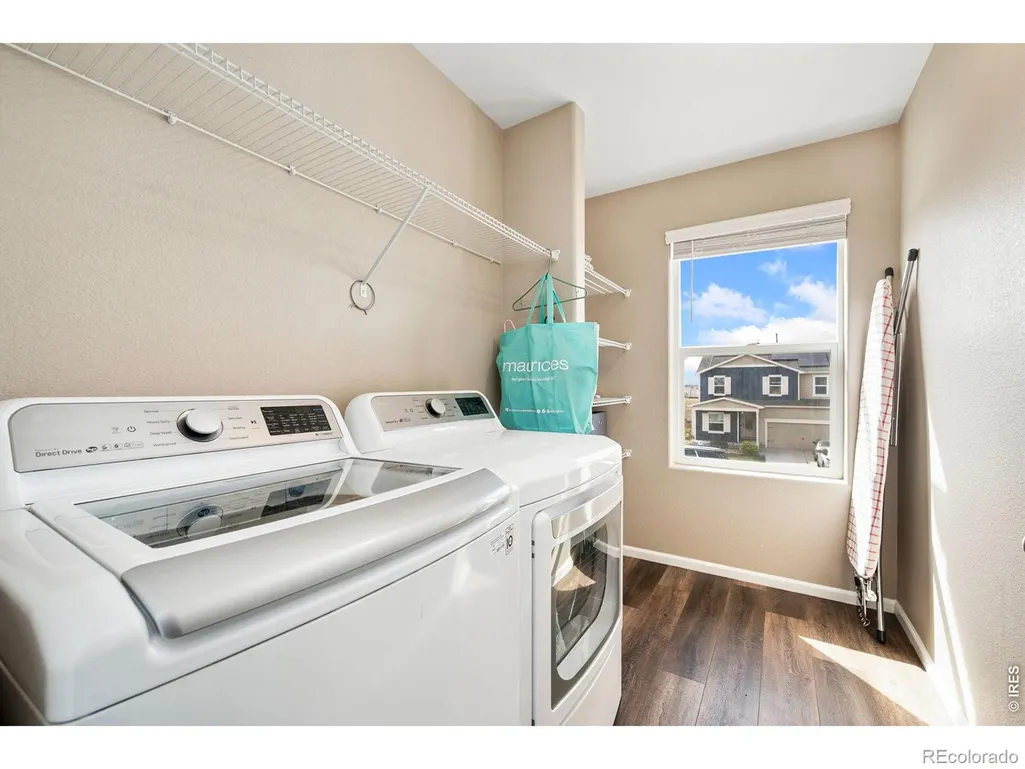
| Laundry Features | In Unit |
| Total Bedrooms | 3 |
| Main Level Bathrooms | 1 |
| Total Baths | 3 |
Exterior Features
| Parking Features | Oversized |
|---|---|
| Lot Features | Level,Sprinklers In Front |
| Water Source | Public |
| Total Parking | 2 |
| Building Area Total | 1945 |
| Lot Size Acres | 0.15 |
| Road Surface Type | Paved |
| Road Frontage Type | Public |
| Other Equipment | Satellite Dish |
Amenities
- Foreclosure
- Views
- Short Sale
- New Construction
- Adult 55+
- Lease To Own
- No HOA Fees
- Furnished
- Primary On Main
- Air Conditioning
- Seller Finance
- Green
- Fixer Upper
- Horse
- Golf
- Fireplace
- Deck
- Garage
- Basement
- Pool
Property vs Single Family Average in 80504
Price
Taxes
Year Built
Visits
In The Neighborhood
Reduced
Longmont
$ 499,000
- Type
- Single Family
- Size
- 2,269 SqFt
- Rooms
- 4 Beds + 2.5 Baths
 RE/MAX Momentum #5038668
Reduced
Greeley
$ 340,000
- Type
- Single Family
- Size
- 1,920 SqFt
- Rooms
- 3 Beds + 2 Baths
Group Harmony #IR1063596

 The real estate listing information and related content displayed on this site is provided exclusively for consumers’ personal, non-commercial use and may not be used for any purpose other than to identify prospective properties consumers may be interested in purchasing. This information and related content is deemed reliable but is not guaranteed accurate by elevateMLS.
