
Open House Sat, Sep 19th 9:00 AM - 11:30 AM
Address
113 Sandler Drive, Lafayette, CO
Price
$ 715,000
Property Attributes
- MLS#IR1068001
- TypeSingle Family
- Listing Status Active
- CountyBOULDER
- CityLafayette
- NeighborhoodLafayette Park 2
- Zip80026
- StyleContemporary
- Year Built1982
- Taxes$ 2790
- Price$ 715,000
- Bedrooms3
- Full Bathrooms2
- Half Bathrooms0
- Sqr Footage1858
- Lot Size0.16 Acres
Data Source:
REColorado (MTOMLS)
Property Description
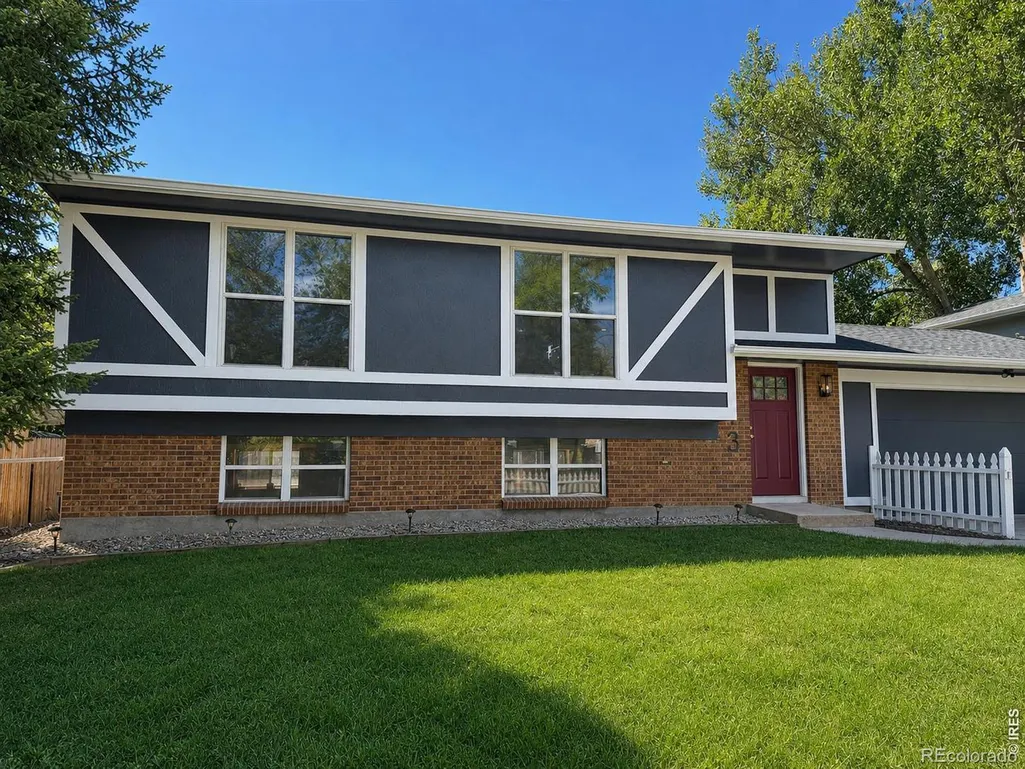
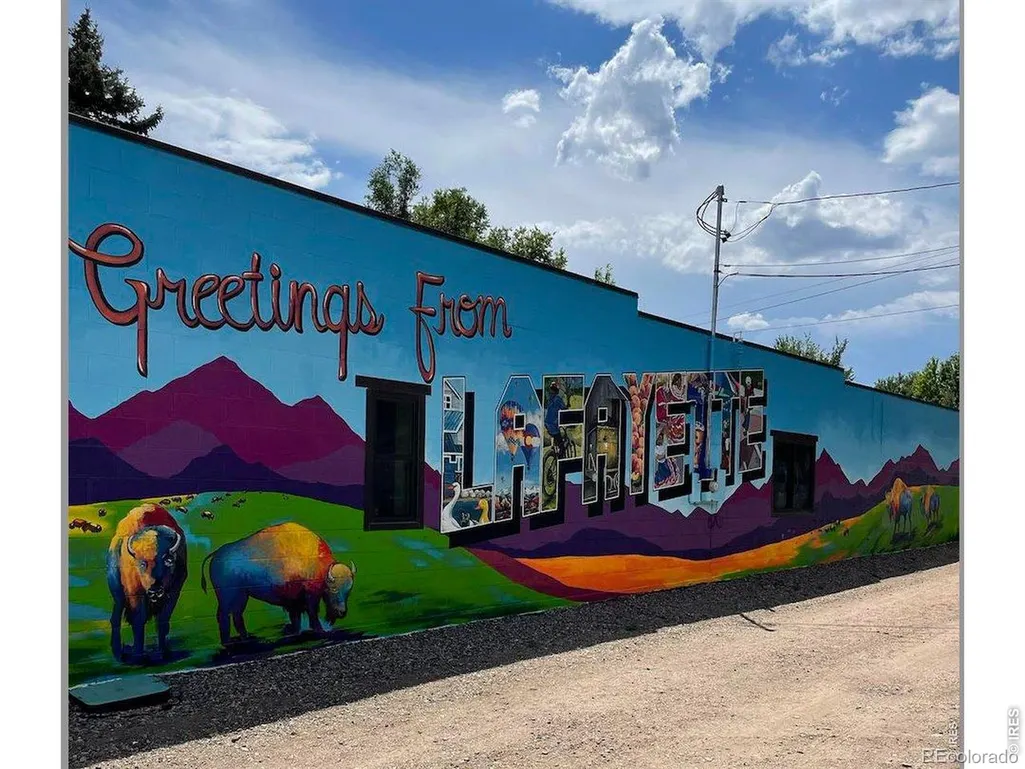
This light-filled 3-bed, 2-bath home has been fully remodeled with a modern, open design. A striking floating staircase transforms the traditional bi-level layout, creating an airy, connected living space unlike any other. The spacious kitchen, oversized quartz island and sleek finishes make it ideal for everyday living and entertaining-all just minutes from Old Town Lafayette. The island offers seating and brings everyone together. The all-new kitchen features quartz countertops, new cabinetry, stainless-steel appliances and modern lighting, while both bathrooms have been completely redesigned. Both upper-level bedrooms feature walk-in closets. The bright, expansive lower level includes an exceptionally large 22' x 10' third bdrm with 2 closets and 2 windows, offering potential to reconfigure the space and create a 4th bdrm. The remaining open area offers flexible space for a family room, media area, home office, gym or playroom. New windows, LVP flooring throughout, doors, trim and fixtures, plus fresh interior/exterior paint, give the home a crisp, polished feel. Step from the dining room onto an intimate deck-perfect for morning coffee or an evening drink. The fully fenced backyard offers room to play, garden, entertain or unwind, plus space for four-legged friends to roam. Irrigation serves both yards, and the included shed provides extra storage. For added peace of mind, the furnace is new; the roof, A/C and 2021 water heater have been inspected and serviced to help ensure good working condition. The attached 2-car garage adds storage and functionality. Nearby RTD bus service provides connections to Boulder and surrounding communities. Located in the highly regarded Boulder Valley School District near Old Town Lafayette, Bob L. Burger Rec Center, Lafayette Park, shops, cafes, restaurants and trails, with easy access to Boulder, Denver, DIA and the mountains-this is the rare bi-level that feels thoroughly modern, open and special.
| Elementary School | Middle School | High School |
|---|---|---|
| Sanchez Elementary School | Angevine Middle School | Centaurus High School |
| Price History | |
|---|---|
| 9/4/2026 | Listed $715,000 |
General Features
| Sewer | Public Sewer |
|---|---|
| Heating | Forced Air |
| Cooling | Central Air |
| Utilities | Cable Available,Electricity Available,Internet Access (Wired),Natural Gas Available |
| Possession | Closing/DOD |
| Roof | Composition |
| Appliances | Dishwasher,Disposal,Dryer,Microwave,Oven,Refrigerator,Self Cleaning Oven,Washer |
| Zoning | RES |
| Garage Spaces | 2 |
| Patio/Porch Features | Deck |
| Architectural Style | Contemporary |
| Security Features | Smoke Detector(s) |
| Construction Materials | Brick,Stucco,Frame |
| Exclusions | Staging items |
| Year Built | 1982 |
| View | City |
| Levels | Bi-Level |
| Property Subtype | Single Family Residence |
| Tax Year | 2025 |
| Ownership | Individual |
| County | Boulder |
| Property Type | Residential |
| HOA | No |
| Attached Garage | Yes |
| Subdivision Name | Lafayette Park 2 |
| Facing Direction | North |
| Possible Use | Residential |
| Status | Active |
| High School | Centaurus |
| City | Lafayette |
| High School District | Boulder Valley RE 2 |
| Lot Size Square Feet | 6921 |
| Listing Terms | Cash,Conventional,FHA |
| Elementary School | Sanchez |
| Tax Annual Amount | 2790 |
| Middle/Junior High School | Angevine |
| Concessions | No |
| Structure Type | House |
| Standard Status | Active |
| Elementary School District | Boulder Valley RE 2 |
Interior Features
| Interior Amenities | Eat-in Kitchen,Kitchen Island,Open Floorplan,Smart Thermostat |
|---|---|
| Basement (Y/N) | Yes |
| Window Features | Double Pane Windows |
| Above Grade Finished Area | 994 |
| 3/4 Baths | 2 |
| Total Bedrooms | 3 |
| Below Grade Finished Area | 864 |
| Main Level Bedrooms | 2 |
| Main Level Bathrooms | 1 |
| Total Baths | 2 |
Exterior Features
| Vegetation | Wooded |
|---|---|
| Fencing | Fenced |
| Lot Features | Level,Sprinklers In Front |
| Water Source | Public |
| Total Parking | 2 |
| Building Area Total | 1858 |
| Lot Size Acres | 0.16 |
| Road Surface Type | Paved |
| Road Frontage Type | Public |
| Other Equipment | Satellite Dish |
Amenities
- Foreclosure
- Views
- Short Sale
- New Construction
- Adult 55+
- Lease To Own
- No HOA Fees
- Furnished
- Primary On Main
- Air Conditioning
- Seller Finance
- Green
- Fixer Upper
- Horse
- Golf
- Fireplace
- Deck
- Garage
- Basement
- Pool
Property vs Single Family Average in 80026
Price
Taxes
Year Built
Visits


 The real estate listing information and related content displayed on this site is provided exclusively for consumers’ personal, non-commercial use and may not be used for any purpose other than to identify prospective properties consumers may be interested in purchasing. This information and related content is deemed reliable but is not guaranteed accurate by elevateMLS.
