
Water Views




Address
2840 Kiowa Trail, Estes Park, CO
Price
$ 1,499,000
Property Attributes
- MLS#IR1067668
- TypeSingle Family
- Listing Status Active
- CountyLARIMER
- CityEstes Park
- NeighborhoodKiowa Ridge Sub
- Zip80517
- StyleContemporary
- Year Built2008
- Taxes$ 5956
- Price$ 1,499,000
- Bedrooms4
- Full Bathrooms3
- Half Bathrooms1
- Sqr Footage2999
- Lot Size1.52 Acres
Data Source:
REColorado (MTOMLS)
Property Description
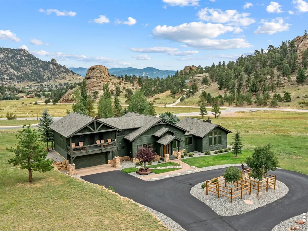
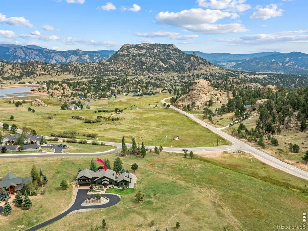
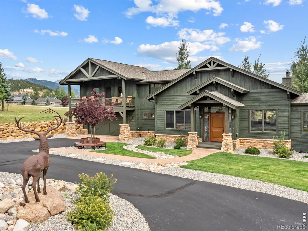
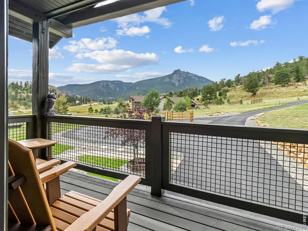
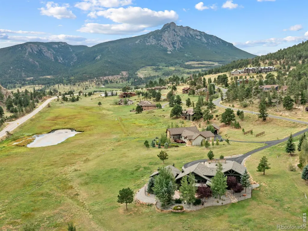
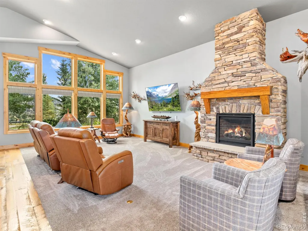
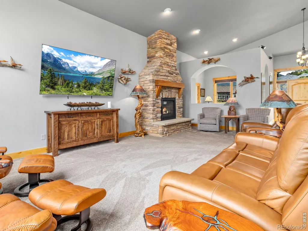
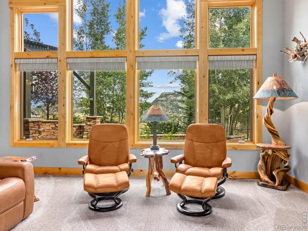
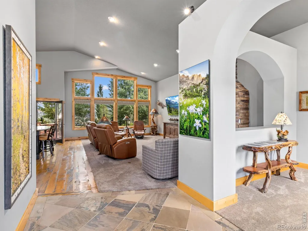
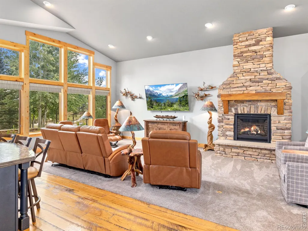
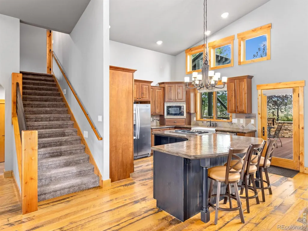
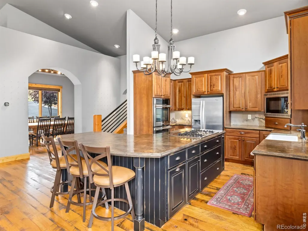
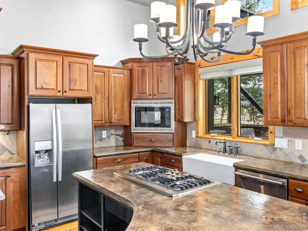
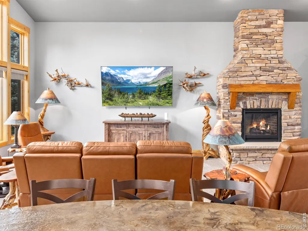
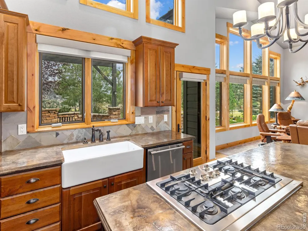
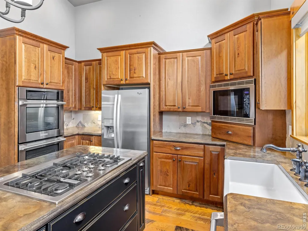
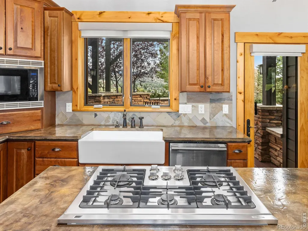
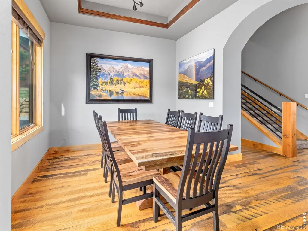
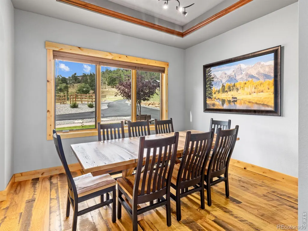
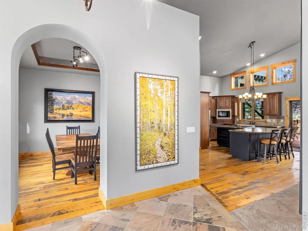
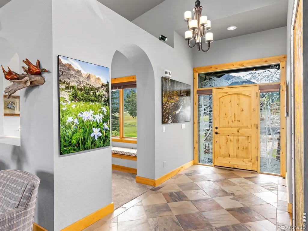
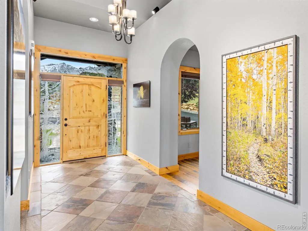
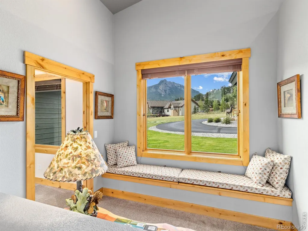
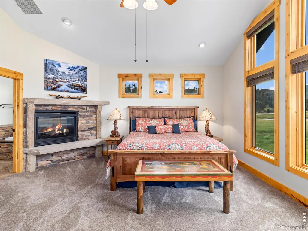
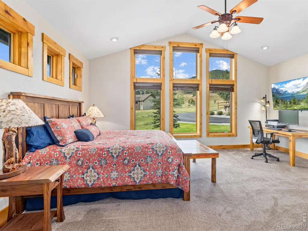
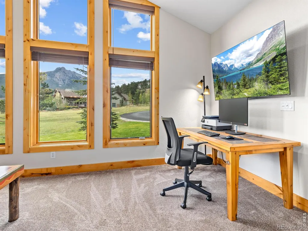
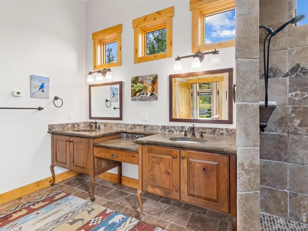
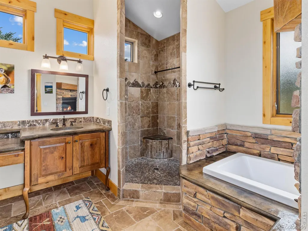
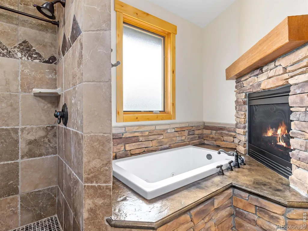
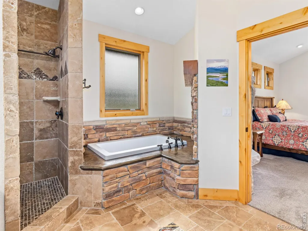
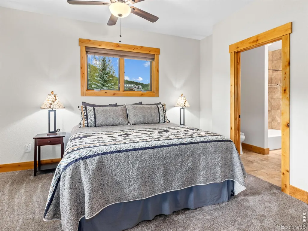
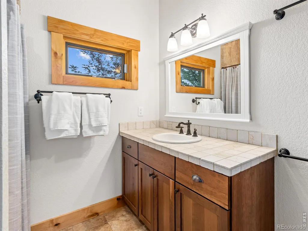
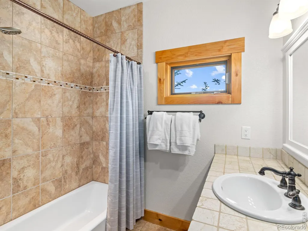
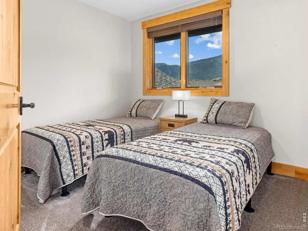
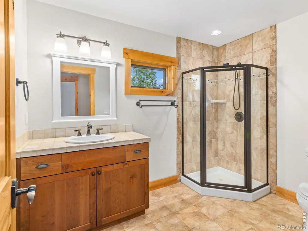
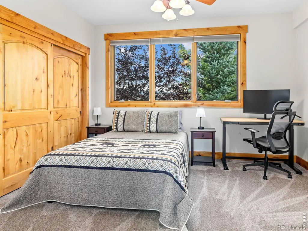
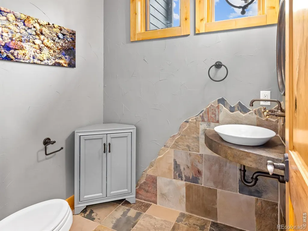
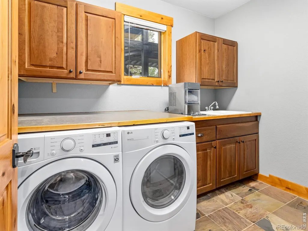
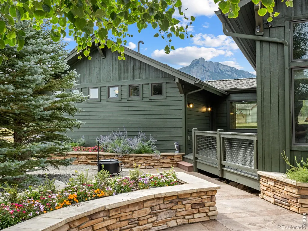
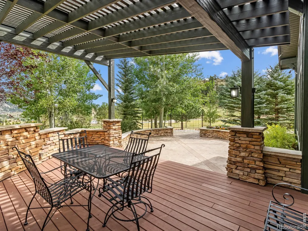
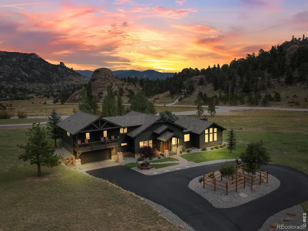
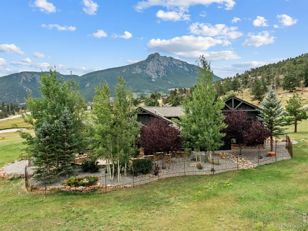
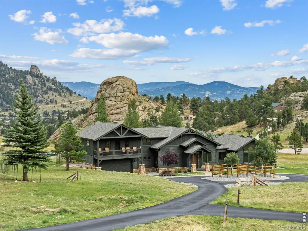
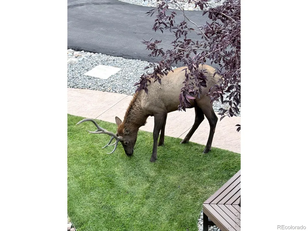
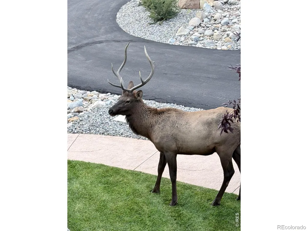
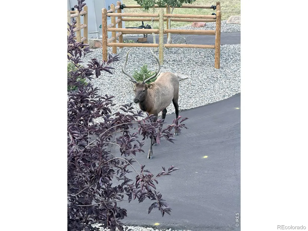
Luxury awaits around every corner of this exceptional Kiowa Ridge home, thoughtfullydesigned as the perfect mountain retreat or year-round residence. Recent improvementsinclude fresh paint, a new roof, and extensive professional landscaping that enhances the property's beauty and privacy. Incredible views of Twin Sisters, a whole-house fan, and mostly included images by famous area photographers make this home comfortable and move-in ready.The spacious main-level primary suite features a luxurious five-piece bath, double-sided gas fireplace, custom vanities and tilework, and a generous walk-in closet. The gourmet kitchen opens seamlessly to the great room and outdoor living areas, offering stained concrete countertops, high-end appliances, double ovens, and a large island with seating. Enjoy memorable meals in the separate dining room while taking in the spectacular mountain views. A striking gas fireplace anchors the great room, while the powder room showcases custom three-dimensional mountain-themed tilework. he main level also includes a well-appointed laundry room with custom cabinetry and a deep utility sink, conveniently located off the garage with its durable epoxy-coated floor. Upstairs are three spacious bedrooms, including one with an ensuite bath, an additional full bath, and access to a south-facing upper deck which gives you massive unobstructed views and incredible wildlife viewing. Outdoor living is equally impressive, with a partially covered composite deck, expansive stamped-concrete patio, colorful flower beds, and beautifully designed landscaping throughout. The fenced yard provides a private retreat, while the surrounding native grasses welcome frequent visits from elk and deer. A private asphalt driveway leads to a circular drive with abundant parking. Distinctive homes of this quality are rarely available don't miss this remarkable Kiowa Ridge property!
| Elementary School | Middle School | High School |
|---|---|---|
| Estes Park Elementary School | Estes Park Middle School | Estes Park High School |
| Price History | |
|---|---|
| 9/1/2026 | Listed $1,499,000 |
General Features
| Sewer | Public Sewer |
|---|---|
| Heating | Hot Water,Radiant |
| Utilities | Electricity Available,Natural Gas Available |
| Possession | See Remarks |
| Roof | Composition |
| Appliances | Dishwasher,Disposal,Double Oven,Dryer,Microwave,Oven,Refrigerator,Washer |
| Zoning | E-1 |
| HOA Fee | 200 |
| Garage Spaces | 2 |
| Association Fee Includes | Reserves |
| Patio/Porch Features | Deck,Patio |
| Architectural Style | Contemporary |
| Security Features | Smoke Detector(s) |
| Construction Materials | Frame |
| Exclusions | Personal possessions |
| Year Built | 2008 |
| View | Mountain(s),Water |
| Levels | One |
| Property Subtype | Single Family Residence |
| Tax Year | 2025 |
| Ownership | Individual |
| Assoc Fee Paid Per | Annually |
| County | Larimer |
| Property Type | Residential |
| HOA | Yes |
| Attached Garage | Yes |
| Subdivision Name | Kiowa Ridge Sub |
| Facing Direction | South |
| Possible Use | Residential |
| Full Baths | 2 |
| Status | Active |
| High School | Estes Park |
| City | Estes Park |
| Association Name | Kiowa Ridge POA |
| High School District | Estes Park R-3 |
| Lot Size Square Feet | 66211 |
| Listing Terms | Cash,Conventional |
| Spa Features | Bath |
| Elementary School | Estes Park |
| Tax Annual Amount | 5956 |
| Middle/Junior High School | Estes Park |
| Concessions | No |
| Virtual Tour | https://my.matterport.com/show/?m=RAEoBgh2aaM |
| Structure Type | House |
| Standard Status | Active |
| Occupancy Type | Owner |
| Elementary School District | Estes Park R-3 |
Interior Features
| Interior Amenities | Eat-in Kitchen,Kitchen Island,Open Floorplan,Primary Suite,Vaulted Ceiling(s),Walk-In Closet(s) |
|---|---|
| Basement | None |
| Flooring | Tile,Wood |
| Fireplace Features | Gas,Great Room |
| Basement (Y/N) | No |
| Window Features | Double Pane Windows,Window Coverings |
| Above Grade Finished Area | 2999 |
| Half Baths | 1 |
| 3/4 Baths | 1 |
| Laundry Features | In Unit |
| Total Bedrooms | 4 |
| Main Level Bedrooms | 1 |
| Main Level Bathrooms | 2 |
| Total Baths | 4 |
Exterior Features
| Exterior Amenities | Balcony |
|---|---|
| Vegetation | Grassed,Wooded |
| Fencing | Partial |
| Parking Features | Oversized |
| Lot Features | Corner Lot,Cul-De-Sac,Level,Meadow,Open Space,Sprinklers In Front |
| Water Source | Public |
| Total Parking | 2 |
| Building Area Total | 2999 |
| Lot Size Acres | 1.52 |
| Road Surface Type | Paved |
| Road Frontage Type | Public |
Amenities
- Foreclosure
- Views
- Short Sale
- New Construction
- Adult 55+
- Lease To Own
- No HOA Fees
- Furnished
- Primary On Main
- Air Conditioning
- Seller Finance
- Green
- Fixer Upper
- Horse
- Golf
- Fireplace
- Deck
- Garage
- Basement
- Pool
Property vs Single Family Average in 80517
Price
Taxes
Year Built
Visits


 The real estate listing information and related content displayed on this site is provided exclusively for consumers’ personal, non-commercial use and may not be used for any purpose other than to identify prospective properties consumers may be interested in purchasing. This information and related content is deemed reliable but is not guaranteed accurate by elevateMLS.
