
Open House Sun, Sep 13th 3:30 PM - 6:00 PM - Price Reduction
Address
1690 Brown Court, Longmont, CO
Price
$ 889,000
Property Attributes
- MLS#IR1067308
- TypeSingle Family
- Listing Status Active
- CountyBOULDER
- CityLongmont
- NeighborhoodSummit Of Longmont Estates
- Zip80503
- StyleHouse
- Year Built1998
- Taxes$ 6048
- Price$ 889,000
- Bedrooms6
- Full Bathrooms4
- Half Bathrooms0
- Sqr Footage3850
- Lot Size0.47 Acres
Data Source:
REColorado (MTOMLS)
Property Description
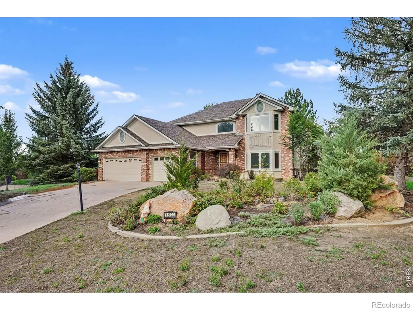
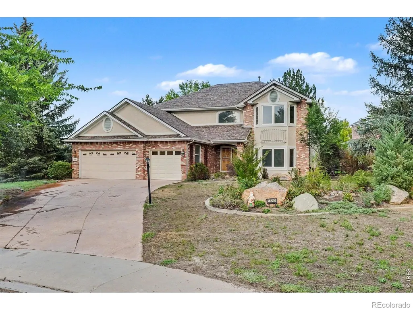
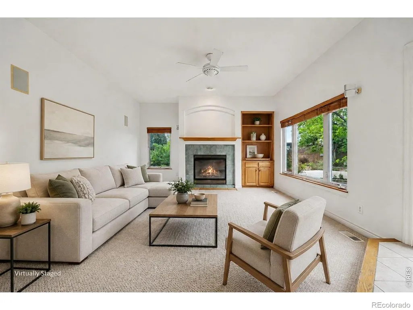
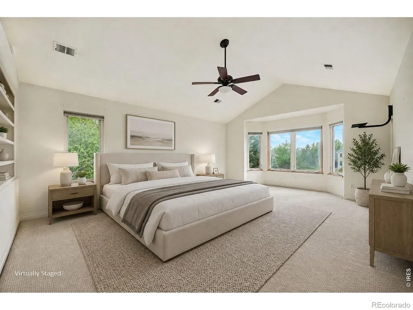
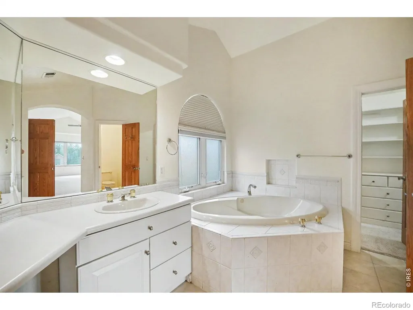
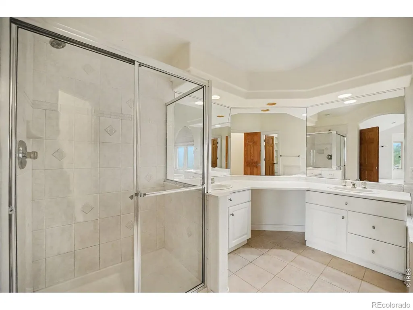
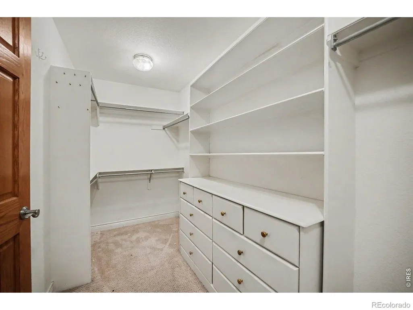
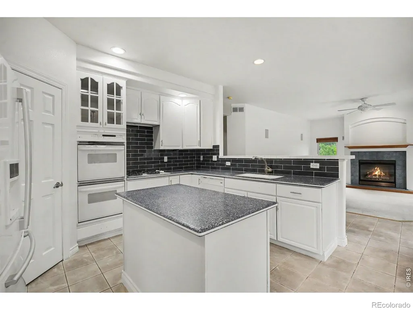
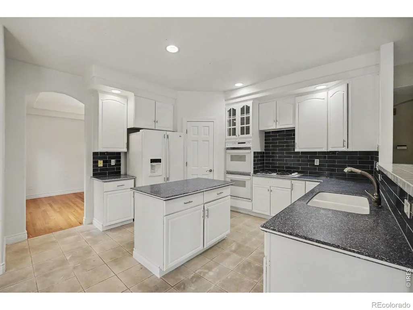
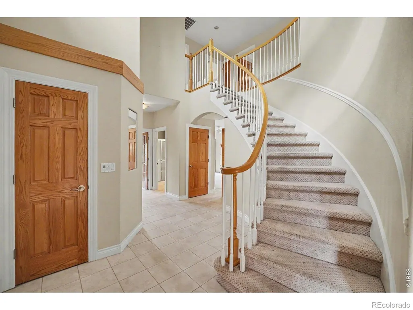
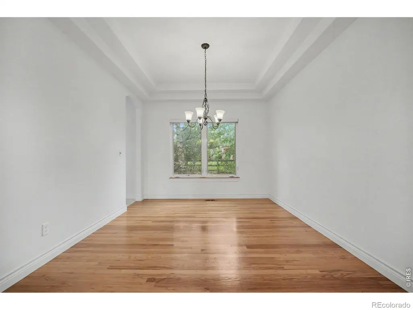
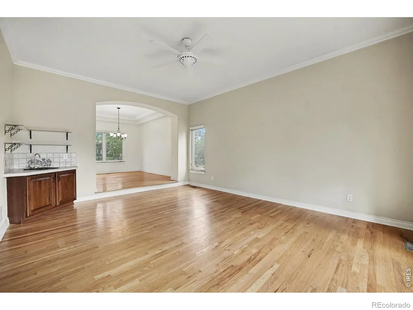
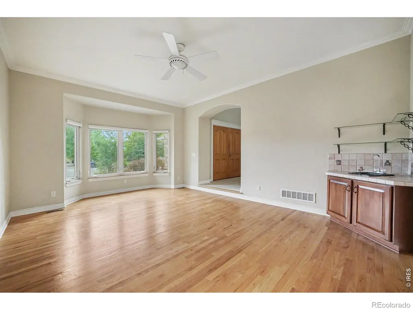
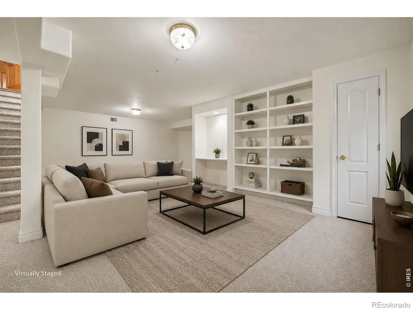
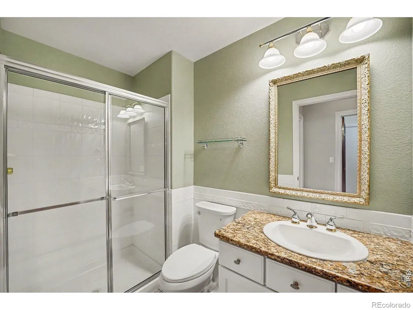
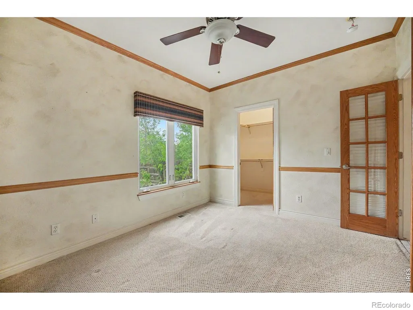
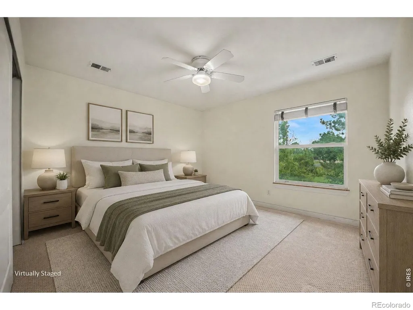
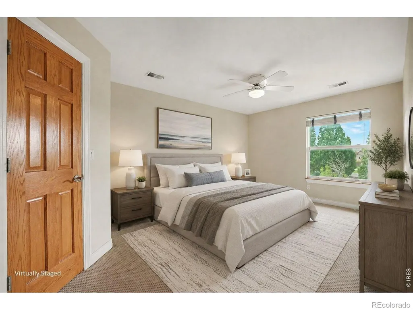
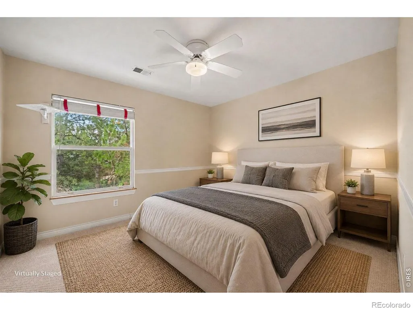
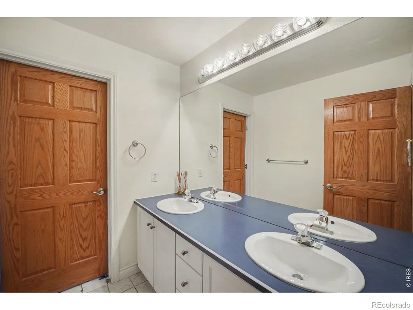
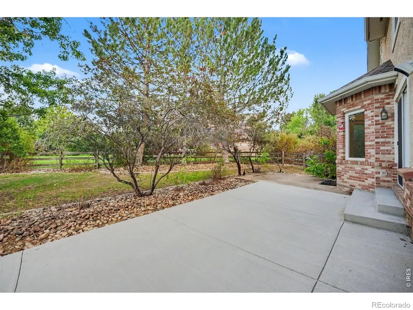
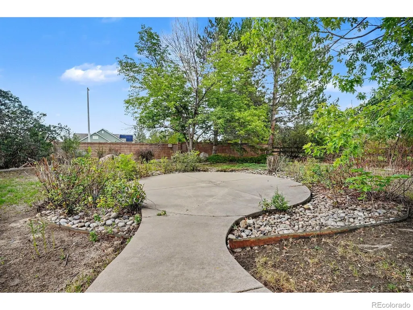
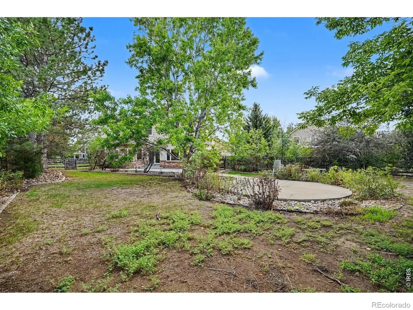
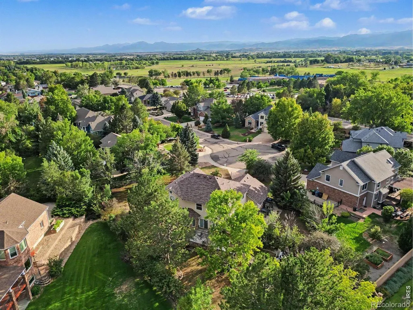
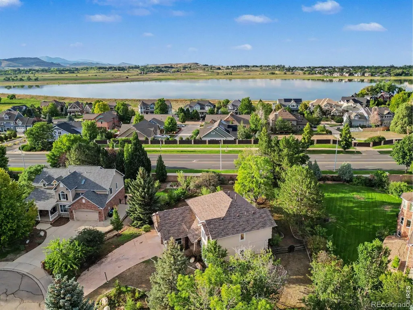
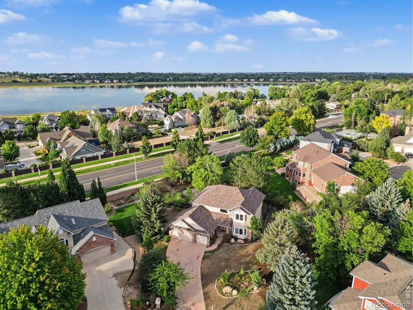
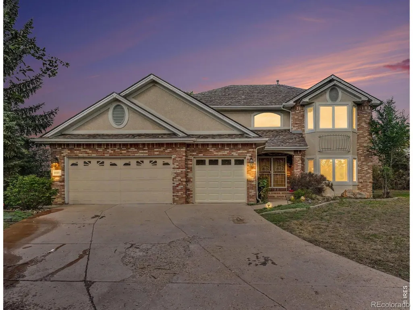
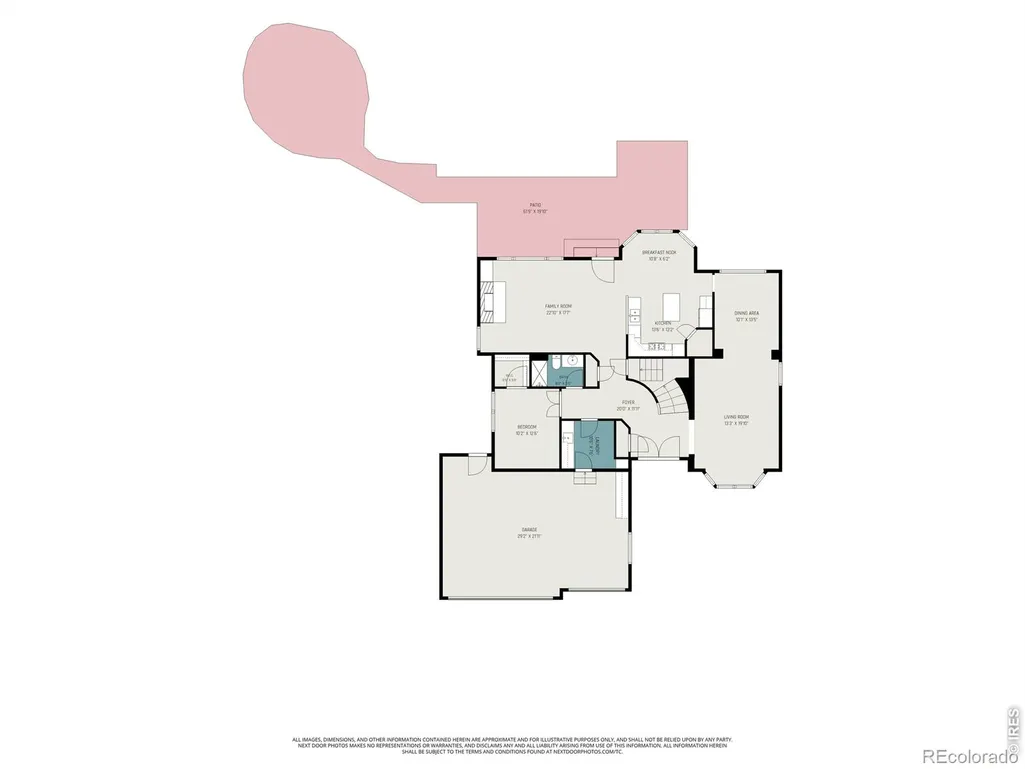
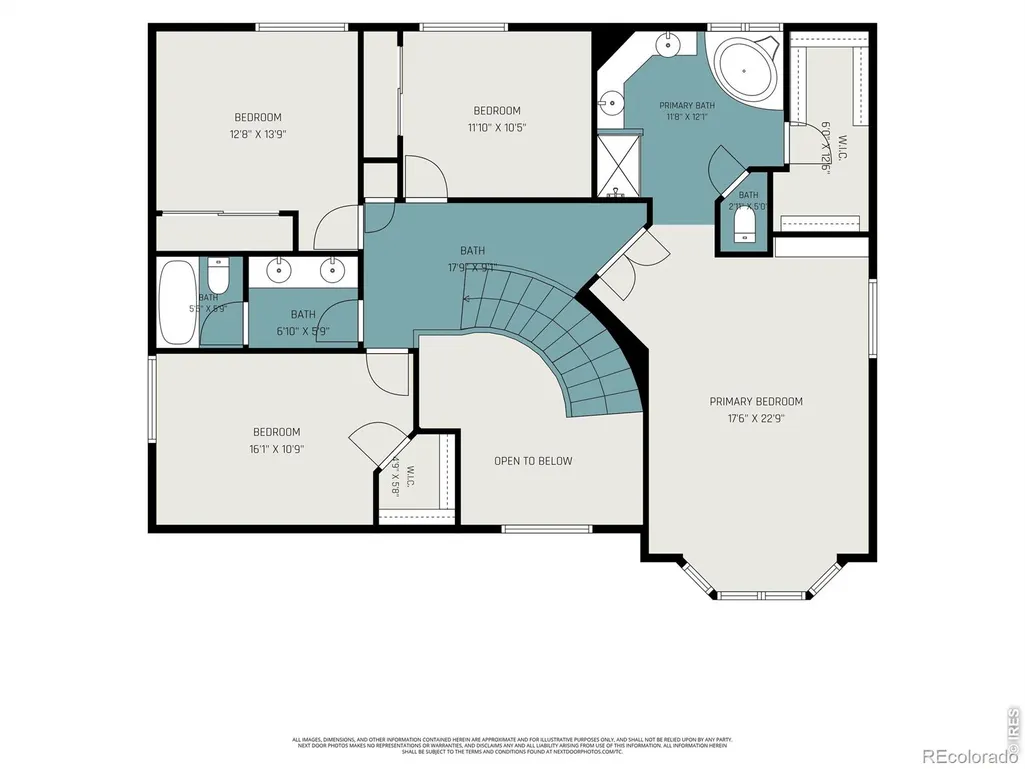
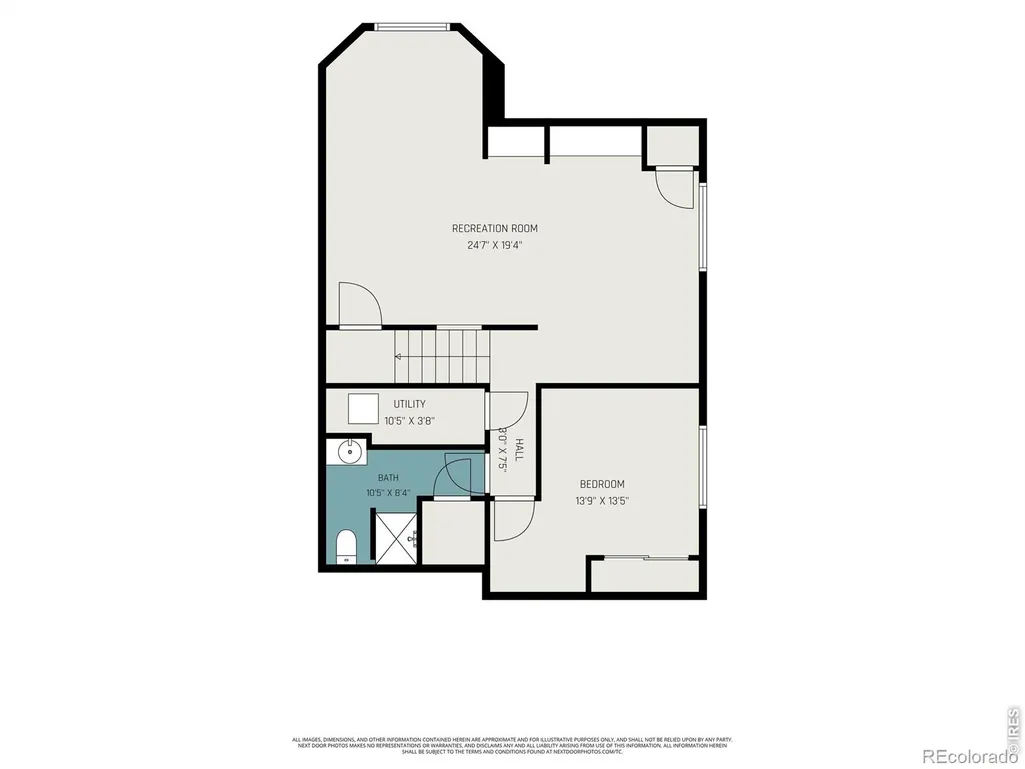
$10,000 SELLER CONCESSION!!! To use towards a buydown, Lender Incentive, upgrades, buyers choice! Rare opportunity near Lake McIntosh! Set on nearly half an acre with NO HOA, this freshly updated custom home offers the space, craftsmanship and location that are increasingly difficult to find. Tucked into a quiet cul-de-sac just across he road from Lake McIntosh, the property provides convenient access to downtown Longmont, trails, recreation, Boulder and the mountains. Originally built by a custom home builder as his own personal residence, this impressive 6 bed, 4 bath home has had only 2 owners! Recent remodeling brings a fresh feel while preserving the character and quality that makes this home truly special. Inside you'll find an open, light filled layout, vaulted ceilings, wood floors, a spacious kitchen and island, dining areas, a cozy fireplace, sprawling master suite and flexible living spaces designed to accommodate a variety of needs. The finished basement and in law areas provide additional versatility for guests, multigenerational living, a home office, recreational space or extended living arrangements-perfect for in-laws. Outside, enjoy the spacious lot with mature landscaping, patio, sprinkler systems, dog run and an oversized attached 3 car garage-all without the restrictions of an HOA or Metro district. Homes offering this combination of lot size, location, flexibility, custom construction and no HOA rarely become available. With recent improvements already completed, this home is ready for its next chapter and your personal touch. Schedule your private showing and experience everything this exceptional property has to offer before its gone.
| Elementary School | Middle School | High School |
|---|---|---|
| Longmont Estates | Westview Middle School | Silver Creek High School |
| Price History | |
|---|---|
| 8/27/2026 | Listed $889,900 |
| 9/11/2026 | 1$889,000 |
General Features
| Sewer | Public Sewer |
|---|---|
| Heating | Forced Air |
| Cooling | Ceiling Fan(s),Central Air |
| Utilities | Cable Available,Electricity Available,Internet Access (Wired),Natural Gas Available |
| Possession | Closing/DOD,See Remarks |
| Roof | Composition |
| Appliances | Dishwasher,Disposal,Double Oven,Microwave,Oven,Refrigerator |
| Zoning | RES |
| Garage Spaces | 3 |
| Patio/Porch Features | Patio |
| Security Features | Smoke Detector(s) |
| Construction Materials | Brick,Frame |
| Exclusions | Sellers personal property,mineral rights |
| Year Built | 1998 |
| Levels | Two |
| Property Subtype | Single Family Residence |
| Tax Year | 2025 |
| Ownership | Individual |
| County | Boulder |
| Property Type | Residential |
| HOA | No |
| Attached Garage | Yes |
| Subdivision Name | Summit Of Longmont Estates |
| Possible Use | Residential |
| Full Baths | 2 |
| Status | Active |
| High School | Silver Creek |
| City | Longmont |
| High School District | St. Vrain Valley RE-1J |
| Lot Size Square Feet | 20473 |
| Listing Terms | 1031 Exchange,Cash,Conventional,FHA,VA Loan |
| Spa Features | Bath |
| Elementary School | Longmont Estates |
| Tax Annual Amount | 6048 |
| Middle/Junior High School | Westview |
| Concessions | No |
| Virtual Tour | https://listings.nextdoorphotos.com/vd/262796656 |
| Structure Type | House |
| Standard Status | Active |
| Occupancy Type | Owner |
| Elementary School District | St. Vrain Valley RE-1J |
Interior Features
| Interior Amenities | Eat-in Kitchen,Five Piece Bath,In-Law Floorplan,Kitchen Island,Open Floorplan,Pantry,Radon Mitigation System,Vaulted Ceiling(s),Walk-In Closet(s),Wet Bar |
|---|---|
| Basement | Crawl Space,Partial |
| Flooring | Wood |
| Fireplace Features | Gas |
| Basement (Y/N) | Yes |
| Window Features | Bay Window(s),Window Coverings |
| Above Grade Finished Area | 2681 |
| 3/4 Baths | 2 |
| Laundry Features | In Unit |
| Total Bedrooms | 6 |
| Below Grade Finished Area | 1119 |
| Main Level Bedrooms | 1 |
| Main Level Bathrooms | 1 |
| Total Baths | 4 |
Exterior Features
| Exterior Amenities | Dog Run |
|---|---|
| Vegetation | Wooded |
| Fencing | Fenced,Partial |
| Parking Features | Oversized |
| Lot Features | Cul-De-Sac,Rolling Slope,Sprinklers In Front |
| Water Source | Public |
| Total Parking | 3 |
| Building Area Total | 3850 |
| Lot Size Acres | 0.47 |
| Road Surface Type | Paved |
| Road Frontage Type | Public |
| Other Equipment | Satellite Dish |
Amenities
- Foreclosure
- Views
- Short Sale
- New Construction
- Adult 55+
- Lease To Own
- No HOA Fees
- Furnished
- Primary On Main
- Air Conditioning
- Seller Finance
- Green
- Fixer Upper
- Horse
- Golf
- Fireplace
- Deck
- Garage
- Basement
- Pool
Property vs Single Family Average in 80503
Price
Taxes
Year Built
Visits


 The real estate listing information and related content displayed on this site is provided exclusively for consumers’ personal, non-commercial use and may not be used for any purpose other than to identify prospective properties consumers may be interested in purchasing. This information and related content is deemed reliable but is not guaranteed accurate by elevateMLS.
