
Views


Address
9158 Star Fall Circle, Littleton, CO
Price
$ 1,349,900
Property Attributes
- MLS#IR1067250
- TypeSingle Family
- Listing Status Active
- CountyDOUGLAS
- CityLittleton
- NeighborhoodSolstice
- Zip80125
- StyleContemporary
- Year Built2023
- Taxes$ 14640
- Price$ 1,349,900
- Bedrooms6
- Full Bathrooms6
- Half Bathrooms1
- Sqr Footage5852
- Lot Size0.15 Acres
Data Source:
REColorado (MTOMLS)
Property Description
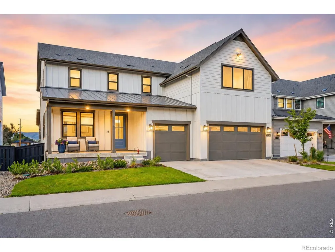
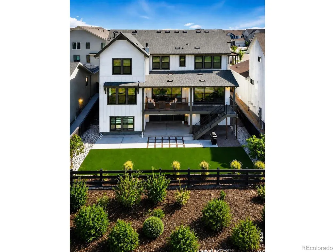
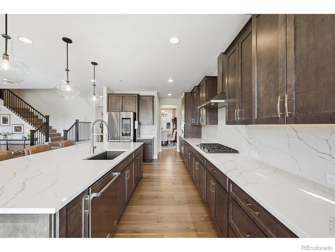
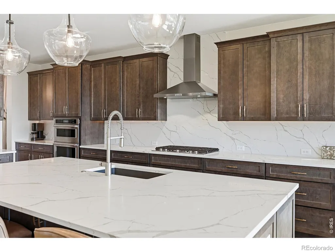
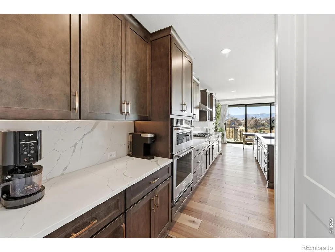
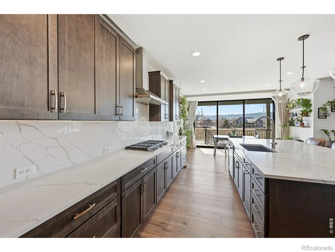
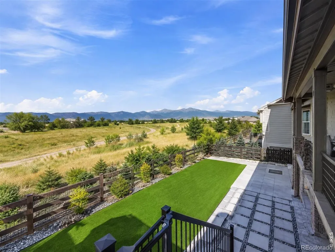
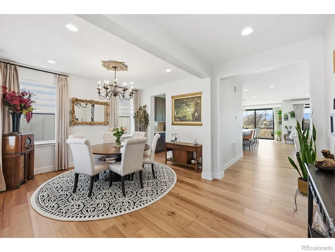
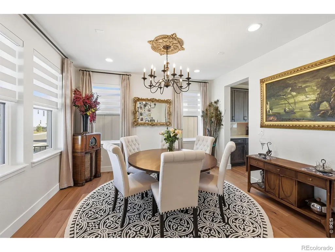
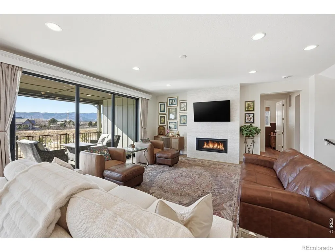
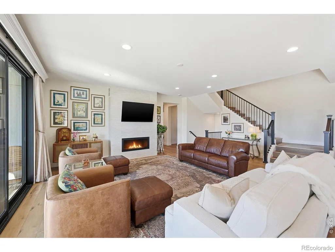
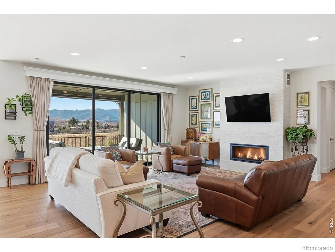
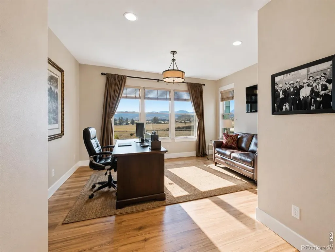
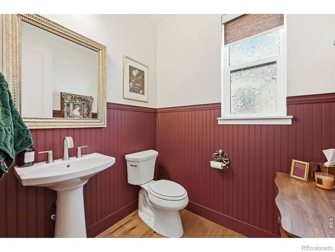
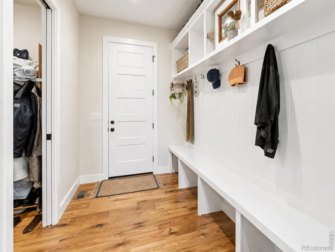
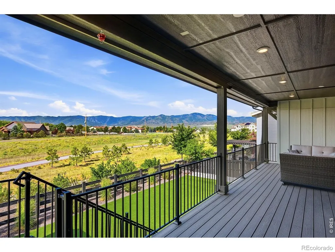
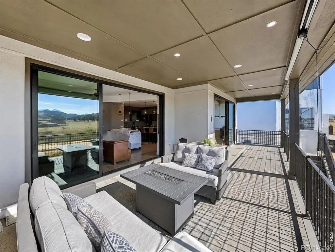
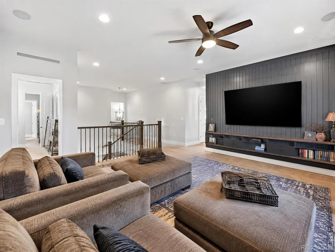
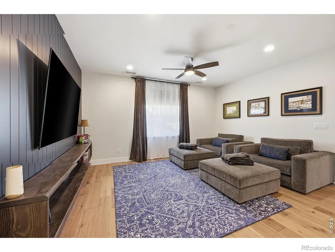
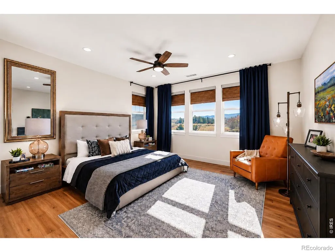
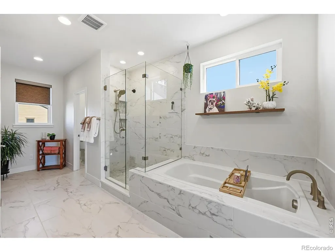
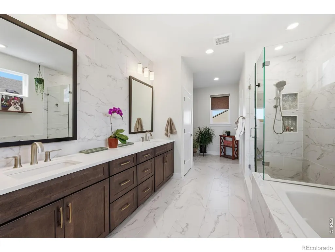
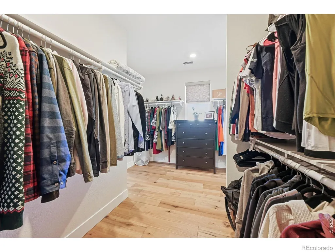
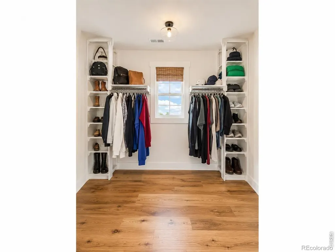
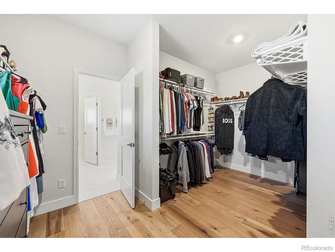
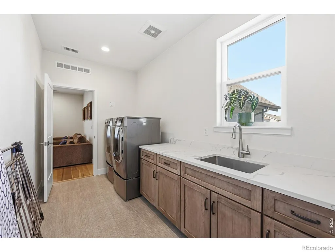
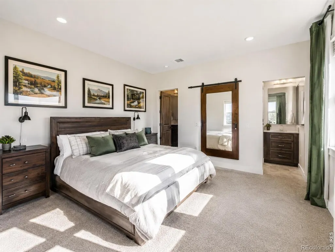
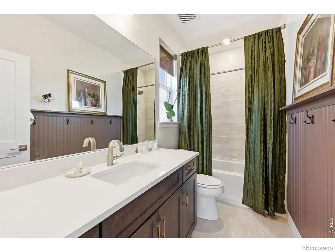
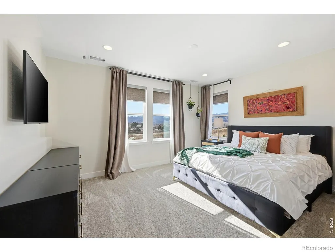
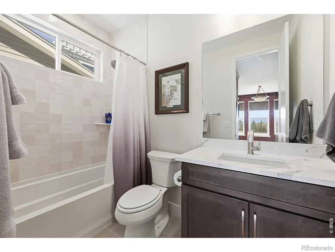
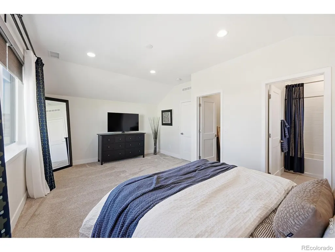
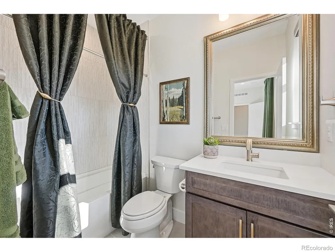
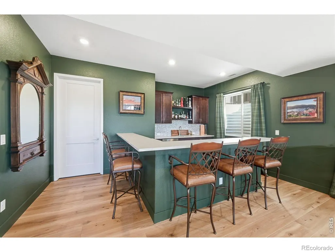
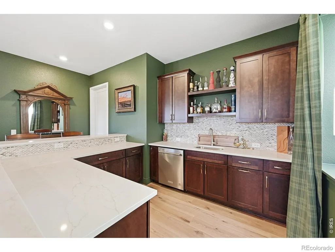
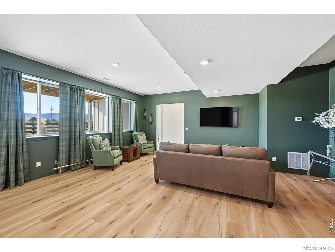
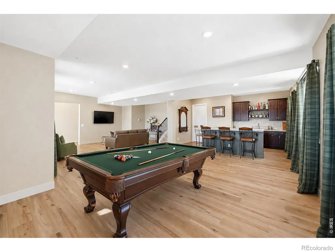
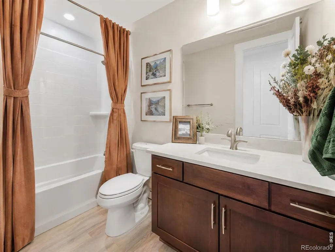
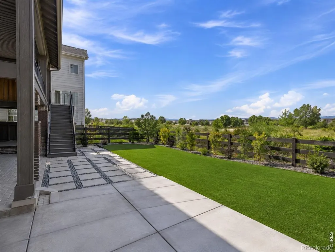
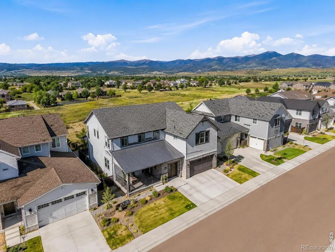
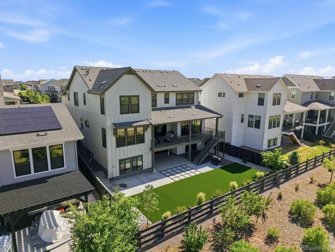
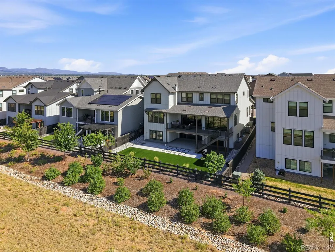
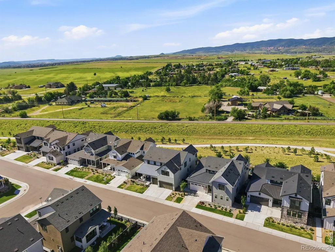
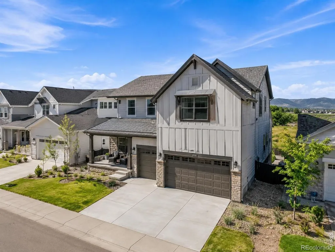
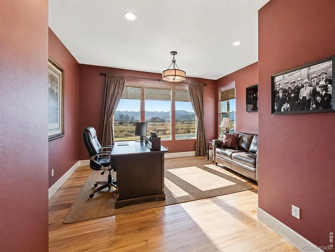
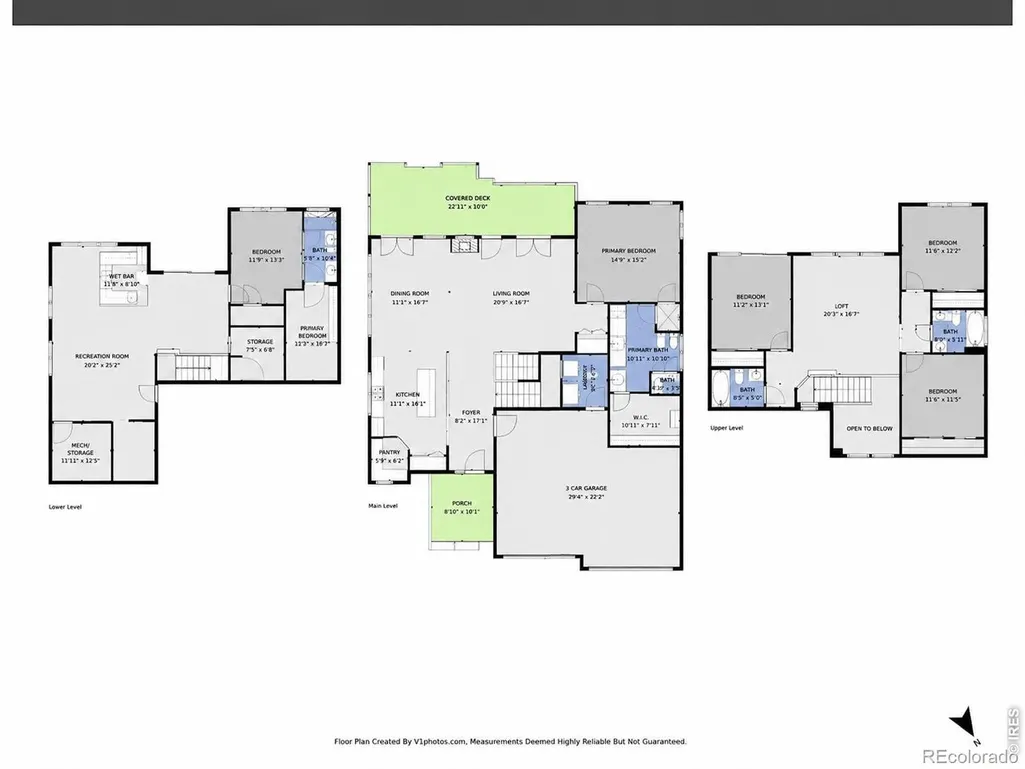
Do not miss this exceptional home! One of the largest models situated on arguably one of the best locations within the community (builder charged a $100K lot premium). Awe inspiring S.W. views out of all important areas so be sure to view all the pics! The main level welcomes you with an open and functional layout, highlighted by quality finishes and abundant natural light. The Main for study makes a great 6th bdrm with en suite full bath & walk-in closet. Beautifully upgraded and boasting over 5800 square foot home offers a thoughtful blend of space, comfort, and scenic surroundings. With over $260K in builder upgrades it was designed for both everyday living and entertaining. Featuring five generously sized bedrooms (all with en suite baths) and six and a half bathrooms, providing ample privacy and convenience for family and guests alike. The living and dining areas flow seamlessly into the ample kitchen, creating a central gathering place. Upstairs, the bedrooms are well-appointed, each with an ensuite bathroom & walk-in closet ensuring comfort and ease for all occupants. The primary suite serves as a relaxing retreat with spacious proportions and a spacious well-designed bath. The fully finished basement expands the living space significantly and is perfect for entertaining or unwinding. It features a fully equipped wet bar and plenty of room for a media area, game space, or fitness setup, making it a versatile extension of the home. One of the standout features of this property is the impressive cummunity pool w/ on-site cafe! The home's mountain views can be enjoyed from multiple vantage points. Whether enjoying a quiet morning on the huge, covered deck or hosting guests, the views provide a constant, scenic backdrop. With its generous square footage, extensive upgrades, and functional layout. Note: Some exterior photos were taken earlier in the spring or virtually staged before drought conditions.
| Elementary School | Middle School | High School |
|---|---|---|
| Coyote Creek Elementary School | Ranch View Middle School | Thunderridge High School |
| Price History | |
|---|---|
| 8/26/2026 | Listed $1,349,900 |
General Features
| Heating | Forced Air |
|---|---|
| Cooling | Central Air |
| Utilities | Natural Gas Available |
| Possession | Closing/DOD,See Remarks |
| Roof | Composition |
| Appliances | Bar Fridge,Dishwasher,Down Draft,Dryer,Microwave,Oven,Refrigerator,Self Cleaning Oven,Washer |
| Zoning | PUD |
| HOA Fee | 121.5 |
| Garage Spaces | 3 |
| Association Fee Includes | Reserves,Trash |
| Patio/Porch Features | Deck,Patio |
| Architectural Style | Contemporary |
| Construction Materials | Frame |
| Exclusions | Sellers personal property. |
| Year Built | 2023 |
| View | Mountain(s) |
| Levels | Two |
| Property Subtype | Single Family Residence |
| Tax Year | 2025 |
| Ownership | Individual |
| Assoc Fee Paid Per | Monthly |
| County | Douglas |
| Property Type | Residential |
| Association Amenities | Clubhouse,Fitness Center,Park,Playground,Pool,Trail(s) |
| HOA | Yes |
| Attached Garage | Yes |
| Subdivision Name | Solstice |
| Possible Use | Residential |
| Full Baths | 6 |
| Status | Active |
| Directions | See GPS |
| High School | Thunderridge |
| City | Littleton |
| Association Name | Solstice Owners Association |
| High School District | Douglas RE-1 |
| Lot Size Square Feet | 6708 |
| Listing Terms | Cash,Conventional |
| Elementary School | Coyote Creek |
| Tax Annual Amount | 14640 |
| Middle/Junior High School | Ranch View |
| Concessions | No |
| Virtual Tour | https://www.listingsmagic.com/sps/tour-slider/index.php?property_ID=285431 |
| Structure Type | House |
| Standard Status | Active |
| Occupancy Type | Owner |
| Elementary School District | Douglas RE-1 |
Interior Features
| Interior Amenities | Eat-in Kitchen,Five Piece Bath,Kitchen Island,Open Floorplan,Walk-In Closet(s),Wet Bar |
|---|---|
| Fireplace Features | Gas,Gas Log |
| Basement (Y/N) | Yes |
| Window Features | Double Pane Windows,Window Coverings |
| Above Grade Finished Area | 4017 |
| Half Baths | 1 |
| Total Bedrooms | 6 |
| Below Grade Finished Area | 1246 |
| Main Level Bedrooms | 1 |
| Main Level Bathrooms | 2 |
| Total Baths | 7 |
Exterior Features
| Fencing | Partial |
|---|---|
| Lot Features | Level,Sprinklers In Front |
| Water Source | Public |
| Total Parking | 3 |
| Building Area Total | 5852 |
| Lot Size Acres | 0.15 |
| Road Surface Type | Paved |
| Builder Model | Shadowbrooke |
Amenities
- Foreclosure
- Views
- Short Sale
- New Construction
- Adult 55+
- Lease To Own
- No HOA Fees
- Furnished
- Primary On Main
- Air Conditioning
- Seller Finance
- Green
- Fixer Upper
- Horse
- Golf
- Fireplace
- Deck
- Garage
- Basement
- Pool
Property vs Single Family Average in 80125
Price
Taxes
Year Built
Visits
In The Neighborhood
Just Listed
Littleton
$ 745,000
- Type
- Single Family
- Size
- 3,396 SqFt
- Rooms
- 3 Beds + 2.5 Baths
 eXp Realty, LLC #4328450
Views
Littleton
$ 1,200,000
- Type
- Single Family
- Size
- 6,038 SqFt
- Rooms
- 5 Beds + 4.5 Baths
Keller Williams Realty Northern Colorado #4687351
Views
Littleton
$ 1,650,000
- Type
- Single Family
- Size
- 6,965 SqFt
- Rooms
- 8 Beds + 7.5 Baths
Brokers Guild Homes #2761921
Reduced
Littleton
$ 1,200,000
- Type
- Single Family
- Size
- 5,447 SqFt
- Rooms
- 6 Beds + 4.5 Baths
Your Castle Real Estate LLC #IR1067010
Views
Littleton
$ 925,000
- Type
- Single Family
- Size
- 4,543 SqFt
- Rooms
- 4 Beds + 3.5 Baths
RE/MAX Northwest Inc #2650039
Reduced
Littleton
$ 860,000
- Type
- Single Family
- Size
- 4,244 SqFt
- Rooms
- 4 Beds + 3.5 Baths
The Property Shop Denver #4066596
Reduced
Littleton
$ 899,000
- Type
- Single Family
- Size
- 4,077 SqFt
- Rooms
- 3 Beds + 2.5 Baths
Compass - Denver #9608248
Views
Littleton
$ 900,000
- Type
- Single Family
- Size
- 3,594 SqFt
- Rooms
- 3 Beds + 3 Baths
Thrive Real Estate Group #1823468
Reduced
Littleton
$ 945,000
- Type
- Single Family
- Size
- 5,201 SqFt
- Rooms
- 5 Beds + 4.5 Baths
LIV Sotheby's International Realty #9367725
Littleton
$ 830,000
- Type
- Single Family
- Size
- 2,946 SqFt
- Rooms
- 4 Beds + 3.5 Baths
Keller Williams Real Estate LLC #8034304
Reduced
Littleton
$ 929,900
- Type
- Single Family
- Size
- 3,564 SqFt
- Rooms
- 3 Beds + 3 Baths
RE/MAX Professionals #2307693
Reduced
Littleton
$ 899,900
- Type
- Single Family
- Size
- 3,946 SqFt
- Rooms
- 3 Beds + 3.5 Baths
RE/MAX Professionals #5881191

 The real estate listing information and related content displayed on this site is provided exclusively for consumers’ personal, non-commercial use and may not be used for any purpose other than to identify prospective properties consumers may be interested in purchasing. This information and related content is deemed reliable but is not guaranteed accurate by elevateMLS.
