
Open House Sun, Sep 13th 1:00 PM - 3:00 PM - Price Reduction - Water Views
Address
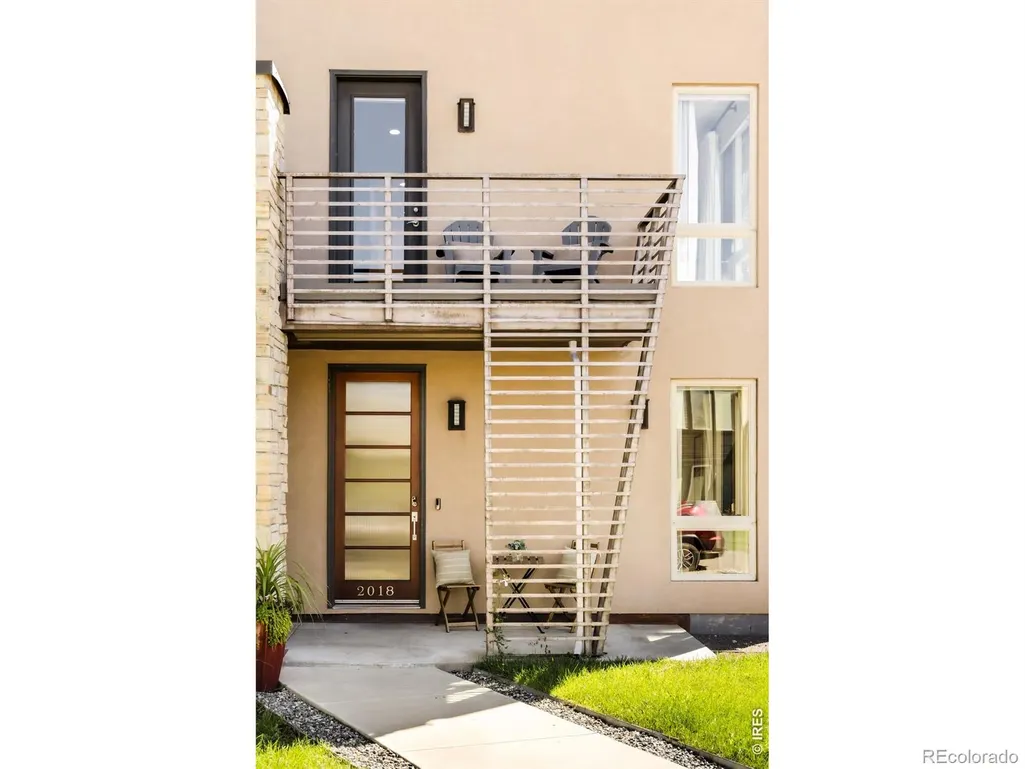
2018 Osceola Street, Denver, CO
Price
$ 1,295,000
Property Attributes
- MLS#IR1066766
- TypeSingle Family
- Listing Status Active
- CountyDENVER
- CityDenver
- NeighborhoodHighland
- Zip80212
- StyleContemporary
- Year Built2006
- Taxes$ 7227
- Price$ 1,295,000
- Bedrooms4
- Full Bathrooms4
- Half Bathrooms1
- Sqr Footage3597
- Lot Size0.08 Acres
Data Source:
REColorado (MTOMLS)
Property Description
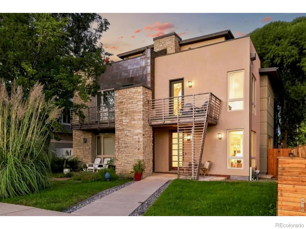
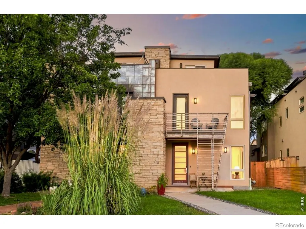
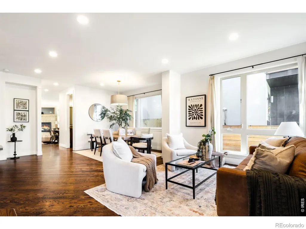
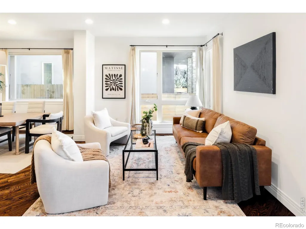
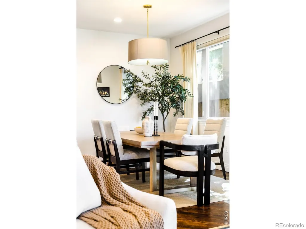
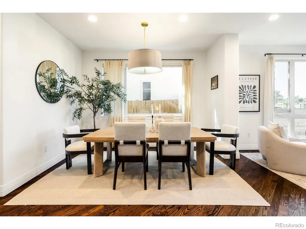
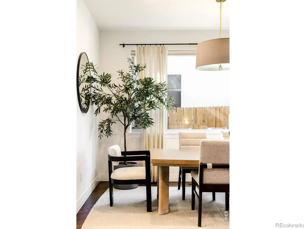
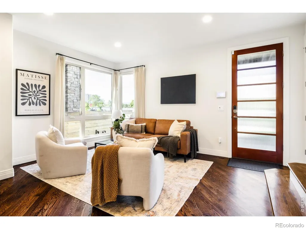
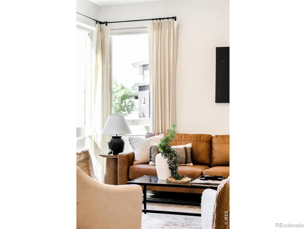
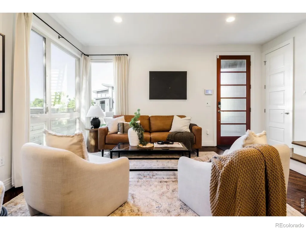
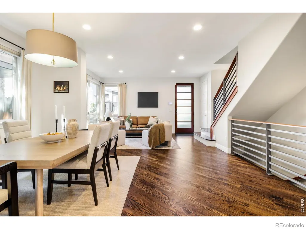
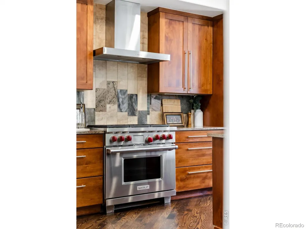
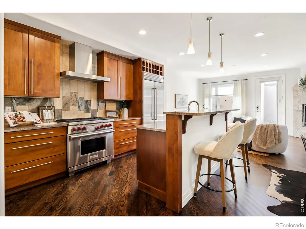
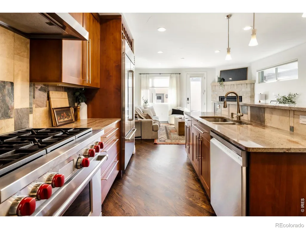
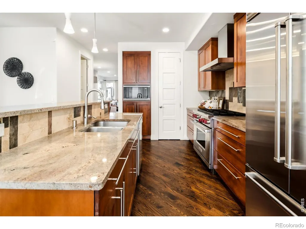
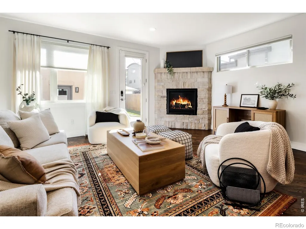
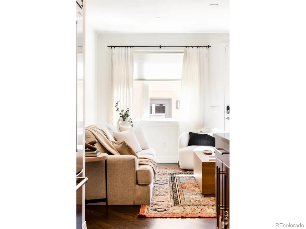
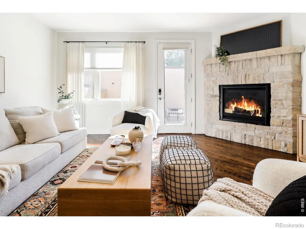
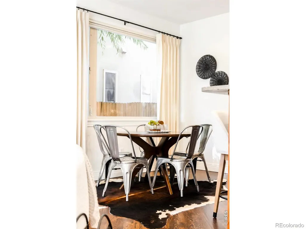
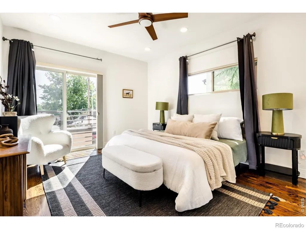
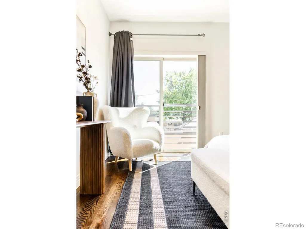
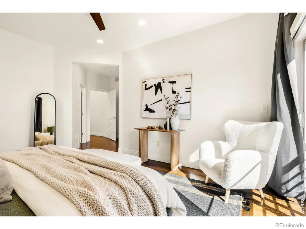
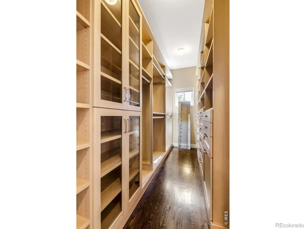
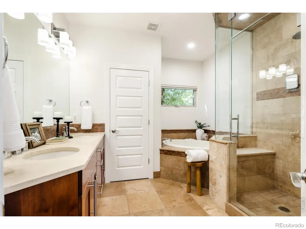
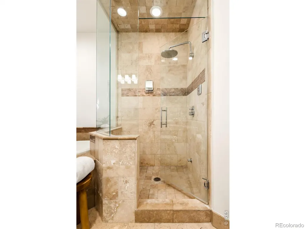
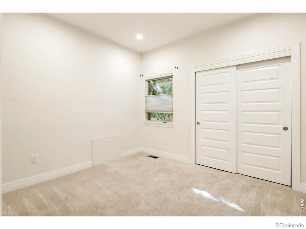
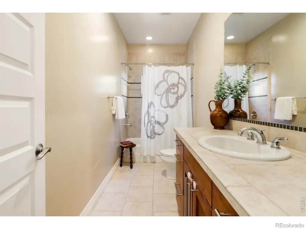
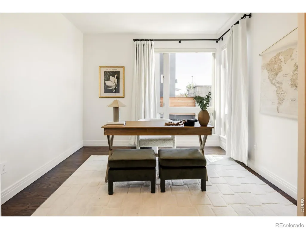
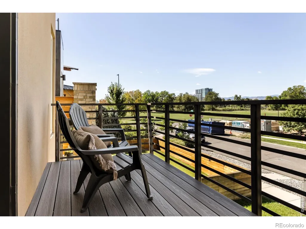
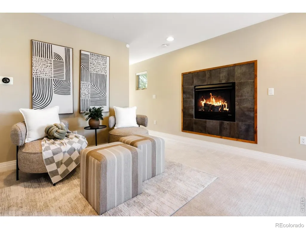
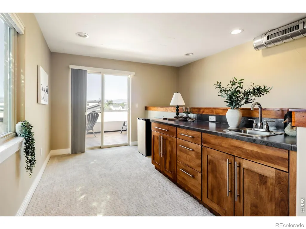
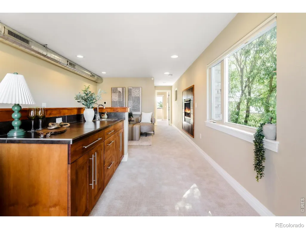
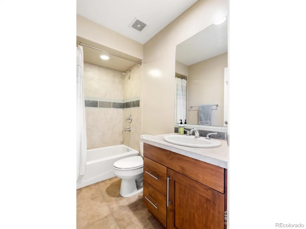
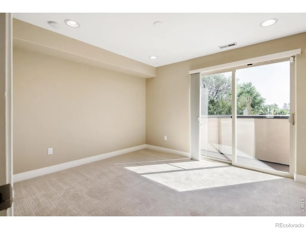
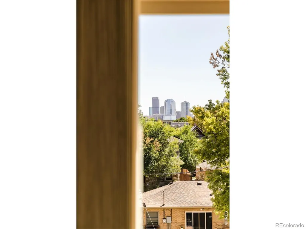
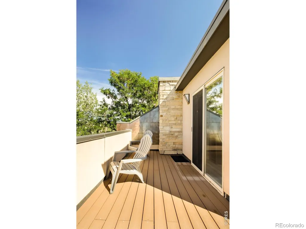
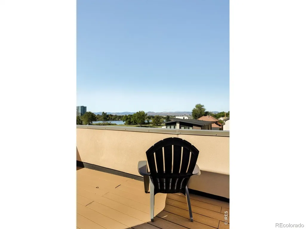
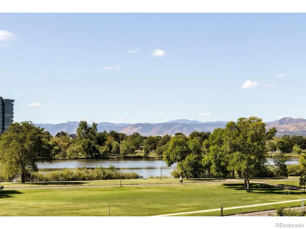
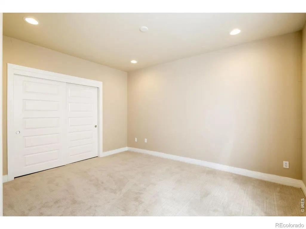
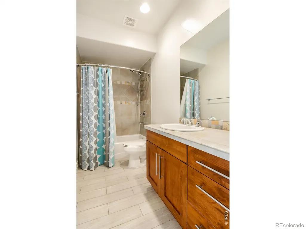
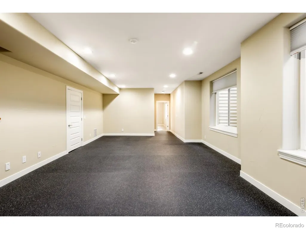
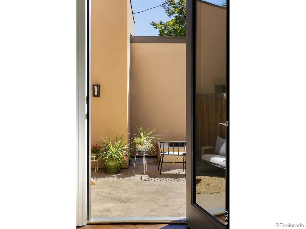
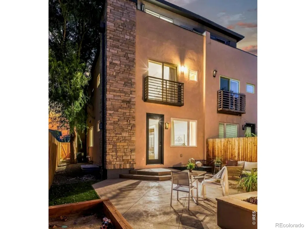
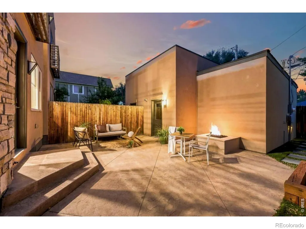
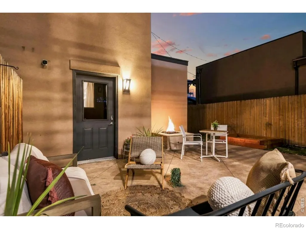
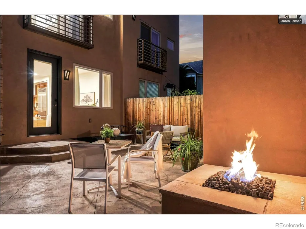
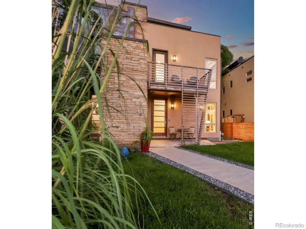
Live just two houses from Sloan's Lake Park in this spacious luxury duplex that lives and feels like a single-family home, with exceptional lake and park views from all three main and upper levels. Timeless finishes include real hardwood floors, expansive windows, custom window coverings and an elevated chef's kitchen with a 36-inch Wolf range, Sub-Zero refrigerator, Bosch dishwasher, generous cabinetry and a large pantry. Multiple living and entertaining spaces include a lounge with built-in bar, gas fireplaces and seamless access to a large fenced backyard with a built-in fire pit. The primary suite features a five-piece bath with a steam shower, while the finished basement offers a private bedroom and bathroom plus an oversized home gym and flexible living space. A rooftop deck showcases panoramic views of Sloan's Lake, the park and surrounding skyline. Complete with a detached two-car garage, abundant storage and generous indoor-outdoor living, this move-in-ready Sloan's Lake home offers the space, privacy and functionality of a single-family residence in one of Denver's most sought-after lakefront neighborhoods.
| Elementary School | High School |
|---|---|
| Brown Elementary School | North High School |
| Price History | |
|---|---|
| 8/19/2026 | Listed $1,375,000 |
| 9/9/2026 | 6$1,295,000 |
General Features
| Sewer | Public Sewer |
|---|---|
| Heating | Forced Air |
| Cooling | Central Air |
| Utilities | Cable Available,Electricity Available,Internet Access (Wired),Natural Gas Available |
| Possession | Closing/DOD |
| Roof | Composition,Membrane |
| Appliances | Bar Fridge,Dishwasher,Disposal,Dryer,Microwave,Oven,Refrigerator,Self Cleaning Oven,Washer |
| Zoning | U-SU-C |
| Garage Spaces | 2 |
| Patio/Porch Features | Deck,Patio |
| Architectural Style | Contemporary |
| Construction Materials | Stone,Stucco |
| Exclusions | Seller's personal property + all staging items |
| Year Built | 2006 |
| View | City,Mountain(s),Water |
| Levels | Three Or More |
| Property Subtype | Single Family Residence |
| Tax Year | 2025 |
| Ownership | Individual |
| County | Denver |
| Property Type | Residential |
| HOA | No |
| Subdivision Name | Highland |
| Full Baths | 4 |
| Status | Active |
| High School | North |
| City | Denver |
| High School District | Denver 1 |
| Lot Size Square Feet | 3334 |
| Listing Terms | Cash,Conventional,FHA,VA Loan |
| Elementary School | Brown |
| Tax Annual Amount | 7227 |
| Middle/Junior High School | Other |
| Concessions | No |
| Structure Type | Duplex |
| Standard Status | Active |
| Elementary School District | Denver 1 |
Interior Features
| Interior Amenities | Eat-in Kitchen,Five Piece Bath,Kitchen Island,Open Floorplan,Walk-In Closet(s) |
|---|---|
| Basement | Full,Sump Pump |
| Flooring | Wood |
| Fireplace Features | Family Room,Gas |
| Basement (Y/N) | Yes |
| Window Features | Window Coverings |
| Above Grade Finished Area | 2541 |
| Half Baths | 1 |
| Laundry Features | In Unit |
| Total Bedrooms | 4 |
| Below Grade Finished Area | 924 |
| Main Level Bathrooms | 1 |
| Total Baths | 5 |
Exterior Features
| Exterior Amenities | Balcony |
|---|---|
| Fencing | Partial |
| Lot Features | Sprinklers In Front |
| Water Source | Public |
| Total Parking | 2 |
| Building Area Total | 3597 |
| Lot Size Acres | 0.08 |
| Road Surface Type | Paved |
| Road Frontage Type | Public |
Amenities
- Foreclosure
- Views
- Short Sale
- New Construction
- Adult 55+
- Lease To Own
- No HOA Fees
- Furnished
- Primary On Main
- Air Conditioning
- Seller Finance
- Green
- Fixer Upper
- Horse
- Golf
- Fireplace
- Deck
- Garage
- Basement
- Pool
Property vs Single Family Average in 80212
Price
Taxes
Year Built
Visits
In The Neighborhood
Open House
Denver
$ 599,000
- Type
- Single Family
- Size
- 1,089 SqFt
- Rooms
- 2 Beds + 1 Baths
 House Einstein #5266872
Reduced
Denver
$ 429,000
- Type
- Single Family
- Size
- 805 SqFt
- Rooms
- 2 Beds + 1 Baths
Colorado Realty 4 Less, LLC #6693622
Reduced
Denver
$ 534,973
- Type
- Single Family
- Size
- 1,187 SqFt
- Rooms
- 2 Beds + 1 Baths
Buy-Out Company Realty, LLC #6654076
Reduced
Denver
$ 1,650,000
- Type
- Single Family
- Size
- 4,548 SqFt
- Rooms
- 4 Beds + 3.5 Baths
RE/MAX of Boulder, Inc #IR1060083
Reduced
Denver
$ 1,499,000
- Type
- Single Family
- Size
- 3,155 SqFt
- Rooms
- 4 Beds + 4 Baths
Compass - Denver #7845032
Fixer Upper
Trinidad
$ 209,000
- Type
- Single Family
- Size
- 1,478 SqFt
- Rooms
- 2 Beds + 1.5 Baths
Northern Colorado Real Estate #4333447

 The real estate listing information and related content displayed on this site is provided exclusively for consumers’ personal, non-commercial use and may not be used for any purpose other than to identify prospective properties consumers may be interested in purchasing. This information and related content is deemed reliable but is not guaranteed accurate by elevateMLS.
