
Address
4633 N Bend Way, Firestone, CO
Price
$ 515,000
Property Attributes
- MLS#IR1066699
- TypeSingle Family
- Listing Status Active
- CountyWELD
- CityFirestone
- NeighborhoodBarefoot Lakes
- Zip80504
- StyleContemporary
- Year Built2020
- Taxes$ 5753
- Price$ 515,000
- Bedrooms3
- Full Bathrooms2
- Half Bathrooms0
- Sqr Footage1381
- Lot Size0.15 Acres
Data Source:
REColorado (MTOMLS)
Property Description
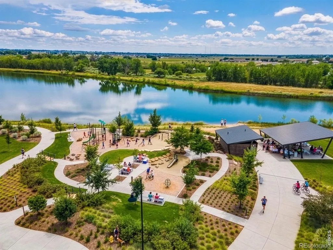
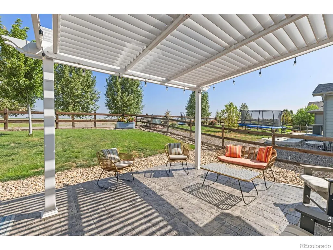
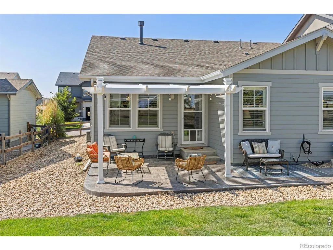
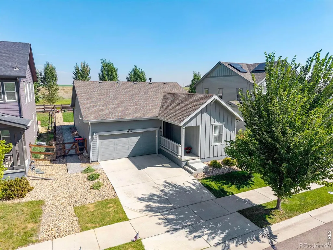
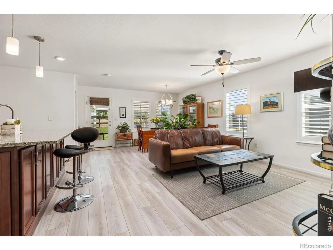
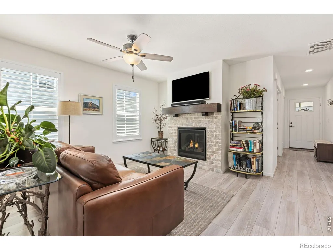
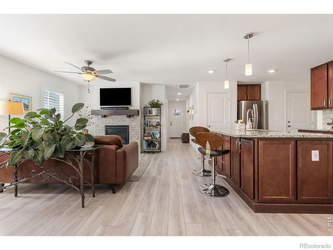
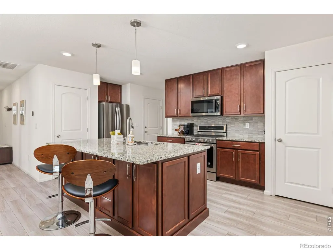
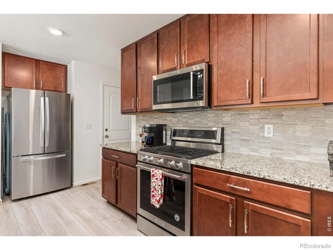
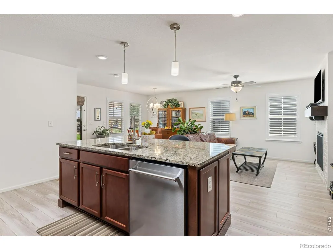
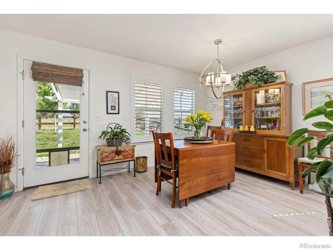
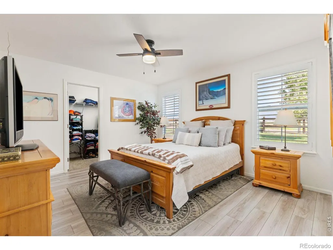
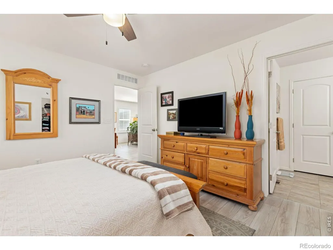
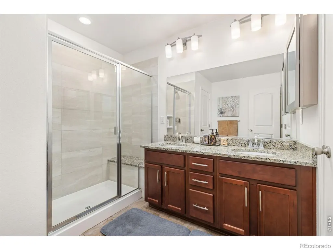
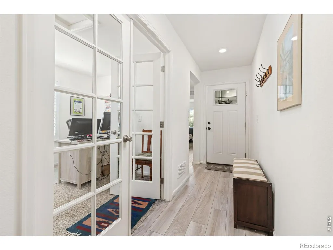
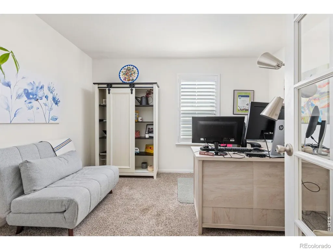
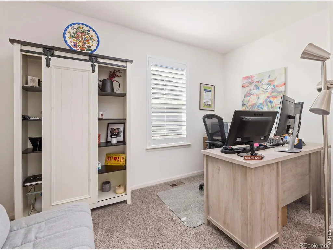
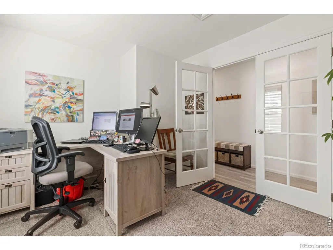
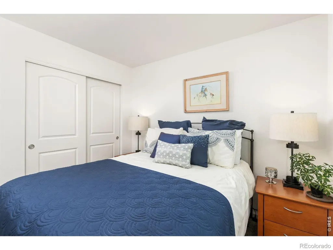
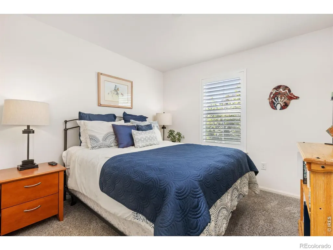
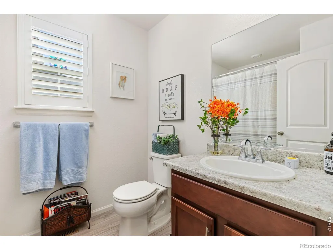
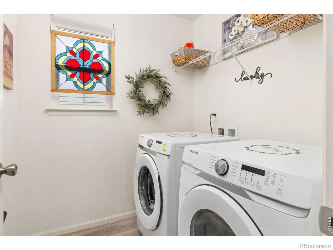
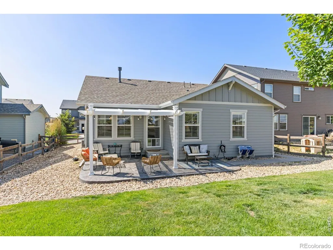
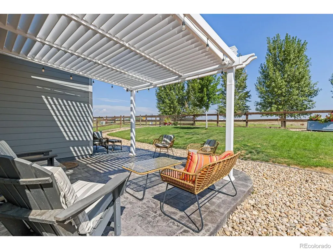
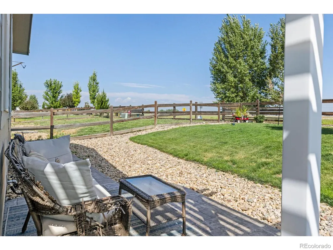
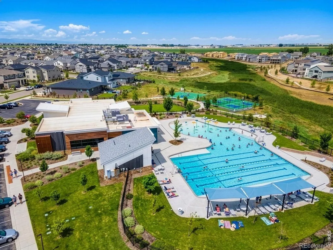
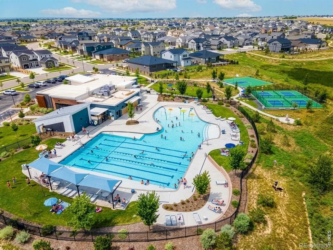
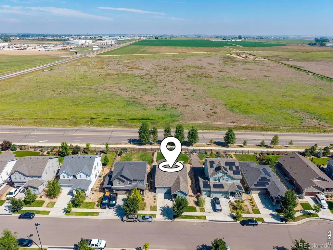
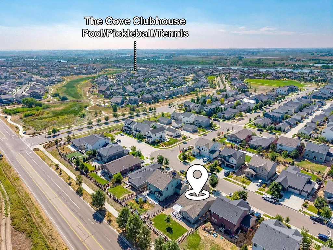
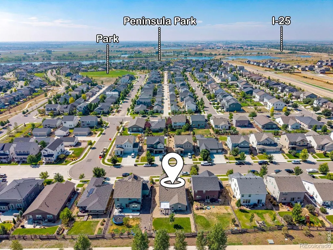
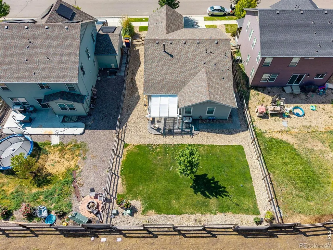
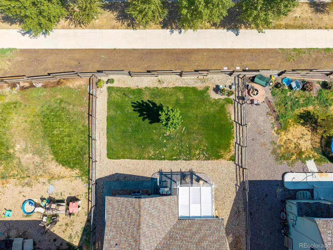
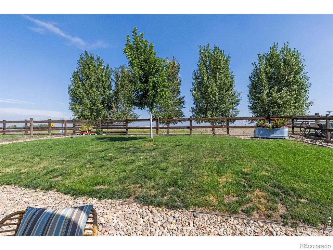
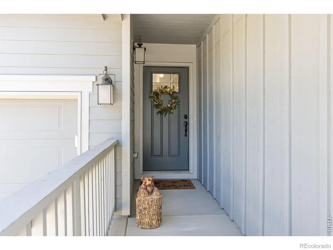
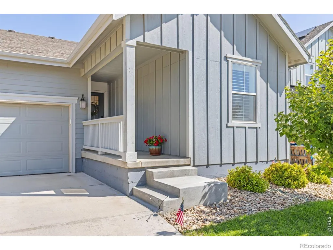
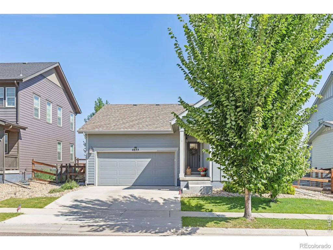
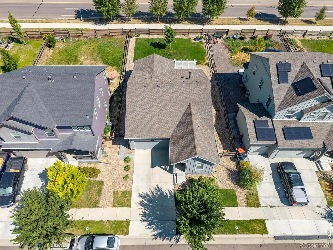
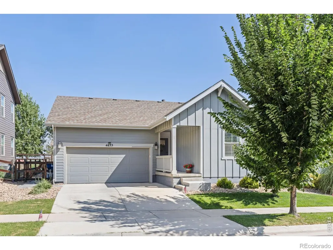
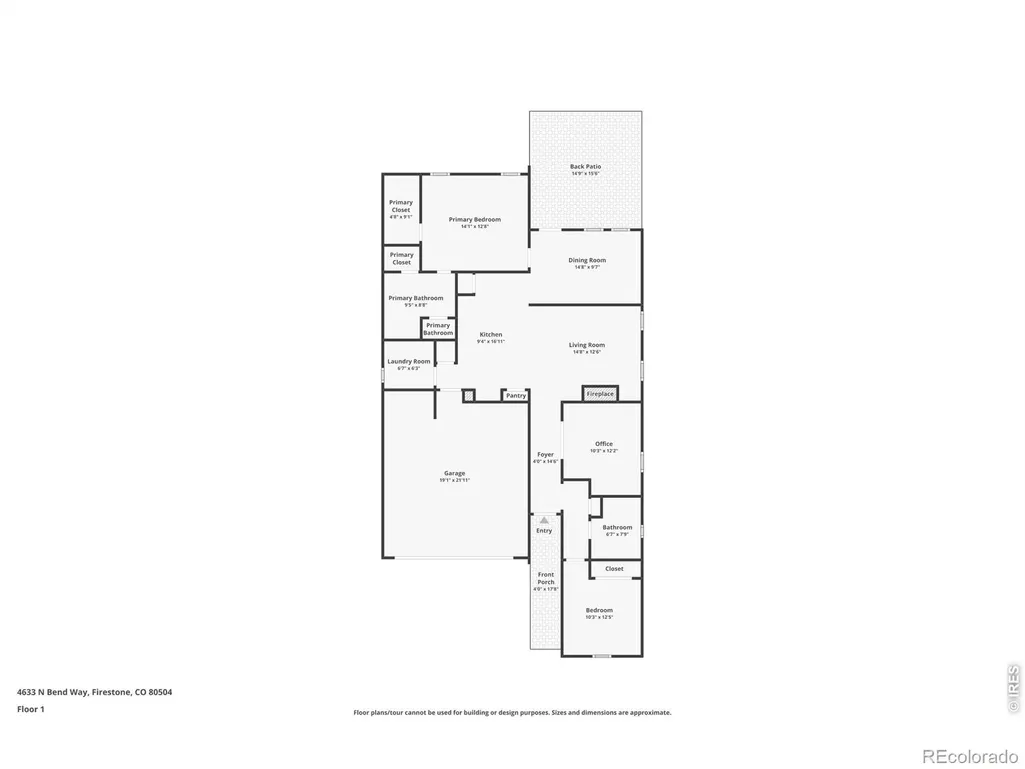
Priced to Sell in Barefoot Lakes - Ranch Living with Room to Breathe. Picture your morning coffee under an adjustable pergola, filtered sunlight dappling across your covered patio while five mature trees sway just beyond the fence line - your own private treeline, with zero rear neighbors thanks to the road behind you. This is the everyday reality waiting at 4633 N Bend Way, a beautifully maintained 2020-built ranch tucked into the heart of Barefoot Lakes. Step inside to 1,381 square feet of smartly designed main-floor living. Three bedrooms give you flexibility - one currently set up as a home office behind elegant French doors, perfect for remote work or a quiet reading retreat. Two full bathrooms and a 2-car garage round out a layout built for easy, single-level living without the stairs. But the real showstopper is out back: a covered patio anchored by an adjustable pergola, letting you dial in sun or shade for every season and every gathering. Combined with the privacy of the trees beyond the fence and no direct rear neighbors, this backyard feels like a retreat rather than a typical subdivision lot. And you're not just buying a house - you're buying into Barefoot Lakes living: resort-style amenities at The Cove (pool, splash pad, fitness center, pickleball and basketball courts), two signature lakes for kayaking, paddleboarding and fishing, plus miles of trails and Peninsula Park just minutes from your door.At $515,000, this ranch is priced below the neighborhood's median for comparable homes - a rare opportunity in a community where similar floor plans routinely list well above this number. Homes with this combination of privacy, updates, and location move fast. Don't wait to fall in love in person - schedule your showing today before this one is gone.
| Elementary School | Middle School | High School |
|---|---|---|
| Mead Elementary School | Mead Middle School | Mead High School |
| Price History | |
|---|---|
| 8/18/2026 | Listed $515,000 |
General Features
| Sewer | Public Sewer |
|---|---|
| Heating | Forced Air |
| Cooling | Central Air |
| Utilities | Electricity Available,Natural Gas Available |
| Possession | Closing/DOD |
| Roof | Composition |
| Appliances | Dishwasher,Disposal,Dryer,Microwave,Oven,Refrigerator,Washer |
| Zoning | PUD |
| HOA Fee | 270 |
| Garage Spaces | 2 |
| Architectural Style | Contemporary |
| Security Features | Smoke Detector(s) |
| Construction Materials | Frame |
| Year Built | 2020 |
| Levels | One |
| Property Subtype | Single Family Residence |
| Tax Year | 2025 |
| Ownership | Individual |
| Assoc Fee Paid Per | Quarterly |
| County | Weld |
| Property Type | Residential |
| Association Amenities | Clubhouse,Fitness Center,Park,Playground,Pool,Trail(s) |
| HOA | Yes |
| Attached Garage | Yes |
| Subdivision Name | Barefoot Lakes |
| Facing Direction | South |
| Possible Use | Residential |
| Full Baths | 2 |
| Status | Active |
| Directions | GPS CAN BE WRONG - From I-25 and 119 go East to the I-25 Frontage Road,go North on the Frontage Road (turns into County Rd 9 1/2. Go past Barefoot Lakes Pkwy entrance to next road,Sunset Dr,go East t |
| High School | Mead |
| City | Firestone |
| Association Name | St Vrain Lakes Metro District |
| High School District | St. Vrain Valley RE-1J |
| Lot Size Square Feet | 6620 |
| Listing Terms | Cash,Conventional,FHA,VA Loan |
| Elementary School | Mead |
| Tax Annual Amount | 5753 |
| Middle/Junior High School | Mead |
| Concessions | No |
| Virtual Tour | https://longs-peak-media.aryeo.com/videos/01a005b9-659e-738f-9d66-203c8cc72ae3 |
| Structure Type | House |
| Standard Status | Active |
| Occupancy Type | Owner |
| Elementary School District | St. Vrain Valley RE-1J |
Interior Features
| Interior Amenities | Eat-in Kitchen,Five Piece Bath,Kitchen Island,No Stairs,Open Floorplan,Smart Thermostat,Walk-In Closet(s) |
|---|---|
| Basement | Crawl Space,None |
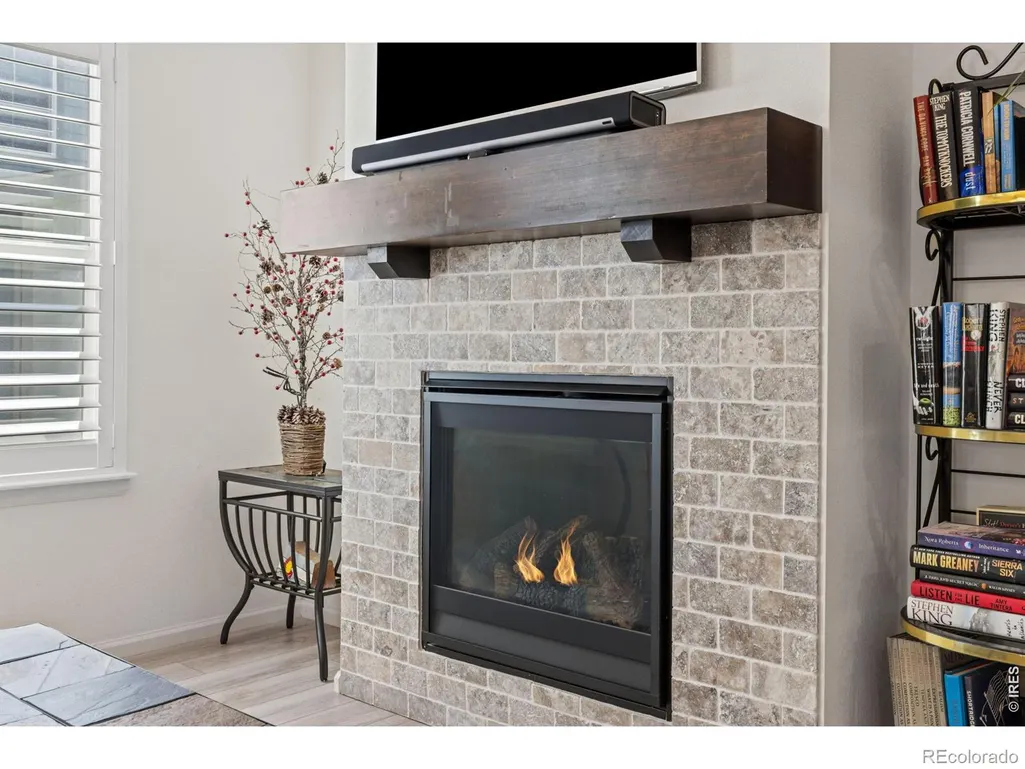
| Fireplace Features | Gas,Insert,Living Room |
| Basement (Y/N) | No |
| Window Features | Window Coverings |
| Above Grade Finished Area | 1381 |
| Laundry Features | In Unit |
| Total Bedrooms | 3 |
| Main Level Bedrooms | 2 |
| Main Level Bathrooms | 2 |
| Total Baths | 2 |
Exterior Features
| Lot Features | Level,Sprinklers In Front |
|---|---|
| Water Source | Public |
| Total Parking | 2 |
| Building Area Total | 1381 |
| Lot Size Acres | 0.15 |
| Road Surface Type | Paved |
| Road Frontage Type | Public |
| Builder Model | Ambition |
Amenities
- Foreclosure
- Views
- Short Sale
- New Construction
- Adult 55+
- Lease To Own
- No HOA Fees
- Furnished
- Primary On Main
- Air Conditioning
- Seller Finance
- Green
- Fixer Upper
- Horse
- Golf
- Fireplace
- Deck
- Garage
- Basement
- Pool
Property vs Single Family Average in 80504
Price
Taxes
Year Built
Visits
In The Neighborhood
Just Listed
Longmont
$ 550,000
- Type
- Single Family
- Size
- 1,792 SqFt
- Rooms
- 3 Beds + 2.5 Baths
 Compass - Denver #6202961
Open House
Firestone
$ 605,000
- Type
- Single Family
- Size
- 3,398 SqFt
- Rooms
- 4 Beds + 2.5 Baths
Redfin Corporation #9467533
New Construction
Firestone
$ 919,950
- Type
- Single Family
- Size
- 5,112 SqFt
- Rooms
- 6 Beds + 5.5 Baths
SH Realty, Inc. #6366907
Longmont
$ 515,000
- Type
- Single Family
- Size
- 1,381 SqFt
- Rooms
- 3 Beds + 2 Baths
RE/MAX Alliance #8759363
New Construction
Firestone
$ 889,950
- Type
- Single Family
- Size
- 4,320 SqFt
- Rooms
- 4 Beds + 3.5 Baths
SH Realty, Inc. #3637294
New Construction
Firestone
$ 942,950
- Type
- Single Family
- Size
- 4,646 SqFt
- Rooms
- 6 Beds + 5 Baths
SH Realty, Inc. #6804309
Longmont
$ 572,000
- Type
- Single Family
- Size
- 3,108 SqFt
- Rooms
- 3 Beds + 2.5 Baths
Megastar Realty #6078263
Views
Firestone
$ 740,000
- Type
- Single Family
- Size
- 4,034 SqFt
- Rooms
- 5 Beds + 3 Baths
HomeSmart Realty Group #3846666
Reduced
Longmont
$ 614,000
- Type
- Single Family
- Size
- 3,051 SqFt
- Rooms
- 4 Beds + 2.5 Baths
Your Castle Real Estate Inc #5375544
New Construction
Firestone
$ 710,000
- Type
- Single Family
- Size
- 4,721 SqFt
- Rooms
- 5 Beds + 4.5 Baths
North Metro Realty LLC #3058598
Reduced
Longmont
$ 559,900
- Type
- Single Family
- Size
- 2,345 SqFt
- Rooms
- 3 Beds + 2.5 Baths
Redfin Corporation #6981027
Views
Firestone
$ 739,000
- Type
- Single Family
- Size
- 4,331 SqFt
- Rooms
- 4 Beds + 3 Baths
Maruca Real Estate LLC #9053110

 The real estate listing information and related content displayed on this site is provided exclusively for consumers’ personal, non-commercial use and may not be used for any purpose other than to identify prospective properties consumers may be interested in purchasing. This information and related content is deemed reliable but is not guaranteed accurate by elevateMLS.
