
Address
5847 Osbourne Court, Windsor, CO
Price
$ 825,000
Property Attributes
- MLS#IR1066499
- TypeSingle Family
- Listing Status Active
- CountyWELD
- CityWindsor
- NeighborhoodThe Ridge At Harmony Road
- Zip80550
- StyleHouse
- Year Built2017
- Taxes$ 6071
- Price$ 825,000
- Bedrooms4
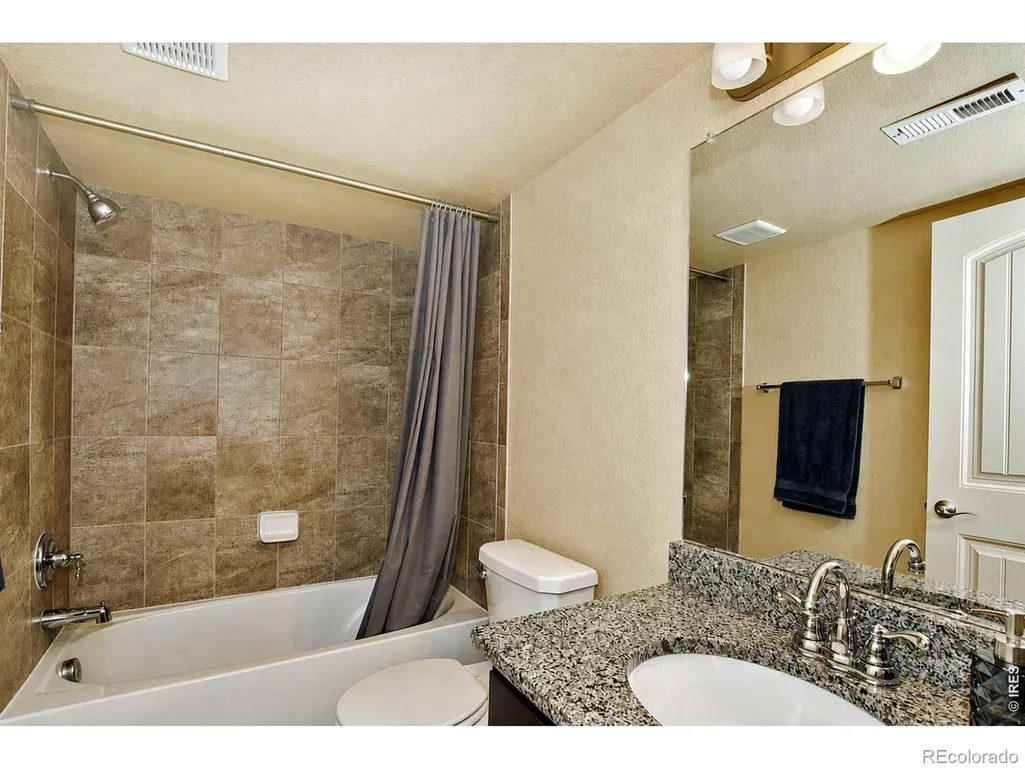
- Full Bathrooms3
- Half Bathrooms1
- Sqr Footage3558
- Lot Size0.28 Acres
Data Source:
REColorado (MTOMLS)
Property Description
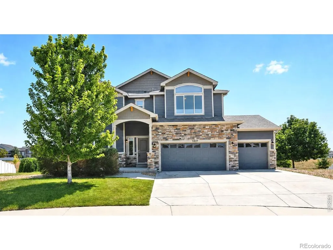
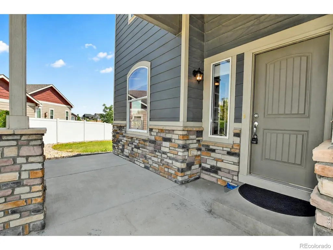
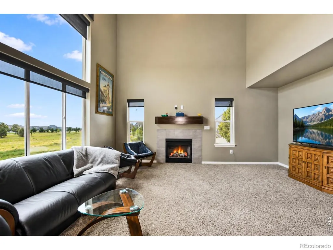
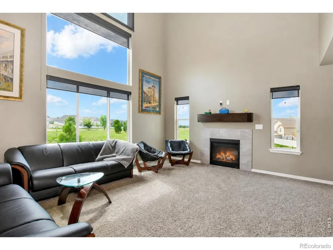
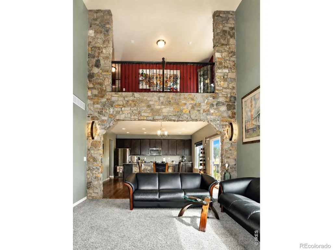
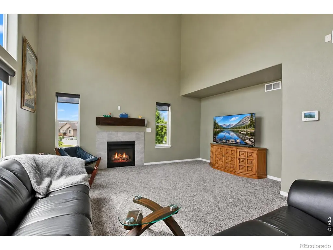
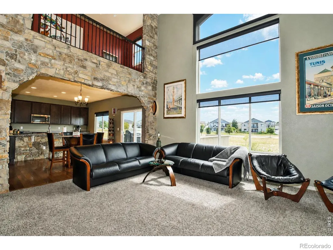
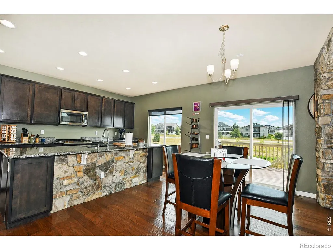
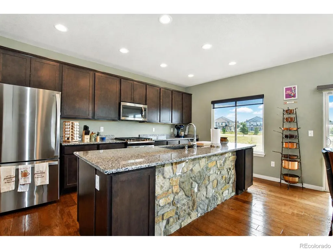
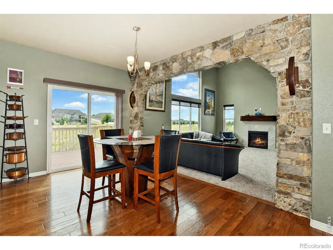
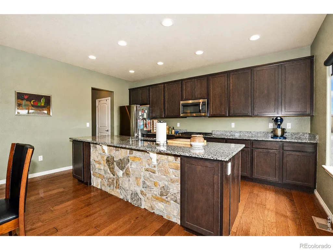
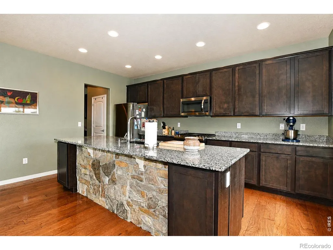
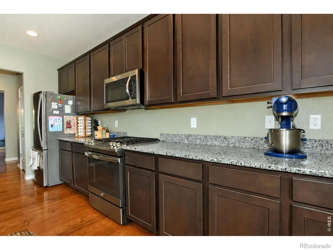
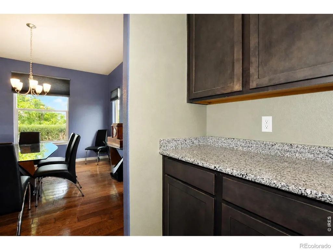
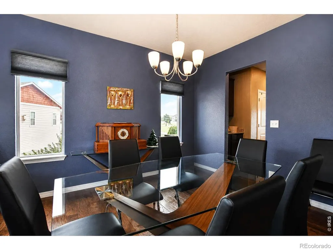
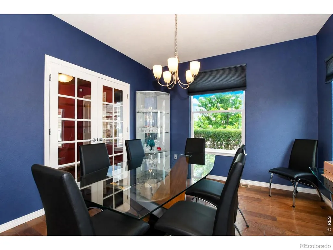
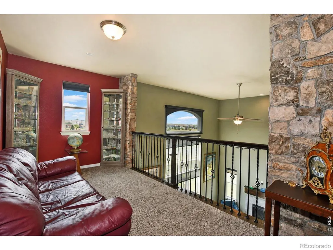
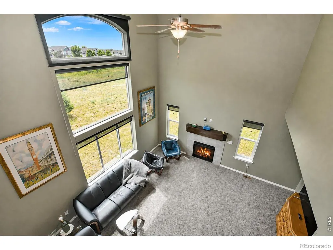
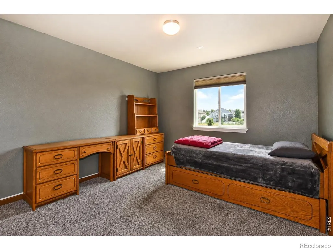
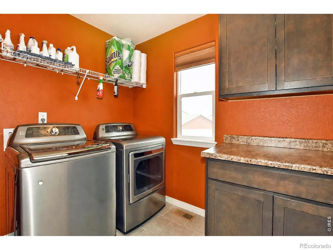
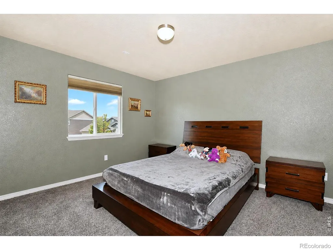
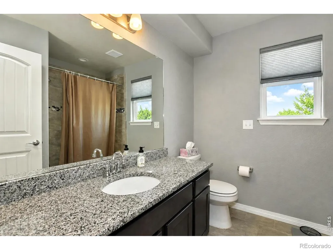
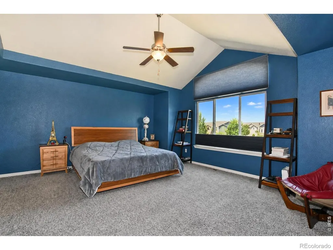
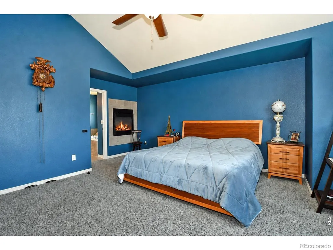
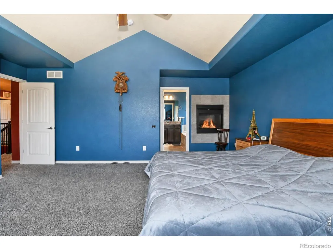
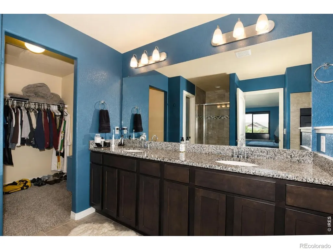
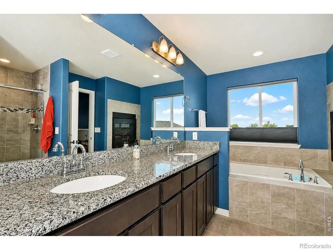
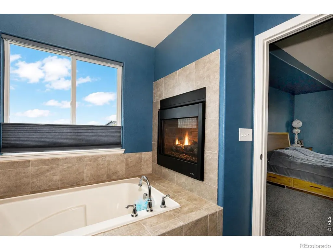
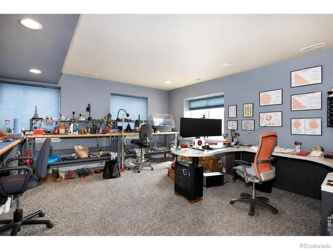
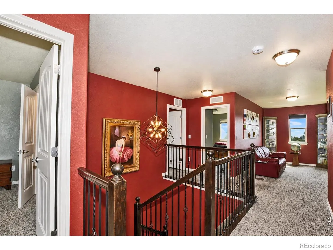
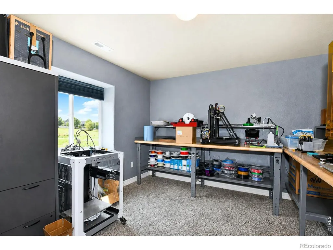
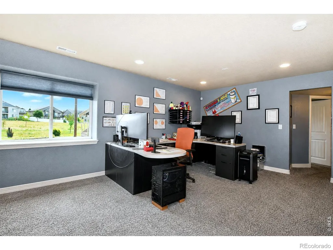
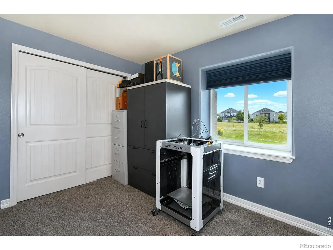
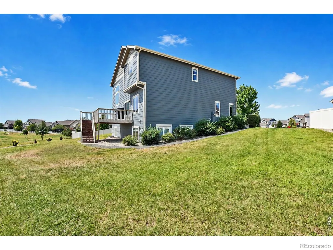
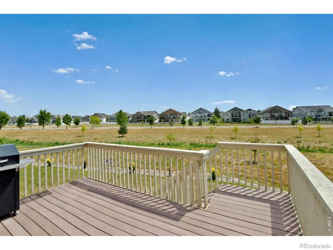
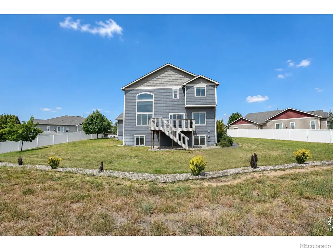
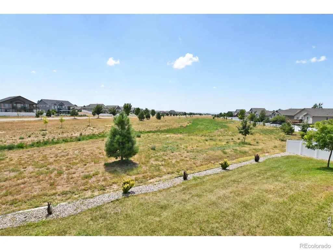
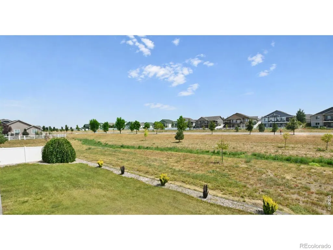
If it's elbow room you're looking for, this is the home for you! Beautifully welcoming curb appeal, this home sits at the end of a quiet cul-de-sac on an oversize 1/3 acre lot, backing to an expanse of open space. 2-story great room w/fireplace, incredible windows throughout for natural light, custom stone accents, eat-in kitchen w/large island, wood flooring, desirable upper level laundry & loft, partially finished basement with extra unfinished space for room to grow. Spacious primary has vaulted ceiling, 5pc bath, big walk-in closet & fireplace.
| Elementary School | High School |
|---|---|
| Grand View Elementary School | Windsor High School |
| Price History | |
|---|---|
| 8/14/2026 | Listed $825,000 |
General Features
| Sewer | Public Sewer |
|---|---|
| Heating | Forced Air |
| Cooling | Ceiling Fan(s),Central Air |
| Utilities | Cable Available,Electricity Available,Internet Access (Wired),Natural Gas Available |
| Possession | Closing/DOD |
| Roof | Composition |
| Appliances | Dishwasher,Disposal,Dryer,Microwave,Oven,Refrigerator,Washer |
| Zoning | res |
| Garage Spaces | 3 |
| Patio/Porch Features | Deck |
| Security Features | Smoke Detector(s) |
| Construction Materials | Stone,Frame |
| Year Built | 2017 |
| Levels | Two |
| Property Subtype | Single Family Residence |
| Tax Year | 2025 |
| Ownership | Individual |
| County | Weld |
| Property Type | Residential |
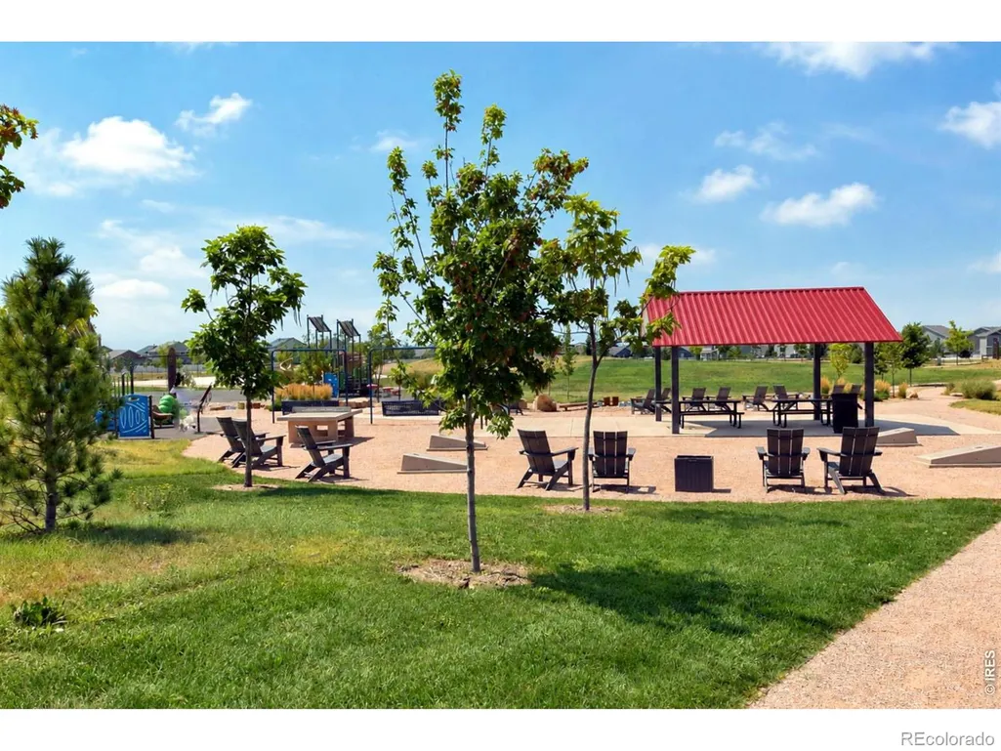
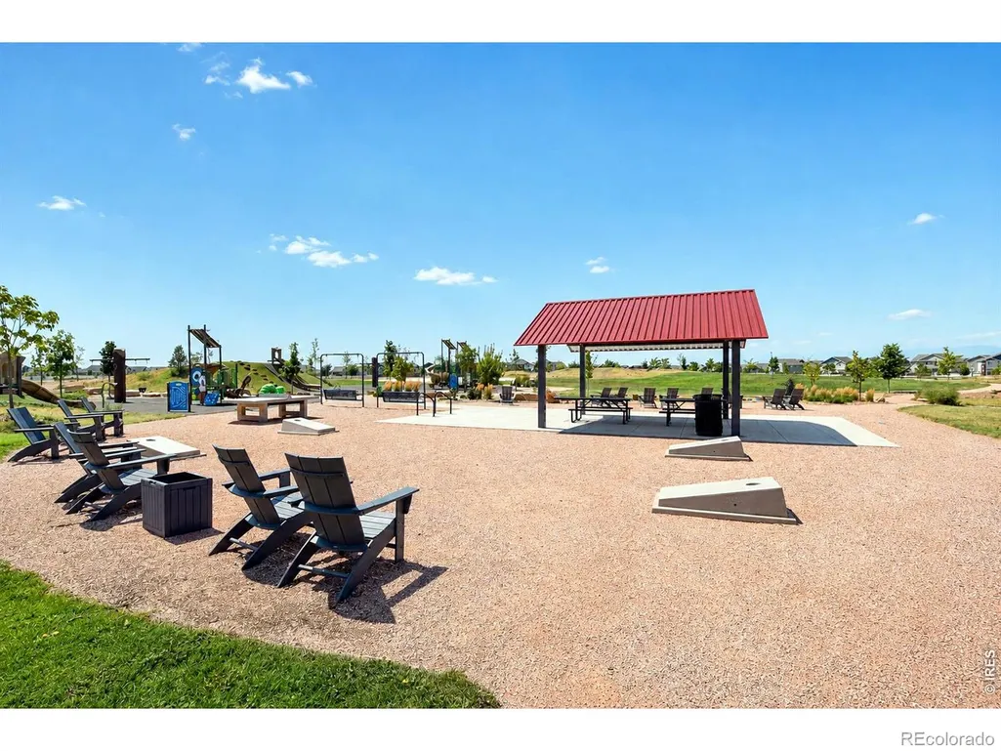
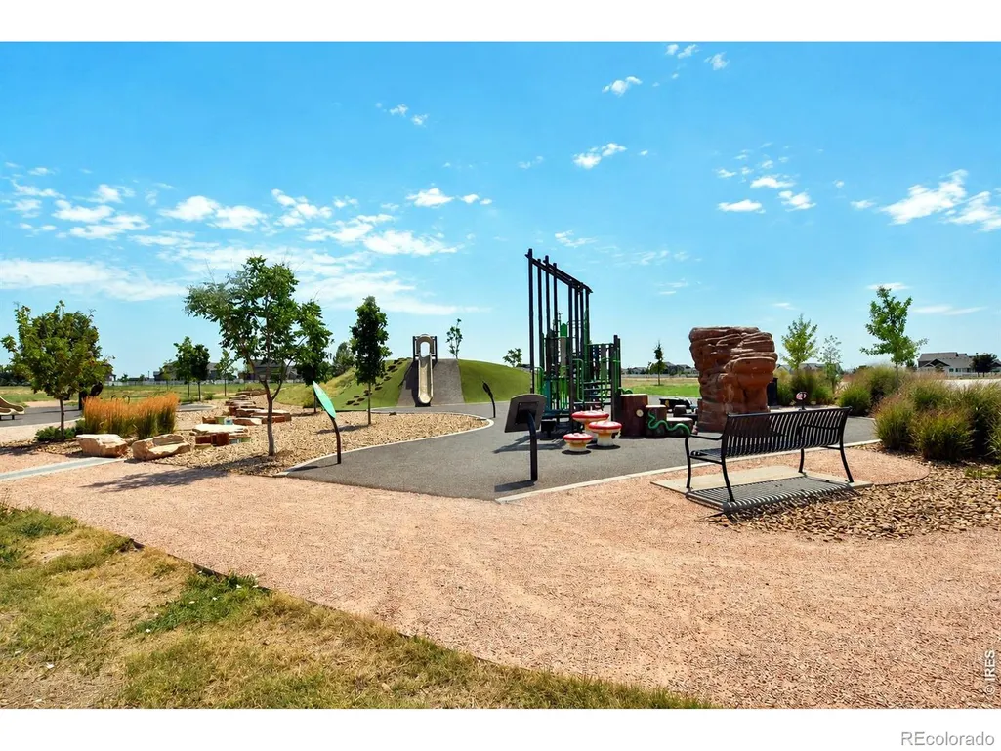
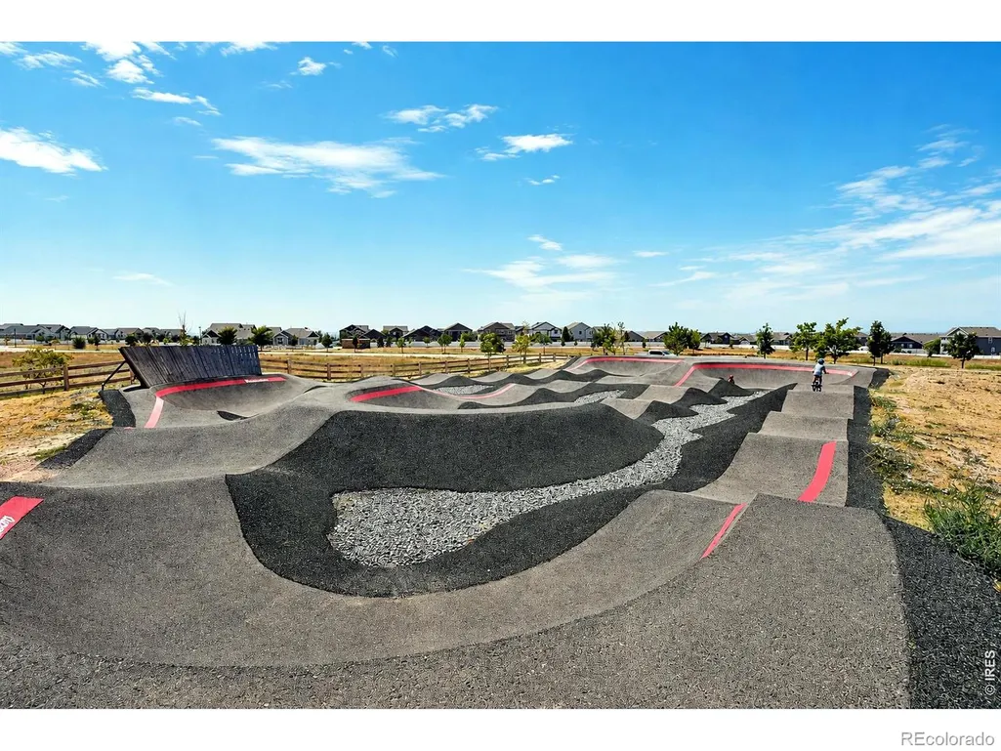
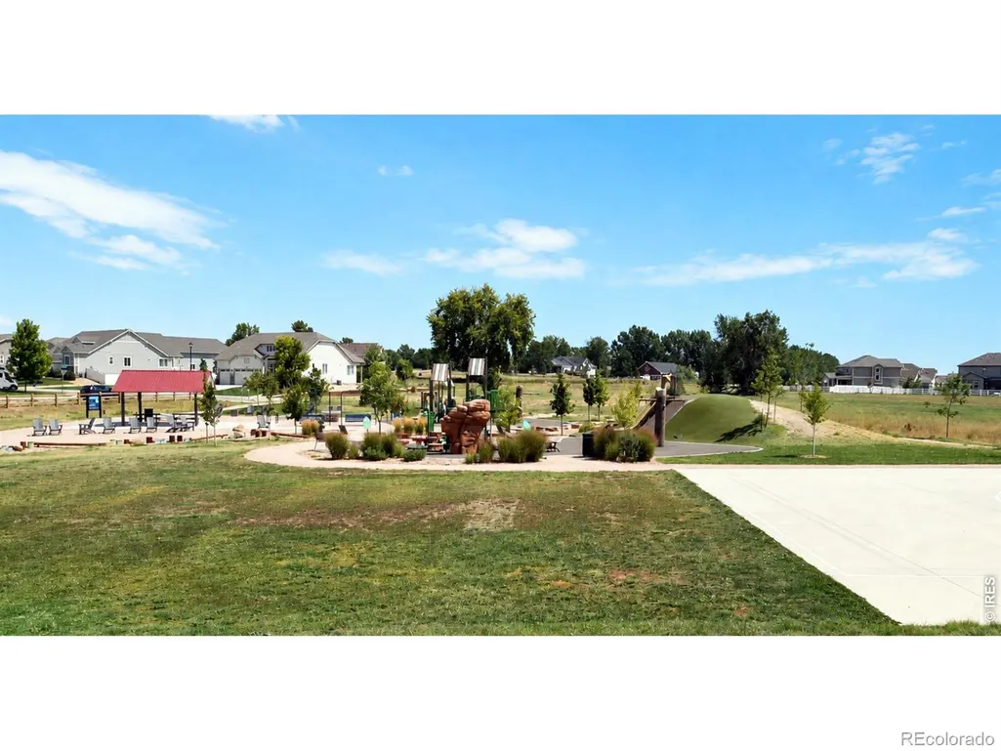
| Association Amenities | Park,Trail(s) |
| HOA | No |
| Attached Garage | Yes |
| Subdivision Name | The Ridge At Harmony Road |
| Possible Use | Residential |
| Full Baths | 3 |
| Status | Active |
| High School | Windsor |
| City | Windsor |
| High School District | Weld RE-4 |
| Lot Size Square Feet | 12364 |
| Listing Terms | Cash,Conventional |
| Elementary School | Grand View |
| Tax Annual Amount | 6071 |
| Middle/Junior High School | Other |
| Concessions | No |
| Structure Type | House |
| Standard Status | Active |
| Occupancy Type | Owner |
| Elementary School District | Weld RE-4 |
Interior Features
| Interior Amenities | Eat-in Kitchen,Five Piece Bath,Kitchen Island,Open Floorplan,Pantry,Vaulted Ceiling(s),Walk-In Closet(s) |
|---|---|
| Basement | Daylight,Full |
| Flooring | Tile,Wood |
| Fireplace Features | Gas,Living Room,Primary Bedroom |
| Basement (Y/N) | Yes |
| Window Features | Window Coverings |
| Above Grade Finished Area | 2445 |
| Half Baths | 1 |
| Laundry Features | In Unit |
| Total Bedrooms | 4 |
| Below Grade Finished Area | 749 |
| Main Level Bathrooms | 1 |
| Total Baths | 4 |
Exterior Features
| Vegetation | Wooded |
|---|---|
| Lot Features | Cul-De-Sac,Open Space,Sprinklers In Front |
| Water Source | Public |
| Total Parking | 3 |
| Building Area Total | 3558 |
| Lot Size Acres | 0.28 |
| Road Surface Type | Paved |
| Road Frontage Type | Public |
| Other Equipment | Satellite Dish |
Amenities
- Foreclosure
- Views
- Short Sale
- New Construction
- Adult 55+
- Lease To Own
- No HOA Fees
- Furnished
- Primary On Main
- Air Conditioning
- Seller Finance
- Green
- Fixer Upper
- Horse
- Golf
- Fireplace
- Deck
- Garage
- Basement
- Pool
Property vs Single Family Average in 80550
Price
Taxes
Year Built
Visits
In The Neighborhood
Reduced
Windsor
$ 674,953
- Type
- Single Family
- Size
- 3,402 SqFt
- Rooms
- 5 Beds + 3.5 Baths
 RE/MAX Alliance-FTC South #IR1067147
Windsor
$ 615,000
- Type
- Single Family
- Size
- 3,120 SqFt
- Rooms
- 6 Beds + 3.5 Baths
Real Estate Connections, Inc #IR1066595
Reduced
Windsor
$ 555,000
- Type
- Single Family
- Size
- 2,544 SqFt
- Rooms
- 4 Beds + 3 Baths
Mile High Real Estate Co. #7368756
Reduced
Windsor
$ 619,900
- Type
- Single Family
- Size
- 3,326 SqFt
- Rooms
- 5 Beds + 3.5 Baths
LPT Realty #5402450

 The real estate listing information and related content displayed on this site is provided exclusively for consumers’ personal, non-commercial use and may not be used for any purpose other than to identify prospective properties consumers may be interested in purchasing. This information and related content is deemed reliable but is not guaranteed accurate by elevateMLS.
