
Price Reduction
Address
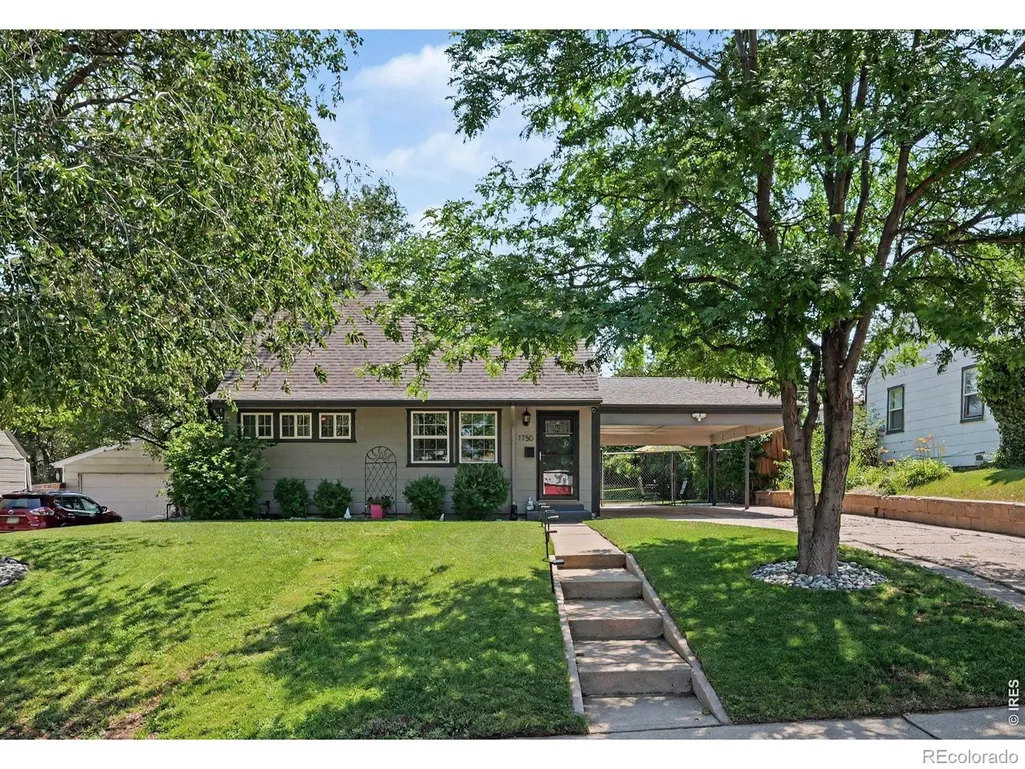
1750 S Raritan Street, Denver, CO
Price
$ 459,000
Property Attributes
- MLS#IR1065321
- TypeSingle Family
- Listing Status Active
- CountyDENVER
- CityDenver
- NeighborhoodGunnison Heights Filing 2
- Zip80223
- StyleHouse
- Year Built1953
- Taxes$ 2639
- Price$ 459,000
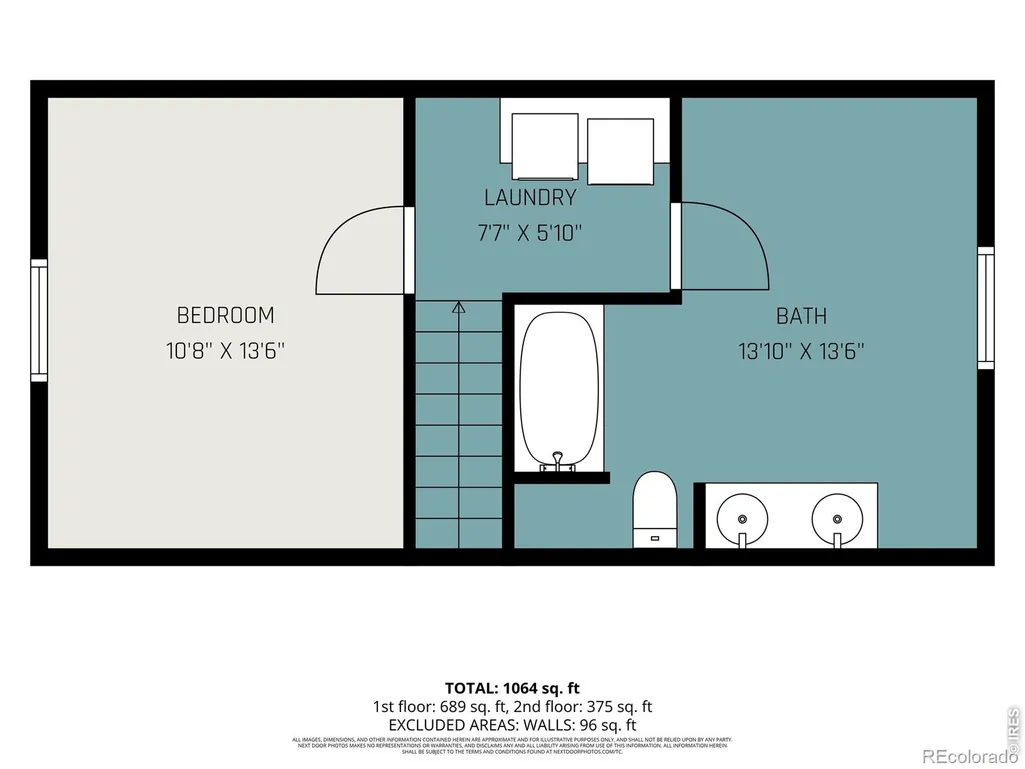
- Bedrooms3
- Full Bathrooms2
- Half Bathrooms0
- Sqr Footage1133
- Lot Size0.14 Acres
Data Source:
REColorado (MTOMLS)
Property Description
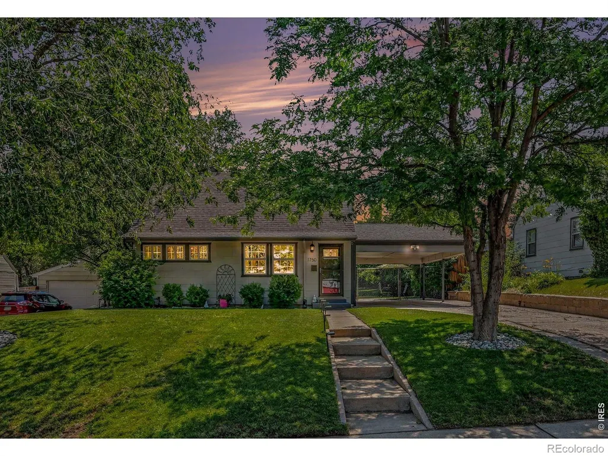
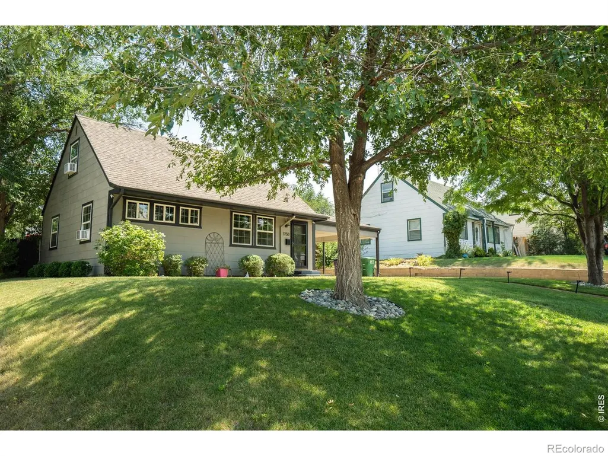
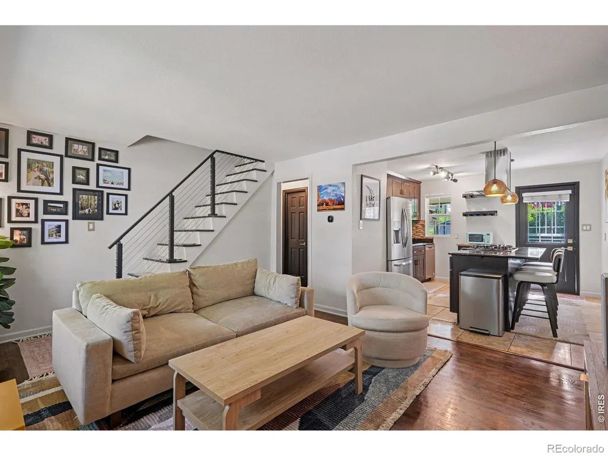
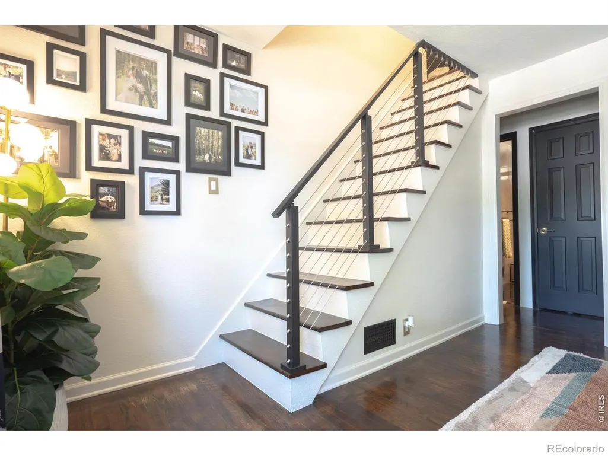
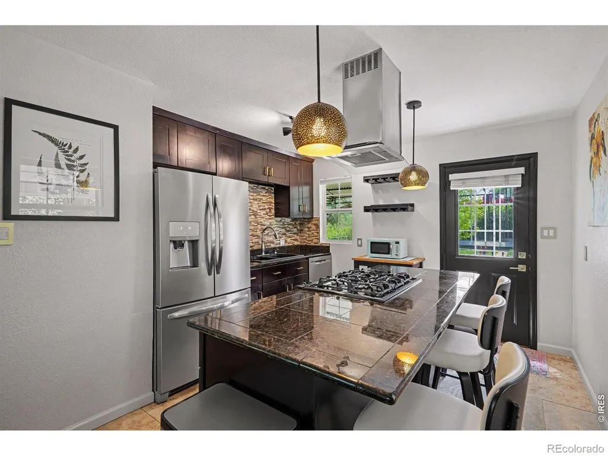
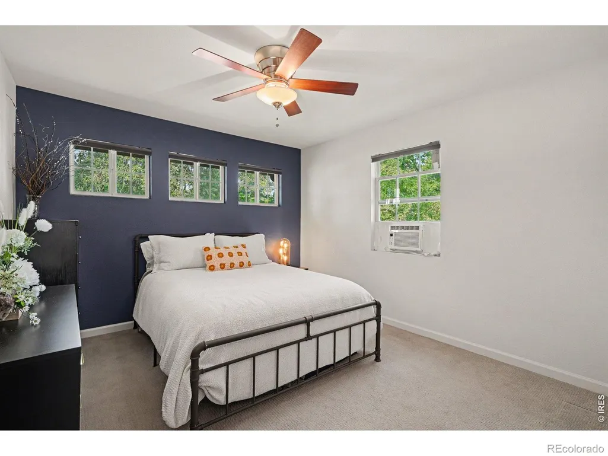
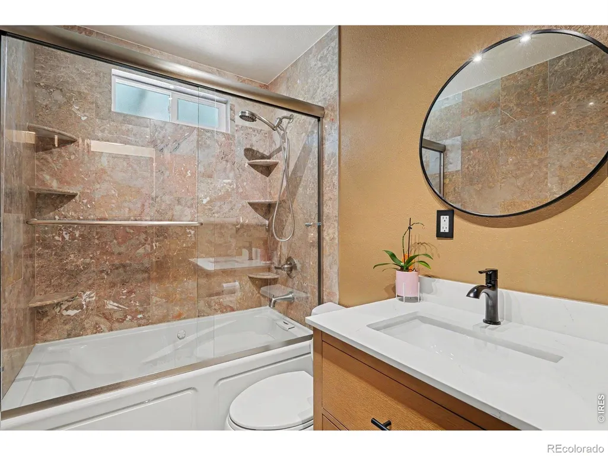
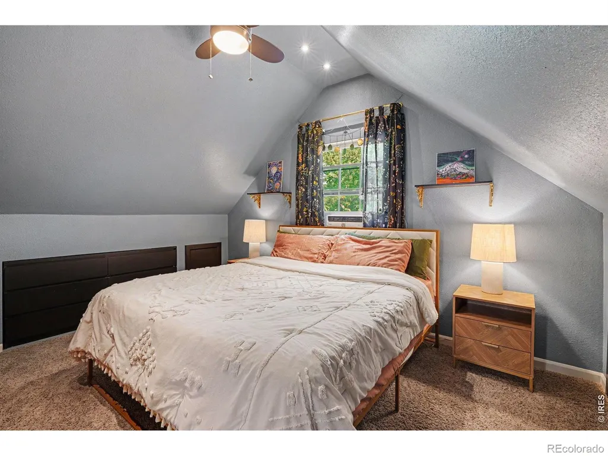
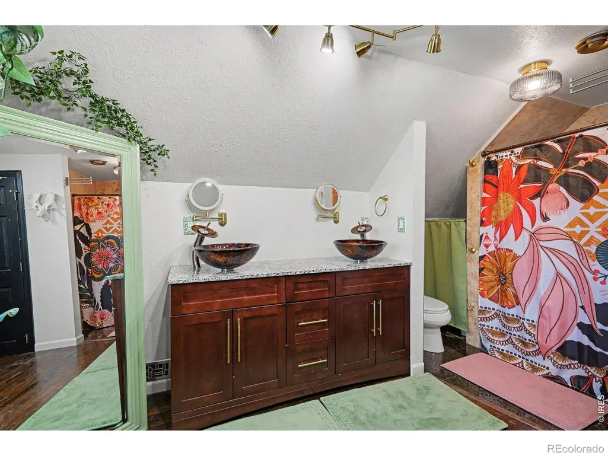
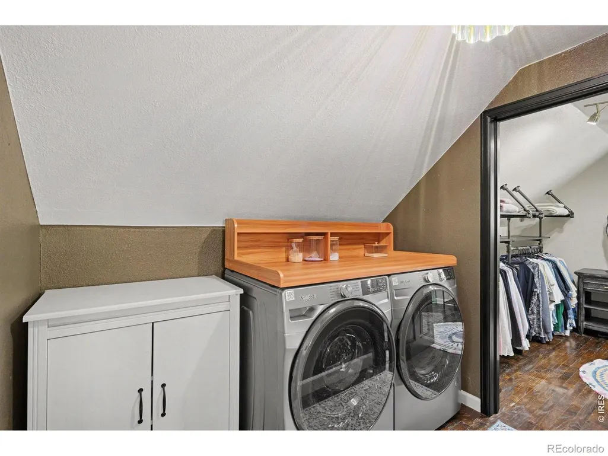
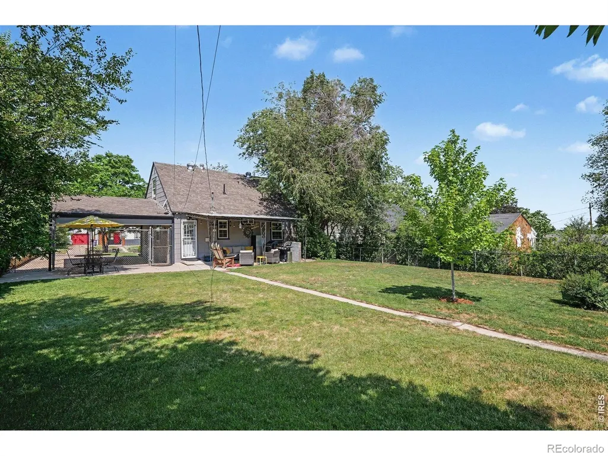
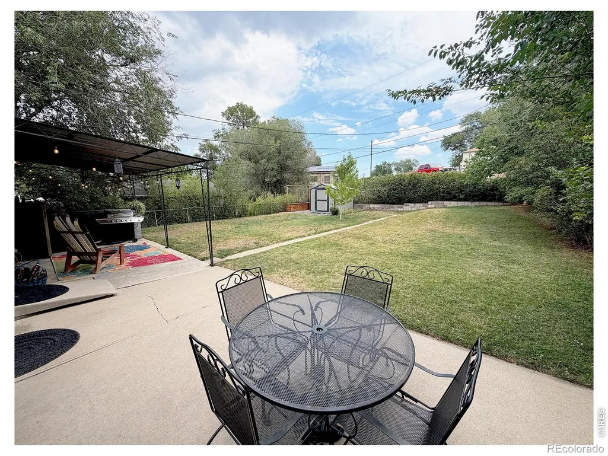
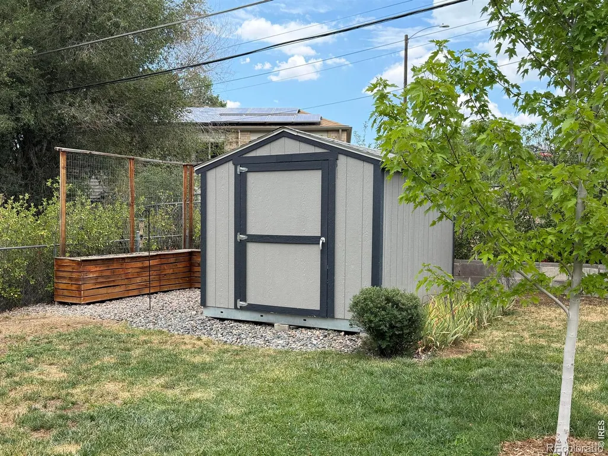
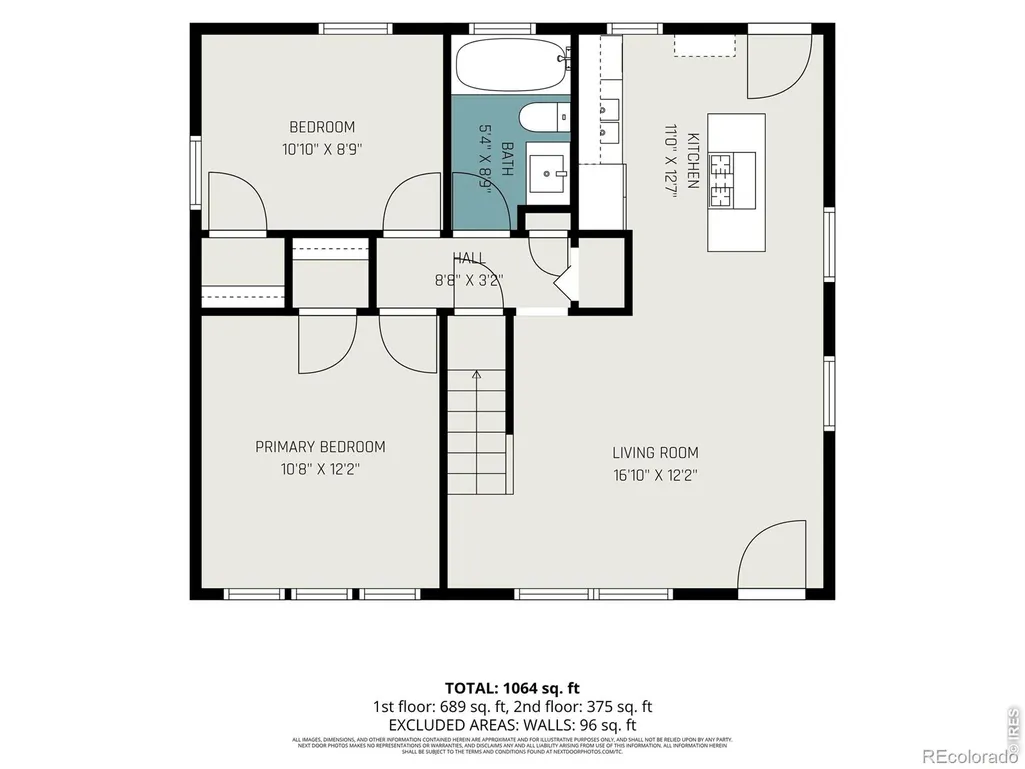
MODERN UPDATES, A GREAT BACKYARD, AND A LOCATION THAT KEEPS YOU CLOSE TO IT ALL! This move-in-ready 3-bedroom, 2-bath home features an open floor plan, hardwood floors, fresh paint, updated lighting, and a custom staircase with modern cable railings. The kitchen offers granite countertops, a large island, gas cooktop, and stainless steel appliances. Upstairs, the spacious primary suite includes a remodeled en suite bath and custom storage. Enjoy a landscaped, fenced yard with irrigation, a covered patio, and patio lighting. Recent improvements include a new water heater, new blinds, and a full sewer-line replacement completed in 2025. Located minutes from Ruby Hill Park and downtown Denver. Assumable loan available-ask for details!
| Elementary School | Middle School | High School |
|---|---|---|
| Schmitt Elementary School | Skinner Middle School | South High School |
| Price History | |
|---|---|
| 7/30/2026 | Listed $474,900 |
| 8/20/2026 | 2$469,000 |
| 9/23/2026 | 3$459,000 |
General Features
| Sewer | Public Sewer |
|---|---|
| Heating | Forced Air |
| Cooling | Air Conditioning-Room,Evaporative Cooling |
| Utilities | Electricity Available,Natural Gas Available |
| Possession | Closing/DOD |
| Roof | Composition |
| Appliances | Disposal,Dryer,Microwave,Refrigerator,Self Cleaning Oven,Washer |
| Zoning | E-SU-DX |
| Security Features | Smoke Detector(s) |
| Construction Materials | Frame |
| Year Built | 1953 |
| Levels | Bi-Level |
| Property Subtype | Single Family Residence |
| Tax Year | 2025 |
| Ownership | Individual |
| County | Denver |
| Property Type | Residential |
| HOA | No |
| Subdivision Name | Gunnison Heights Filing 2 |
| Possible Use | Residential |
| Full Baths | 2 |
| Status | Active |
| High School | South |
| City | Denver |
| High School District | Denver 1 |
| Lot Size Square Feet | 6190 |
| Carport Spaces | 1 |
| Listing Terms | Cash,Conventional,FHA,VA Loan |
| Elementary School | Schmitt |
| Tax Annual Amount | 2639 |
| Middle/Junior High School | Skinner |
| Concessions | No |
| Structure Type | House |
| Standard Status | Active |
| Occupancy Type | Owner |
| Elementary School District | Denver 1 |
Interior Features
| Interior Amenities | Eat-in Kitchen,Kitchen Island |
|---|---|
| Basement | None |
| Basement (Y/N) | No |
| Window Features | Window Coverings |
| Above Grade Finished Area | 1133 |
| Laundry Features | In Unit |
| Total Bedrooms | 3 |
| Main Level Bedrooms | 2 |
| Main Level Bathrooms | 2 |
| Total Baths | 2 |
Exterior Features
| Lot Features | Sprinklers In Front |
|---|---|
| Water Source | Public |
| Total Parking | 1 |
| Building Area Total | 1133 |
| Lot Size Acres | 0.14 |
| Road Surface Type | Paved |
| Road Frontage Type | Public |
Amenities
- Foreclosure
- Views
- Short Sale
- New Construction
- Adult 55+
- Lease To Own
- No HOA Fees
- Furnished
- Primary On Main
- Air Conditioning
- Seller Finance
- Green
- Fixer Upper
- Horse
- Golf
- Fireplace
- Deck
- Garage
- Basement
- Pool
Property vs Single Family Average in 80223
Price
Taxes
Year Built
Visits


 The real estate listing information and related content displayed on this site is provided exclusively for consumers’ personal, non-commercial use and may not be used for any purpose other than to identify prospective properties consumers may be interested in purchasing. This information and related content is deemed reliable but is not guaranteed accurate by elevateMLS.
