
Price Reduction - Views











Address
1057 Diamond Court, Boulder, CO
Price
$ 2,325,000
Property Attributes
- MLS#IR1061467
- TypeSingle Family
- Listing Status Active
- CountyBOULDER
- CityBoulder
- NeighborhoodPaul Nor Estates 1
- Zip80303
- StyleContemporary
- Year Built1984
- Taxes$ 12419
- Price$ 2,325,000
- Bedrooms4
- Full Bathrooms4
- Half Bathrooms1
- Sqr Footage6620
- Lot Size0.72 Acres
Data Source:
REColorado (MTOMLS)
Property Description
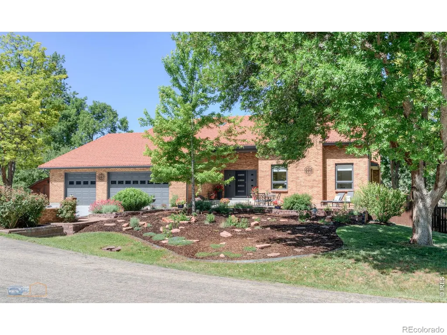
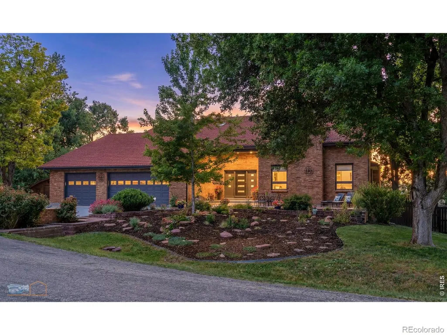
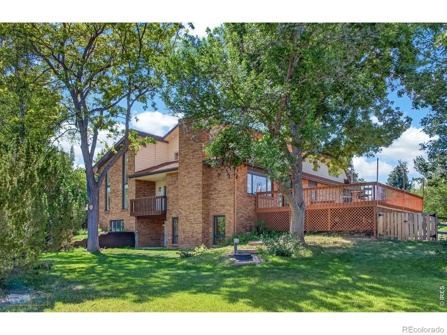
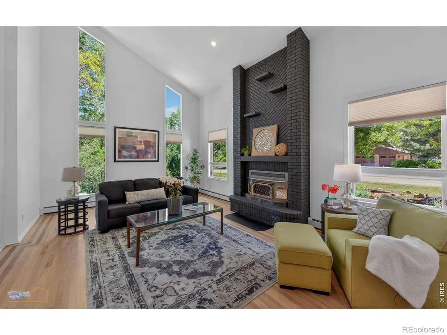
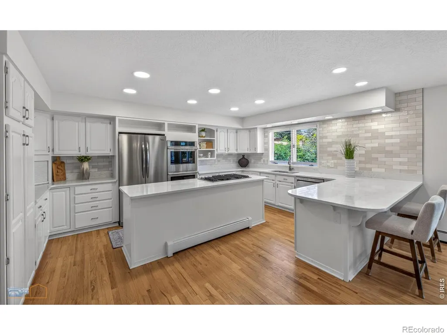
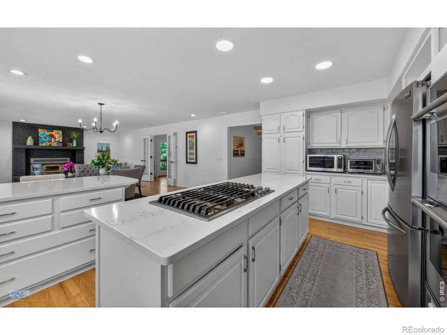
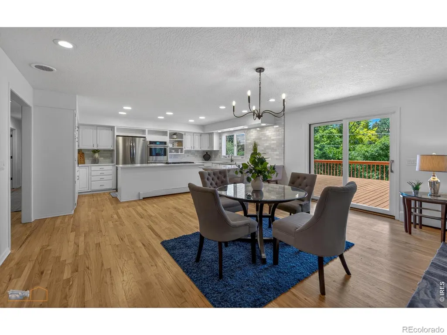
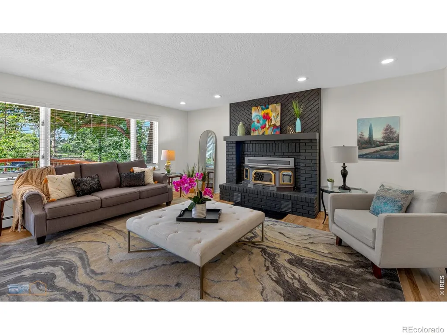
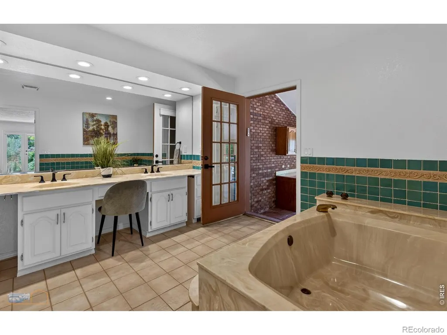
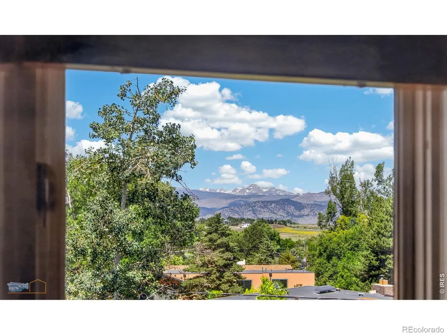
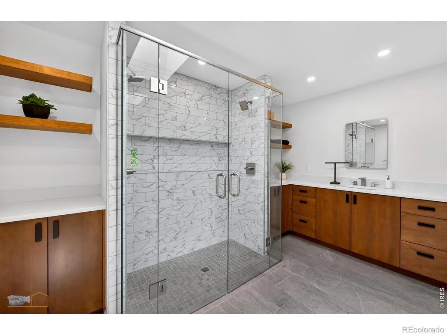
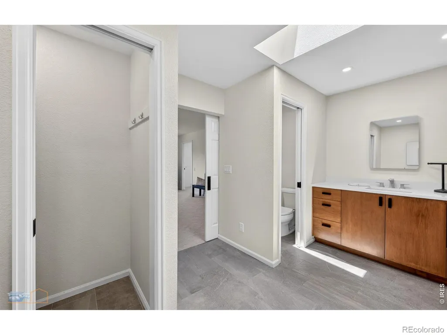
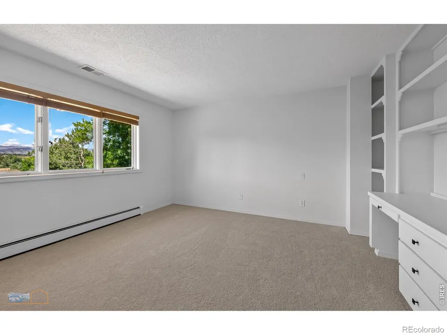
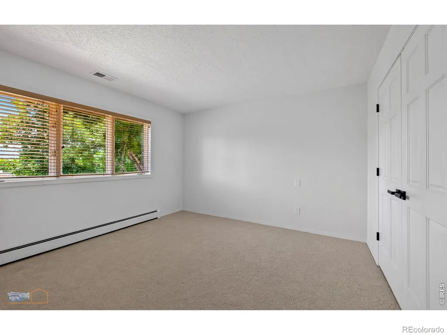
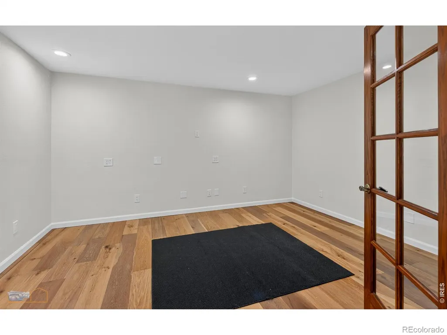
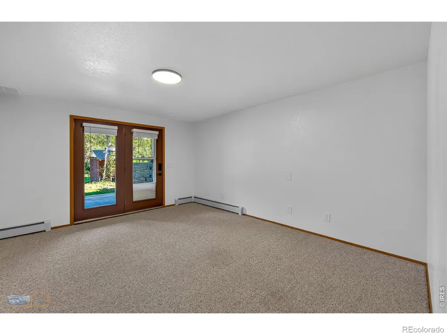
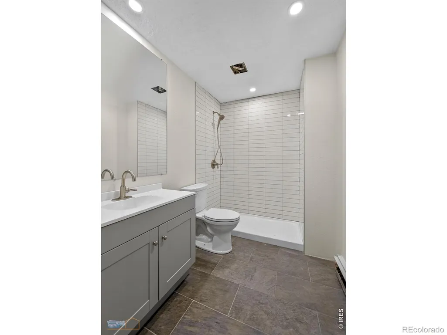
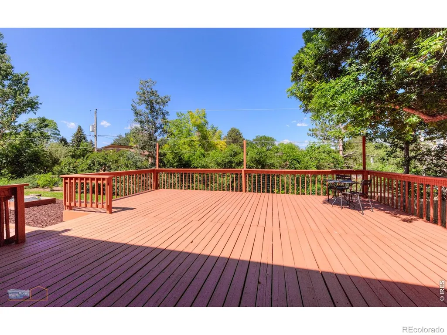
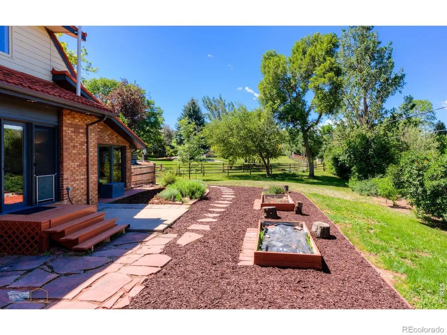
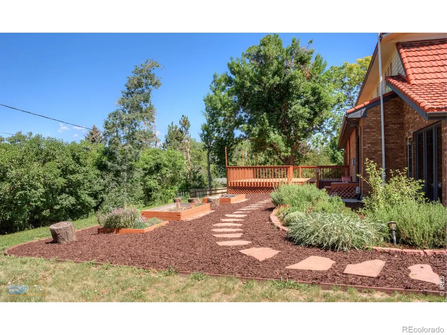
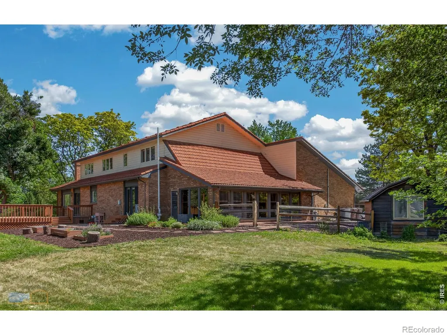
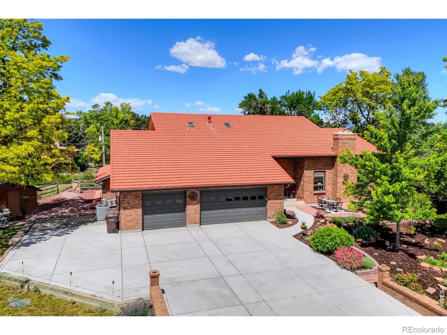
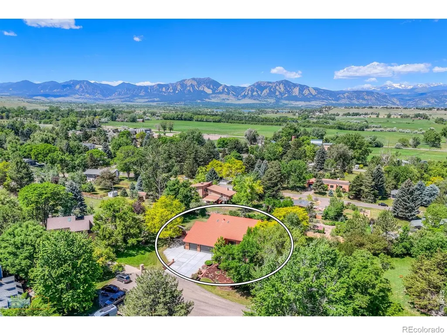
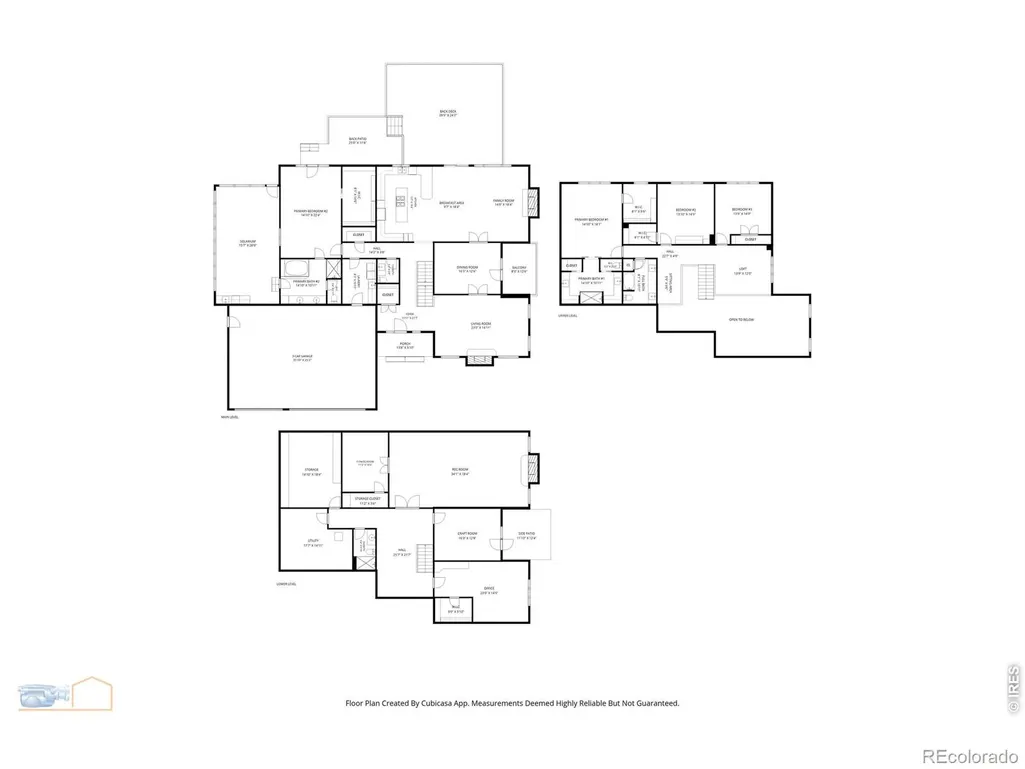
NEW PRICE! Welcome to this beautiful 4 bedroom/5 bathroom home at the end of a quiet cul-de-sac in the well established Paul Nor neighborhood! Set on a spacious 0.72-acre lot, with one-third of the front yard thoughtfully transformed into a low-water xeric garden featuring 100% Colorado-native plants and shrubs, this exceptional residence offers an ideal blend of space, comfort, and multigenerational living. Hardwood floors grace the main level, where you will find a spacious primary suite, beautiful updated kitchen, formal dining room and welcoming living room featuring vaulted ceilings and cozy fireplace. The spacious family room flows seamlessly from the kitchen area and anchored by another fireplace, perfect for everyday living and entertaining. On the upper level, you will find another primary bedroom, 2 additional bedrooms and fabulous loft area, all with new carpet! Finished walk-out lower level expands your living space with a large recreation room, perfect for game nights or movie watching, yoga/workout room, study/office area, craft room and newly remodeled 3/4 bathroom. Large storage area too in basement. Recent improvements include a new central air conditioner in 2023 and tankless hot water heater, new custom front entry door and newly installed sliding glass patio door. Deck overlooks expansive fenced-in yard, with second private fenced-in yard accessible through lower-level walkout. Or enjoy the attached sun room on main level! The 3 car attached garage provides ample room for vehicles and more storage! This is truly a move in ready home that will meet all of your needs and more!
| Elementary School | Middle School | High School |
|---|---|---|
| Douglass Elementary School | Platt Middle School | Fairview High School |
| Price History | |
|---|---|
| 6/11/2026 | Listed $2,425,000 |
| 7/20/2026 | 3$2,375,000 |
| 8/24/2026 | 3$2,325,000 |
General Features
| Sewer | Septic Tank |
|---|---|
| Heating | Baseboard,Hot Water |
| Cooling | Ceiling Fan(s),Central Air |
| Utilities | Cable Available,Electricity Available,Internet Access (Wired),Natural Gas Available |
| Possession | Closing/DOD |
| Roof | Spanish Tile |
| Appliances | Bar Fridge,Dishwasher,Disposal,Double Oven,Freezer,Microwave,Oven,Refrigerator |
| Zoning | RR |
| Garage Spaces | 3 |
| Patio/Porch Features | Deck |
| Architectural Style | Contemporary |
| Security Features | Smoke Detector(s) |
| Construction Materials | Brick |
| Exclusions | Clothes Washer,Clothes Dryer,Staging Items,Owners Personal Items,Upright Freezer in Garage |
| Year Built | 1984 |
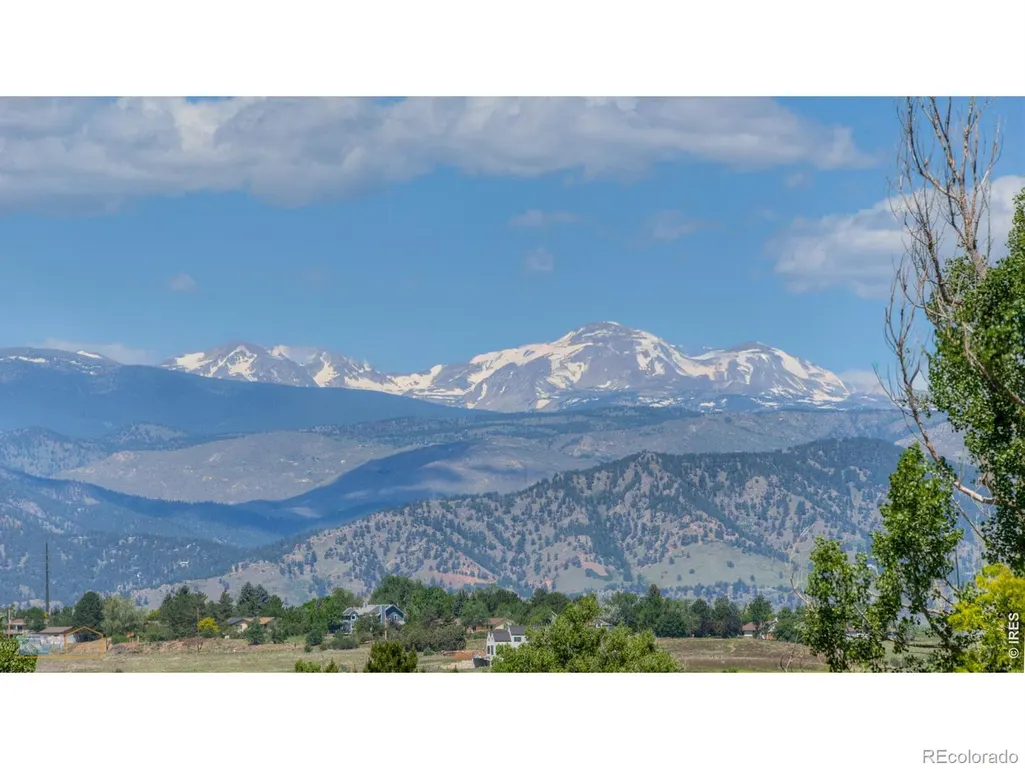
| View | Mountain(s) |
| Levels | Two |
| Property Subtype | Single Family Residence |
| Tax Year | 2025 |
| Ownership | Individual |
| County | Boulder |
| Property Type | Residential |
| HOA | No |
| Attached Garage | Yes |
| Subdivision Name | Paul Nor Estates 1 |
| Facing Direction | East |
| Possible Use | Residential |
| Full Baths | 3 |
| Status | Active |
| Directions | From 75th and Arapahoe,head South on 75th. Turn left onto Arlington Drive. Turn right onto Diamond Court. House on West side towards end of cul-de-sac. |
| High School | Fairview |
| City | Boulder |
| High School District | Boulder Valley RE 2 |
| Lot Size Square Feet | 31487 |
| Listing Terms | Cash,Conventional |
| Elementary School | Douglass |
| Tax Annual Amount | 12419 |
| Middle/Junior High School | Platt |
| Concessions | No |
| Virtual Tour | https://realvideotour.com/vty2026-1057 |
| Structure Type | House |
| Standard Status | Active |
| Occupancy Type | Owner |
| Elementary School District | Boulder Valley RE 2 |
Interior Features
| Interior Amenities | Eat-in Kitchen,Open Floorplan,Radon Mitigation System,Vaulted Ceiling(s),Walk-In Closet(s) |
|---|---|
| Basement | Full,Walk-Out Access |
| Flooring | Vinyl,Wood |
| Fireplace Features | Family Room,Living Room |
| Basement (Y/N) | Yes |
| Window Features | Window Coverings |
| Above Grade Finished Area | 4120 |
| Half Baths | 1 |
| 3/4 Baths | 1 |
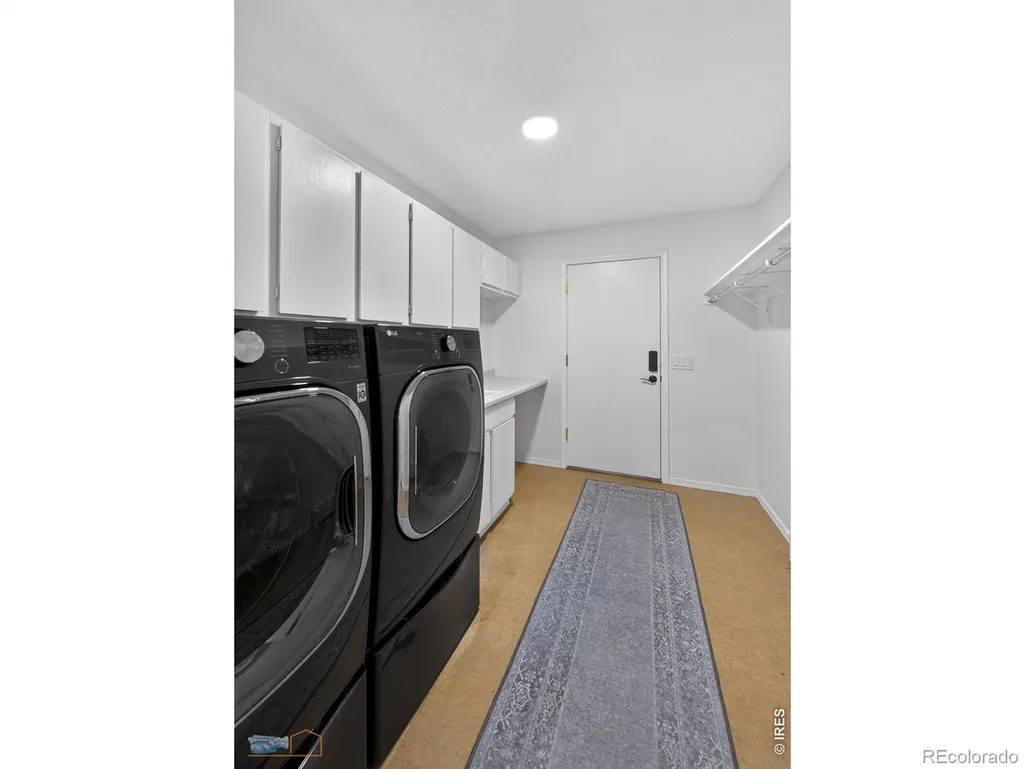
| Laundry Features | In Unit |
| Total Bedrooms | 4 |
| Below Grade Finished Area | 2415 |
| Main Level Bedrooms | 1 |
| Main Level Bathrooms | 2 |
| Total Baths | 5 |
Exterior Features
| Vegetation | Wooded |
|---|---|
| Fencing | Fenced |
| Parking Features | Oversized |
| Lot Features | Cul-De-Sac |
| Water Source | Public |
| Total Parking | 3 |
| Building Area Total | 6620 |
| Lot Size Acres | 0.72 |
| Road Surface Type | Paved |
| Road Frontage Type | Public |
Amenities
- Foreclosure
- Views
- Short Sale
- New Construction
- Adult 55+
- Lease To Own
- No HOA Fees
- Furnished
- Primary On Main
- Air Conditioning
- Seller Finance
- Green
- Fixer Upper
- Horse
- Golf
- Fireplace
- Deck
- Garage
- Basement
- Pool
Property vs Single Family Average in 80303
Price
Taxes
Year Built
Visits


 The real estate listing information and related content displayed on this site is provided exclusively for consumers’ personal, non-commercial use and may not be used for any purpose other than to identify prospective properties consumers may be interested in purchasing. This information and related content is deemed reliable but is not guaranteed accurate by elevateMLS.
