
Address
428 Wind River Drive, Windsor, CO
Price
$ 535,000
Property Attributes
- MLS#IR1061213
- TypeSingle Family
- Listing Status Active
- CountyWELD
- CityWindsor
- NeighborhoodWinter Farms Sub 1st Fg
- Zip80550
- StyleHouse
- Year Built2006
- Taxes$ 4314
- Price$ 535,000
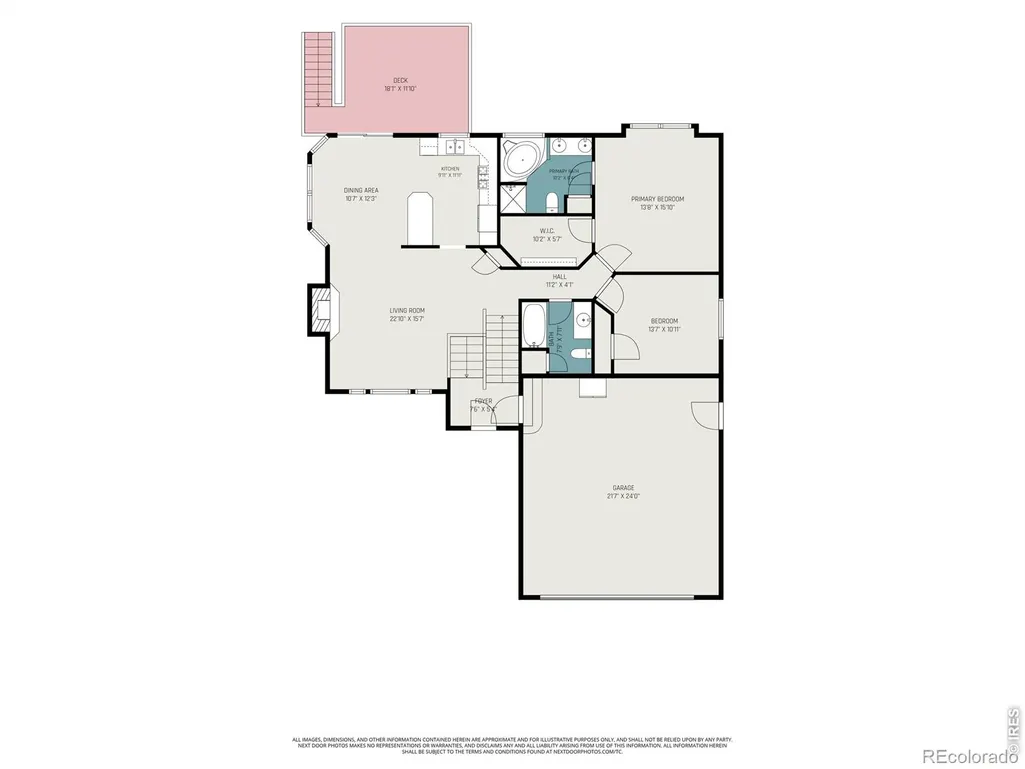
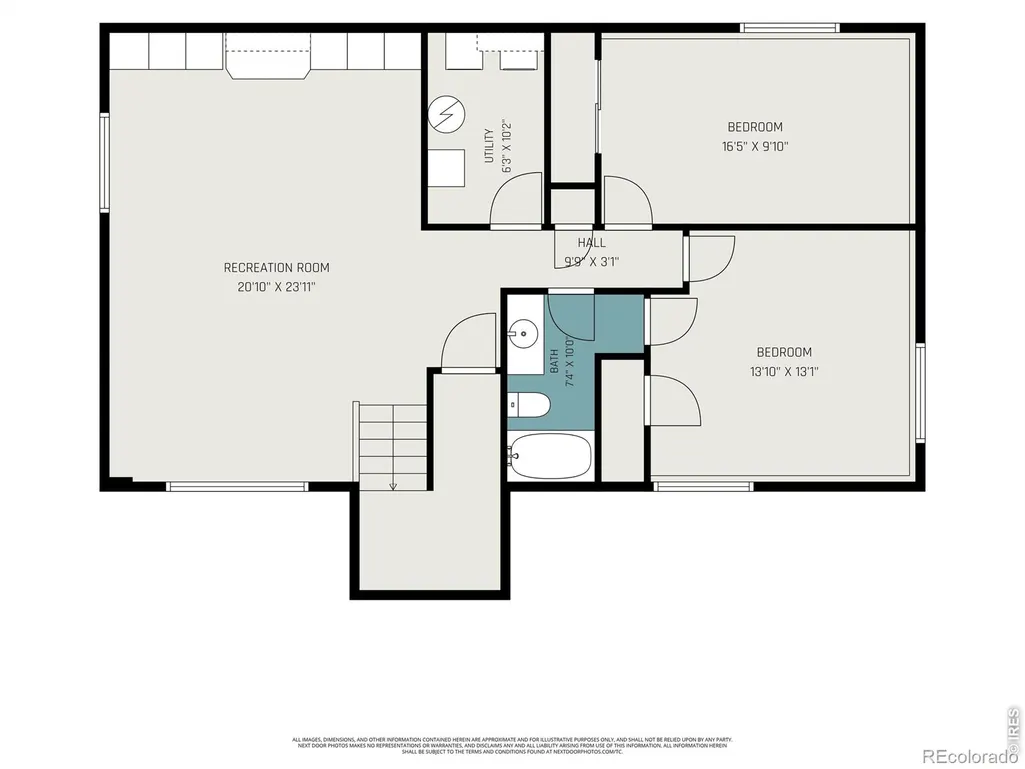
- Bedrooms4
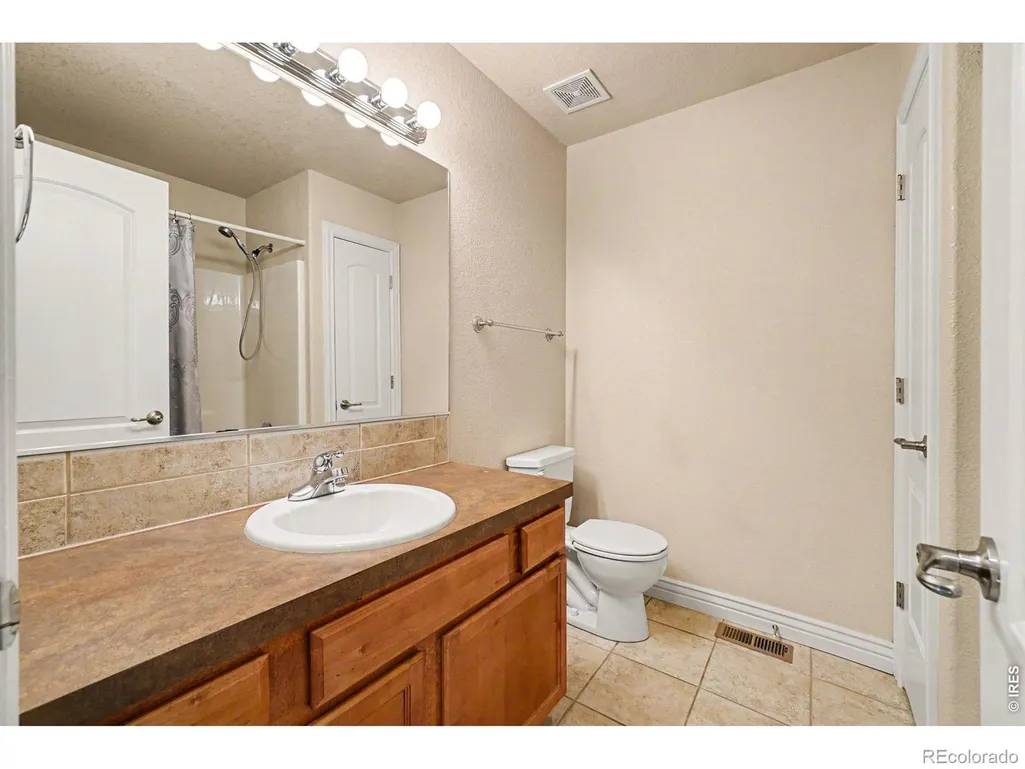
- Full Bathrooms3
- Half Bathrooms0
- Sqr Footage2448
- Lot Size0.14 Acres
Data Source:
REColorado (MTOMLS)
Property Description
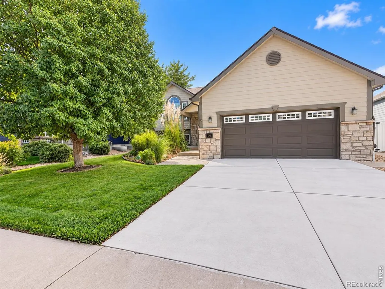
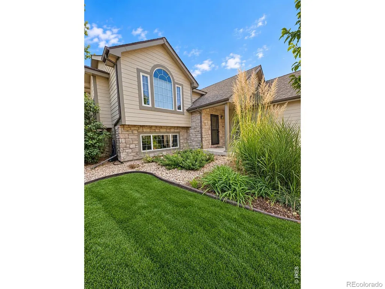
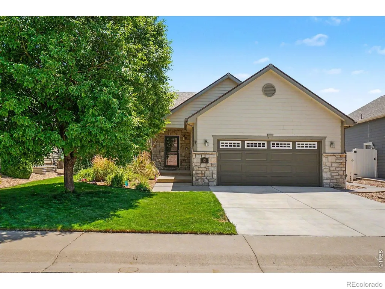
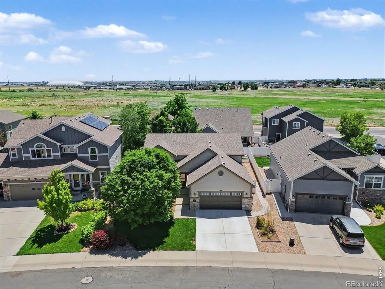
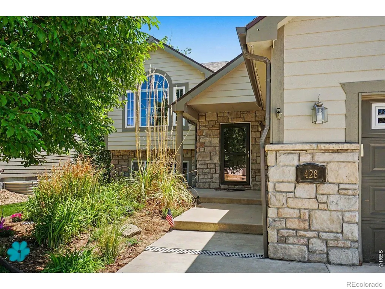
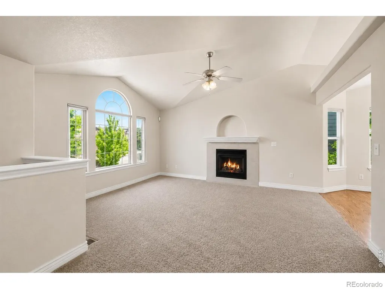
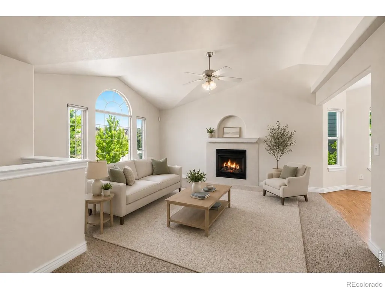
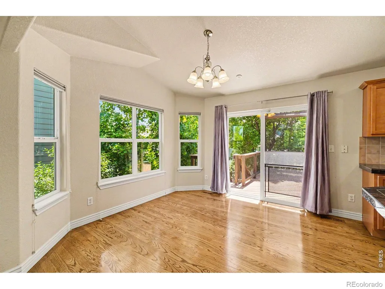
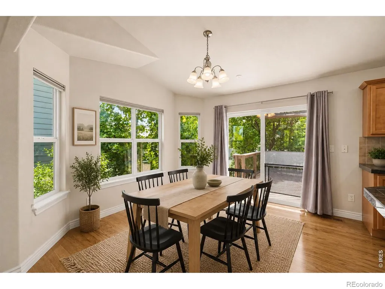
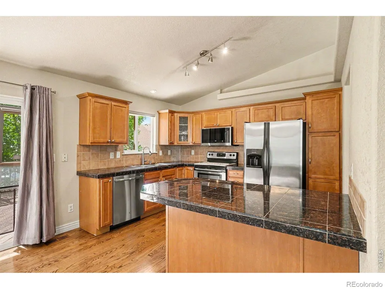
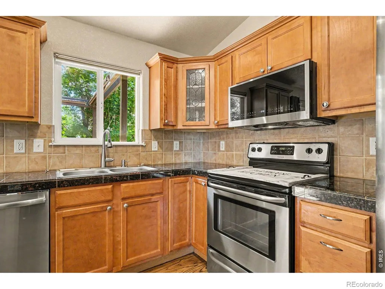
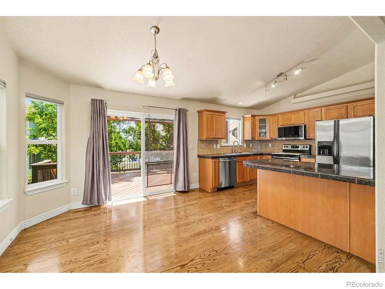
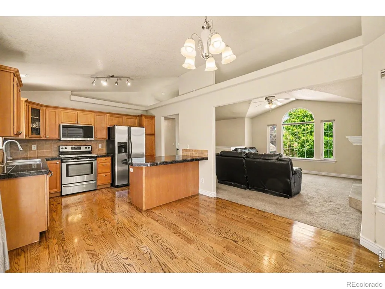
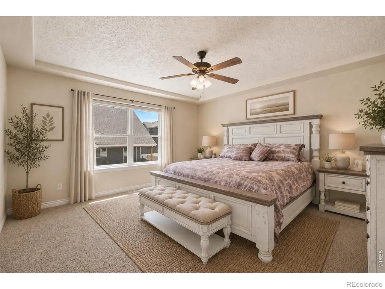
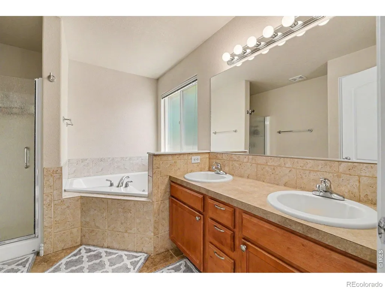
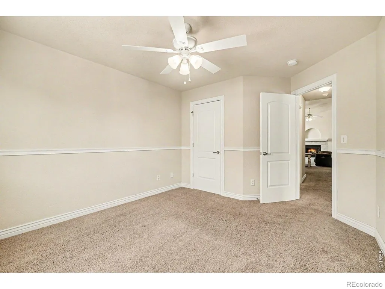
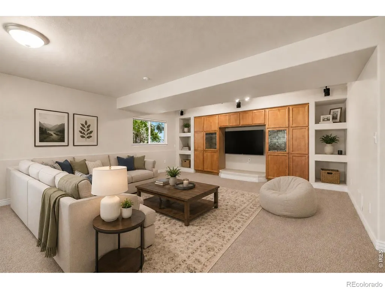
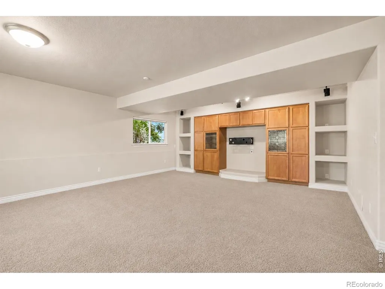
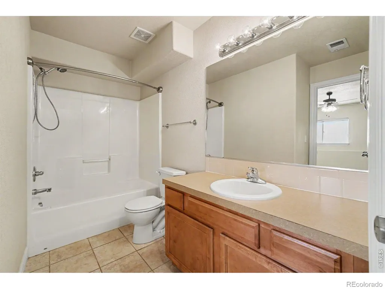
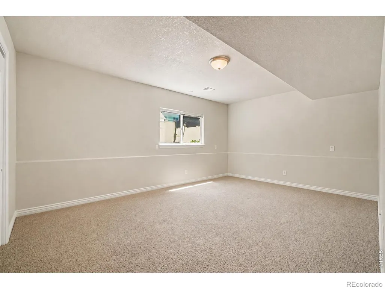
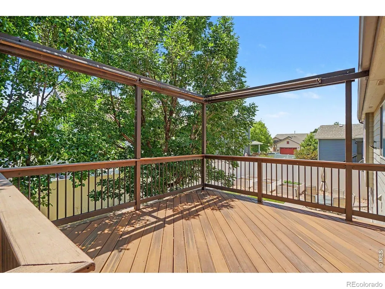
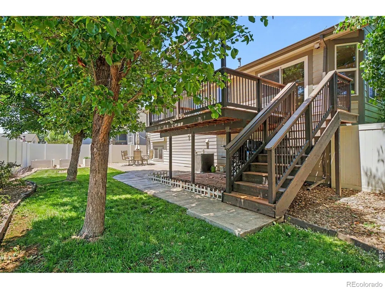
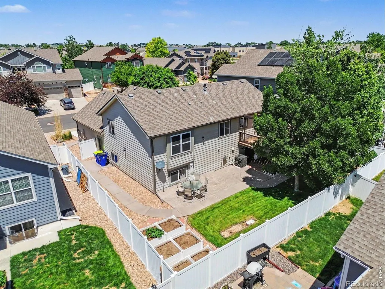
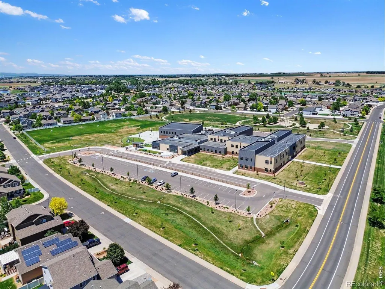
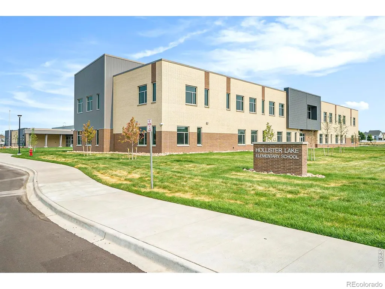
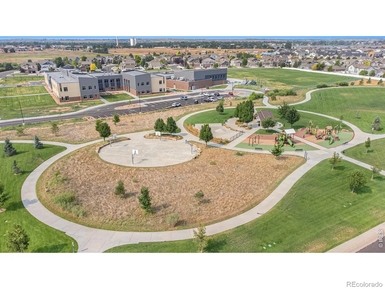
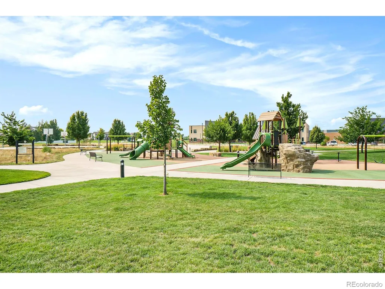
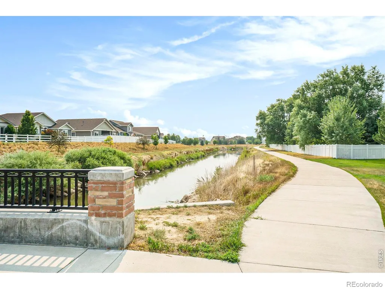
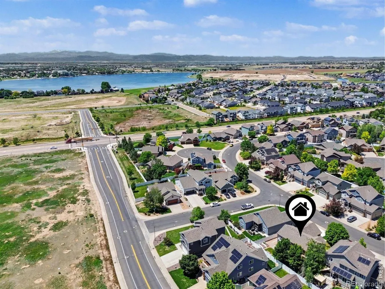
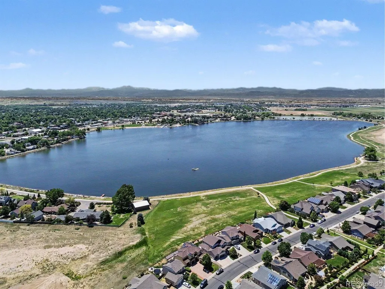
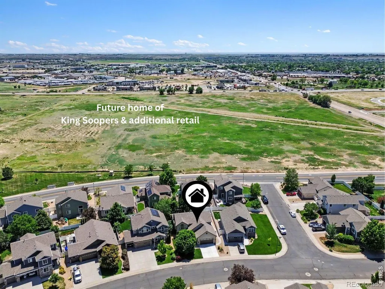
Motivated Seller is offering up to $5,000 in concessions to Buyer. Meticulously maintained and move-in ready, this beautiful Windsor home offers the perfect blend of comfort, convenience, and pride of ownership. Major updates have already been completed, including a newer roof, furnace, A/C, driveway, and concrete patio, providing peace of mind for years to come. Inside, you'll find a well-cared-for home with inviting living spaces and thoughtful updates throughout. Step outside to enjoy the spacious deck and concrete patio, ideal for relaxing, entertaining, or enjoying Colorado's beautiful weather. Located in the highly desirable Peakview Estates, this home is within walking distance of Hollister Lake Elementary, downtown Windsor, Northern Lights Park, Windsor Lake, and the future home of King Soopers, offering easy access to recreation, dining, shopping, and community events. This is a rare opportunity to own a truly turnkey home in one of Windsor's most convenient locations.
| Middle School | High School |
|---|---|
| Severance Middle School | Severance High School |
| Price History | |
|---|---|
| 6/8/2026 | Listed $550,000 |
| 6/27/2026 | 1$545,000 |
| 8/4/2026 | 2$537,500 |
| 8/19/2026 | 1$535,000 |
General Features
| Sewer | Public Sewer |
|---|---|
| Heating | Forced Air |
| Cooling | Ceiling Fan(s),Central Air |
| Utilities | Electricity Available,Internet Access (Wired),Natural Gas Available |
| Possession | Closing/DOD |
| Roof | Composition |
| Appliances | Dishwasher,Disposal,Microwave,Oven,Refrigerator |
| Zoning | Res |
| HOA Fee | 100 |
| Garage Spaces | 2 |
| Association Fee Includes | Reserves |
| Patio/Porch Features | Deck,Patio |
| Security Features | Smoke Detector(s) |
| Construction Materials | Frame |
| Exclusions | Seller's Personal Property,Ring Doorbell,Clothes Washer,Clothes Dryer |
| Year Built | 2006 |
| Levels | Bi-Level |
| Property Subtype | Single Family Residence |
| Tax Year | 2025 |
| Ownership | Individual |
| Assoc Fee Paid Per | Annually |
| County | Weld |
| Property Type | Residential |
| Association Amenities | Park,Trail(s) |
| HOA | Yes |
| Attached Garage | Yes |
| Subdivision Name | Winter Farms Sub 1st Fg |
| Possible Use | Residential |
| Full Baths | 3 |
| Status | Active |
| High School | Severance |
| City | Windsor |
| Association Name | Peakview Estates |
| High School District | Weld RE-4 |
| Lot Size Square Feet | 6282 |
| Listing Terms | Cash,Conventional,FHA,VA Loan |
| Elementary School | Other |
| Tax Annual Amount | 4314 |
| Middle/Junior High School | Severance |
| Concessions | No |
| Virtual Tour | https://www.zillow.com/view-imx/93a7a02c-f371-4eaa-baf5-da1f2acafddd?setAttribution=mls&wl=true&initialViewType=pano&utm_source=dashboard |
| Structure Type | House |
| Standard Status | Active |
| Occupancy Type | Owner |
| Elementary School District | Weld RE-4 |
Interior Features
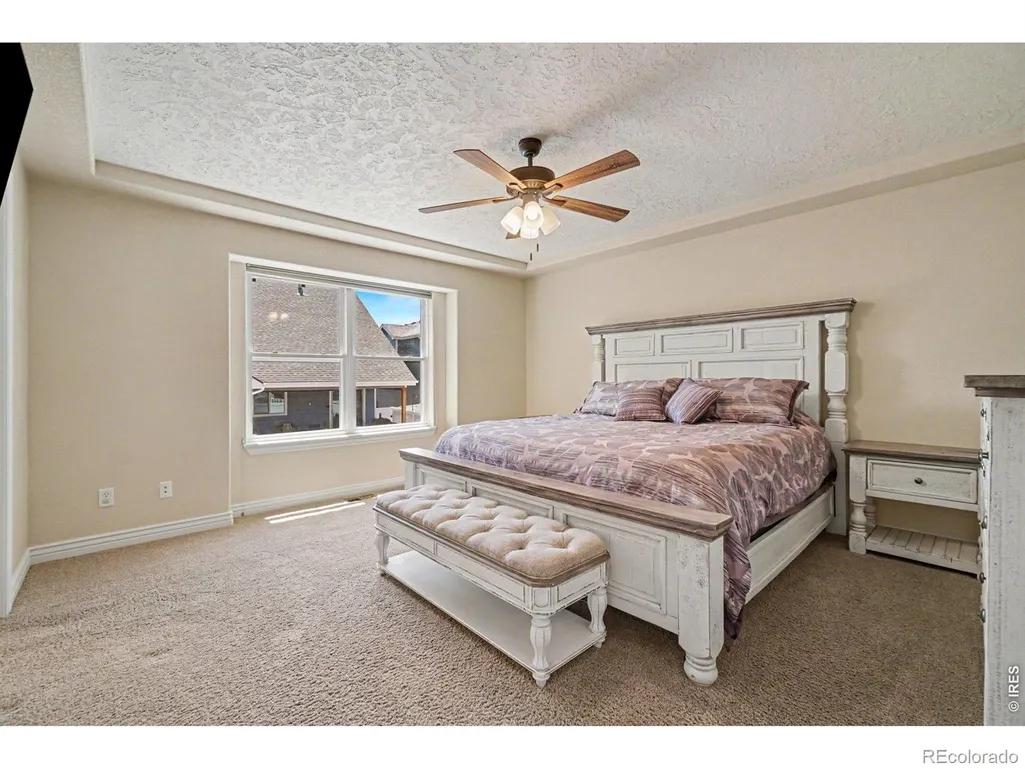
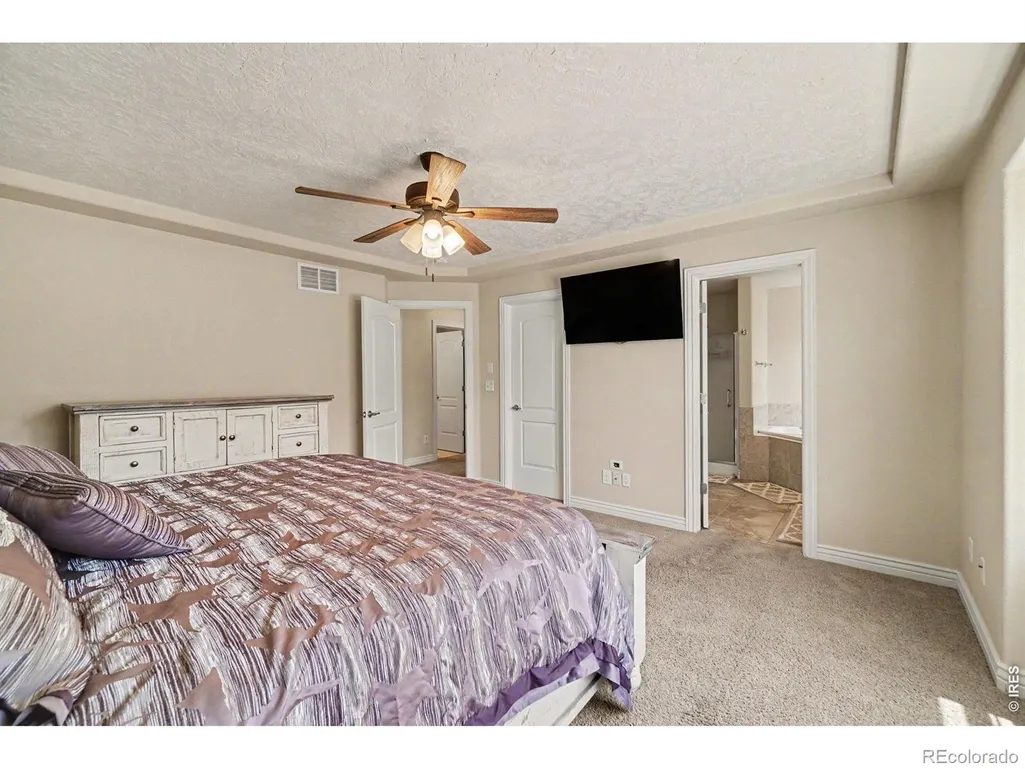
| Interior Amenities | Eat-in Kitchen,Open Floorplan,Primary Suite,Vaulted Ceiling(s),Walk-In Closet(s) |
|---|---|
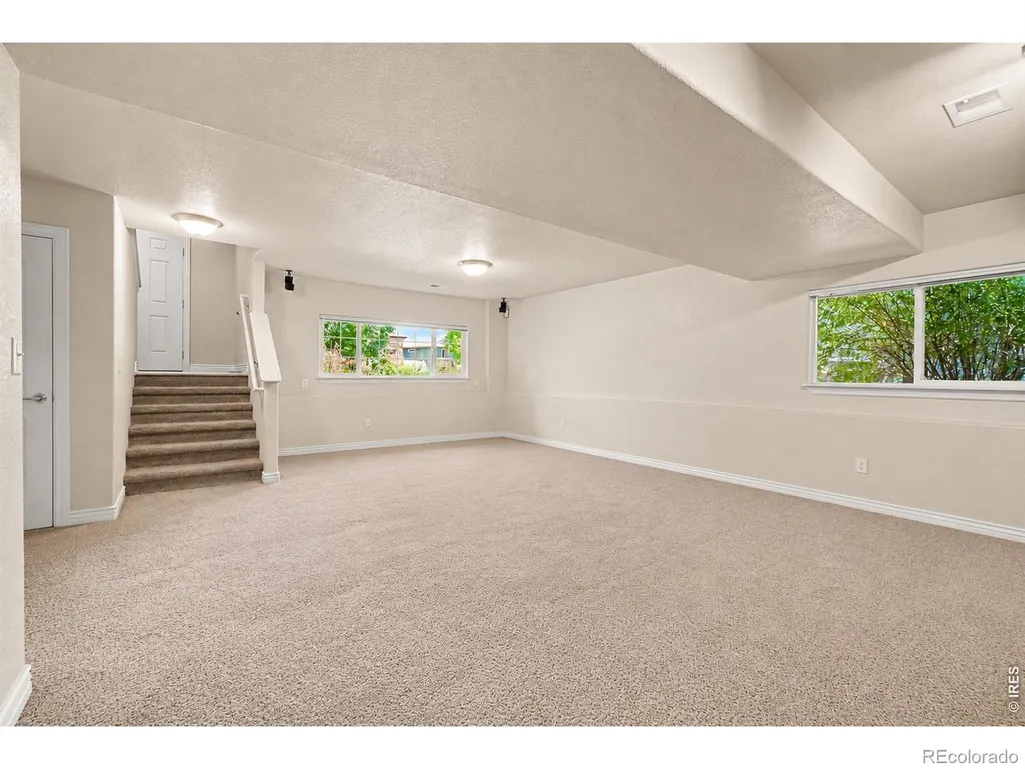
| Basement | Daylight,Full |
| Flooring | Tile |
| Fireplace Features | Gas,Living Room |
| Basement (Y/N) | Yes |
| Window Features | Window Coverings |
| Above Grade Finished Area | 1264 |
| Laundry Features | In Unit |
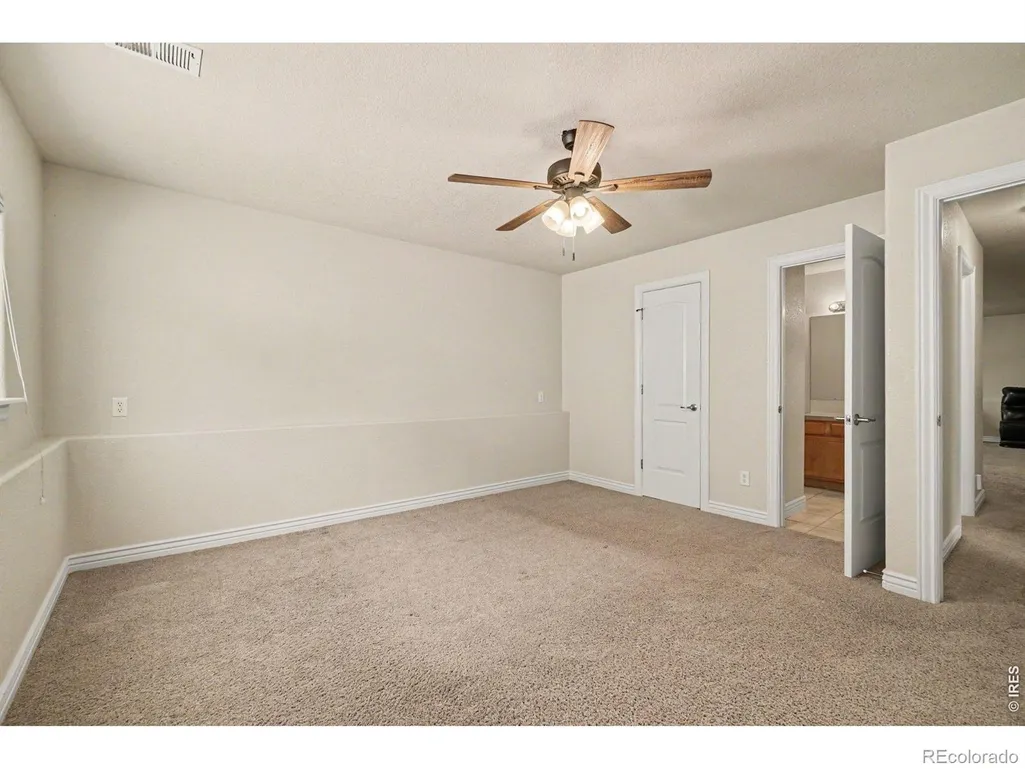
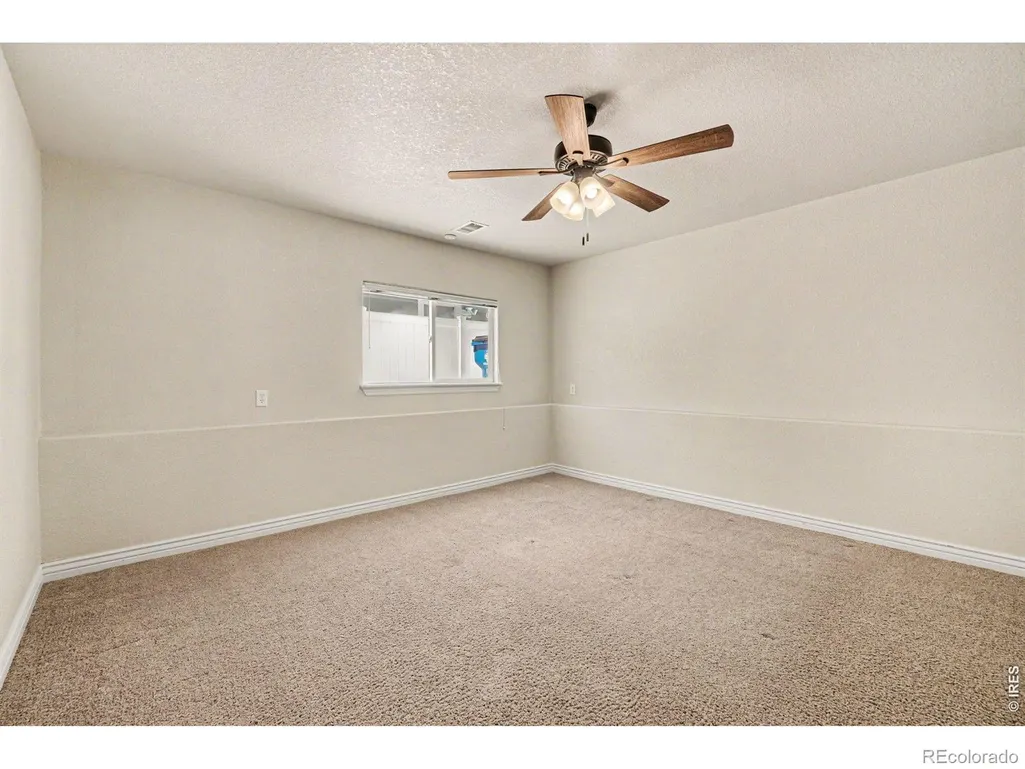
| Total Bedrooms | 4 |
| Below Grade Finished Area | 1184 |
| Main Level Bedrooms | 2 |
| Main Level Bathrooms | 2 |
| Total Baths | 3 |
Exterior Features
| Fencing | Fenced |
|---|---|
| Lot Features | Level,Sprinklers In Front |
| Water Source | Public |
| Total Parking | 2 |
| Building Area Total | 2448 |
| Lot Size Acres | 0.14 |
| Road Surface Type | Paved |
| Road Frontage Type | Public |
Amenities
- Foreclosure
- Views
- Short Sale
- New Construction
- Adult 55+
- Lease To Own
- No HOA Fees
- Furnished
- Primary On Main
- Air Conditioning
- Seller Finance
- Green
- Fixer Upper
- Horse
- Golf
- Fireplace
- Deck
- Garage
- Basement
- Pool
Property vs Single Family Average in 80550
Price
Taxes
Year Built
Visits


 The real estate listing information and related content displayed on this site is provided exclusively for consumers’ personal, non-commercial use and may not be used for any purpose other than to identify prospective properties consumers may be interested in purchasing. This information and related content is deemed reliable but is not guaranteed accurate by elevateMLS.
