
Water Views










Address
166 Valley View Way, Boulder, CO
Price
$ 7,995,000
Property Attributes
- MLS#IR1057981
- TypeSingle Family
- Listing Status Active
- CountyBOULDER
- CityBoulder
- NeighborhoodPine Brook Hills 4
- Zip80304
- StyleChalet,Contemporary
- Year Built2004
- Taxes$ 22936
- Price$ 7,995,000
- Bedrooms5
- Full Bathrooms6
- Half Bathrooms1
- Sqr Footage7356
- Lot Size1.05 Acres
Data Source:
REColorado (MTOMLS)
Property Description
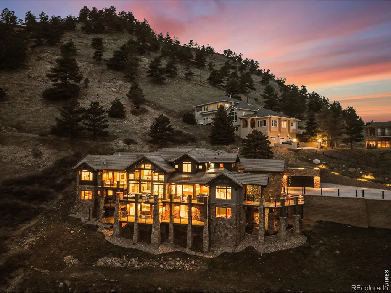
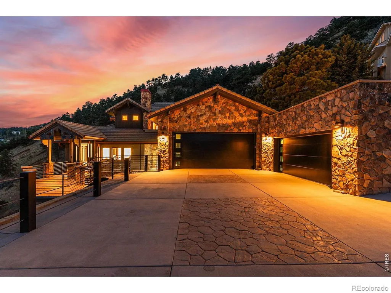
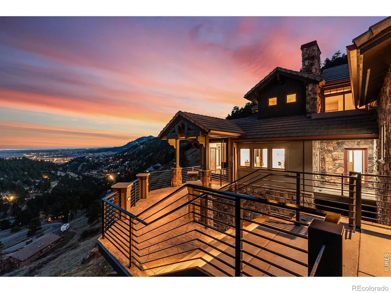
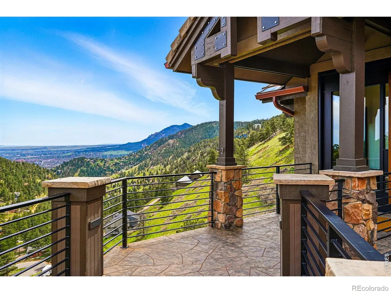
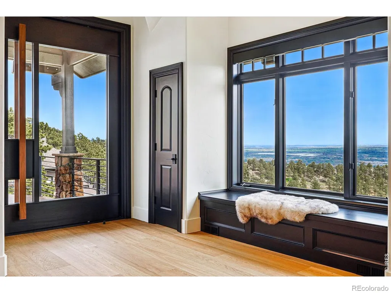
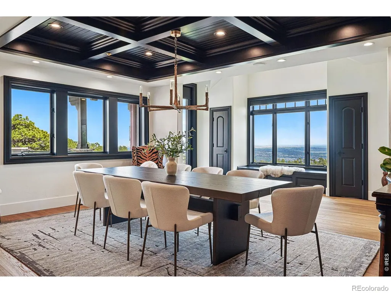
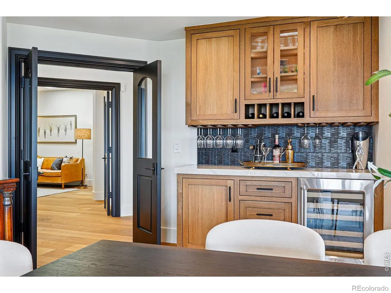
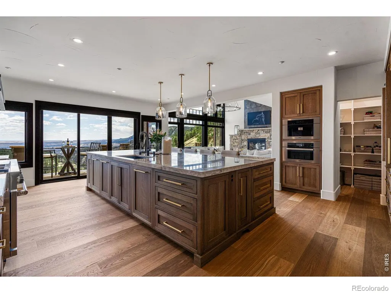
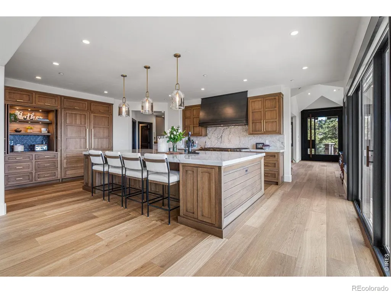
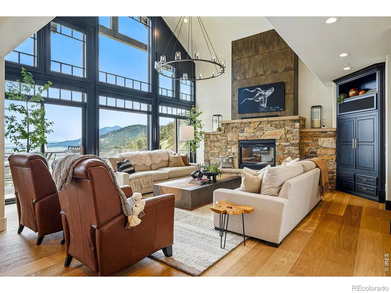
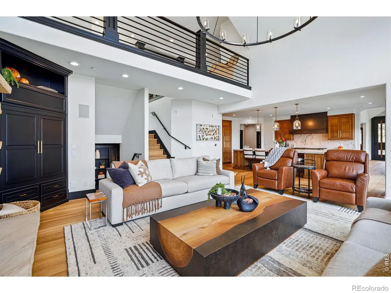
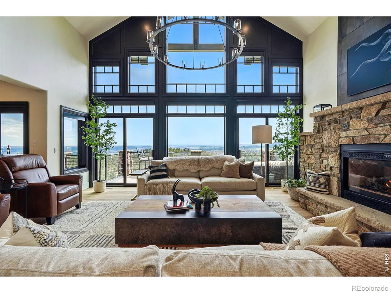
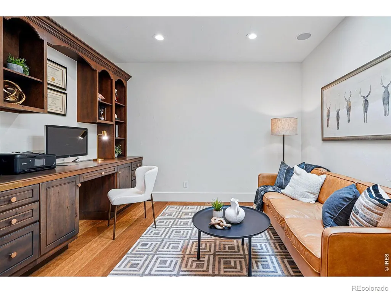
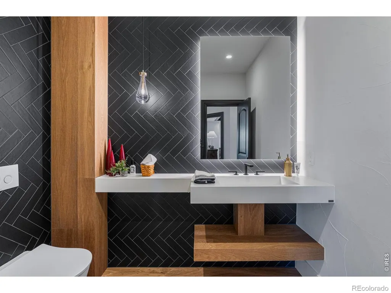
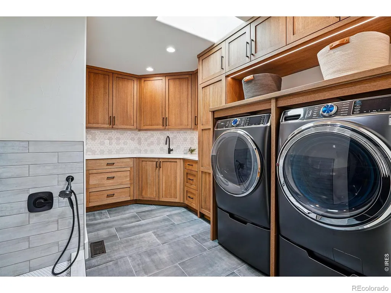
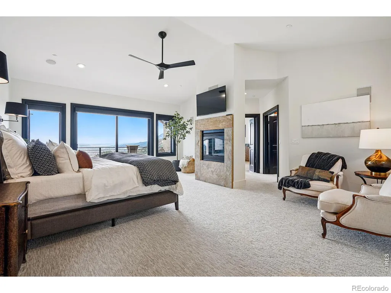
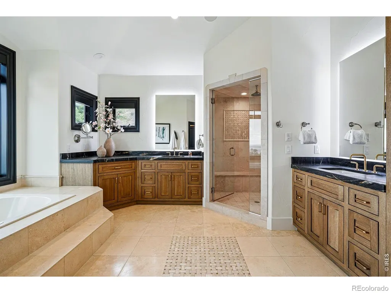
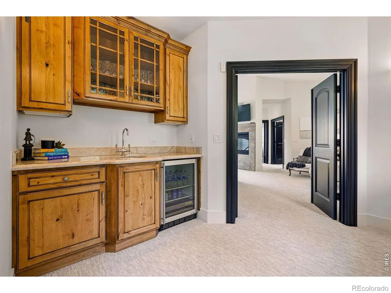
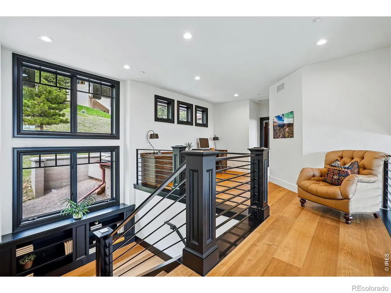
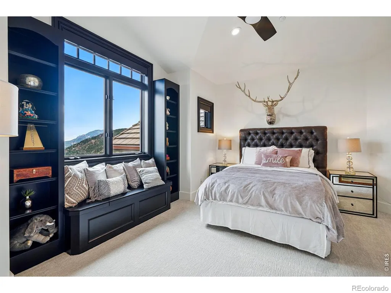
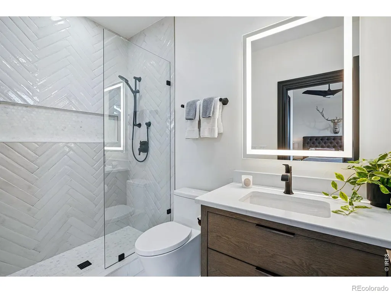
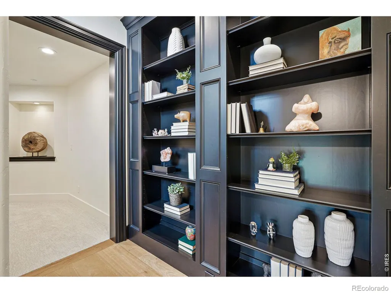
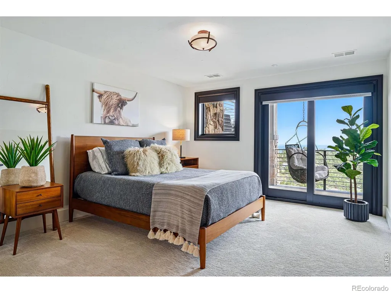
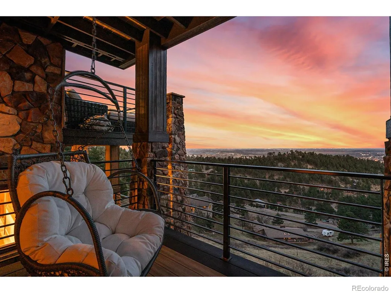
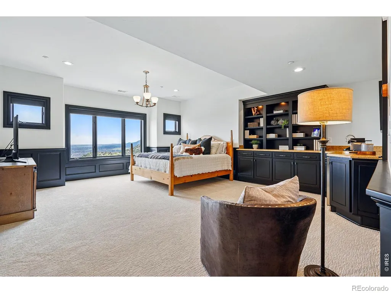
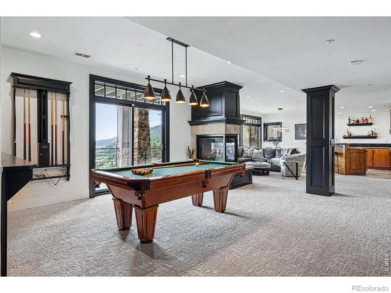
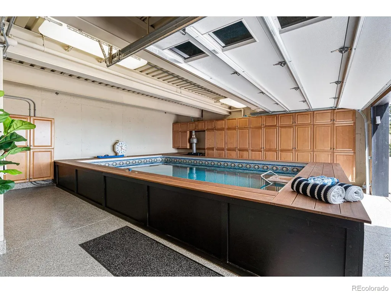
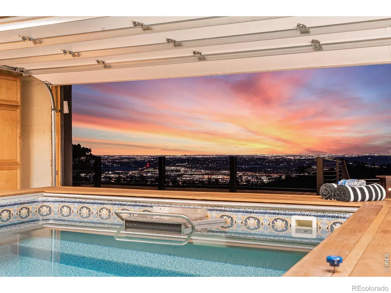
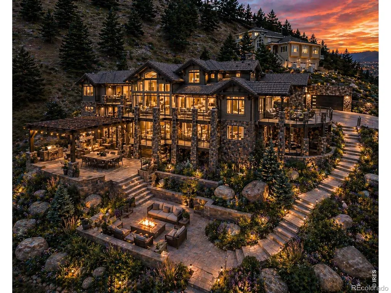
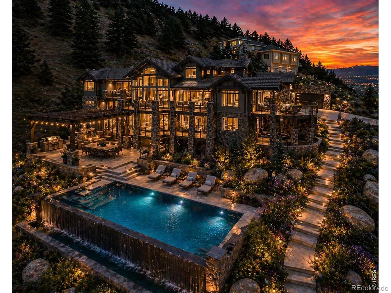
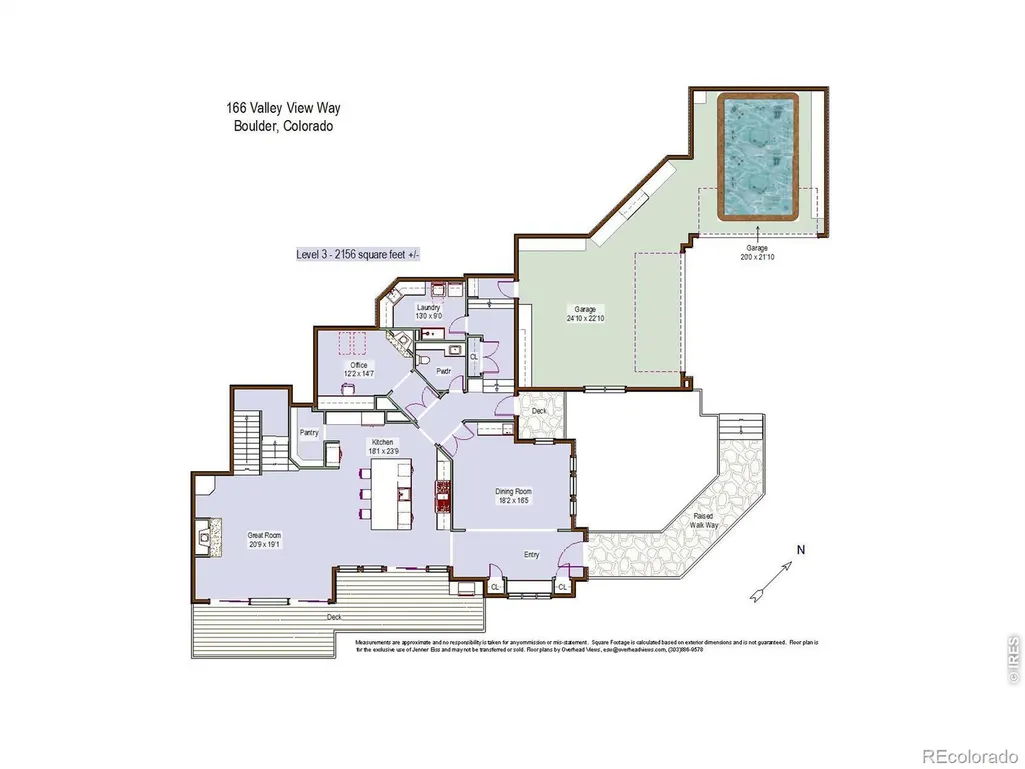
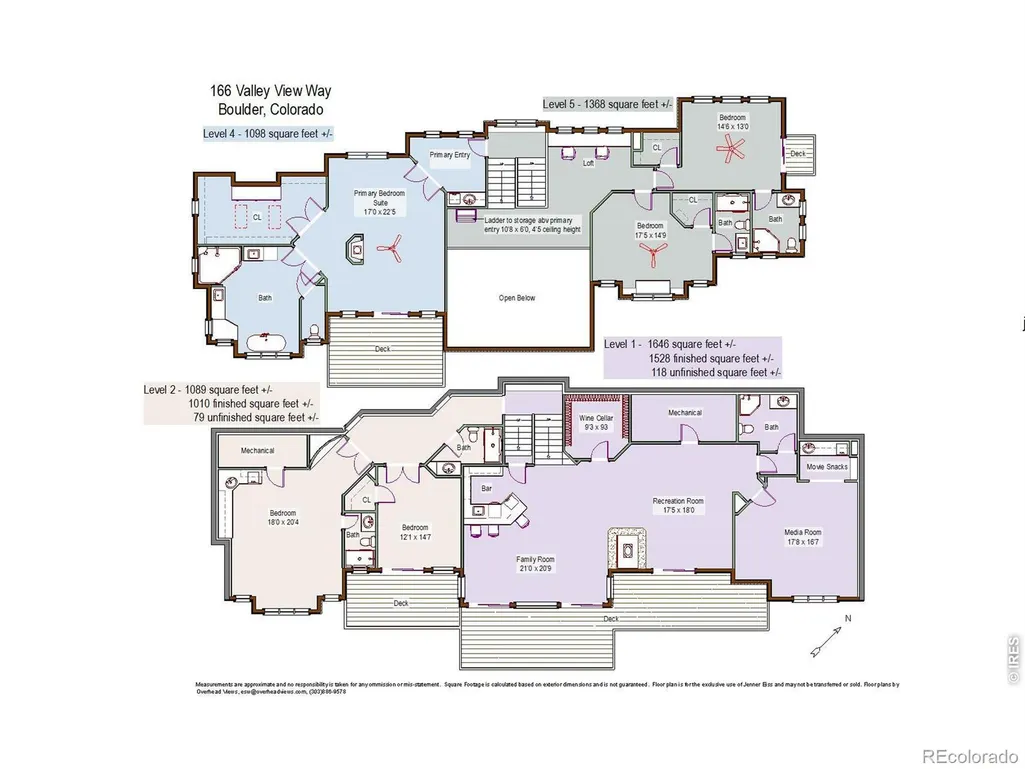
Experience the pinnacle of Boulder living at 166 Valley View Way, a Terra Verde-designed modern mountain masterpiece. Perched in the foothills w/ a bird's-eye view of the valley, the property offers a front-row seat to the area's most iconic landmarks-from the Flatirons & CU campus to the Denver skyline & the distant silhouette of Pikes Peak. This estate is a personal sanctuary as well as the ultimate destination for hosting. With its sophisticated media room, multiple bars, & generous guest accommodations, it is an ideal home base for the wide array of city events, including the Sundance Film Festival, local music & arts festivals, & CU sporting or cultural gatherings. The home's heart is a chef's kitchen featuring white oak cabinetry, polished quartzite, & a 60" Wolf range, flowing seamlessly into a two-story great room and an expansive front deck with a Bromic heater and built-in BBQ. The lower-level entertainment wing boasts a theater, a wine room, & a stylish lounge with a three-sided fireplace and Italian leather-tiled bar-imagine screening films in your private theater or hosting post-game celebrations against the backdrop of the Colorado stars. Tucked away in its own private wing, the primary suite serves as a true retreat within the home, boasting a morning kitchen, a private deck, & a spa-like ensuite equipped w/ a deep soaking tub & a rejuvenating steam shower. Advanced Josh.ai smart technology, Lutron lighting, & a heated four-car garage w/ a private resistance pool/hot tub ensure modern convenience & wellness are always at the forefront. Located just 12 minutes from the Boulder Theater and vibrant downtown, this property provides immediate access to world-class trails & culture. Due to Boulder County's newly enacted size restrictions, a home of this scale and caliber can no longer be replicated, making it a truly one-of-a-kind opportunity for those seeking a dynamic entertaining hub or a tranquil mountain retreat. Landscape idea pics generated by Ai!
| Elementary School | Middle School | High School |
|---|---|---|
| Foothill Elementary School | Centennial Middle School | Boulder High School |
| Price History | |
|---|---|
| 5/1/2026 | Listed $7,995,000 |
General Features
| Sewer | Septic Tank |
|---|---|
| Heating | Forced Air,Radiant |
| Cooling | Ceiling Fan(s),Central Air |
| Utilities | Electricity Available,Internet Access (Wired),Natural Gas Available |
| Possession | Closing/DOD |
| Roof | Spanish Tile |
| Appliances | Bar Fridge,Dishwasher,Disposal,Dryer,Microwave,Oven,Refrigerator,Washer |
| Zoning | F |
| HOA Fee | 150 |
| Garage Spaces | 4 |
| Patio/Porch Features | Deck |
| Architectural Style | Chalet,Contemporary |
| Pool Features | Private |
| Security Features | Fire Alarm,Fire Sprinkler System,Smoke Detector(s) |
| Construction Materials | Stone |
| Exclusions | Seller's personal property |
| Year Built | 2004 |
| View | City,Mountain(s),Plains,Water |
| Levels | Three Or More |
| Property Subtype | Single Family Residence |
| Tax Year | 2025 |
| Ownership | Individual |
| Assoc Fee Paid Per | Annually |
| County | Boulder |
| Property Type | Residential |
| Association Amenities | Trail(s) |
| HOA | Yes |
| Attached Garage | Yes |
| Subdivision Name | Pine Brook Hills 4 |
| Possible Use | Residential |
| Full Baths | 1 |
| Status | Active |
| High School | Boulder |
| City | Boulder |
| Association Name | Optional Pine Brook Hills |
| High School District | Boulder Valley RE 2 |
| Lot Size Square Feet | 45794 |
| Listing Terms | Cash,Conventional |
| Spa Features | Bath |
| Elementary School | Foothill |
| Tax Annual Amount | 22936 |
| Middle/Junior High School | Centennial |
| Concessions | No |
| Virtual Tour | https://my.matterport.com/show/?m=DPWTj6onXqy&nt=1&brand=0&mls=1& |
| Structure Type | House |
| Standard Status | Active |
| Occupancy Type | Owner |
| Elementary School District | Boulder Valley RE 2 |
Interior Features
| Interior Amenities | Central Vacuum,Eat-in Kitchen,Five Piece Bath,Kitchen Island,Open Floorplan,Pantry,Primary Suite,Vaulted Ceiling(s),Walk-In Closet(s),Wet Bar |
|---|---|
| Basement | None |
| Flooring | Tile,Wood |
| Fireplace Features | Family Room,Gas,Gas Log,Great Room,Other |
| Basement (Y/N) | No |
| Window Features | Double Pane Windows,Window Coverings |
| Above Grade Finished Area | 7160 |
| Half Baths | 1 |
| 3/4 Baths | 5 |
| Laundry Features | In Unit |
| Total Bedrooms | 5 |
| Main Level Bathrooms | 1 |
| Total Baths | 7 |
Exterior Features
| Exterior Amenities | Gas Grill |
|---|---|
| Vegetation | Grassed,Wooded |
| Parking Features | Oversized |
| Lot Features | Rolling Slope |
| Water Source | Public |
| Total Parking | 4 |
| Building Area Total | 7356 |
| Lot Size Acres | 1.05 |
| Road Surface Type | Paved |
| Road Frontage Type | Private Road |
| Other Equipment | Home Theater,Satellite Dish |
Amenities
- Foreclosure
- Views
- Short Sale
- New Construction
- Adult 55+
- Lease To Own
- No HOA Fees
- Furnished
- Primary On Main
- Air Conditioning
- Seller Finance
- Green
- Fixer Upper
- Horse
- Golf
- Fireplace
- Deck
- Garage
- Basement
- Pool
Property vs Single Family Average in 80304
Price
Taxes
Year Built
Visits


 The real estate listing information and related content displayed on this site is provided exclusively for consumers’ personal, non-commercial use and may not be used for any purpose other than to identify prospective properties consumers may be interested in purchasing. This information and related content is deemed reliable but is not guaranteed accurate by elevateMLS.
