
Price Reduction
Address
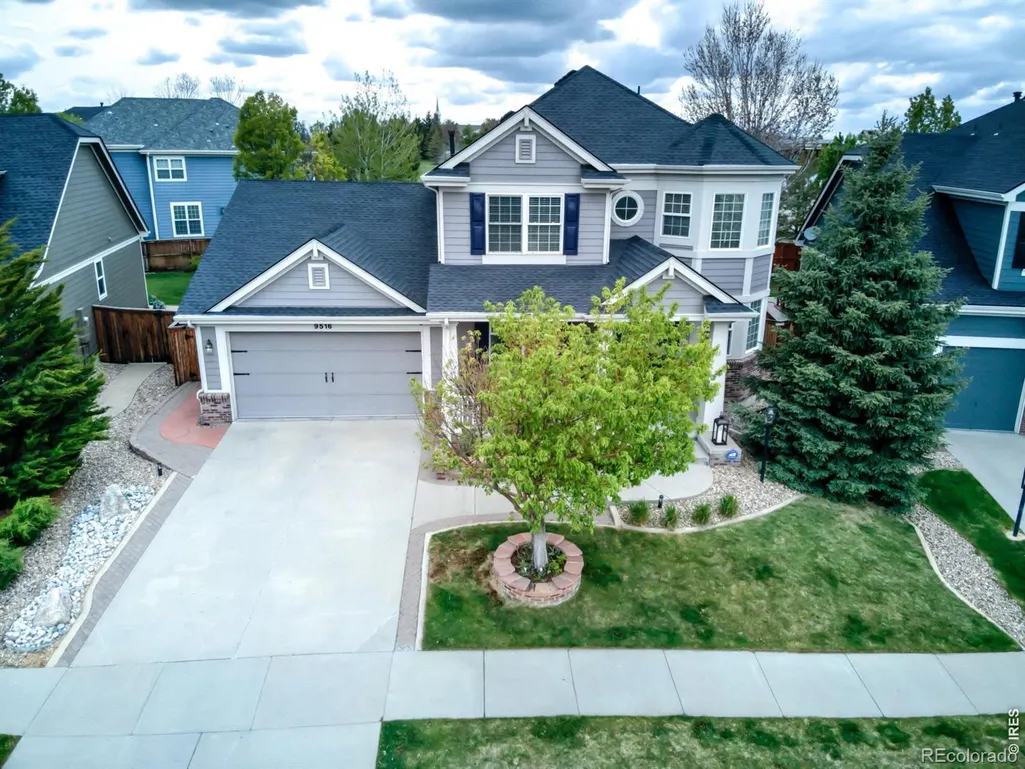
9516 Shenstone Drive, Parker, CO
Price
$ 975,000
Property Attributes
- MLS#IR1056817
- TypeSingle Family
- Listing Status Active
- CountyDOUGLAS
- CityParker
- NeighborhoodStonegate
- Zip80134
- StyleHouse
- Year Built2004
- Taxes$ 7650
- Price$ 975,000
- Bedrooms5
- Full Bathrooms4
- Half Bathrooms1
- Sqr Footage4436
- Lot Size0.19 Acres
Data Source:
REColorado (MTOMLS)
Property Description
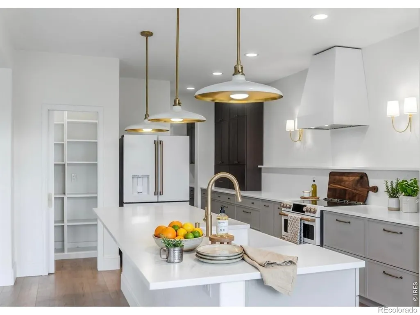
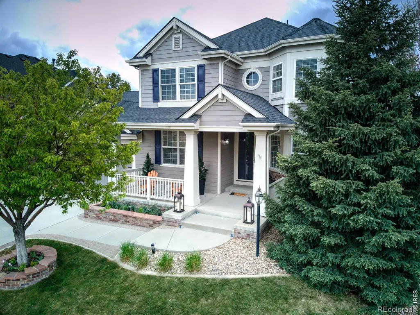
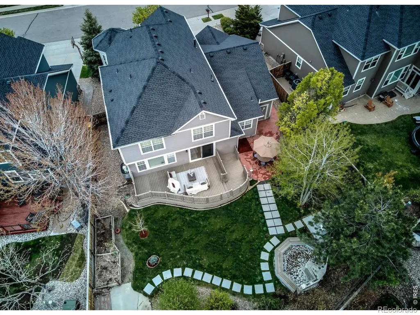
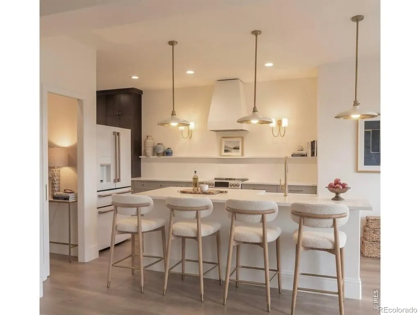
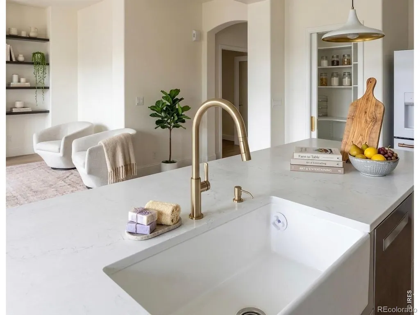
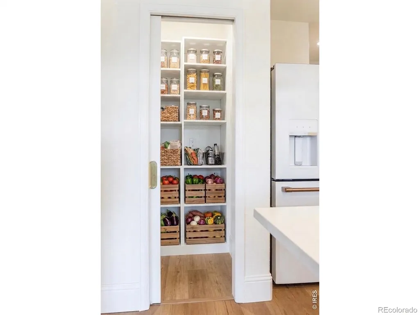
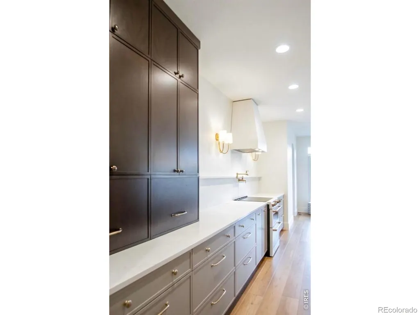
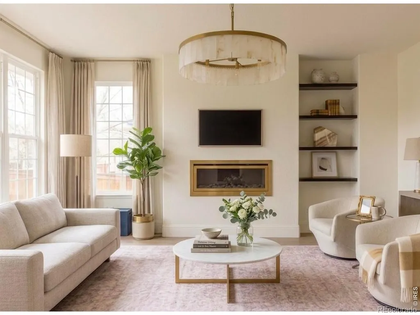
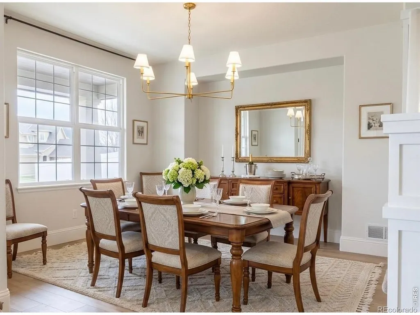
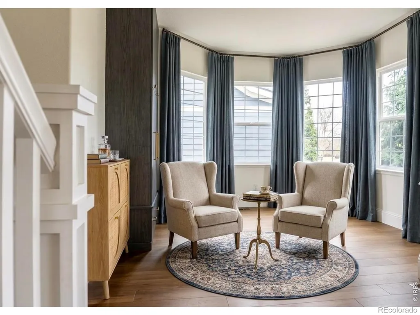
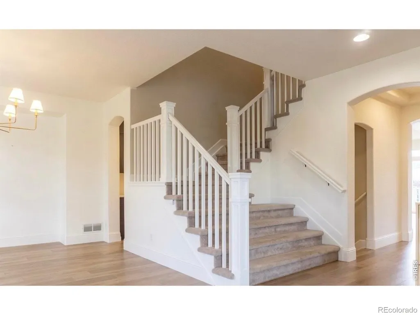
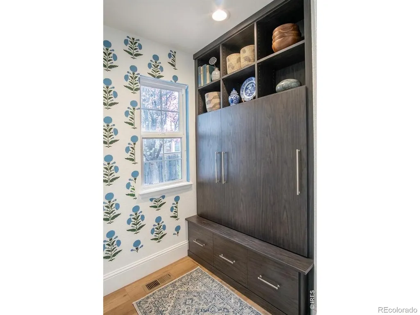
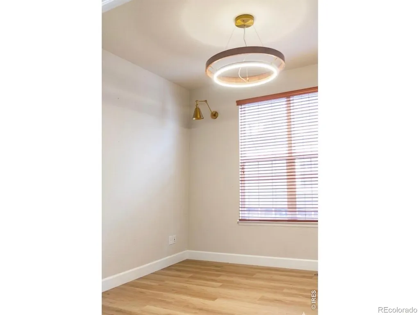
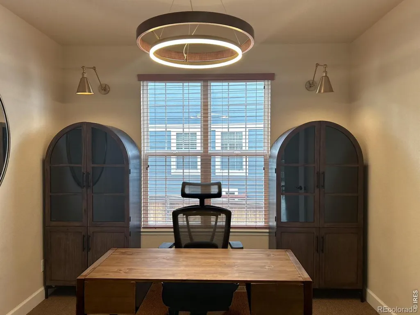
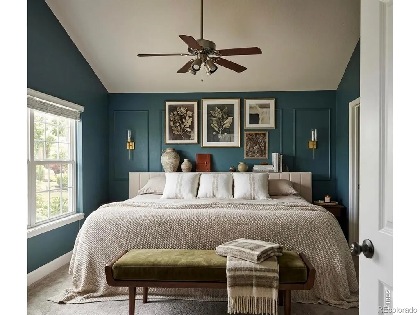
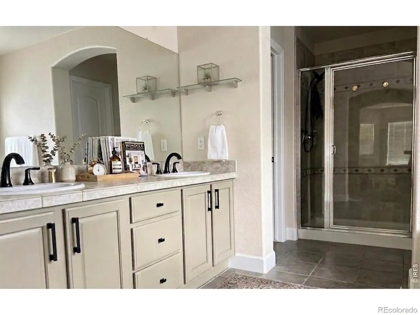
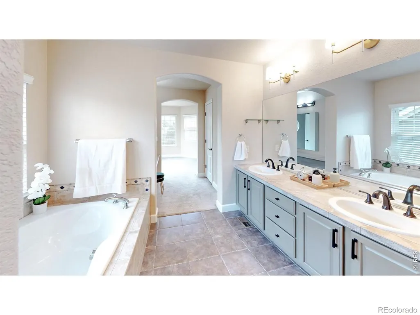
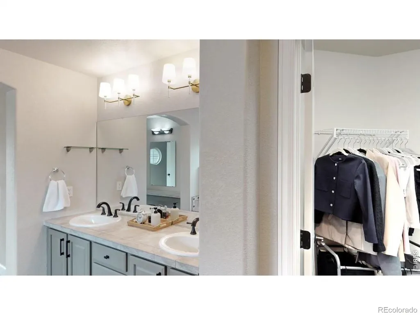
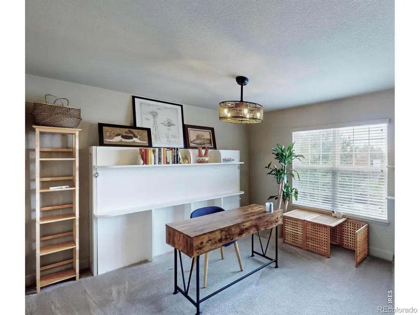
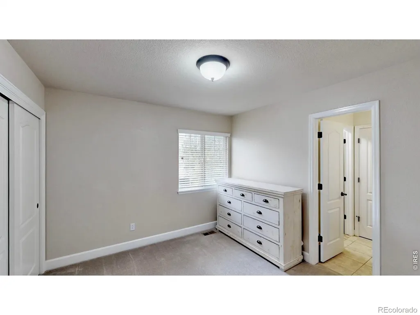
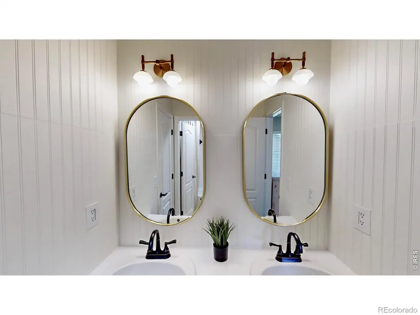
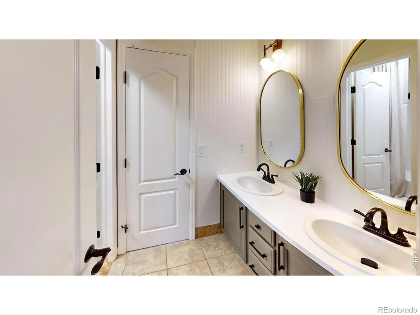
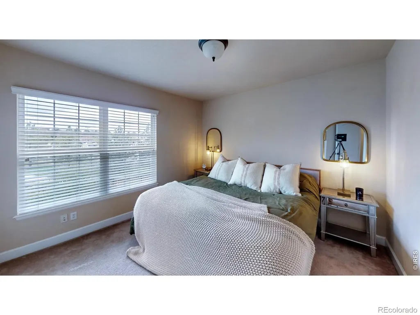
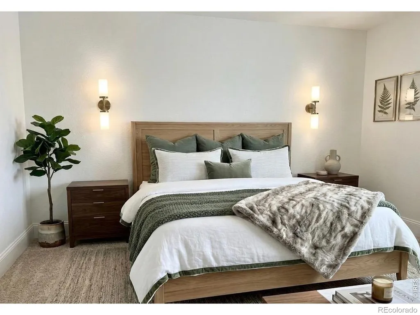
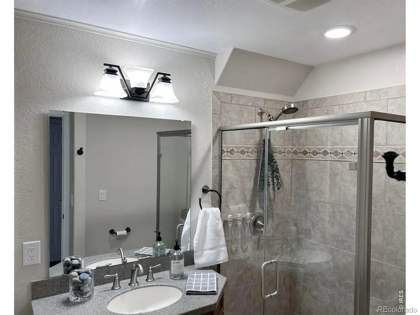
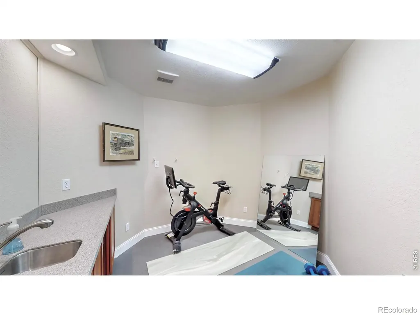
Modern Elegance in Parker's Premier Neighborhood. Experience the pinnacle of luxury living in this meticulously reimagined residence. Located in one of Parker's most coveted enclaves, this home has been transformed through a $400,000+ comprehensive renovation, blending high-end finishes with a sophisticated, open-concept floor plan designed for the modern lifestyle.The heart of the home is a stunning, brand-new kitchen that balances professional-grade utility with editorial design. Features include top-of-the-line Cafe appliances that serve as both functional tools and aesthetic centerpieces, and a massive, custom-organized walk-in pantry created by removing structural walls. The space is finished with all-new cabinetry, a deep basin sink, and a high-performance garbage disposal.Reimagined Layout and Interior DesignEvery square inch of this home has been touched by quality craftsmanship and current design standards. The main level has been reconfigured to create a larger, sun-drenched living room that transitions seamlessly into the kitchen areas. A butlers pantry and formal dining room. Functional luxury abounds with floor-to-ceiling mudroom built-ins and a second set of custom floor-to-ceiling built-ins in the formal front sitting room. A curated collection of brand-new lighting fixtures illuminates every room, complemented by brand-new flooring and completely redesigned bathrooms.Peace of Mind InfrastructureBeyond the cosmetic excellence, the home's systems have been fully modernized for efficiency and longevity, featuring a brand-new HVAC system and a brand-new water heater. Rare find: An oversized 4-car tandem garage that accommodates multiple vehicles with ease while leaving plenty of room for a specialized workspace, gym equipment, or extensive storage. 9516 Shenstone Drive is more than a renovation; it is a complete rebirth of a home in an unbeatable location. From the structural improvements to the designer aesthetics, no detail has been overlooked.
| Elementary School | Middle School | High School |
|---|---|---|
| Mammoth Heights Elementary School | Sierra Middle School | Chaparral High School |
| Price History | |
|---|---|
| 4/17/2026 | Listed $1,050,000 |
| 5/11/2026 | 1$1,045,000 |
| 5/26/2026 | 2$1,025,000 |
| 7/12/2026 | 3$999,900 |
| 8/20/2026 | 3$975,000 |
General Features
| Heating | Forced Air |
|---|---|
| Cooling | Central Air |
| Utilities | Electricity Available,Natural Gas Available |
| Possession | Closing/DOD |
| Roof | Composition |
| Appliances | Dishwasher,Dryer,Microwave,Oven,Refrigerator,Washer |
| Zoning | PDU |
| HOA Fee | 51 |
| Garage Spaces | 4 |
| Association Fee Includes | Reserves |
| Patio/Porch Features | Deck |
| Construction Materials | Brick,Frame,Wood Siding |
| Exclusions | Seller Personal Property,internet modem,and Blink Security System |
| Year Built | 2004 |
| Levels | Two |
| Property Subtype | Single Family Residence |
| Tax Year | 2025 |
| Ownership | Individual |
| Assoc Fee Paid Per | Quarterly |
| County | Douglas |
| Property Type | Residential |
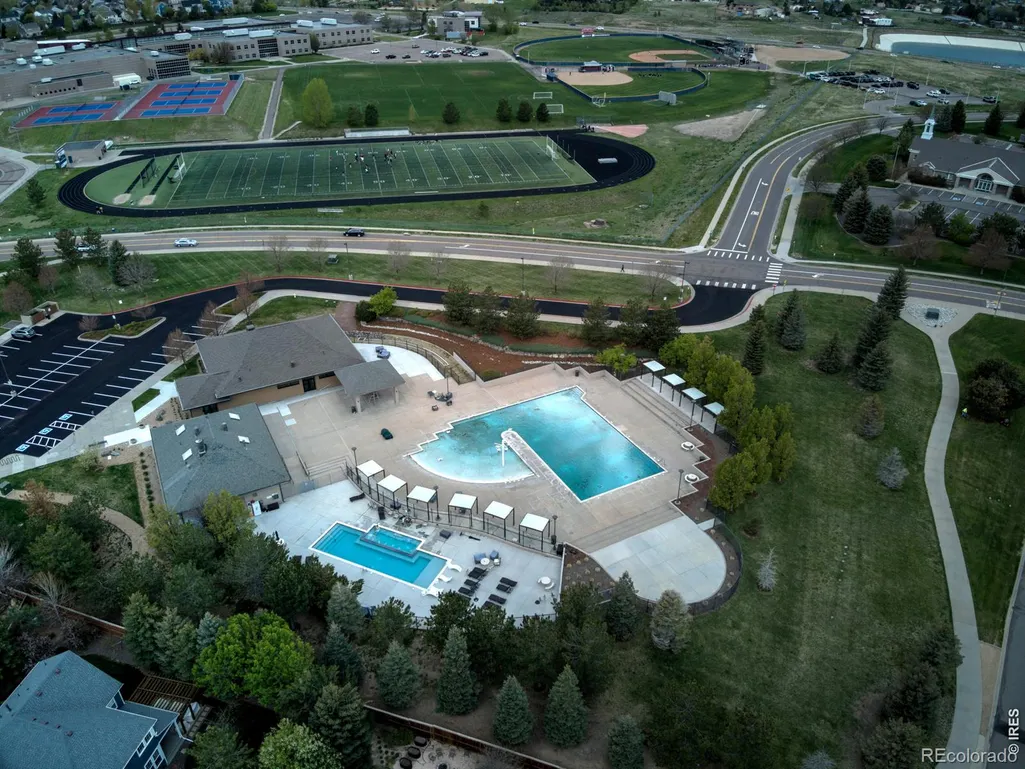
| Association Amenities | Clubhouse,Playground,Pool,Spa/Hot Tub,Tennis Court(s),Trail(s) |
| HOA | Yes |
| Attached Garage | Yes |
| Subdivision Name | Stonegate |
| Full Baths | 3 |
| Status | Active |
| High School | Chaparral |
| City | Parker |
| Association Name | Stonegate North Villages |
| High School District | Douglas RE-1 |
| Lot Size Square Feet | 8276 |
| Listing Terms | Cash,Conventional,FHA,VA Loan |
| Elementary School | Mammoth Heights |
| Tax Annual Amount | 7650 |
| Middle/Junior High School | Sierra |
| Concessions | No |
| Structure Type | House |
| Standard Status | Active |
| Elementary School District | Douglas RE-1 |
Interior Features
| Interior Amenities | Eat-in Kitchen,Jack & Jill Bathroom,Kitchen Island,Open Floorplan,Pantry,Walk-In Closet(s) |
|---|---|
| Basement | Full |
| Flooring | Tile |
| Fireplace Features | Electric |
| Basement (Y/N) | Yes |
| Above Grade Finished Area | 2946 |
| Half Baths | 1 |
| 3/4 Baths | 1 |
| Laundry Features | In Unit |
| Total Bedrooms | 5 |
| Below Grade Finished Area | 1416 |
| Main Level Bathrooms | 1 |
| Total Baths | 5 |
Exterior Features
| Fencing | Fenced |
|---|---|
| Parking Features | Tandem |
| Lot Features | Sprinklers In Front |
| Water Source | Public |
| Total Parking | 4 |
| Building Area Total | 4436 |
| Lot Size Acres | 0.19 |
Amenities
- Foreclosure
- Views
- Short Sale
- New Construction
- Adult 55+
- Lease To Own
- No HOA Fees
- Furnished
- Primary On Main
- Air Conditioning
- Seller Finance
- Green
- Fixer Upper
- Horse
- Golf
- Fireplace
- Deck
- Garage
- Basement
- Pool
Property vs Single Family Average in 80134
Price
Taxes
Year Built
Visits
In The Neighborhood
Parker
$ 825,000
- Type
- Single Family
- Size
- 3,558 SqFt
- Rooms
- 4 Beds + 3 Baths
 Keenan Real Estate #6918868
Views
Parker
$ 715,000
- Type
- Single Family
- Size
- 3,733 SqFt
- Rooms
- 3 Beds + 2.5 Baths
RE/MAX Professionals #6002698
Parker
$ 665,000
- Type
- Single Family
- Size
- 3,357 SqFt
- Rooms
- 4 Beds + 3.5 Baths
Your Castle Realty LLC #6387820
Open House
Parker
$ 599,000
- Type
- Single Family
- Size
- 2,559 SqFt
- Rooms
- 3 Beds + 2.5 Baths
HomeSmart Realty #9825847
Waterfront
Parker
$ 575,000
- Type
- Single Family
- Size
- 1,495 SqFt
- Rooms
- 3 Beds + 2.5 Baths
Blue Picket Realty #2548412
Parker
$ 678,000
- Type
- Single Family
- Size
- 3,319 SqFt
- Rooms
- 3 Beds + 3.5 Baths
Keller Williams Action Realty LLC #5402815
Parker
$ 675,000
- Type
- Single Family
- Size
- 3,030 SqFt
- Rooms
- 3 Beds + 2 Baths
RE/MAX Professionals #9216037
Reduced
Parker
$ 660,000
- Type
- Single Family
- Size
- 2,979 SqFt
- Rooms
- 4 Beds + 4 Baths
Newman Realty Group #6097560
Reduced
Parker
$ 700,000
- Type
- Single Family
- Size
- 3,274 SqFt
- Rooms
- 4 Beds + 3.5 Baths
LIV Sotheby's International Realty #4344405
Reduced
Parker
$ 719,900
- Type
- Single Family
- Size
- 4,037 SqFt
- Rooms
- 4 Beds + 3.5 Baths
Marrs Realty and Management #1750160
Colorado Springs
$ 650,000
- Type
- Single Family
- Size
- 3,429 SqFt
- Rooms
- 5 Beds + 3 Baths
REMAX PROPERTIES #5990682

 The real estate listing information and related content displayed on this site is provided exclusively for consumers’ personal, non-commercial use and may not be used for any purpose other than to identify prospective properties consumers may be interested in purchasing. This information and related content is deemed reliable but is not guaranteed accurate by elevateMLS.
