
Views

Address
18031 Wagon Trail, Mead, CO
Price
$ 1,150,000
Property Attributes
- MLS#IR1053854
- TypeSingle Family
- Listing Status Active
- CountyWELD
- CityMead
- NeighborhoodMargil Farms 1st Fg
- Zip80542
- StyleContemporary
- Year Built2001
- Taxes$ 6437
- Price$ 1,150,000
- Bedrooms4
- Full Bathrooms3
- Half Bathrooms1
- Sqr Footage4107
- Lot Size2.03 Acres
Data Source:
REColorado (MTOMLS)
Property Description
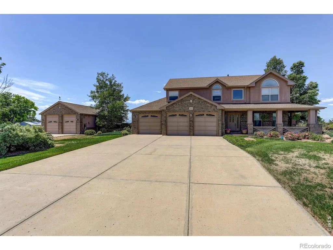
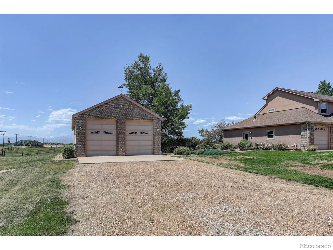
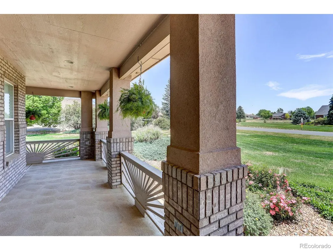
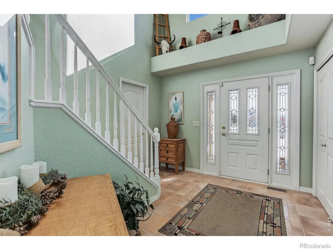
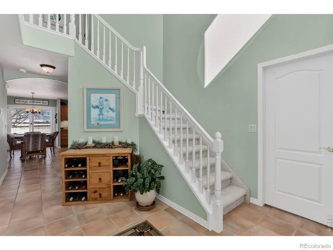
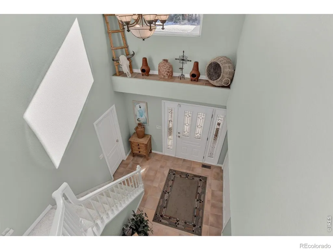
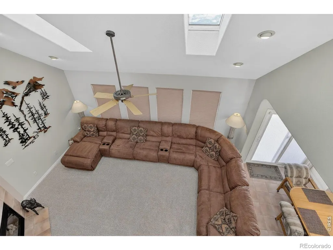
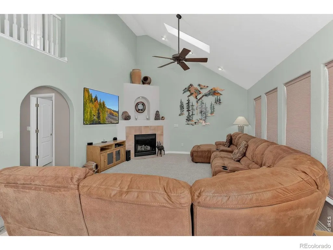
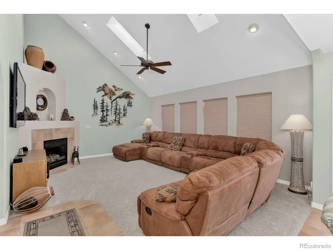
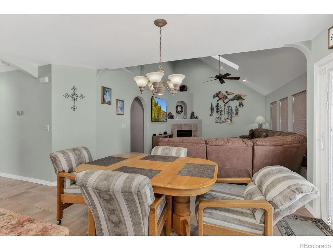
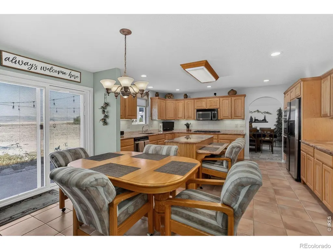
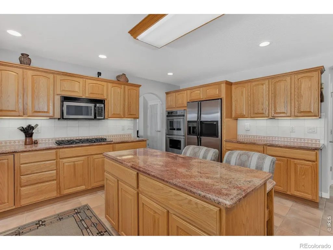
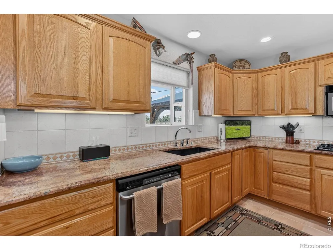
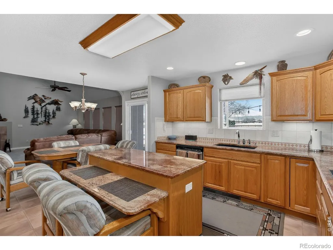
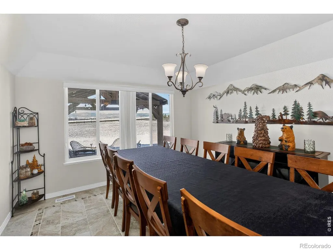
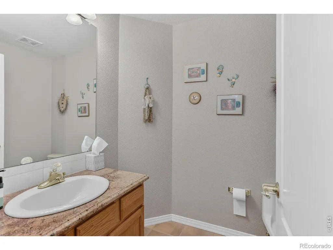
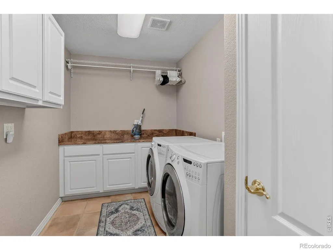
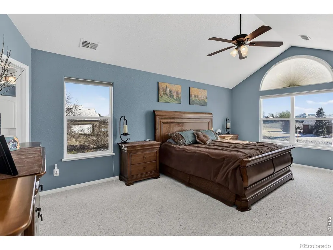
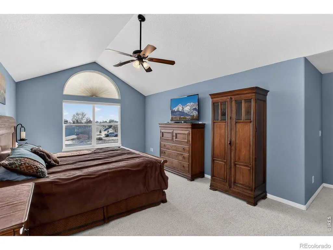
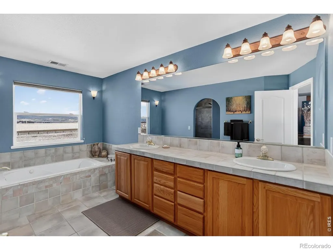
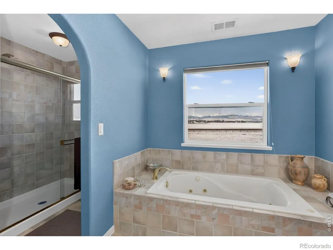
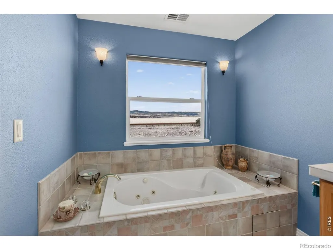
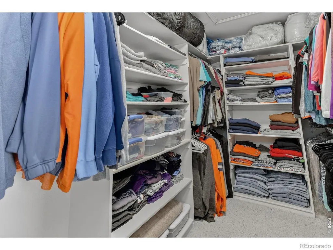
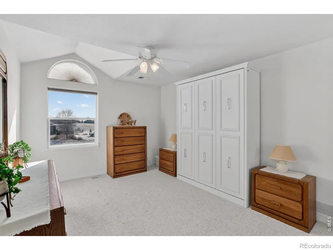
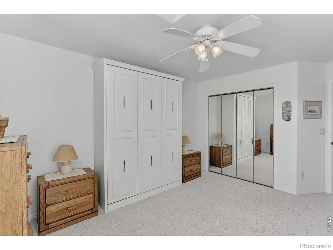
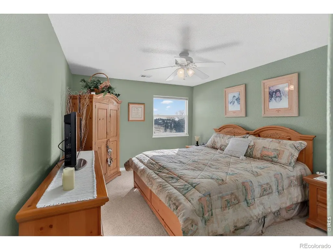
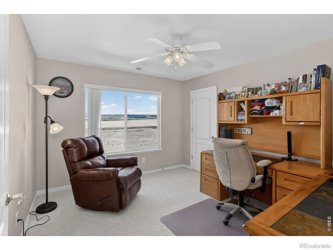
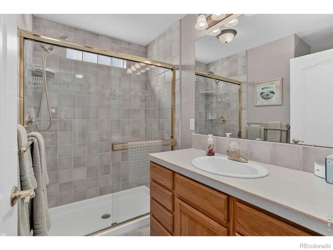
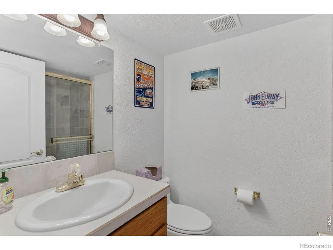
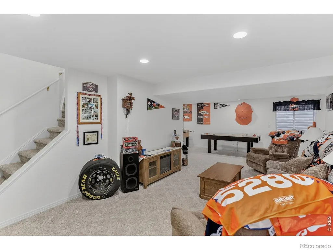
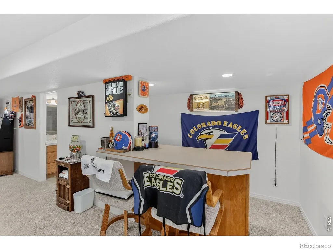
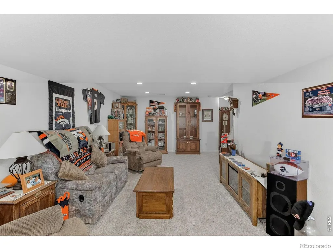
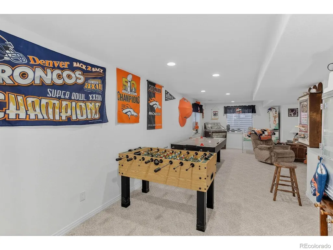
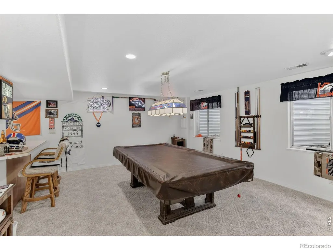
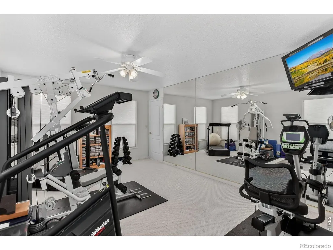
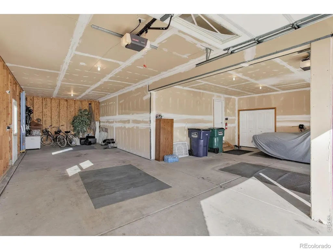
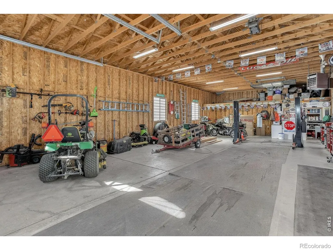
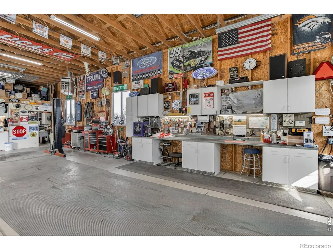
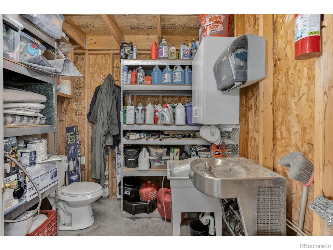
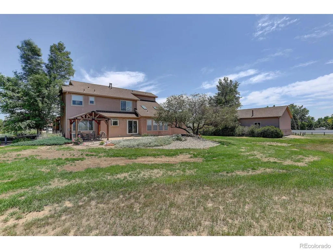
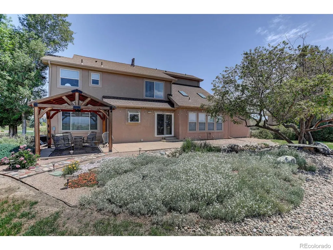
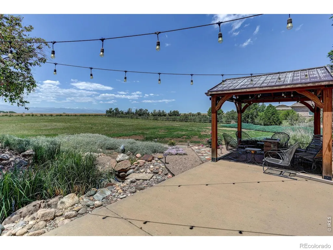
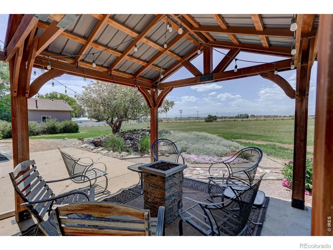
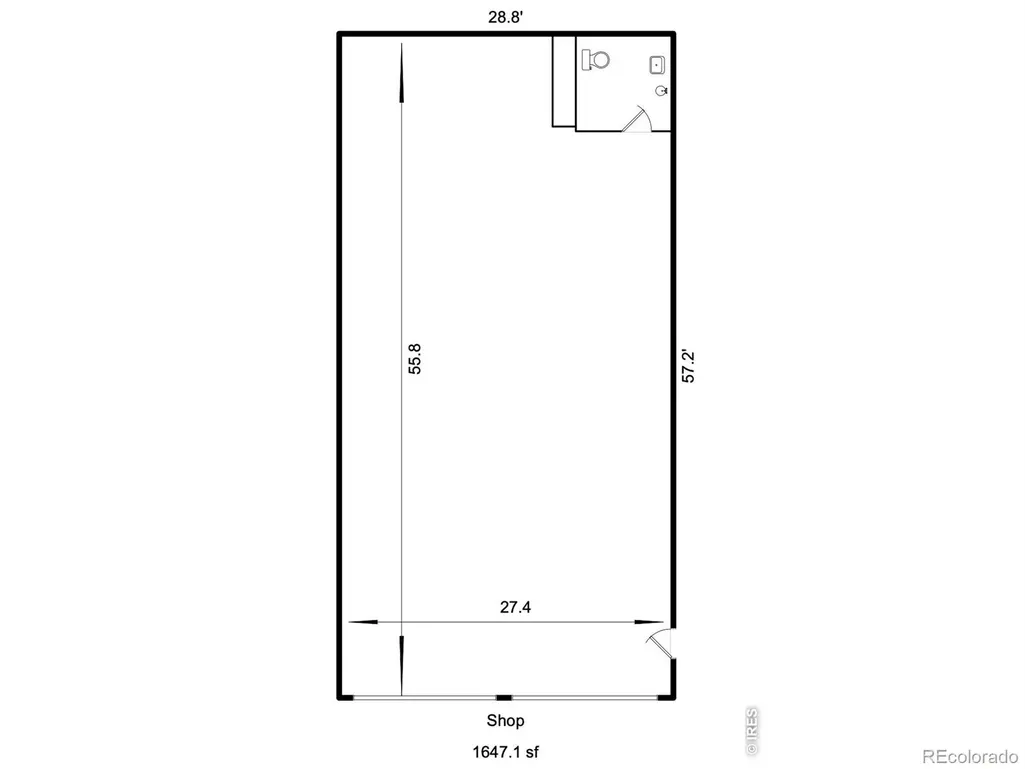
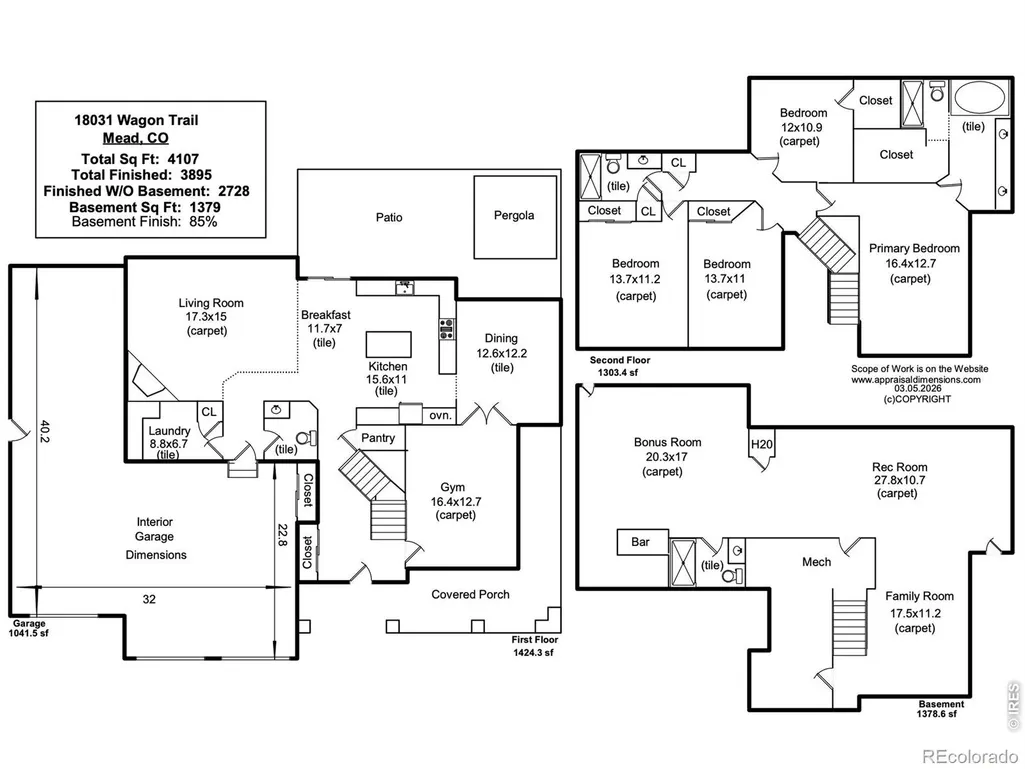
SELLER IS OFFERING $25,000.00 IN CONCESSIONS ON A FULL PRICE OFFER! Beautifully maintained one-owner custom home set on a spacious 2-acre corner lot with breathtaking, unobstructed mountain views. Designed for both comfort & functionality, this home offers generous living spaces, thoughtful upgrades, & exceptional indoor and outdoor amenities. Step inside to a light-filled interior highlighted by a vaulted living room with a cozy fireplace, creating a warm and inviting space to gather. The home features a formal dining room as well as an eat-in kitchen equipped with a gas 5-burner cooktop, double wall ovens, refrigerator, microwave, roll-out cabinet shelving, and a large pantry, making it perfect for everyday living or entertaining. The main level also includes a dedicated workout room that could easily serve as a private office, convenient main-floor laundry, and a powder bath. Upstairs, the spacious primary suite offers a luxurious 5-piece bath, while additional bedrooms are served by a 3/4 bath. The fully finished basement expands the living space with an oversized game/rec room featuring a bar area, along with another 3/4 bath-ideal for entertaining guests or relaxing with family. Comfort & efficiency are enhanced with two furnaces, two A/C units, and two hot water tanks. Car enthusiasts & hobbyists will appreciate the attached 4-car garage plus a custom detached 1647 sq. ft. heated shop/garage designed to accommodate an RV, complete with matching exterior finishes as the house, cabinetry with work counterspace, upper-level storage, a half bath, RV cleanout. The beautifully landscaped backyard is an outdoor retreat featuring a koi pond water feature, oversized patio, gas fireplace gathering area, split-rail fenced yard & sprinkler system-all perfectly positioned to enjoy the stunning mountain backdrop. Additional highlights include an owned security system & low HOA dues. This property offers the perfect blend of craftsmanship and Colorado lifestyle living.
| Elementary School | Middle School | High School |
|---|---|---|
| Mead Elementary School | Mead Middle School | Mead High School |
| Price History | |
|---|---|
| 3/14/2026 | Listed $1,250,000 |
| 6/2/2026 | 8$1,150,000 |
General Features
| Sewer | Septic Tank |
|---|---|
| Heating | Forced Air |
| Cooling | Ceiling Fan(s),Central Air |
| Utilities | Electricity Available,Natural Gas Available |
| Possession | Closing/DOD |
| Roof | Composition |
| Appliances | Dishwasher,Disposal,Double Oven,Microwave,Oven,Refrigerator |
| Zoning | Res |
| HOA Fee | 37.5 |
| Garage Spaces | 4 |
| Association Fee Includes | Reserves |
| Patio/Porch Features | Patio |
| Architectural Style | Contemporary |
| Security Features | Smoke Detector(s) |
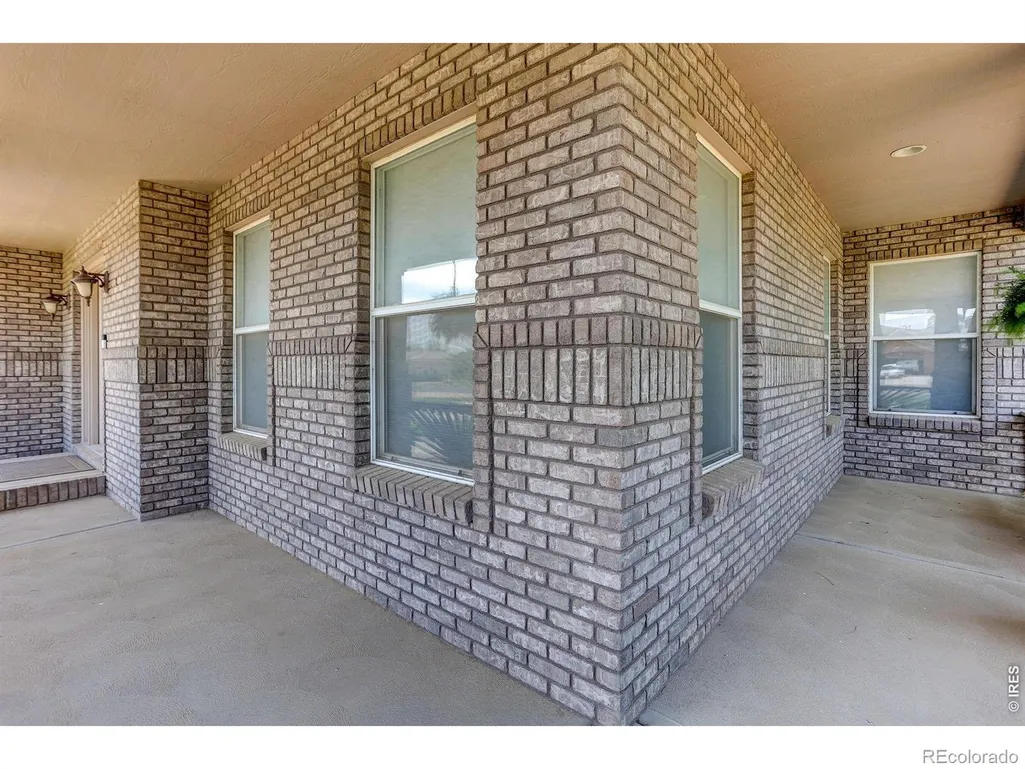
| Construction Materials | Brick,Stucco,Frame |
| Exclusions | Workout Equipment in the house,drinking fountain in the detached shop/garage,deck elevator in the detached shop/garage,lift in the detached shop/garage,clothes washer and clothes dryer,Bronco Light a |
| Year Built | 2001 |
| View | Mountain(s) |
| Levels | Two |
| Property Subtype | Single Family Residence |
| Tax Year | 2025 |
| Ownership | Individual |
| Assoc Fee Paid Per | Monthly |
| County | Weld |
| Property Type | Residential |
| HOA | Yes |
| Attached Garage | Yes |
| Subdivision Name | Margil Farms 1st Fg |
| Facing Direction | East |
| Possible Use | Residential |
| Full Baths | 1 |
| Status | Active |
| High School | Mead |
| City | Mead |
| Association Name | Margil Farms Homeowners Asso. |
| High School District | St. Vrain Valley RE-1J |
| Lot Size Square Feet | 88383 |
| Listing Terms | Cash,Conventional |
| Elementary School | Mead |
| Tax Annual Amount | 6437 |
| Middle/Junior High School | Mead |
| Concessions | No |
| Virtual Tour | https://s3.amazonaws.com/video.creativeedge.tv/895742-4.mp4 |
| Structure Type | House |
| Standard Status | Active |
| Occupancy Type | Owner |
| Elementary School District | St. Vrain Valley RE-1J |
Interior Features
| Interior Amenities | Eat-in Kitchen,Kitchen Island,Vaulted Ceiling(s),Walk-In Closet(s) |
|---|---|
| Basement | Full |
| Flooring | Tile |
| Fireplace Features | Gas,Living Room |
| Basement (Y/N) | Yes |
| Window Features | Window Coverings |
| Above Grade Finished Area | 2728 |
| Half Baths | 1 |
| 3/4 Baths | 2 |
| Laundry Features | In Unit |
| Total Bedrooms | 4 |
| Below Grade Finished Area | 1167 |
| Main Level Bathrooms | 1 |
| Total Baths | 4 |
Exterior Features
| Vegetation | Wooded |
|---|---|
| Fencing | Fenced,Partial |
| Parking Features | Heated Garage,Oversized,RV Access/Parking,Tandem |
| Lot Features | Corner Lot,Level,Sprinklers In Front |
| Total Parking | 4 |
| Building Area Total | 4107 |
| Lot Size Acres | 2.03 |
| Road Surface Type | Paved |
| Road Frontage Type | Public |
| Road Responsibility | Public Maintained Road |
Amenities
- Foreclosure
- Views
- Short Sale
- New Construction
- Adult 55+
- Lease To Own
- No HOA Fees
- Furnished
- Primary On Main
- Air Conditioning
- Seller Finance
- Green
- Fixer Upper
- Horse
- Golf
- Fireplace
- Deck
- Garage
- Basement
- Pool
Property vs Single Family Average in 80542
Price
Taxes
Year Built
Visits


 The real estate listing information and related content displayed on this site is provided exclusively for consumers’ personal, non-commercial use and may not be used for any purpose other than to identify prospective properties consumers may be interested in purchasing. This information and related content is deemed reliable but is not guaranteed accurate by elevateMLS.
