
Open House Sat, Sep 26th 10:00 AM - 6:00 PM - New Construction
Address
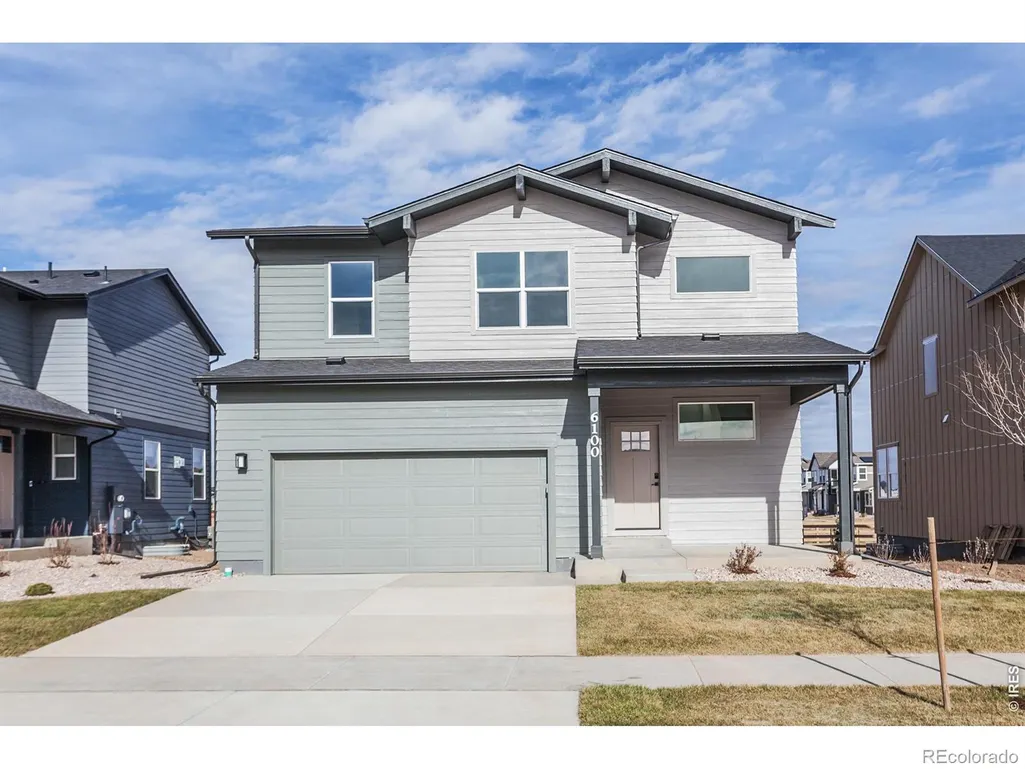
6100 Gault Road, Timnath, CO
Price
$ 659,695
Property Attributes
- MLS#IR1043862
- TypeSingle Family
- Listing Status Pending
- CountyLARIMER
- CityTimnath
- NeighborhoodDrehle Sub
- Zip80547
- StyleHouse
- Year Built2025
- Price$ 659,695
- Bedrooms4
- Full Bathrooms3
- Half Bathrooms0
- Sqr Footage3673
- Lot Size0.14 Acres
Data Source:
REColorado (MTOMLS)
Property Description
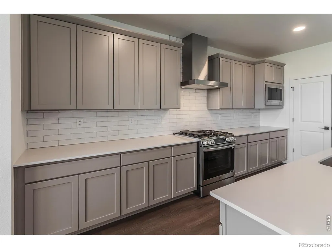
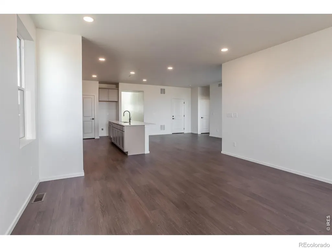
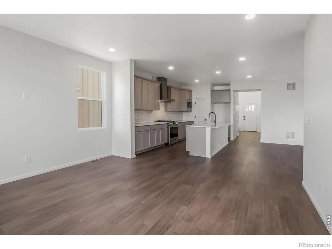
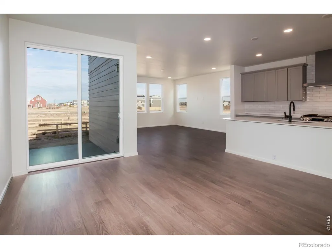
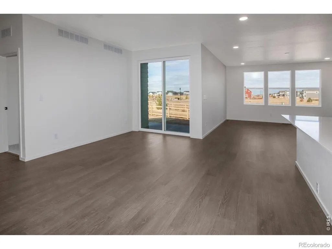
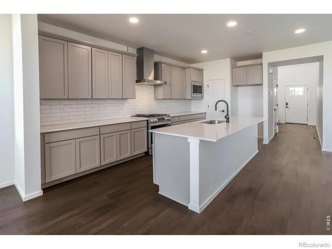
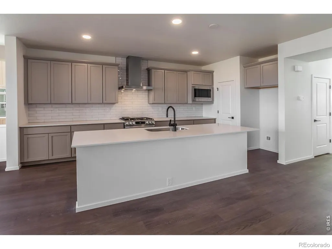
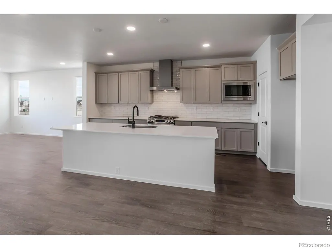
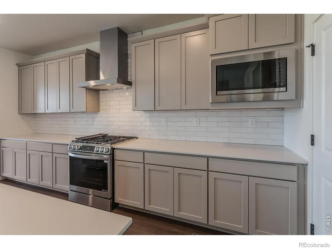
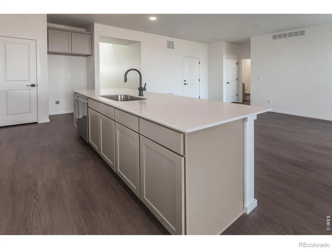
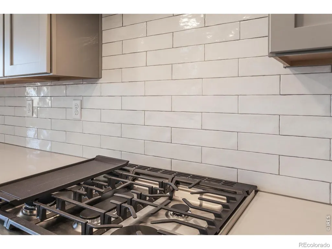
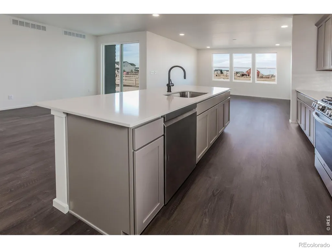
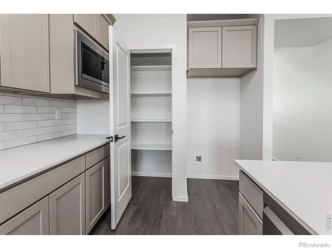
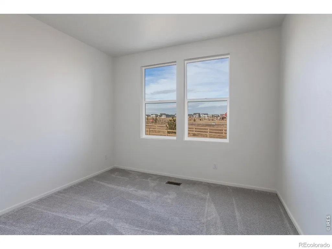
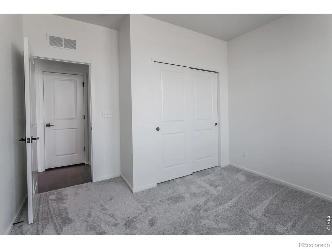
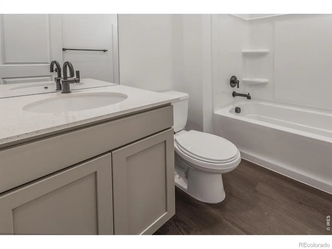
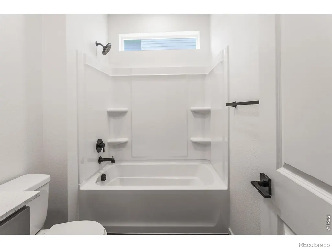
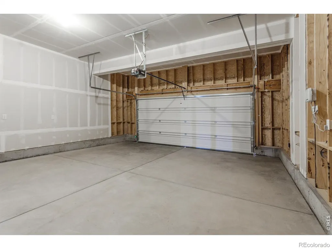
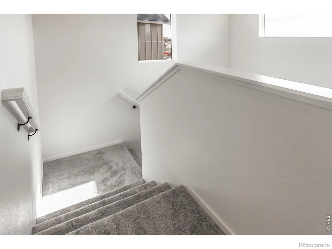
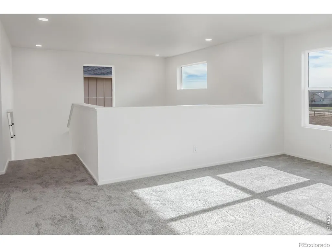
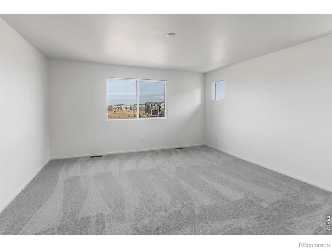
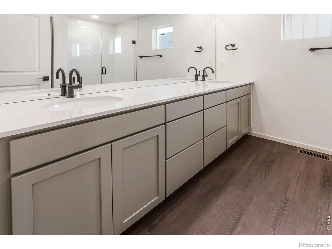
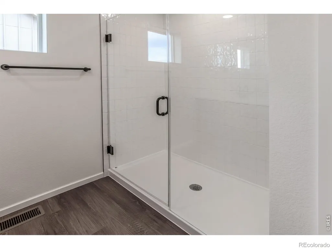
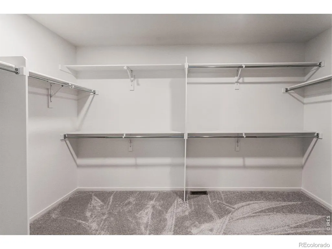
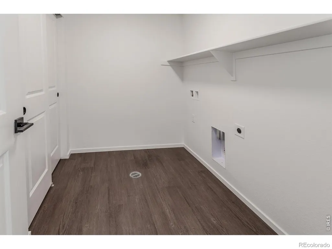
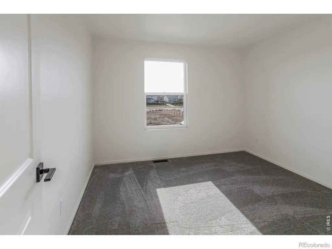
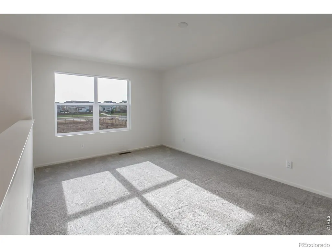
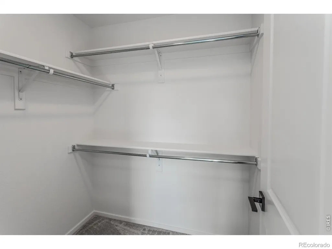
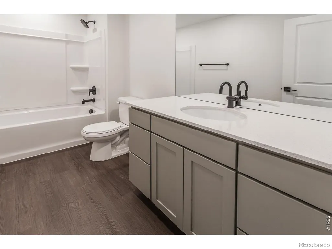
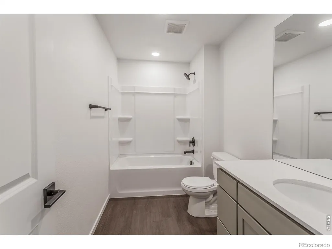
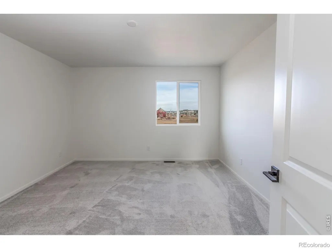
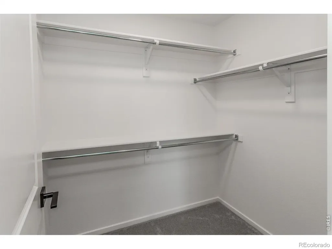
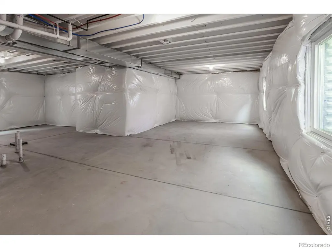
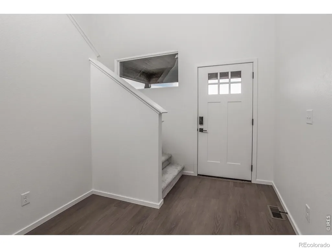
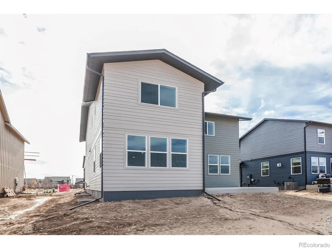
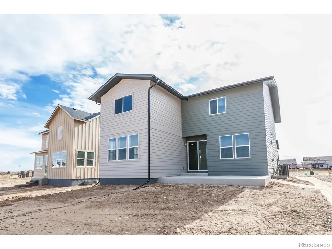
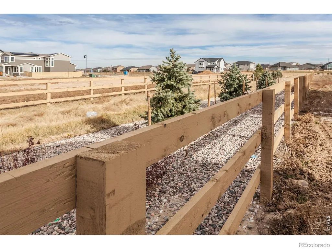
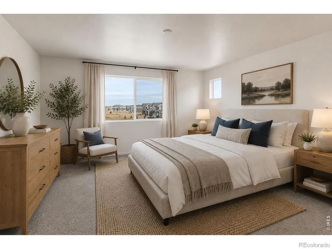
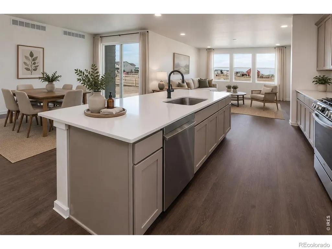
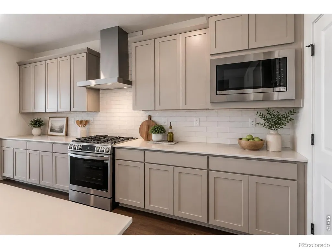
Step inside to a welcoming foyer that flows into an open kitchen, dining, and living area. The kitchen offers a roomy island, pantry, and ample cabinet space. S.s. gas range w/ double oven, hood, microwave. Macchiato maple cabinetry. Quartz countertops throughout. A main-floor bedroom w/ bath. Upstairs, the primary suite is a private retreat with a spacious walk-in closet. Vinyl plank flooring in entry, kitchen, dining, baths, laundry. Two additional bedrooms-each with its own walk-in closet and another bath. Spacious loft and laundry room also conveniently located on second level. Unfinished basement. Expanded patio. central a/c. Deluxe window package. Active radon system. New construction, rowling floor plan by Hartford Homes. PHOTOS FROM ACTUAL HOME. ASK ABOUT CURRENT LENDER & CASH INCENTIVES. MOVE IN READY
| Elementary School |
|---|
| Timnath Elementary School |
| Price History | |
|---|---|
| 9/18/2025 | Listed $676,195 |
| 9/18/2025 | 1$670,195 |
| 1/23/2026 | 2$659,695 |
General Features
| Sewer | Public Sewer |
|---|---|
| Heating | Forced Air |
| Cooling | Central Air |
| Utilities | Electricity Available,Natural Gas Available |
| Possession | Closing/DOD |
| Roof | Composition |
| Appliances | Dishwasher,Double Oven,Microwave,Oven |
| Zoning | Res |
| Garage Spaces | 2 |
| Patio/Porch Features | Patio |
| Construction Materials | Frame |
| Year Built | 2025 |
| Levels | Two |
| Property Subtype | Single Family Residence |
| Tax Year | 2025 |
| Ownership | Builder |
| County | Larimer |
| Property Type | Residential |
| Association Amenities | Park,Pool,Trail(s) |
| HOA | No |
| Attached Garage | Yes |
| Subdivision Name | Drehle Sub (Trailside) |
| Possible Use | Residential |
| Full Baths | 2 |
| Status | Pending |
| Directions | 5116 Beckworth Street Timnath,CO 80547. From I-25,head east on Harmony,turn right on Three Bell,turn right on Bouganville,at the stop sign make a u-turn and head east on Bouganville,and the model wil |
| High School | Other |
| City | Timnath |
| High School District | Poudre R-1 |
| Lot Size Square Feet | 5995 |
| Listing Terms | 1031 Exchange,Cash,Conventional,FHA,VA Loan |
| Elementary School | Timnath |
| Middle/Junior High School | Other |
| Property Condition | New Construction |
| Concessions | No |
| Structure Type | House |
| Standard Status | Active |
| Elementary School District | Poudre R-1 |
Interior Features
| Interior Amenities | Eat-in Kitchen,Jack & Jill Bathroom,Kitchen Island,Open Floorplan,Pantry,Walk-In Closet(s) |
|---|---|
| Basement | Bath/Stubbed,Unfinished |
| Flooring | Vinyl |
| Basement (Y/N) | Yes |
| Above Grade Finished Area | 2586 |
| 3/4 Baths | 1 |
| Laundry Features | In Unit |
| Total Bedrooms | 4 |
| Main Level Bedrooms | 1 |
| Main Level Bathrooms | 1 |
| Total Baths | 3 |
Exterior Features
| Water Source | Public |
|---|---|
| Total Parking | 2 |
| Building Area Total | 3673 |
| Lot Size Acres | 0.14 |
| Builder Model | Rowling |
Amenities
- Foreclosure
- Views
- Short Sale
- New Construction
- Adult 55+
- Lease To Own
- No HOA Fees
- Furnished
- Primary On Main
- Air Conditioning
- Seller Finance
- Green
- Fixer Upper
- Horse
- Golf
- Fireplace
- Deck
- Garage
- Basement
- Pool
Property vs Single Family Average in 80547
Price
Year Built
Visits
In The Neighborhood
New Construction
Timnath
$ 629,750
- Type
- Single Family
- Size
- 2,769 SqFt
- Rooms
- 3 Beds + 2.5 Baths
 RE/MAX Alliance-FTC South #IR1066135
New Construction
Timnath
$ 553,735
- Type
- Single Family
- Size
- 1,645 SqFt
- Rooms
- 3 Beds + 2.5 Baths
RE/MAX Alliance-FTC South #IR1064153
New Construction
Timnath
$ 606,430
- Type
- Single Family
- Size
- 2,769 SqFt
- Rooms
- 3 Beds + 2.5 Baths
RE/MAX Alliance-FTC South #IR1059070

 The real estate listing information and related content displayed on this site is provided exclusively for consumers’ personal, non-commercial use and may not be used for any purpose other than to identify prospective properties consumers may be interested in purchasing. This information and related content is deemed reliable but is not guaranteed accurate by elevateMLS.
