
Price Reduction - Water Views


Address
160 Ponderosa Drive, Boulder, CO
Price
$ 4,500,000
Property Attributes
- MLS#IR1034847
- TypeSingle Family
- Listing Status Active
- CountyBOULDER
- CityBoulder
- NeighborhoodSouth Central
- Zip80303
- StyleHouse
- Year Built1995
- Taxes$ 28280
- Price$ 4,500,000
- Bedrooms4
- Full Bathrooms4
- Half Bathrooms1
- Sqr Footage6362
- Lot Size7.89 Acres
Data Source:
REColorado (MTOMLS)
Property Description
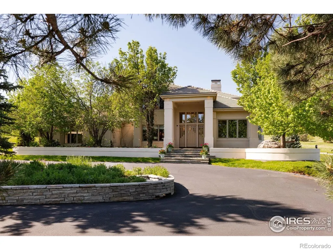
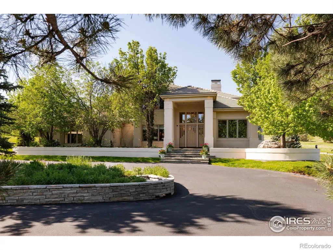
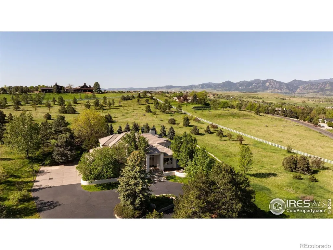
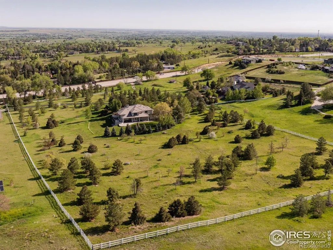
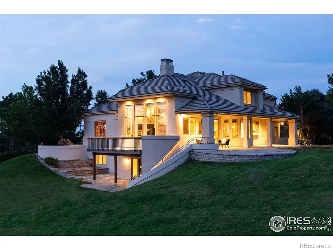
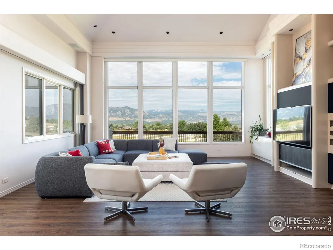
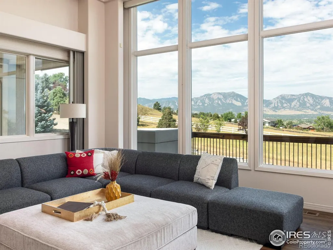
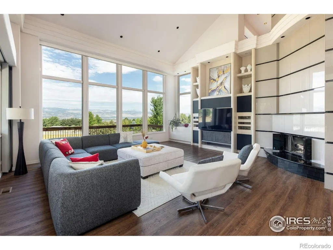
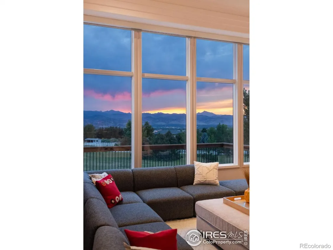
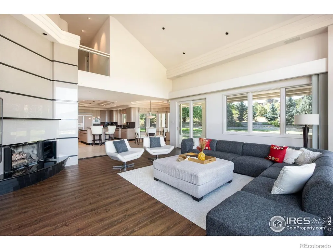
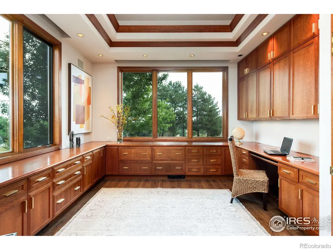
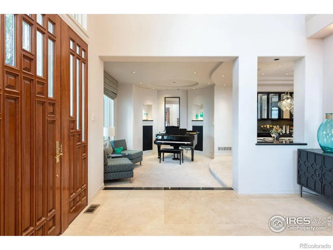
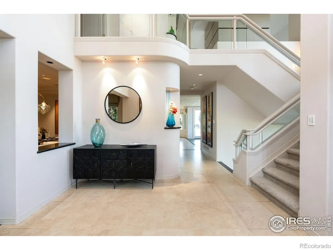
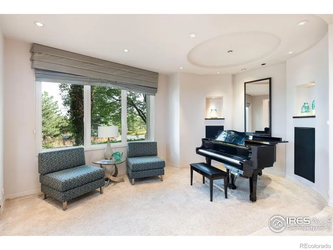
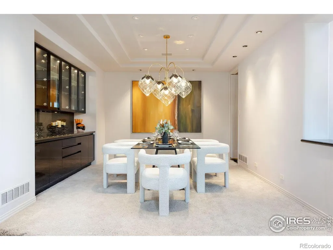
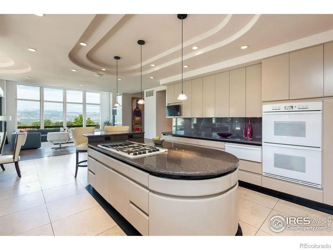
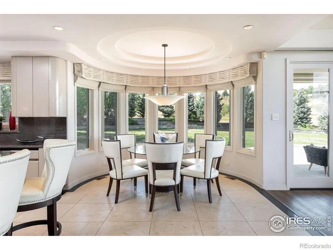
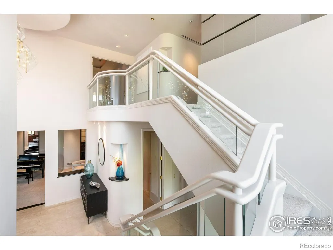
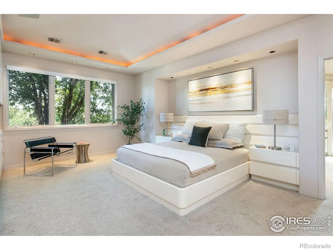
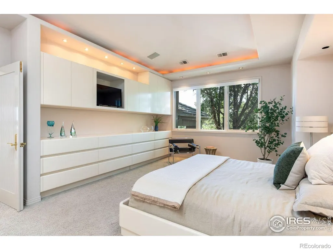
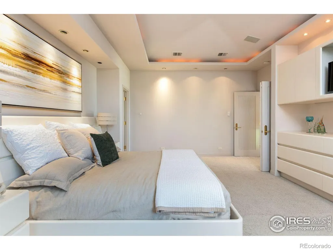
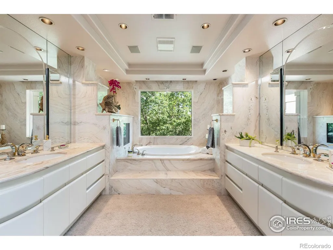
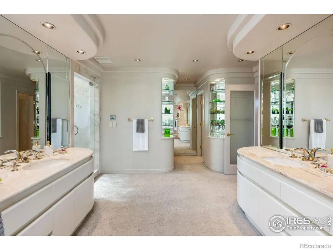
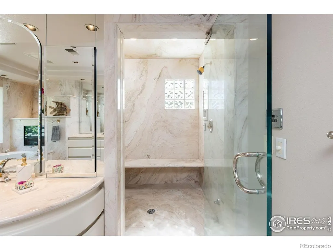
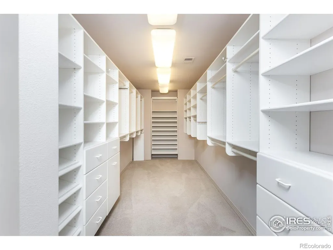
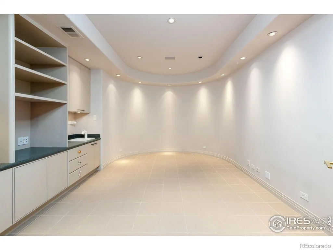
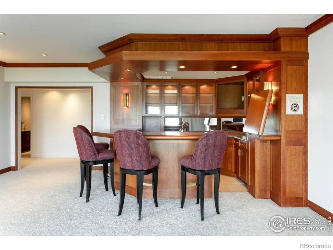
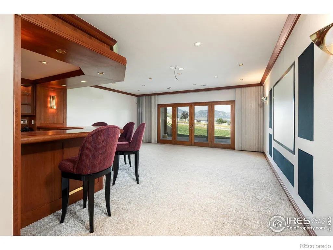
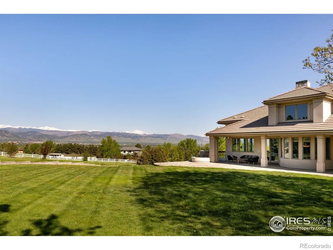
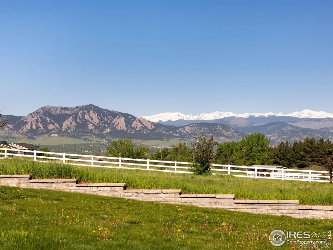
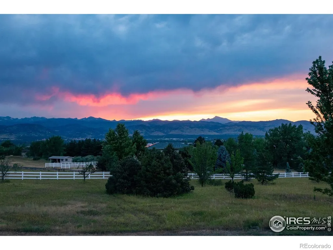
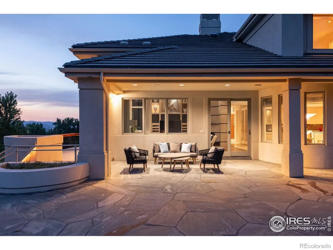
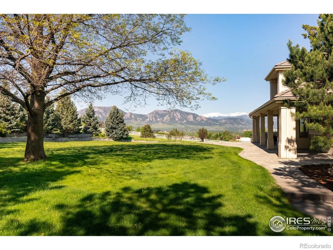
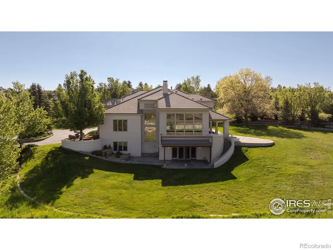
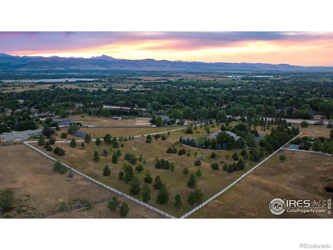
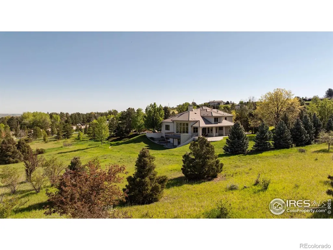
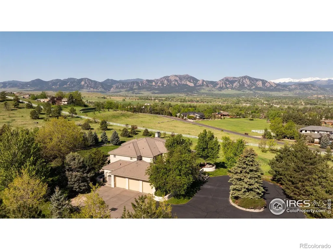
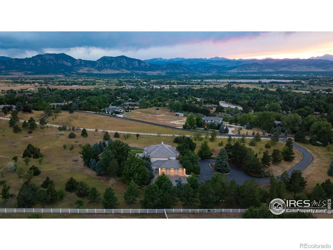
Perched above the hillside enclave of Paragon Estates, just eight miles from downtown Boulder, 160 Ponderosa Drive offers nearly eight acres of serene Colorado landscape with sweeping views of the Flatiron mountains, snowcapped peaks, Continental Divide, and Baseline Reservoir. This custom-built contemporary home, designed by Craig Bush, and built for $3.2 million in 1995, combines refined luxury with mid-century modern finishes. The grand foyer with high ceilings leads to meticulously crafted living spaces. A cherrywood study with crown molding and coffered ceilings provides an elegant workspace, while the formal dining room is perfect for hosting. The great room features 18-foot ceilings and a floor-to-ceiling granite fireplace, all framed by wall-to-wall windows that invite in natural light and stunning views. The chef's kitchen boasts Dacor and Bosch appliances, cozy breakfast nook to enjoy the magnificent views, a large center island, granite countertops, and abundant cabinetry, complemented by a wet bar and walk-in pantry. Upstairs, the primary suite offers a luxurious 5 piece bath, steam shower, and a 25-foot deep walk-in closet, with two additional en-suite bedrooms. The walk-out lower level includes a media room with a cherrywood bar, guest suite, crafts/laundry room, and access to the outdoor flagstone patio for entertaining. New vinyl flooring in all bathrooms and new carpet throughout basement and stairwells. Modern amenities like a Lutron system for lighting, window treatments, sound and media, and a three-car heated garage enhance the luxury living experience. This estate balances modern amenities with natural beauty. Whether you're watching hawks and eagles from your living room or taking in the ever-changing mountain views, gorgeous sunsets, offering a serene yet connected lifestyle, just minutes from Boulder's vibrant culture, and only 25 minutes from downtown Denver.
| Elementary School | Middle School | High School |
|---|---|---|
| Douglass Elementary School | Platt Middle School | Fairview High School |
| Price History | |
|---|---|
| 5/23/2025 | Listed $4,980,000 |
| 8/15/2025 | 2$4,888,000 |
| 10/26/2025 | 3$4,750,000 |
| 9/10/2026 | 6$4,500,000 |
General Features
| Sewer | Septic Tank |
|---|---|
| Heating | Forced Air |
| Cooling | Ceiling Fan(s),Central Air |
| Utilities | Cable Available,Electricity Available,Internet Access (Wired),Natural Gas Available |
| Possession | Closing/DOD |
| Roof | Spanish Tile |
| Appliances | Bar Fridge,Dishwasher,Disposal,Double Oven,Dryer,Microwave,Oven,Refrigerator,Trash Compactor,Washer,Water Softener |
| Zoning | ER |
| Garage Spaces | 3 |
| Patio/Porch Features | Deck,Patio |
| Security Features | Smoke Detector(s) |
| Construction Materials | Stucco,Frame,Wood Siding |
| Exclusions | Seller's personal property |
| Year Built | 1995 |
| View | City,Mountain(s),Water |
| Levels | Two |
| Property Subtype | Single Family Residence |
| Tax Year | 2024 |
| Ownership | Individual |
| County | Boulder |
| Property Type | Residential |
| HOA | No |
| Attached Garage | Yes |
| Subdivision Name | South Central |
| Facing Direction | North |
| Possible Use | Residential |
| Full Baths | 4 |
| Status | Active |
| Directions | From US 36 & South Boulder Road,take South Boulder Road East,turn Right on Paragon Road. Follow Paragon,stay left at the fork. Take the next Left on Ponderosa Drive,Property located at the end of the |
| High School | Fairview |
| City | Boulder |
| High School District | Boulder Valley RE 2 |
| Lot Size Square Feet | 343544 |
| Elementary School | Douglass |
| Tax Annual Amount | 28280 |
| Middle/Junior High School | Platt |
| Concessions | No |
| Virtual Tour | https://u.listvt.com/mls/181394931 |
| Structure Type | House |
| Standard Status | Active |
| Occupancy Type | Owner |
| Elementary School District | Boulder Valley RE 2 |
Interior Features
| Interior Amenities | Five Piece Bath,Kitchen Island,Open Floorplan,Pantry,Radon Mitigation System,Vaulted Ceiling(s),Walk-In Closet(s),Wet Bar |
|---|---|
| Basement | Full,Walk-Out Access |
| Flooring | Tile |
| Fireplace Features | Gas,Gas Log,Great Room |
| Basement (Y/N) | Yes |
| Window Features | Bay Window(s),Double Pane Windows |
| Above Grade Finished Area | 4076 |
| Half Baths | 1 |
| Laundry Features | In Unit |
| Total Bedrooms | 4 |
| Below Grade Finished Area | 2118 |
| Main Level Bathrooms | 1 |
| Total Baths | 5 |
Exterior Features
| Vegetation | Wooded |
|---|---|
| Parking Features | Heated Garage,Oversized |
| Lot Features | Level,Rolling Slope,Sprinklers In Front |
| Water Source | Cistern,Public,Well |
| Total Parking | 3 |
| Building Area Total | 6362 |
| Lot Size Acres | 7.89 |
| Road Surface Type | Paved |
| Road Frontage Type | Public |
| Other Equipment | Satellite Dish |
| Horse Y/N | Yes |
Amenities
- Foreclosure
- Views
- Short Sale
- New Construction
- Adult 55+
- Lease To Own
- No HOA Fees
- Furnished
- Primary On Main
- Air Conditioning
- Seller Finance
- Green
- Fixer Upper
- Horse
- Golf
- Fireplace
- Deck
- Garage
- Basement
- Pool
Property vs Single Family Average in 80303
Price
Taxes
Year Built
Visits
In The Neighborhood
Views
Boulder
$ 3,699,998
- Type
- Single Family
- Size
- 3,777 SqFt
- Rooms
- 4 Beds + 4 Baths
 Compass - Boulder #IR1068314
Reduced
Boulder
$ 1,249,000
- Type
- Single Family
- Size
- 2,384 SqFt
- Rooms
- 4 Beds + 2 Baths
RE/MAX of Boulder #5138073
Reduced
Boulder
$ 1,249,000
- Type
- Single Family
- Size
- 2,384 SqFt
- Rooms
- 4 Beds + 2 Baths
RE/MAX of Boulder, Inc #IR1064916
Eco Friendly
Boulder
$ 1,300,000
- Type
- Single Family
- Size
- 1,719 SqFt
- Rooms
- 3 Beds + 2 Baths
Galloway Realty LLC #9553886
Water Views
Boulder
$ 1,595,000
- Type
- Single Family
- Size
- 3,390 SqFt
- Rooms
- 4 Beds + 3.5 Baths
eXp Realty LLC #IR1063769
Reduced
Boulder
$ 4,380,000
- Type
- Single Family
- Size
- 5,721 SqFt
- Rooms
- 4 Beds + 3.5 Baths
RE/MAX Alliance-FTC Dwtn #IR1063638
Water Views
Boulder
$ 967,000
- Type
- Single Family
- Size
- 927 SqFt
- Rooms
- 3 Beds + 1 Baths
RE/MAX Alliance-Boulder #IR1063236
Water Views
Boulder
$ 9,999,900
- Type
- Single Family
- Size
- 17,602 SqFt
- Rooms
- 7 Beds + 9 Baths
Compass - Boulder #IR1060172

 The real estate listing information and related content displayed on this site is provided exclusively for consumers’ personal, non-commercial use and may not be used for any purpose other than to identify prospective properties consumers may be interested in purchasing. This information and related content is deemed reliable but is not guaranteed accurate by elevateMLS.
