




Address
3130 W Longfellow Place, Denver, CO
Price
$ 439,900
Property Attributes
- MLS#9827116
- TypeSingle Family
- Listing Status Active
- CountyADAMS
- CityDenver
- NeighborhoodHillsborough
- Zip80221
- StyleHouse
- Year Built1958
- Taxes$ 3116
- Price$ 439,900
- Bedrooms5
- Full Bathrooms2
- Half Bathrooms0
- Sqr Footage1440
- Lot Size0.15 Acres
Data Source:
REColorado (MTOMLS)
Property Description
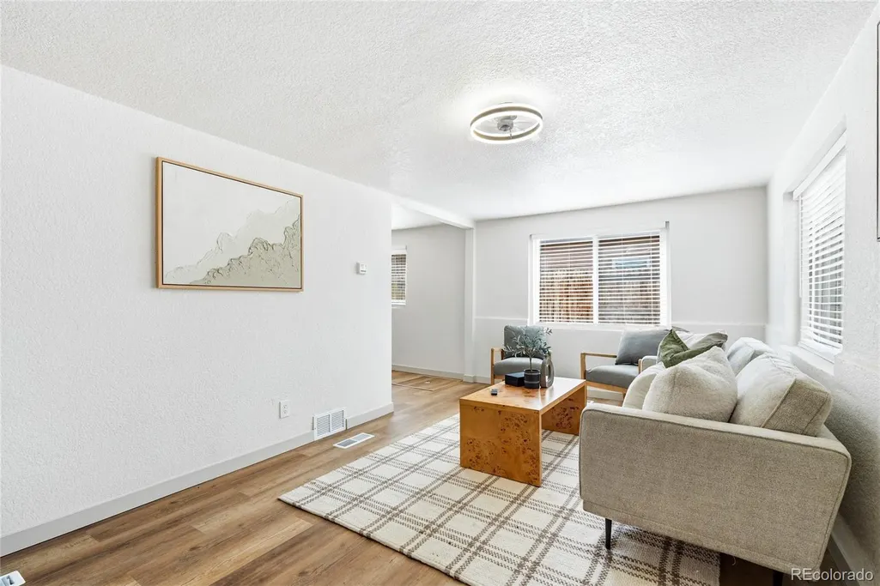
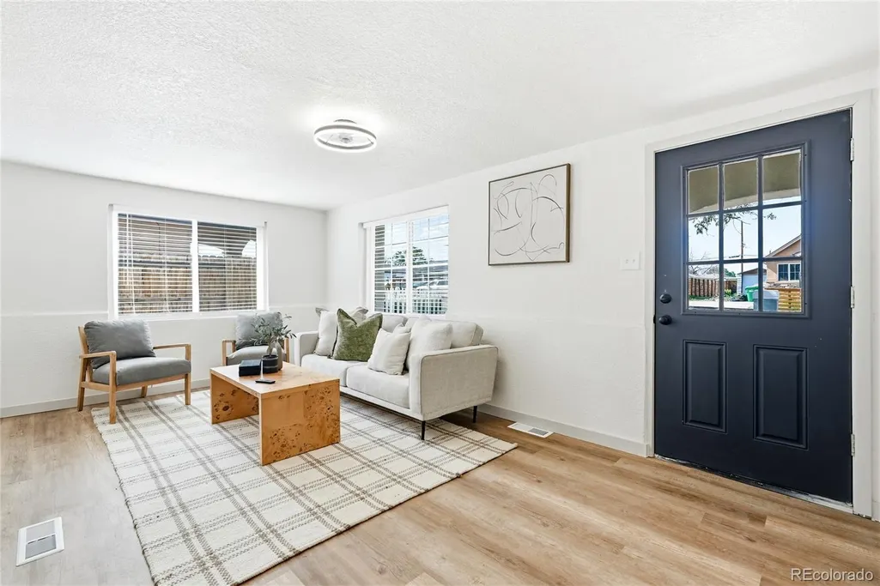
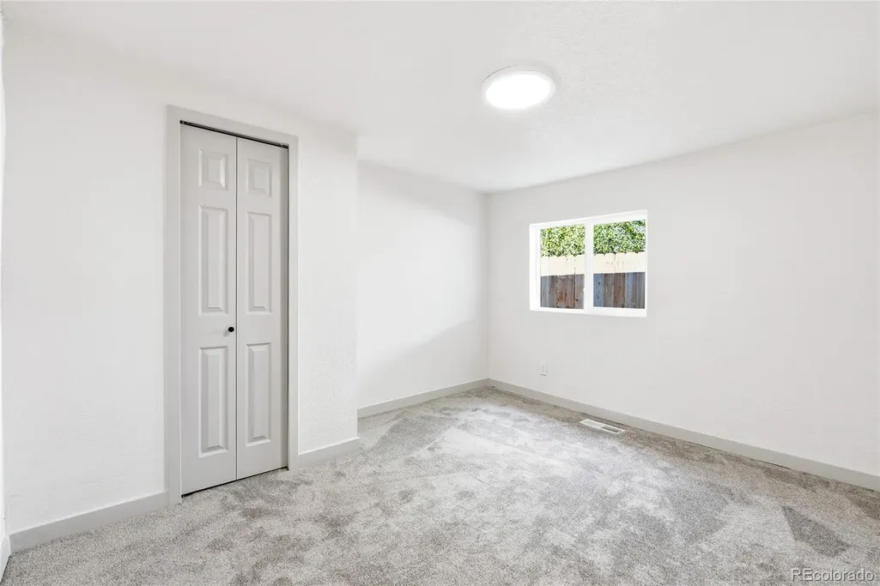
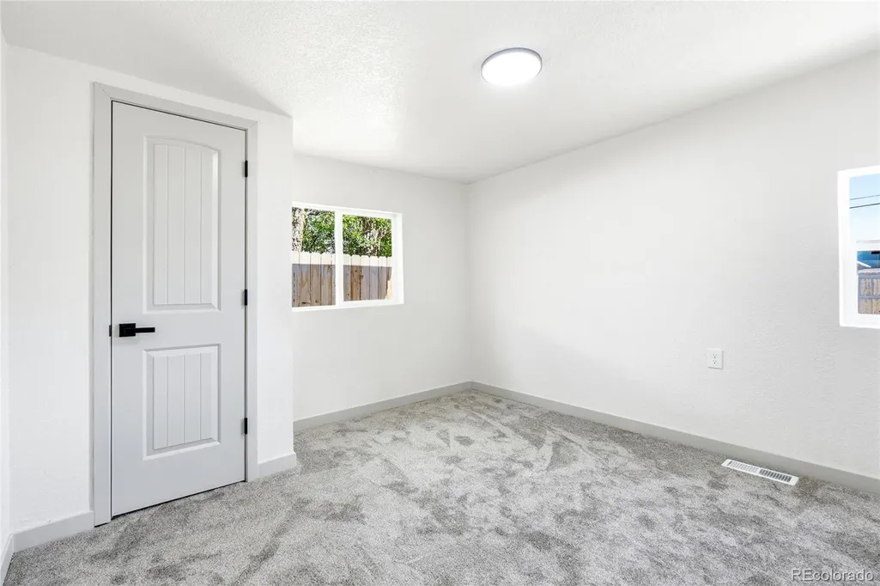
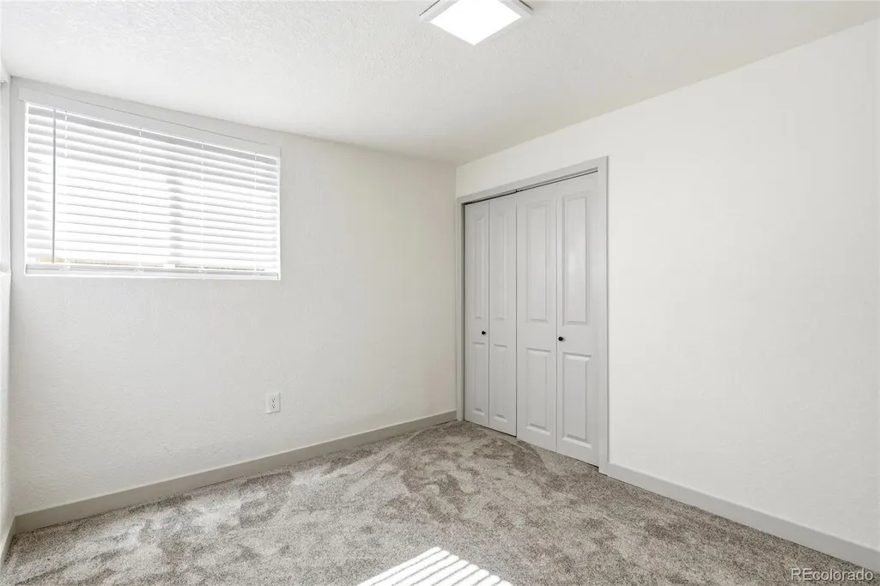
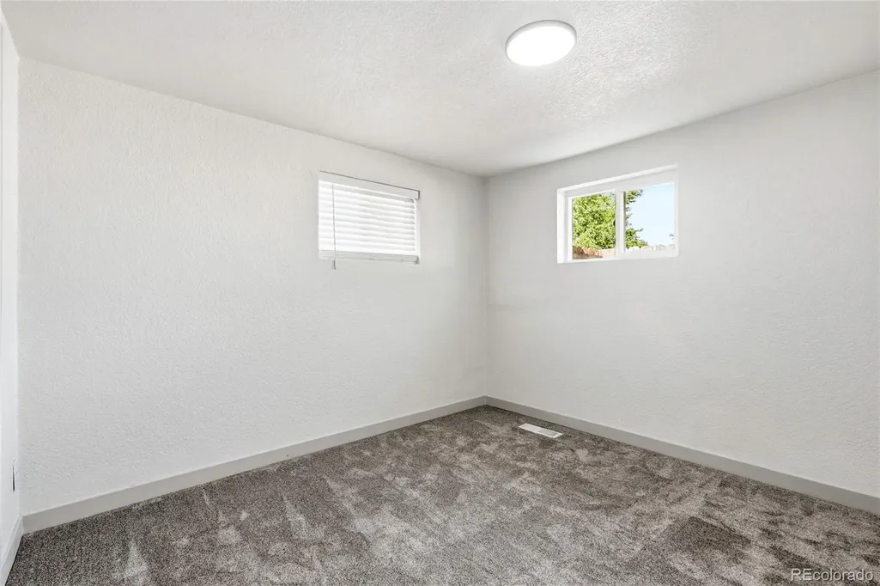
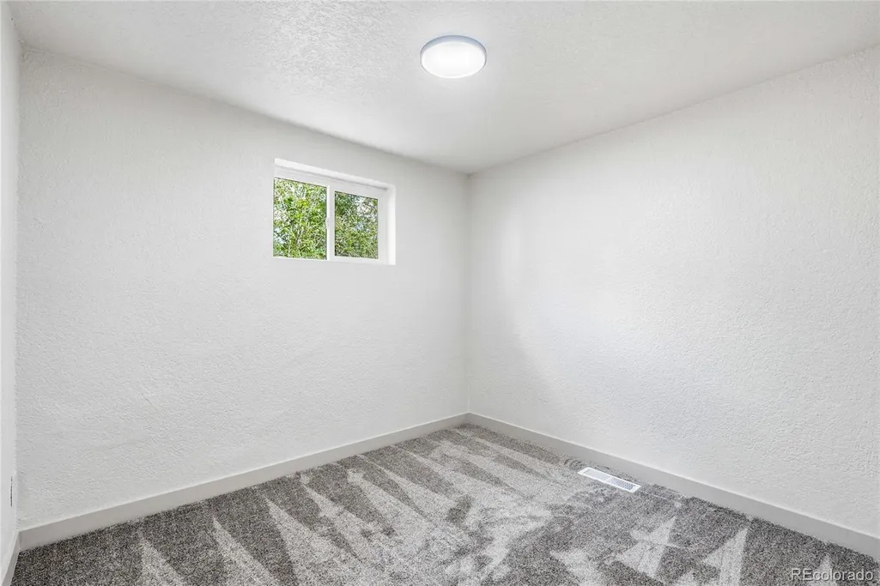
Welcome to 3130 Longfellow Place — a beautifully updated 5-bedroom, 2 bath home tucked into a quiet, established street with unbeatable access to Hwy 36 and I 76. This move in ready property shines with new flooring, fresh interior and exterior paint, updated fixtures, and a modern feel throughout. The kitchen features granite countertops, white cabinetry, and brand-new stainless appliances including a stove, microwave, and dishwasher. The refrigerator is newer as well, completing a truly turnkey space. A Class 4 impact resistant roof installed in 9/23 adds peace of mind, along with a forced air furnace and A/C for year-round comfort. Outside, enjoy a large, fenced backyard, perfect for gatherings, pets, or play, plus a well-built shed for extra storage. With its fresh updates, solid mechanicals, and prime location, this home delivers both comfort and convenience.
| Elementary School | Middle School | High School |
|---|---|---|
| Hodgkins Elementary School | Ranum Middle School | Westminster High School |
| Price History | |
|---|---|
| 9/18/2026 | Listed $439,900 |
General Features
| Sewer | Public Sewer |
|---|---|
| Heating | Forced Air |
| Cooling | Central Air |
| Roof | Composition |
| Appliances | Dishwasher,Disposal,Gas Water Heater,Microwave,Self Cleaning Oven |
| Zoning | R-2 |
| Security Features | Carbon Monoxide Detector(s),Smoke Detector(s) |
| Construction Materials | Frame |
| Exclusions | staging and sellers personal items |
| Year Built | 1958 |
| Levels | One |
| Property Subtype | Single Family Residence |
| Tax Year | 2025 |
| Ownership | Corporation/Trust |
| County | Adams |
| Property Type | Residential |
| HOA | No |
| Attached Garage | No |
| Subdivision Name | Hillsborough |
| Full Baths | 2 |
| Status | Active |
| High School | Westminster |
| City | Denver |
| Senior Community Y/N | No |
| High School District | Westminster Public Schools |
| Lot Size Units | Square Feet |
| Lot Size Square Feet | 6700 |
| Listing Terms | Cash,Conventional,FHA,VA Loan |
| Elementary School | Hodgkins |
| Tax Annual Amount | 3116 |
| Middle/Junior High School | Ranum |
| Virtual Tour | https://property.peakstatemedia.net/order/234586c0-5df2-49c0-19a5-08deac270197?version=14_040&branding=false |
| Structure Type | House |
| Standard Status | Active |
| Occupancy Type | Owner |
| Middle/Junior School District | Westminster Public Schools |
| Elementary School District | Westminster Public Schools |
Interior Features
| Interior Amenities | Central Vacuum,Quartz Counters |
|---|---|
| Flooring | Carpet,Laminate |
| Basement (Y/N) | No |
| Above Grade Finished Area | 1440 |
| Total Bedrooms | 5 |
| Main Level Bedrooms | 5 |
| Main Level Bathrooms | 2 |
| Total Baths | 2 |
Exterior Features
| Water Source | Public |
|---|---|
| Total Parking | 2 |
| Lot Size Area | 6700 |
| Building Area Total | 1440 |
| Lot Size Acres | 0.15 |
| Road Surface Type | Paved |
| Road Responsibility | Public Maintained Road |
Amenities
- Foreclosure
- Views
- Short Sale
- New Construction
- Adult 55+
- Lease To Own
- No HOA Fees
- Furnished
- Primary On Main
- Air Conditioning
- Seller Finance
- Green
- Fixer Upper
- Horse
- Golf
- Fireplace
- Deck
- Garage
- Basement
- Pool
Property vs Single Family Average in 80221
Price
Taxes
Year Built
Visits


 The real estate listing information and related content displayed on this site is provided exclusively for consumers’ personal, non-commercial use and may not be used for any purpose other than to identify prospective properties consumers may be interested in purchasing. This information and related content is deemed reliable but is not guaranteed accurate by elevateMLS.
