





Address
245 Homestead Way, Brighton, CO
Price
$ 465,000
Property Attributes
- MLS#9804212
- TypeSingle Family
- Listing Status Active
- CountyADAMS
- CityBrighton
- NeighborhoodBrighton East Farms
- Zip80601
- StyleTraditional
- Year Built2005
- Taxes$ 5128
- Price$ 465,000
- Bedrooms3
- Full Bathrooms2
- Half Bathrooms1
- Sqr Footage2081
- Lot Size0.14 Acres
Data Source:
REColorado (MTOMLS)
Property Description
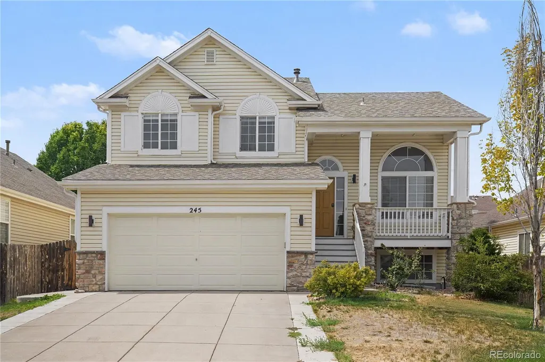
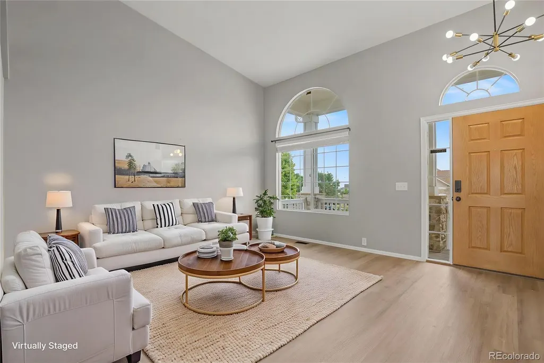
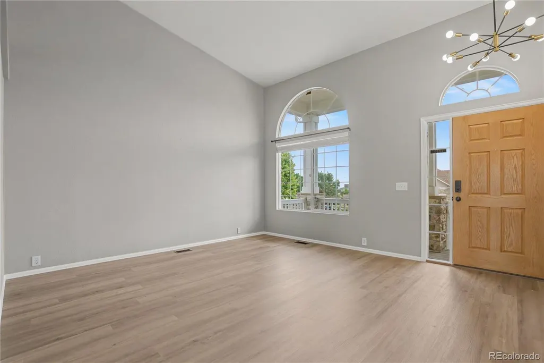
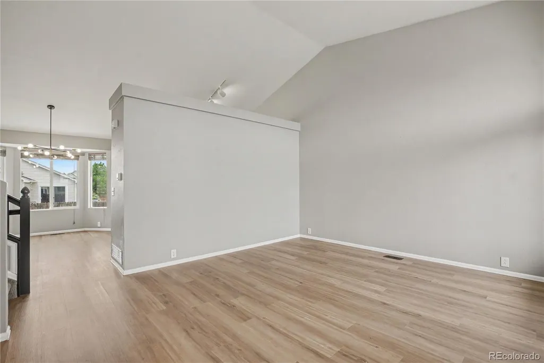
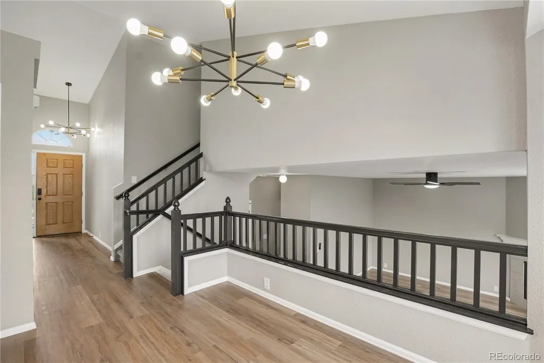
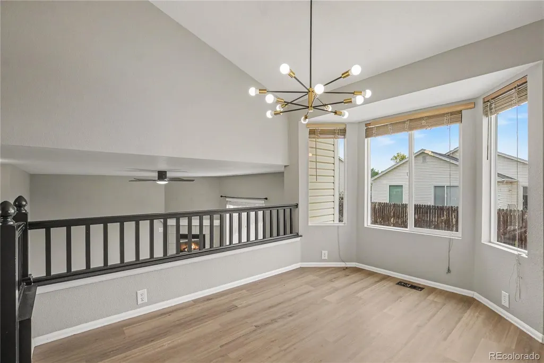
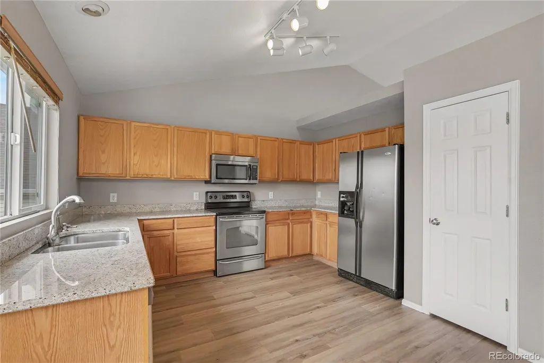
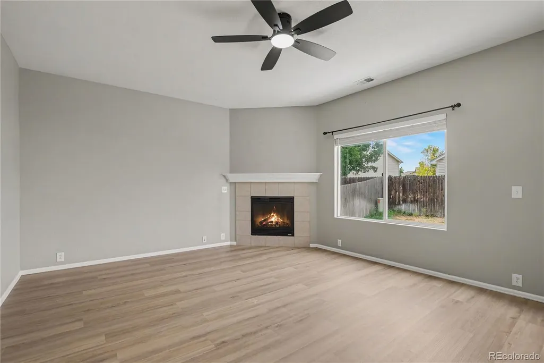
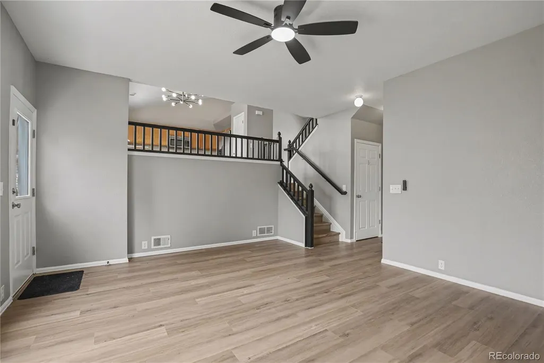
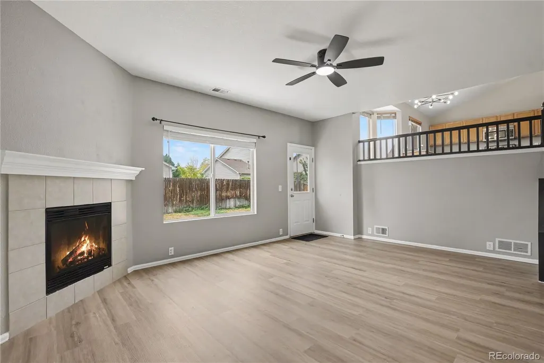
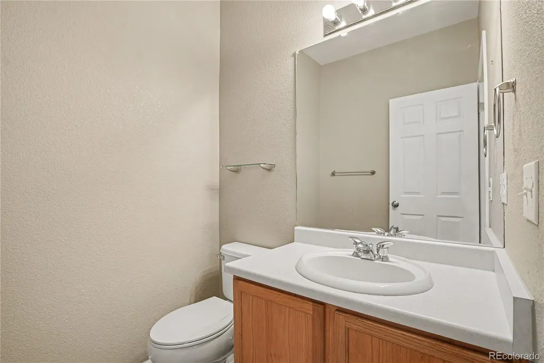
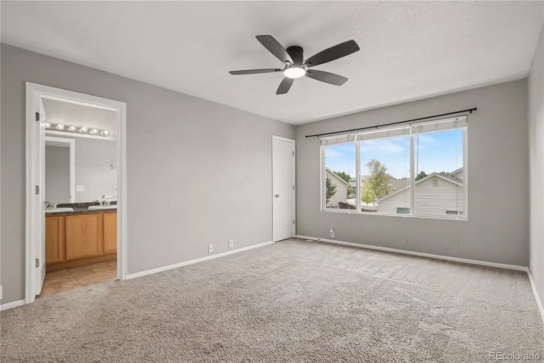
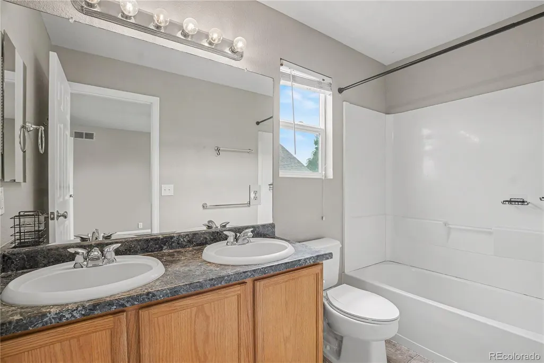
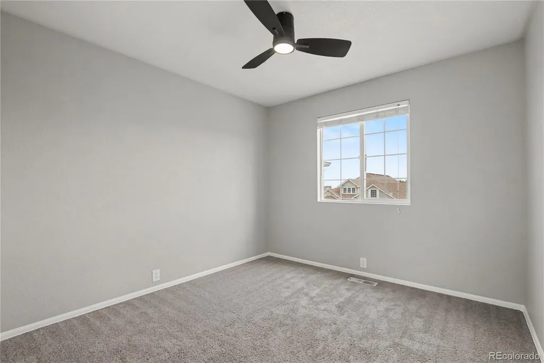
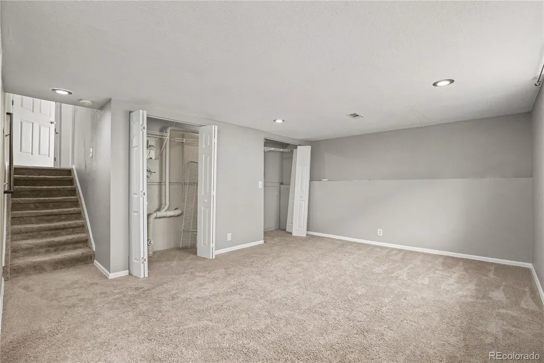
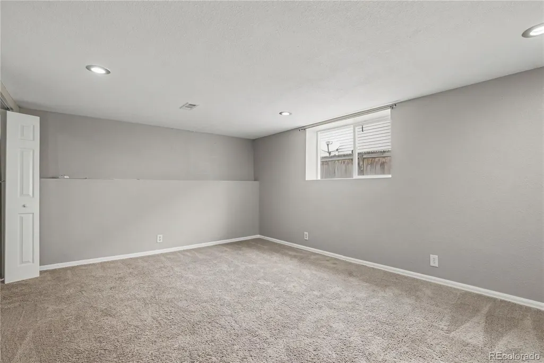
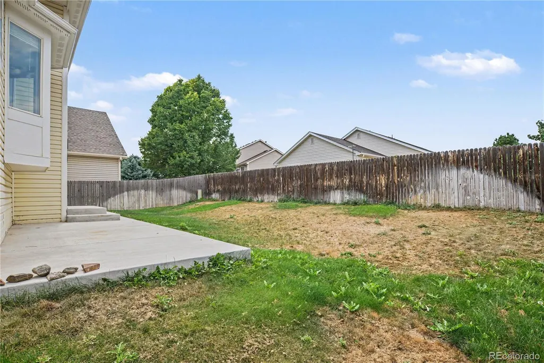
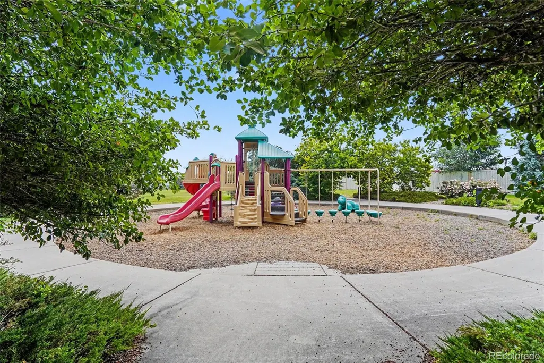
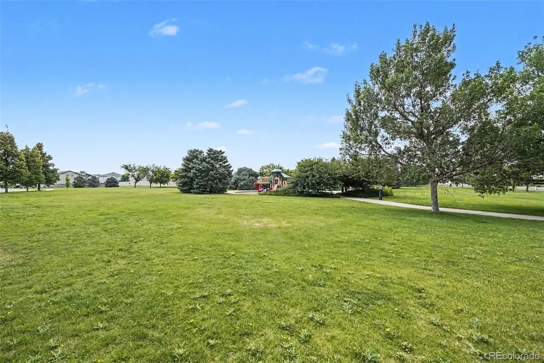
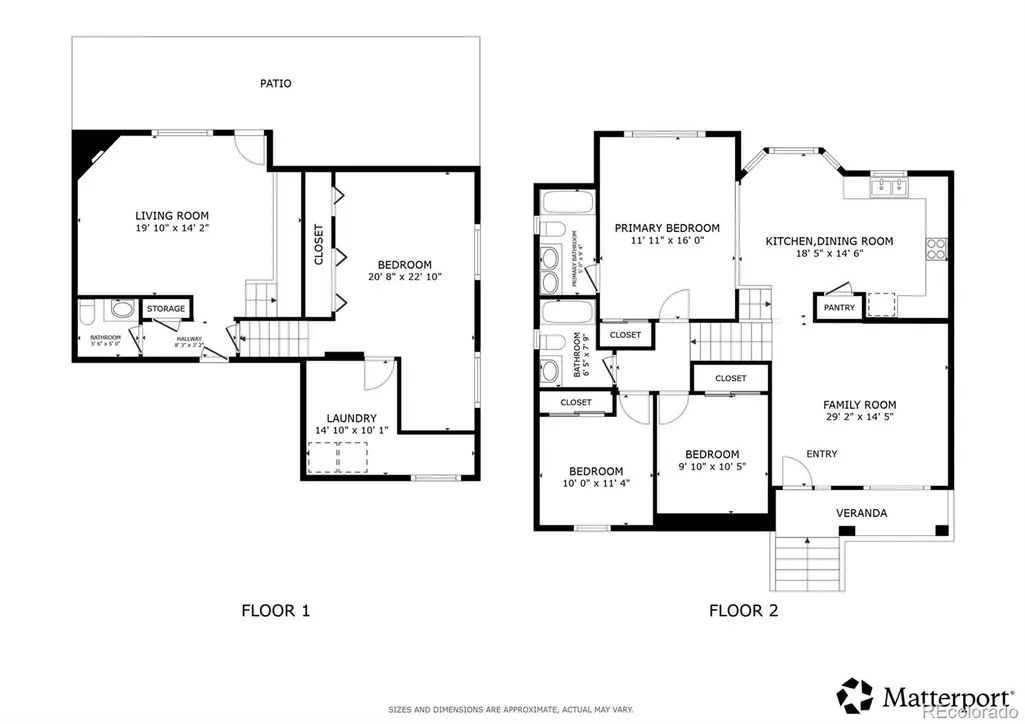
Welcome home to this beautiful property nestled in the quiet and highly desirable Brighton East Farm neighborhood. Boasting lovely curb appeal and a welcoming covered front porch, this residence perfectly combines comfort, functional design, and an unbeatable location just three blocks from Bergman Park’s scenic walking trails and playground, alongside quick proximity to the airport. Step through the front door into a bright, airy living room where dramatic vaulted ceilings create an immediate sense of openness. These impressive ceilings flow seamlessly into the functional kitchen and dining space, which features stainless steel appliances, a pantry for extra storage, and a bright dining area tucked neatly into a wall of windows. Just a few steps down, the lower level offers a cozy family room anchored by a warm fireplace, a convenient half bath, access to the attached two-car garage, and a door leading out to the backyard. The upper level houses all three bedrooms for optimal privacy, including a spacious primary bedroom with its own private en-suite bathroom and a second full hallway bath to service the remaining rooms. The lowest garden level features a finished basement bonus room, currently utilized as a flexible fourth bedroom space, with direct access to the dedicated laundry room. Peace of mind comes built-in with a brand-new AC unit installed in 2025 to keep you perfectly cool all summer long. Outside, the fully fenced backyard serves as a private oasis, boasting a sunny concrete patio that is perfect for summer barbecues and leads out to a lush lawn space with plenty of room for pets and play. Offering the perfect blend of quiet neighborhood charm, modern upgrades, and proximity to parks and transit, this Brighton gem is entirely ready for you to call home.
| Elementary School | Middle School | High School |
|---|---|---|
| Padilla Elementary School | Overland Trail Middle School | Brighton High School |
| Price History | |
|---|---|
| 6/25/2026 | Listed $465,000 |
General Features
| Sewer | Public Sewer |
|---|---|
| Heating | Natural Gas |
| Cooling | Central Air |
| Utilities | Cable Available,Electricity Available,Electricity Connected,Internet Access (Wired),Natural Gas Connected,Phone Available |
| Possession | Closing/DOD,Negotiable |
| Roof | Unknown |
| Appliances | Dishwasher,Oven,Refrigerator |
| HOA Fee | 72 |
| Garage Spaces | 2 |
| Association Fee Includes | Trash |
| Patio/Porch Features | Front Porch |
| Architectural Style | Traditional |
| Construction Materials | Vinyl Siding |
| Exclusions | Tenant's personal property. |
| Pets Allowed | Yes |
| Year Built | 2005 |
| Levels | Multi/Split |
| Property Subtype | Single Family Residence |
| Tax Year | 2025 |
| Ownership | Individual |
| Assoc Fee Paid Per | Monthly |
| County | Adams |
| Property Type | Residential |
| HOA | Yes |
| Attached Garage | Yes |
| Subdivision Name | Brighton East Farms |
| Full Baths | 2 |
| Status | Active |
| High School | Brighton |
| City | Brighton |
| Association Name | Brighton East Farm |
| Senior Community Y/N | No |
| High School District | School District 27-J |
| Lot Size Units | Square Feet |
| Lot Size Square Feet | 6050 |
| Listing Terms | Cash,Conventional,FHA,VA Loan |
| Elementary School | Padilla |
| Tax Annual Amount | 5128 |
| Middle/Junior High School | Overland Trail |
| Ok to Lease | 12 Months |
| Virtual Tour | https://my.matterport.com/show/?m=ey9CFxZP9hm&brand=0 |
| Structure Type | House |
| Standard Status | Active |
| Occupancy Type | Tenant |
| Middle/Junior School District | School District 27-J |
| Elementary School District | School District 27-J |
Interior Features
| Interior Amenities | Ceiling Fan(s),High Ceilings,Laminate Counters,Open Floorplan,Smart Thermostat |
|---|---|
| Basement | Finished |
| Flooring | Carpet,Concrete,Laminate,Tile,Wood |
| Total Fireplaces | 1 |
| Fireplace Features | Family Room |
| Basement (Y/N) | Yes |
| Above Grade Finished Area | 1573 |
| Half Baths | 1 |
| Laundry Features | In Unit |
| Total Bedrooms | 3 |
| Below Grade Finished Area | 450 |
| Total Baths | 3 |
Exterior Features
| Exterior Amenities | Private Yard,Rain Gutters |
|---|---|
| Fencing | Full |
| Parking Features | Concrete |
| Lot Features | Landscaped,Secluded,Sprinklers In Front,Sprinklers In Rear |
| Water Source | Public |
| Total Parking | 2 |
| Lot Size Area | 6050 |
| Building Area Total | 2081 |
| Lot Size Acres | 0.14 |
| Road Surface Type | Paved |
| Horse Y/N | No |
Amenities
- Foreclosure
- Views
- Short Sale
- New Construction
- Adult 55+
- Lease To Own
- No HOA Fees
- Furnished
- Primary On Main
- Air Conditioning
- Seller Finance
- Green
- Fixer Upper
- Horse
- Golf
- Fireplace
- Deck
- Garage
- Basement
- Pool
Property vs Single Family Average in 80601
Price
Taxes
Year Built
Visits
In The Neighborhood
Just Listed
Brighton
$ 690,000
- Type
- Single Family
- Size
- 4,216 SqFt
- Rooms
- 3 Beds + 2 Baths
 Casablanca Realty Homes, LLC #4248588
Open House
Brighton
$ 700,000
- Type
- Single Family
- Size
- 3,957 SqFt
- Rooms
- 5 Beds + 3 Baths
RE/MAX Momentum #8088030
Brighton
$ 499,999
- Type
- Single Family
- Size
- 2,202 SqFt
- Rooms
- 3 Beds + 3 Baths
RE/MAX Momentum #9656865
Brighton
$ 585,000
- Type
- Single Family
- Size
- 2,860 SqFt
- Rooms
- 5 Beds + 3 Baths
Casa Colorado LLC #1549207
Open House
Brighton
$ 475,000
- Type
- Single Family
- Size
- 2,108 SqFt
- Rooms
- 4 Beds + 2.5 Baths
Great Way Real Estate Properties LLC #6662538
Reduced
Brighton
$ 719,000
- Type
- Single Family
- Size
- 3,968 SqFt
- Rooms
- 5 Beds + 3 Baths
Real Broker, LLC DBA Real #3666132
Eco Friendly
Brighton
$ 520,000
- Type
- Single Family
- Size
- 2,812 SqFt
- Rooms
- 4 Beds + 2.5 Baths
RE/MAX Alliance #8052430
Reduced
Brighton
$ 699,000
- Type
- Single Family
- Size
- 3,896 SqFt
- Rooms
- 6 Beds + 3 Baths
Keller Williams Realty Downtown LLC #4950617
Brighton
$ 450,000
- Type
- Single Family
- Size
- 2,650 SqFt
- Rooms
- 3 Beds + 2 Baths
RE/MAX Professionals #4068917
Reduced
Brighton
$ 520,000
- Type
- Single Family
- Size
- 3,452 SqFt
- Rooms
- 3 Beds + 2.5 Baths
The Cutting Edge #4479505
Reduced
Brighton
$ 438,000
- Type
- Single Family
- Size
- 1,311 SqFt
- Rooms
- 3 Beds + 2 Baths
MB Hat Trick Properties #6874698
Reduced
Brighton
$ 555,000
- Type
- Single Family
- Size
- 3,072 SqFt
- Rooms
- 4 Beds + 3 Baths
RE/MAX Alliance #8133781

 The real estate listing information and related content displayed on this site is provided exclusively for consumers’ personal, non-commercial use and may not be used for any purpose other than to identify prospective properties consumers may be interested in purchasing. This information and related content is deemed reliable but is not guaranteed accurate by elevateMLS.
