
Open House Sat, Sep 26th 11:00 AM - 1:00 PM - Price Reduction - Views

Address
521 Adams Street, Denver, CO
Price
$ 2,070,000
Property Attributes
- MLS#9771916
- TypeSingle Family
- Listing Status Active
- CountyDENVER
- CityDenver
- NeighborhoodCherry Creek North
- Zip80206
- StyleContemporary
- Year Built2023
- Taxes$ 10558
- Price$ 2,070,000
- Bedrooms4
- Full Bathrooms3
- Half Bathrooms1
- Sqr Footage3462
- Lot Size0.07 Acres
Data Source:
REColorado (MTOMLS)
Property Description
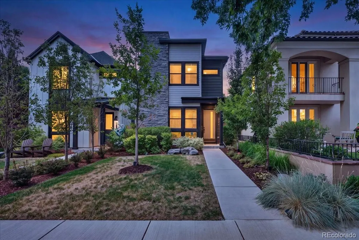
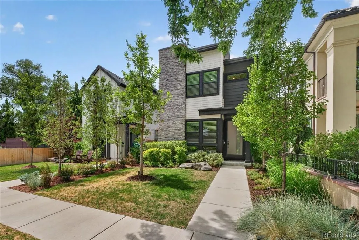
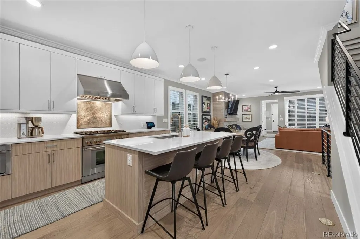
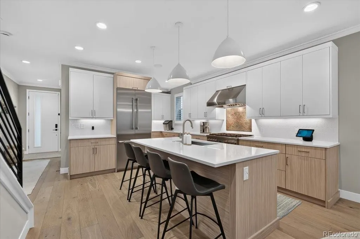
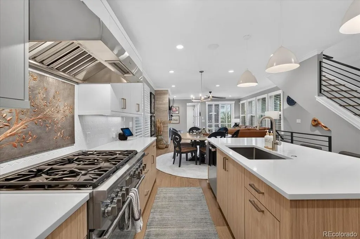
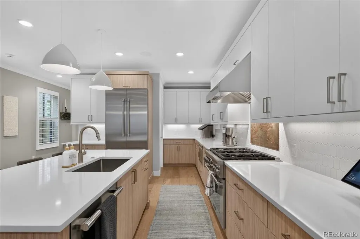
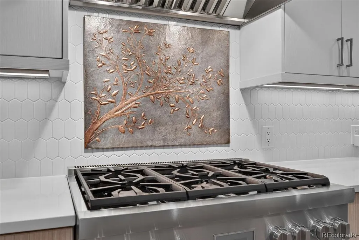
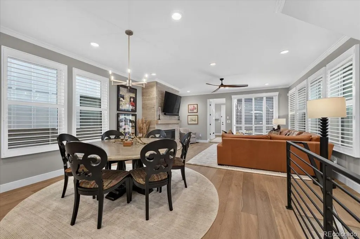

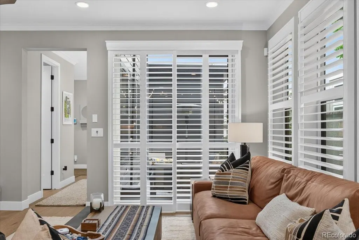
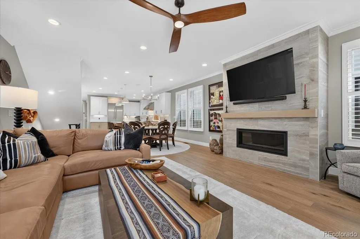
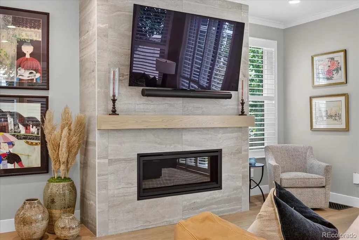
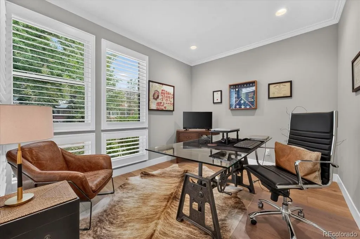
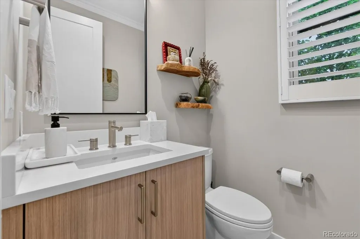
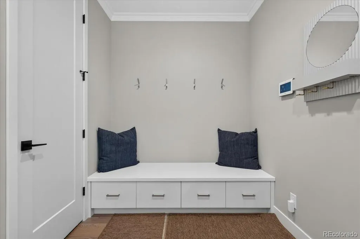
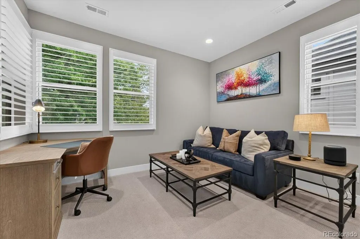
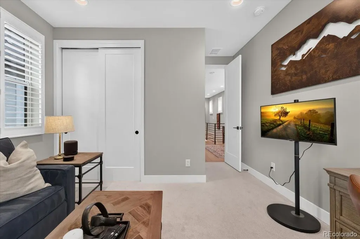
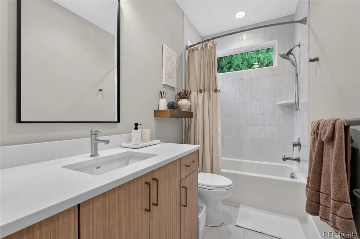
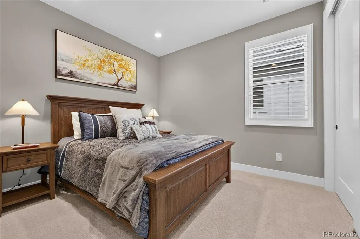
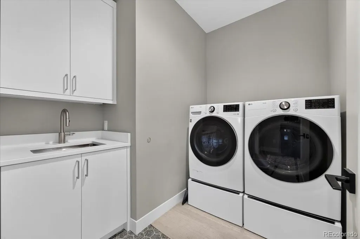
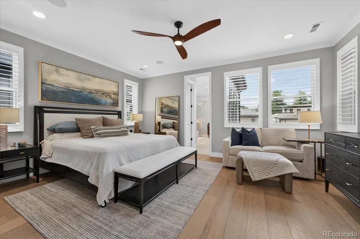
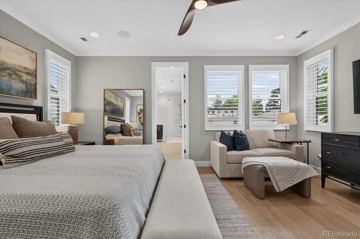
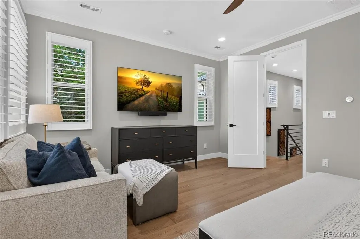
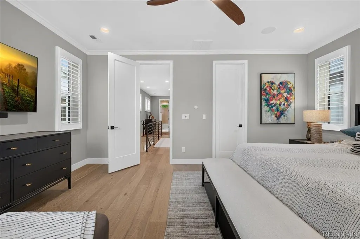
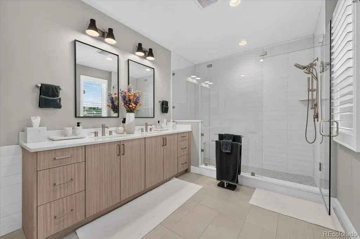
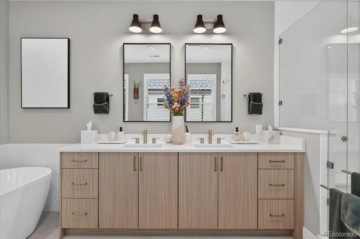
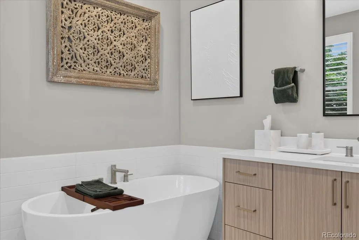
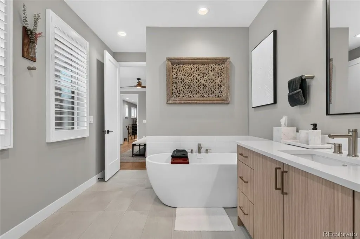
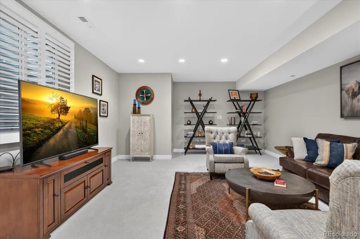
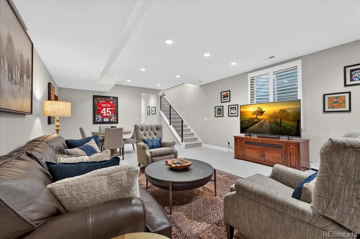
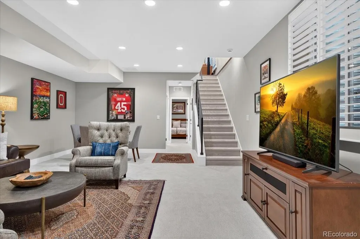
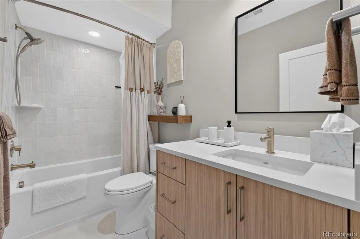
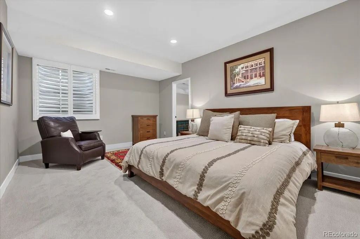
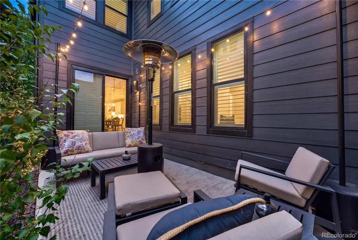
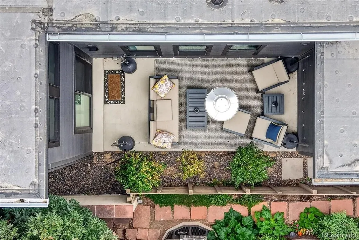
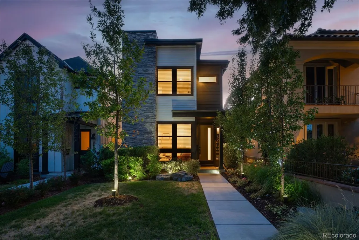
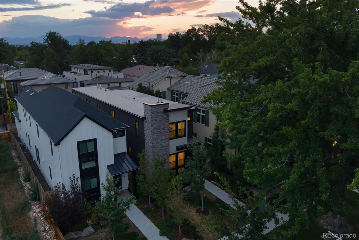
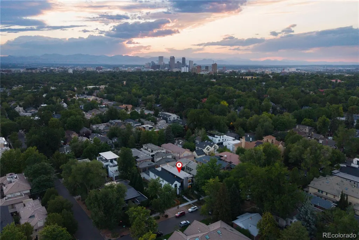
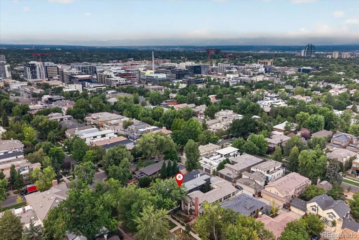
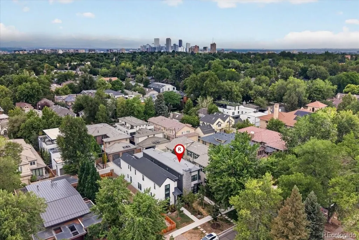
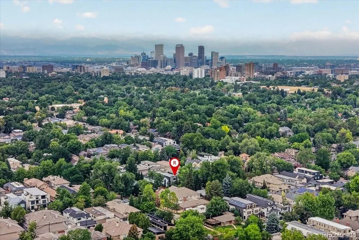
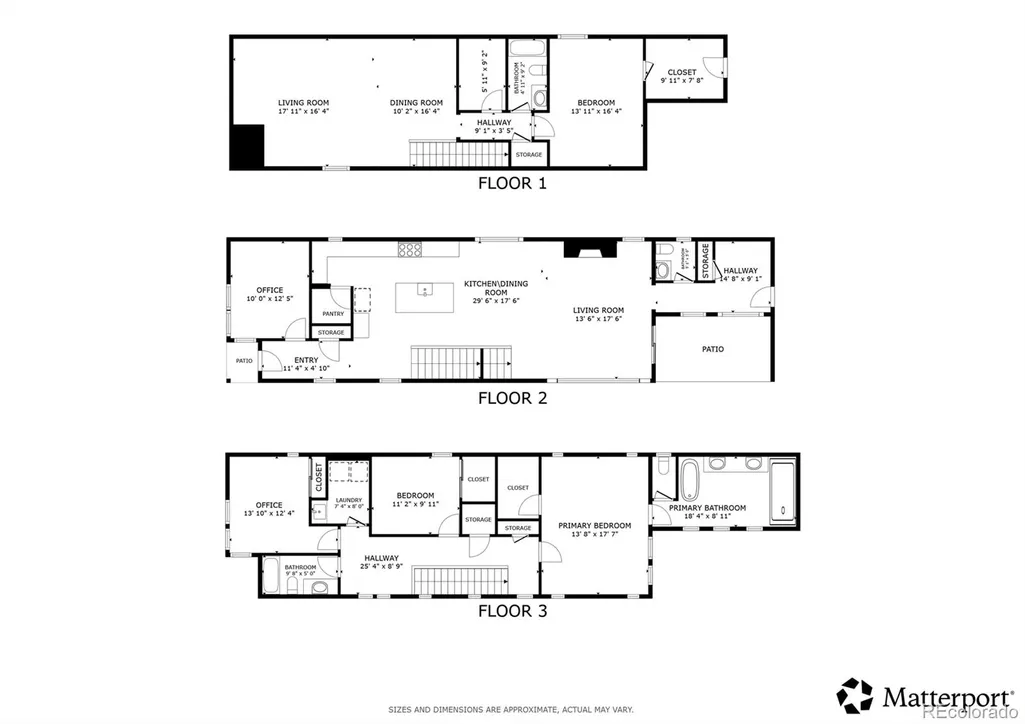
Welcome to this stunning luxury home nestled on a picturesque, tree-lined street in Denver’s highly coveted Cherry Creek North neighborhood! Built just two years ago and meticulously maintained, this residence presents a rare opportunity to enjoy modern, turn-key sophistication in a warm and welcoming community. A beautifully landscaped front yard guides you into a light-filled entryway. Right off the front hall, a private main-floor office features custom glass enclosure doors, offering a sleek, elegant workspace. Down the hall, the layout opens into a breathtaking open-concept kitchen, dining, and living area designed for effortless entertaining. The custom chef's kitchen showcases stunning quartz countertops, a generous island with seating, high-end stainless steel appliances, and a walk-in pantry. The spacious dining area transitions smoothly into a chic living room centered around a cozy fireplace, with sliding glass doors opening directly out to a private patio space. For added peace of mind, the home is pre-wired for an ADT security system. A main-floor half bath and mudroom area with direct access to the attached 2-car garage complete the main level. Upstairs, the primary suite serves as an indulgent sanctuary, complete with a ceiling sound system, a grand walk-in closet, and a luxurious 5-piece en-suite bath. Two additional light-filled bedrooms, a full hallway bathroom, and a conveniently located upper-level laundry room round out this top floor. The finished basement expands your entertainment options with a spacious media room, a fourth private bedroom, and a full bathroom, ideal for movie nights, guest stays, or a home gym. Living in Cherry Creek North offers an unmatched lifestyle of quiet elegance paired with immediate, walkable access to Denver's premier high-end shopping, world-class dining, and vibrant boutique scene. Modern luxury and neighborhood warmth meet right at your front door!
| Elementary School | Middle School | High School |
|---|---|---|
| Steck Elementary School | Hill Middle School | George Washington High School |
| Price History | |
|---|---|
| 7/29/2026 | Listed $2,095,000 |
| 9/17/2026 | 2$2,070,000 |
General Features
| Sewer | Public Sewer |
|---|---|
| Heating | Electric,Forced Air,Natural Gas |
| Cooling | Central Air |
| Utilities | Cable Available,Electricity Available,Electricity Connected,Internet Access (Wired),Natural Gas Available,Natural Gas Connected,Phone Connected |
| Possession | Closing/DOD,Negotiable |
| Roof | Membrane |
| Appliances | Convection Oven,Cooktop,Dishwasher,Disposal,Dryer,Electric Water Heater,Freezer,Microwave,Oven,Range,Range Hood,Refrigerator,Smart Appliance(s),Sump Pump,Tankless Water Heater,Washer,Water Softener |
| Garage Spaces | 2 |
| Patio/Porch Features | Patio |
| Architectural Style | Contemporary |
| Security Features | Carbon Monoxide Detector(s),Radon Detector,Security System,Smart Cameras,Smart Locks,Smoke Detector(s),Video Doorbell |
| Construction Materials | Cement Siding,Concrete,Frame,Stone,Steel Siding,Wood Siding |
| Exclusions | Seller's Personal Property |
| Pets Allowed | Cats OK,Dogs OK |
| Year Built | 2023 |
| Electric | 110V,220 Volts,Phase 3 |
| View | Mountain(s) |
| Levels | Two |
| Property Subtype | Single Family Residence |
| Tax Year | 2025 |
| Ownership | Individual |
| County | Denver |
| Property Type | Residential |
| HOA | No |
| Attached Garage | Yes |
| Energy Efficient | Appliances,Thermostat,Water Heater |
| Subdivision Name | Cherry Creek North |
| Full Baths | 3 |
| Status | Active |
| High School | George Washington |
| City | Denver |
| Senior Community Y/N | No |
| High School District | Denver 1 |
| Lot Size Units | Square Feet |
| Lot Size Square Feet | 3091 |
| Listing Terms | Cash,Conventional,FHA,VA Loan |
| Elementary School | Steck |
| Tax Annual Amount | 10558 |
| Middle/Junior High School | Hill |
| Virtual Tour | https://my.matterport.com/show/?m=N1ZD9A8rGqb&mls=1 |
| Structure Type | House |
| Standard Status | Active |
| Occupancy Type | Owner |
| Middle/Junior School District | Denver 1 |
| Elementary School District | Denver 1 |
Interior Features
| Interior Amenities | Ceiling Fan(s),Eat-in Kitchen,Entrance Foyer,Five Piece Bath,High Ceilings,High Speed Internet,Kitchen Island,Pantry,Primary Suite,Quartz Counters,Smart Ceiling Fan,Smart Light(s),Smart Thermostat,Sm |
|---|---|
| Basement | Finished,Full,Interior Entry,Sump Pump |
| Flooring | Carpet,Tile,Wood |
| Total Fireplaces | 1 |
| Fireplace Features | Family Room,Gas |
| Basement (Y/N) | Yes |
| Window Features | Egress Windows,Window Coverings,Window Treatments |
| Above Grade Finished Area | 2321 |
| Half Baths | 1 |
| Laundry Features | Sink,In Unit |
| Total Bedrooms | 4 |
| Below Grade Finished Area | 970 |
| Main Level Bathrooms | 1 |
| Total Baths | 4 |
Exterior Features
| Exterior Amenities | Gas Valve,Lighting,Rain Gutters,Smart Irrigation |
|---|---|
| Fencing | Partial |
| Parking Features | 220 Volts,Concrete,Dry Walled,Exterior Access Door,Finished Garage,Floor Coating,Insulated Garage,Lighted,Oversized Door,Storage |
| Lot Features | Irrigated,Landscaped,Level,Many Trees,Sprinklers In Front |
| Water Source | Public |
| Total Parking | 4 |
| Lot Size Area | 3091 |
| Building Area Total | 3462 |
| Lot Size Acres | 0.07 |
| Road Surface Type | Paved |
Amenities
- Foreclosure
- Views
- Short Sale
- New Construction
- Adult 55+
- Lease To Own
- No HOA Fees
- Furnished
- Primary On Main
- Air Conditioning
- Seller Finance
- Green
- Fixer Upper
- Horse
- Golf
- Fireplace
- Deck
- Garage
- Basement
- Pool
Property vs Single Family Average in 80206
Price
Taxes
Year Built
Visits
In The Neighborhood
Denver
$ 1,600,000
- Type
- Single Family
- Size
- 3,664 SqFt
- Rooms
- 3 Beds + 3.5 Baths
 Serhant Colorado LLC #6881711
Views
Denver
$ 1,399,000
- Type
- Single Family
- Size
- 3,150 SqFt
- Rooms
- 3 Beds + 3.5 Baths
RE/MAX Professionals #4585754
Open House
Denver
$ 1,995,000
- Type
- Single Family
- Size
- 4,026 SqFt
- Rooms
- 4 Beds + 2.5 Baths
LIV Sotheby's International Realty #9082618
Denver
$ 749,000
- Type
- Single Family
- Size
- 2,370 SqFt
- Rooms
- 3 Beds + 3.5 Baths
Compass - Denver #5653305
Views
Denver
$ 5,595,000
- Type
- Single Family
- Size
- 5,420 SqFt
- Rooms
- 4 Beds + 5.5 Baths
LIV Sotheby's International Realty #3593453
Denver
$ 4,250,000
- Type
- Single Family
- Size
- 5,527 SqFt
- Rooms
- 3 Beds + 3.5 Baths
REMAX PROPERTIES #3889838

 The real estate listing information and related content displayed on this site is provided exclusively for consumers’ personal, non-commercial use and may not be used for any purpose other than to identify prospective properties consumers may be interested in purchasing. This information and related content is deemed reliable but is not guaranteed accurate by elevateMLS.
