
Price Reduction
Address
452 Orchard Way, Louisville, CO
Price
$ 1,200,000
Property Attributes
- MLS#9640474
- TypeSingle Family
- Listing Status Active
- CountyBOULDER
- CityLouisville
- NeighborhoodMeadows at Coal Creek
- Zip80027
- StyleTraditional
- Year Built1997
- Taxes$ 5866
- Price$ 1,200,000
- Bedrooms3
- Full Bathrooms2
- Half Bathrooms0
- Sqr Footage4298
- Lot Size0.21 Acres
Data Source:
REColorado (MTOMLS)
Property Description
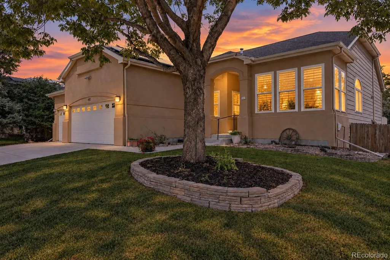
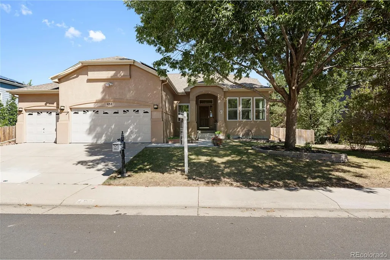
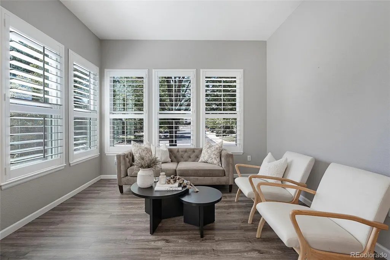
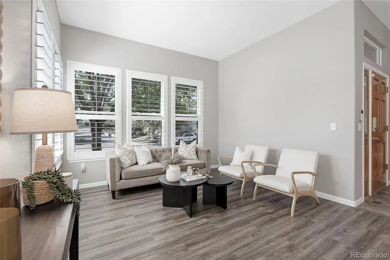
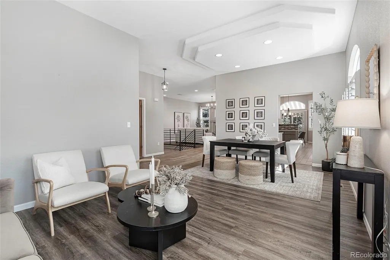
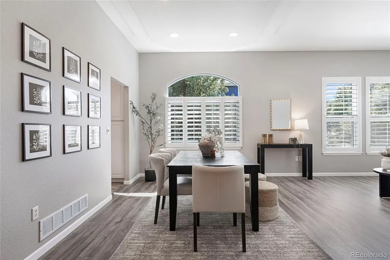
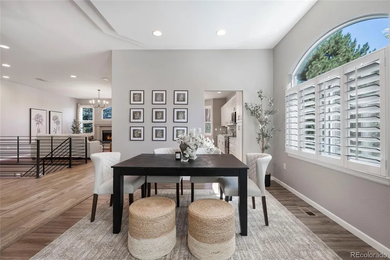
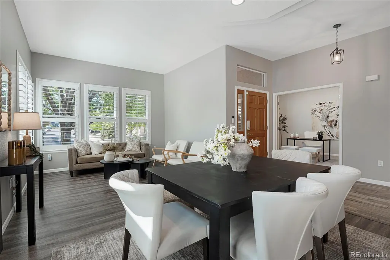
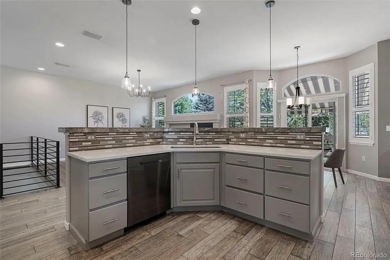
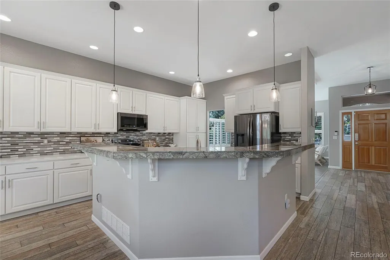
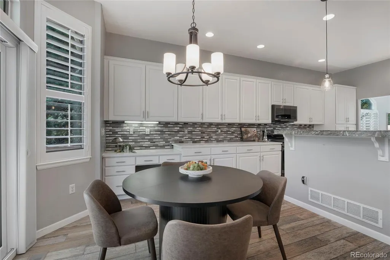
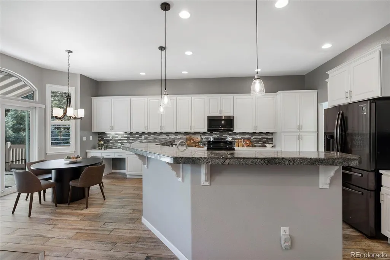
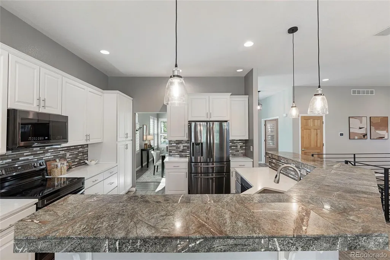
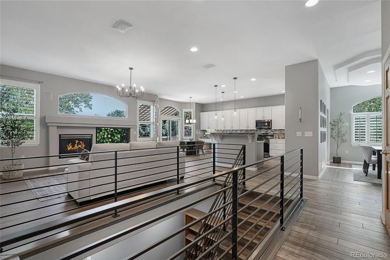
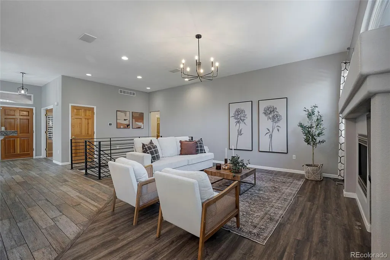
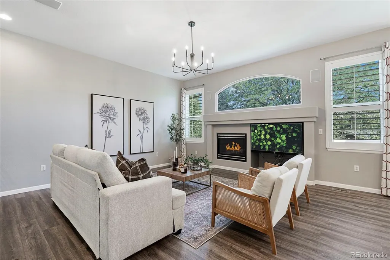
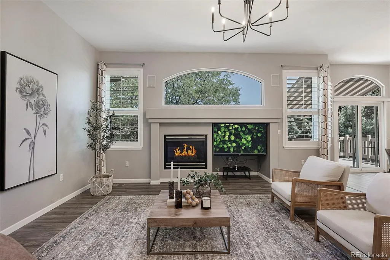
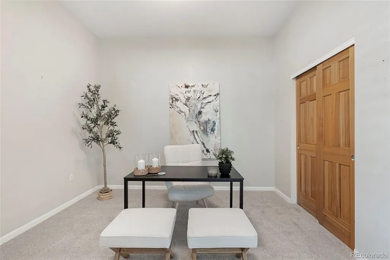
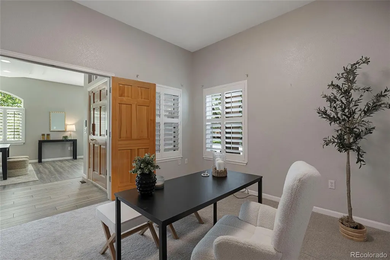
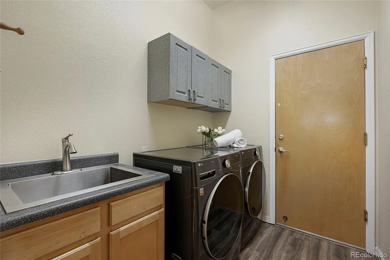
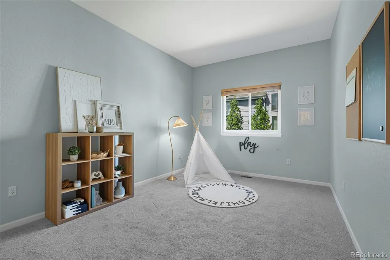
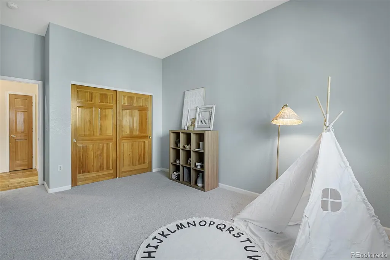
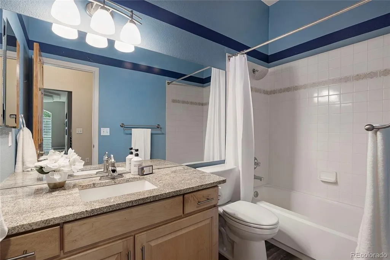
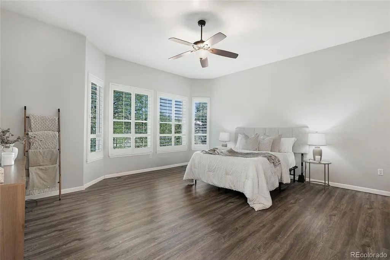
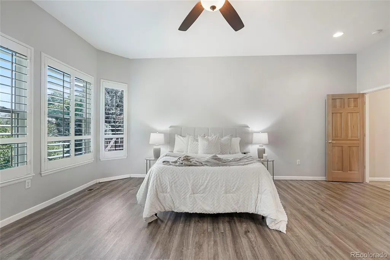
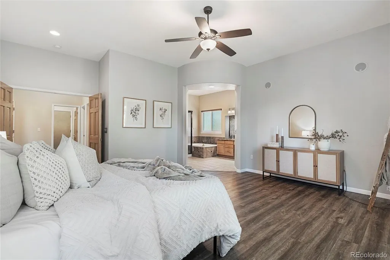
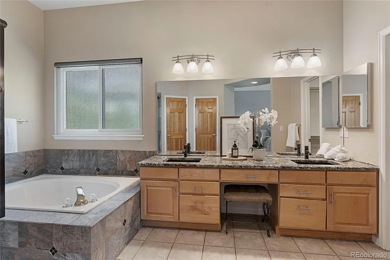
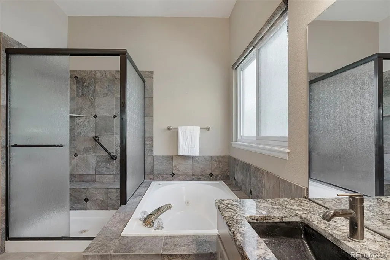
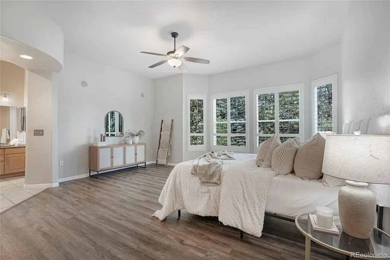
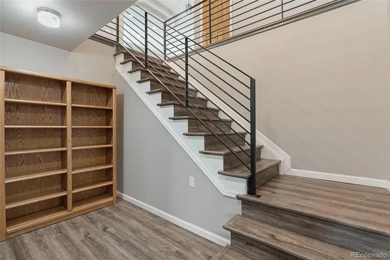
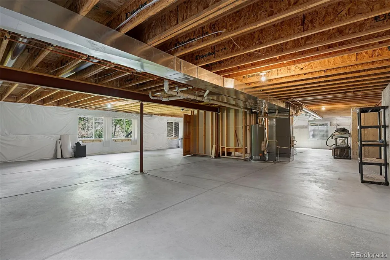
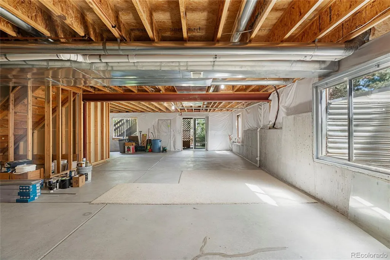
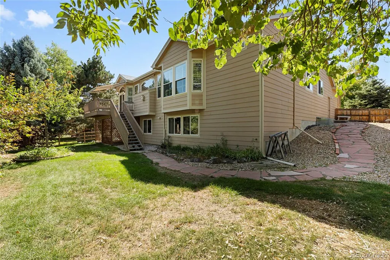
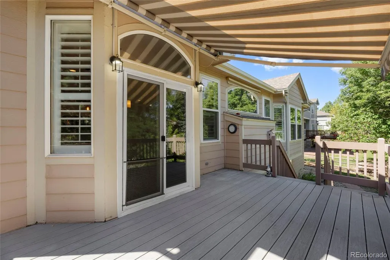
Discover easy Colorado living in this beautifully maintained Louisville ranch, ideally situated on a prime lot featuring the neighborhood’s only true walkout basement. Offering 3 bedrooms, 2 bathrooms, a 3-car garage and more than 4,200 total square feet, this home combines comfortable main-level living with incredible potential for future expansion. Step inside to a bright, inviting interior featuring plantation shutters throughout, durable LVP and tile flooring, and a welcoming gas fireplace with blower. The thoughtfully designed kitchen offers pull-out pantry shelving, soft-close drawers and appliances just three years old, while a smart thermostat adds everyday convenience. Pride of ownership is evident throughout, with substantial improvements already completed for the next owner. The home features owned solar with new inverters, triple-pane windows with a transferable warranty, 26 inches of insulation, a 40-year roof installed approximately three years ago, a one-year-old water heater, fresh interior/exterior paint completed approximately three years ago, and new garage door springs. With 2,178 finished square feet above grade plus a full unfinished walkout basement, there is exceptional flexibility to create additional bedrooms, recreation space, a home gym, theater or whatever best suits your lifestyle. All of this is located in highly desirable Louisville, where small-town charm meets an exceptional Front Range lifestyle. Enjoy convenient access to parks, trails, dining, shopping and the vibrant character that makes Louisville such a sought-after place to call home. With its rare lot, spacious ranch design, extensive updates and obvious care, this is a home that is ready to be enjoyed today with room to grow for years to come.
| Elementary School | Middle School | High School |
|---|---|---|
| Monarch K-8 Elementary School | Monarch K-8 Middle School | Monarch High School |
| Price History | |
|---|---|
| 9/4/2026 | Listed $1,250,000 |
| 9/14/2026 | 4$1,200,000 |
General Features
| Sewer | Public Sewer |
|---|---|
| Heating | Forced Air |
| Cooling | Attic Fan,Central Air |
| Utilities | Cable Available,Electricity Connected,Internet Access (Wired),Natural Gas Connected,Phone Connected |
| Possession | Closing/DOD |
| Roof | Composition |
| Appliances | Cooktop,Dishwasher,Disposal,Dryer,Gas Water Heater,Humidifier,Microwave,Oven,Refrigerator,Sump Pump,Washer |
| Zoning | RES |
| HOA Fee | 200 |
| Garage Spaces | 3 |
| Association Fee Includes | Maintenance Grounds |
| Patio/Porch Features | Patio |
| Architectural Style | Traditional |
| Security Features | Carbon Monoxide Detector(s),Smoke Detector(s),Video Doorbell |
| Construction Materials | Frame,Stucco |
| Exclusions | Staging items |
| Pets Allowed | Cats OK,Dogs OK |
| Year Built | 1997 |
| Electric | 110V |
| Levels | One |
| Property Subtype | Single Family Residence |
| Tax Year | 2025 |
| Ownership | Individual |
| Assoc Fee Paid Per | Annually |
| County | Boulder |
| Property Type | Residential |
| HOA | Yes |
| Attached Garage | Yes |
| Energy Efficient | Thermostat,Windows |
| Subdivision Name | Meadows at Coal Creek |
| Facing Direction | West |
| Full Baths | 2 |
| Status | Active |
| Directions | Please refer to GPS. Located east of McCaslin and Cherry. |
| High School | Monarch |
| City | Louisville |
| Association Name | Meadows at Coal Creek |
| Entry Location | Ground |
| Senior Community Y/N | No |
| High School District | Boulder Valley RE 2 |
| Lot Size Units | Square Feet |
| Lot Size Square Feet | 9283 |
| Listing Terms | Cash,Conventional,Jumbo,VA Loan |
| Spa Features | Bath |
| Elementary School | Monarch K-8 |
| Tax Annual Amount | 5866 |
| Home Warranty Y/N | No |
| Middle/Junior High School | Monarch K-8 |
| Property Condition | Updated/Remodeled |
| Structure Type | House |
| Standard Status | Active |
| Middle/Junior School District | Boulder Valley RE 2 |
| Elementary School District | Boulder Valley RE 2 |
Interior Features
| Interior Amenities | Built-in Features,Ceiling Fan(s),Eat-in Kitchen,Five Piece Bath,Granite Counters,High Ceilings,Kitchen Island,Open Floorplan,Primary Suite,Quartz Counters,Radon Mitigation System,Smart Thermostat,Smo |
|---|---|
| Basement | Bath/Stubbed,Unfinished,Walk-Out Access |
| Flooring | Carpet,Laminate,Tile |
| Furnished Y/N | Unfurnished |
| Total Fireplaces | 1 |
| Fireplace Features | Family Room,Gas,Gas Log |
| Basement (Y/N) | Yes |
| Window Features | Triple Pane Windows |
| Above Grade Finished Area | 2178 |
| Laundry Features | Sink |
| Total Bedrooms | 3 |
| Main Level Bedrooms | 3 |
| Main Level Bathrooms | 2 |
| Total Baths | 2 |
Exterior Features
| Exterior Amenities | Private Yard,Rain Gutters |
|---|---|
| Fencing | Full |
| Parking Features | Concrete,Dry Walled,Finished Garage,Insulated Garage,Oversized |
| Water Source | Public |
| Total Parking | 3 |
| Lot Size Area | 9283 |
| Foundation Details | Concrete Perimeter,Slab |
| Building Area Total | 4298 |
| Lot Size Acres | 0.21 |
| Road Surface Type | Paved |
| Road Frontage Type | Public |
| Road Responsibility | Public Maintained Road |
| Horse Y/N | No |
Amenities
- Foreclosure
- Views
- Short Sale
- New Construction
- Adult 55+
- Lease To Own
- No HOA Fees
- Furnished
- Primary On Main
- Air Conditioning
- Seller Finance
- Green
- Fixer Upper
- Horse
- Golf
- Fireplace
- Deck
- Garage
- Basement
- Pool
Property vs Single Family Average in 80027
Price
Taxes
Year Built
Visits


 The real estate listing information and related content displayed on this site is provided exclusively for consumers’ personal, non-commercial use and may not be used for any purpose other than to identify prospective properties consumers may be interested in purchasing. This information and related content is deemed reliable but is not guaranteed accurate by elevateMLS.
