
Address
17783 Coral Burst Street, Parker, CO
Price
$ 787,000
Property Attributes
- MLS#9613183
- TypeSingle Family
- Listing Status Active
- CountyDOUGLAS
- CityParker
- NeighborhoodHorseshoe Ridge
- Zip80134
- StyleContemporary
- Year Built2011
- Taxes$ 6289
- Price$ 787,000
- Bedrooms5
- Full Bathrooms3
- Half Bathrooms1
- Sqr Footage4361
- Lot Size0.13 Acres
Data Source:
REColorado (MTOMLS)
Property Description
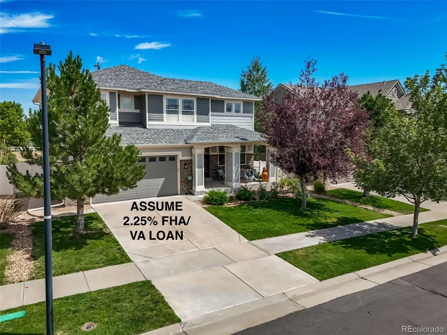
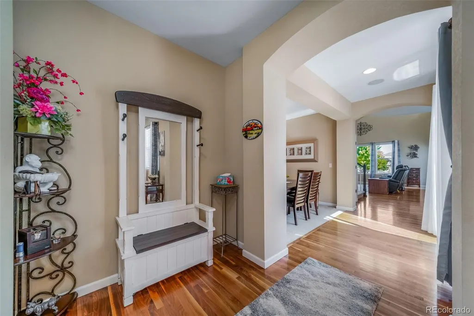
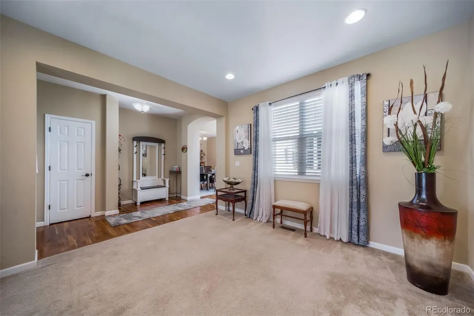
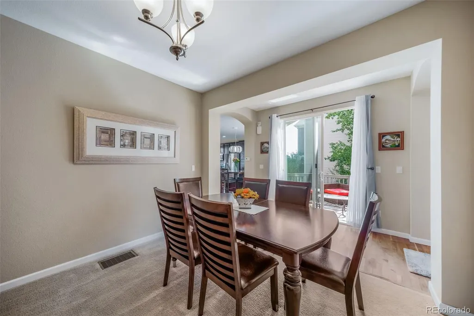
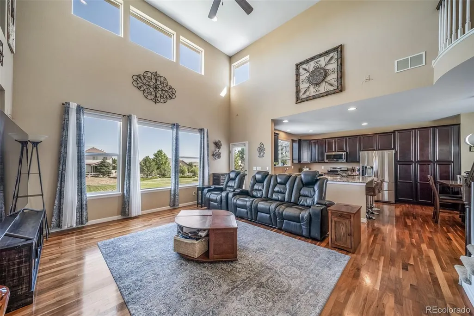
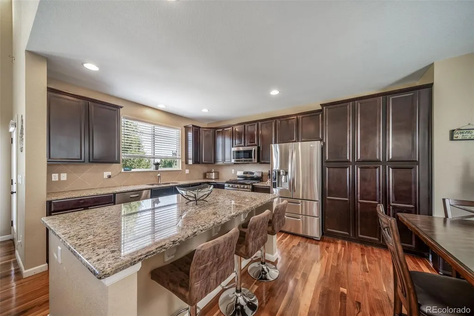
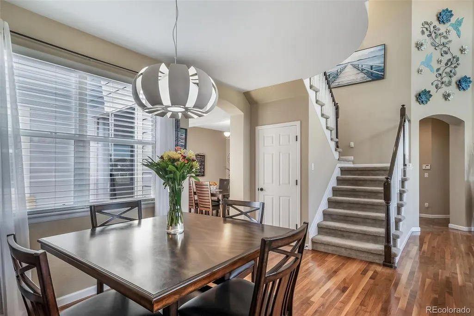
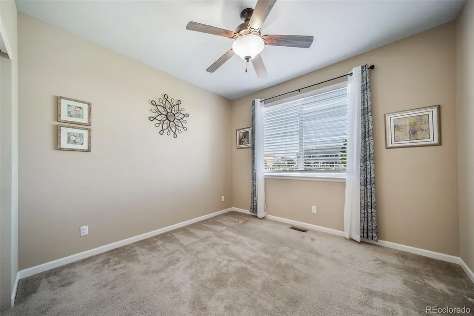
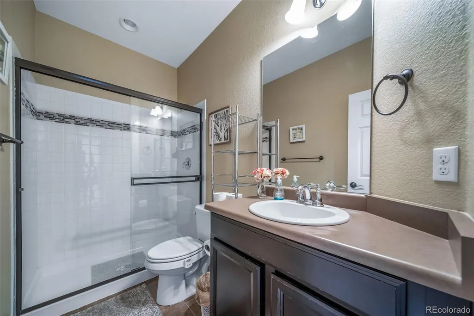
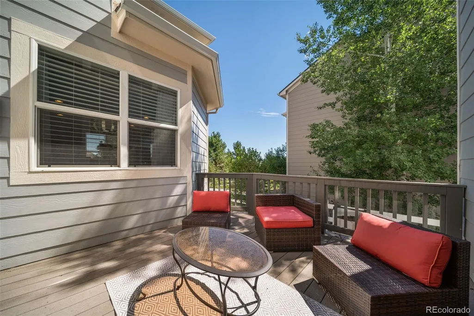
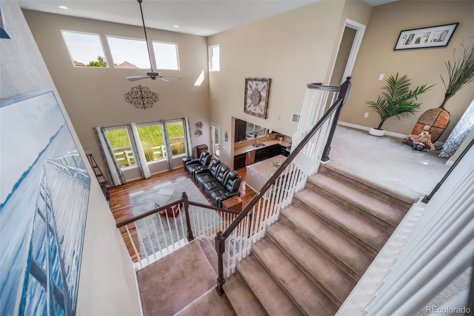
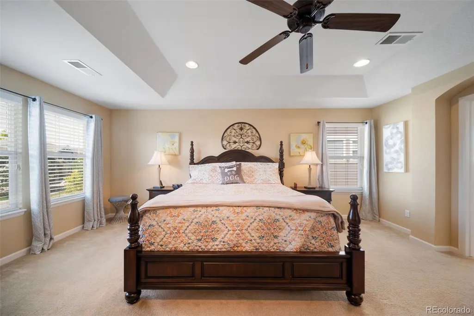
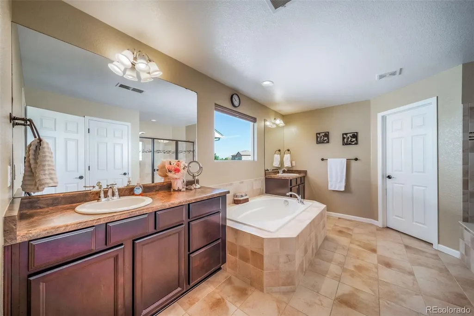
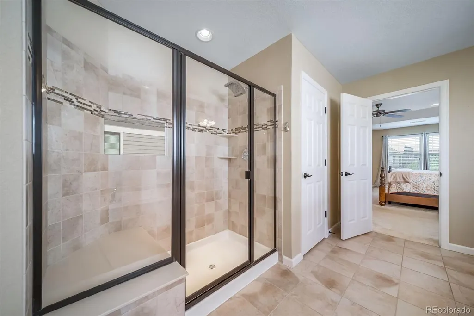
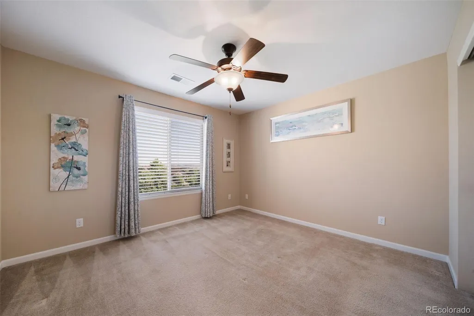
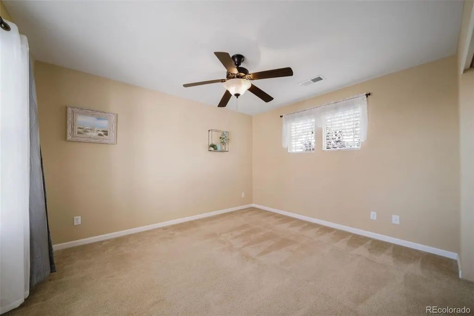
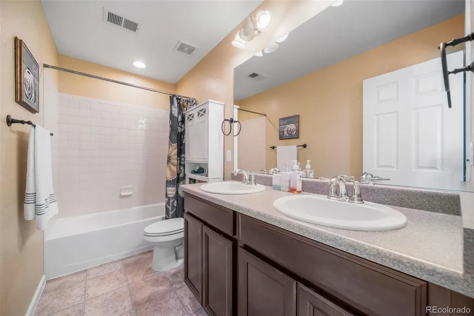
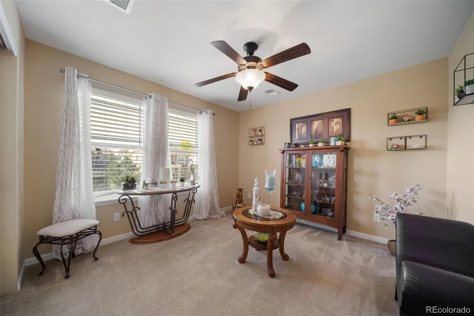
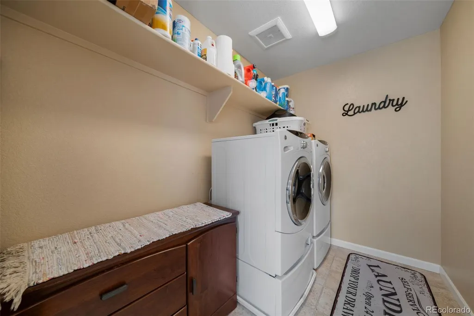
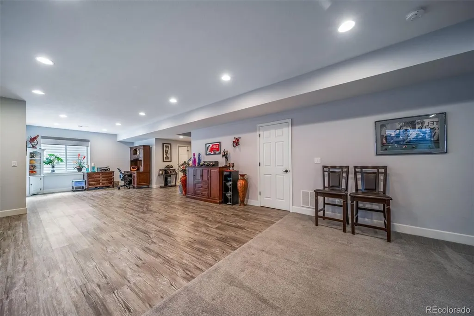
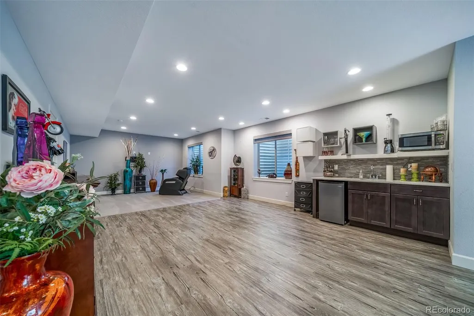
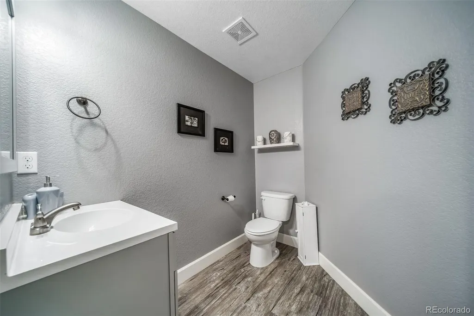
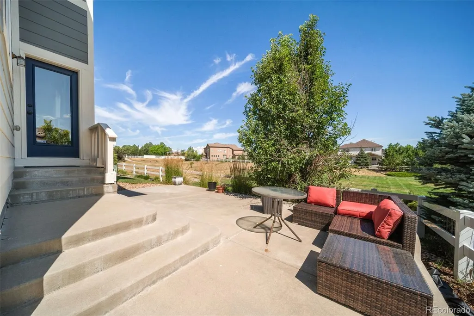
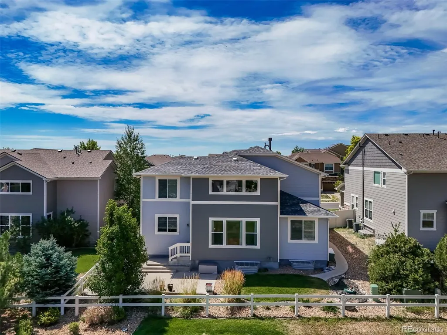
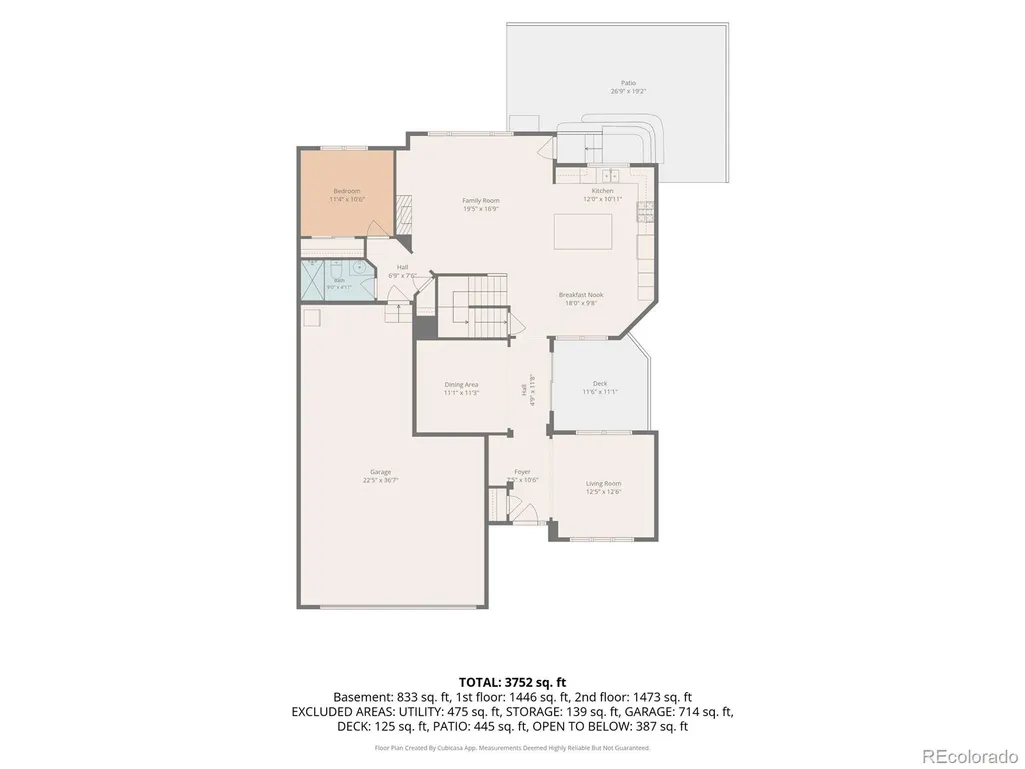
ASSUME a 2.25% FHA or VA loan- 25 years left on loan Balance of $415k WOW... This is a financial GEM & so is the HOUSE> (qualified buyers; contact listing agent for details for information)>WOW! Move-in-ready 5BR/3BA, 3-car garage home in desirable Horseshoe Ridge! Quick possession available. Rare opportunity to . Bright, open floor plan with soaring 2-story vaulted ceilings, abundant natural light, wood flooring, and neutral décor. Main-floor bedroom and full bath are ideal for guests or multi-generational living. The kitchen features solid-surface countertops and opens to the family room. Spacious primary suite with luxurious 5-piece bath and dual vanities. Upper-level laundry plus four additional bedrooms. Finished basement offers a large bonus/rec room, half bath, and abundant storage. Enjoy the private side deck, perfect for grilling and outdoor dining. Rare 3-car garage with workbench. A fantastic combination of space, functionality, and an unbeatable financing opportunity! Close to dining, shopping, entertainment and other amenities. Just minutes from Parker with easy access to I-25, E-470 and beyond. Don't miss your opportunity. Quick Occupancy too! SEE DOCUMENTS FOR FLOOR PLAN SPECIFICS
| Elementary School | Middle School | High School |
|---|---|---|
| Gold Rush Elementary School | Cimarron Middle School | Legend High School |
| Price History | |
|---|---|
| 7/28/2026 | Listed $787,000 |
General Features
| Sewer | Public Sewer |
|---|---|
| Heating | Forced Air,Natural Gas |
| Cooling | Air Conditioning-Room,Central Air |
| Utilities | Electricity Connected,Natural Gas Connected |
| Possession | Closing/DOD |
| Roof | Composition |
| Appliances | Bar Fridge,Dishwasher,Disposal,Dryer,Gas Water Heater,Microwave,Range,Refrigerator,Self Cleaning Oven,Washer |
| HOA Fee | 99 |
| Garage Spaces | 3 |
| Association Fee Includes | Recycling,Trash |
| Patio/Porch Features | Deck,Front Porch,Patio |
| Architectural Style | Contemporary |
| Security Features | Carbon Monoxide Detector(s),Radon Detector,Smoke Detector(s) |
| Construction Materials | Stone,Wood Siding |
| Exclusions | Personal Possessions-HOWEVER>> Seller does have items noted in property that are available for sale- ie-Formal Dining room and Cabinet,Desk in basement. Additional items negotiable. |
| Year Built | 2011 |
| Levels | Two |
| Property Subtype | Single Family Residence |
| Tax Year | 2025 |
| Ownership | Individual |
| Assoc Fee Paid Per | Monthly |
| County | Douglas |
| Property Type | Residential |
| Association Amenities | Park,Playground |
| HOA | Yes |
| Attached Garage | Yes |
| Subdivision Name | Horseshoe Ridge |
| Full Baths | 2 |
| Status | Active |
| Directions | From Hess Rd & Motsenbocker Rd- Head North on Motsenbocker Rd to Triple Crown Dr- Left-West on Triple Crown Dr to Coral Burst St- Left/West on Coral Burst St- Home Faces South & Backs to open space/g |
| High School | Legend |
| City | Parker |
| Association Name | Horseshoe Ridge |
| Senior Community Y/N | No |
| High School District | Douglas RE-1 |
| Lot Size Units | Acres |
| Lot Size Square Feet | 5662.8 |
| Listing Terms | Cash,Conventional,FHA,Qualified Assumption,VA Loan |
| Elementary School | Gold Rush |
| Tax Annual Amount | 6289 |
| Home Warranty Y/N | No |
| Middle/Junior High School | Cimarron |
| Virtual Tour | https://track.pstmrk.it/3s/listings.upshotimaging.com%2Fsites%2F17783-coral-burst-st-parker-co-80134-27226479%2Fbranded/cUpU/EA3HAQ/AQ/82ae0f97-4115-4ab7-87d1-c49920243998/2/dHwjDfNGKc |
| Structure Type | House |
| Standard Status | Active |
| Occupancy Type | Owner |
| Middle/Junior School District | Douglas RE-1 |
| Elementary School District | Douglas RE-1 |
Interior Features
| Interior Amenities | Breakfast Bar,Ceiling Fan(s),Eat-in Kitchen,Entrance Foyer,Five Piece Bath,Granite Counters,High Ceilings,Kitchen Island,Open Floorplan,Primary Suite,Radon Mitigation System,Smoke Free,Vaulted Ceilin |
|---|---|
| Basement | Finished,Full |
| Flooring | Carpet,Tile,Wood |
| Furnished Y/N | Negotiable |
| Total Fireplaces | 1 |
| Fireplace Features | Gas,Great Room |
| Basement (Y/N) | Yes |
| Window Features | Double Pane Windows,Egress Windows,Window Coverings,Window Treatments |
| Above Grade Finished Area | 2951 |
| Half Baths | 1 |
| 3/4 Baths | 1 |
| Total Bedrooms | 5 |
| Below Grade Finished Area | 705 |
| Main Level Bedrooms | 1 |
| Main Level Bathrooms | 1 |
| Total Baths | 4 |
Exterior Features
| Fencing | Full |
|---|---|
| Lot Features | Greenbelt,Landscaped,Open Space,Sprinklers In Front,Sprinklers In Rear |
| Water Source | Public |
| Total Parking | 3 |
| Lot Size Area | 0.13 |
| Building Area Total | 4361 |
| Lot Size Acres | 0.13 |
| Road Surface Type | Paved |
Amenities
- Foreclosure
- Views
- Short Sale
- New Construction
- Adult 55+
- Lease To Own
- No HOA Fees
- Furnished
- Primary On Main
- Air Conditioning
- Seller Finance
- Green
- Fixer Upper
- Horse
- Golf
- Fireplace
- Deck
- Garage
- Basement
- Pool
Property vs Single Family Average in 80134
Price
Taxes
Year Built
Visits
In The Neighborhood
Views
Parker
$ 665,000
- Type
- Single Family
- Size
- 3,828 SqFt
- Rooms
- 5 Beds + 3 Baths
 Redfin Corporation #7189405
Reduced
Parker
$ 764,900
- Type
- Single Family
- Size
- 3,797 SqFt
- Rooms
- 3 Beds + 3.5 Baths
RE/MAX Professionals #9042769

 The real estate listing information and related content displayed on this site is provided exclusively for consumers’ personal, non-commercial use and may not be used for any purpose other than to identify prospective properties consumers may be interested in purchasing. This information and related content is deemed reliable but is not guaranteed accurate by elevateMLS.
