
Price Reduction
Address
3625 Golden Spur Loop, Castle Rock, CO
Price
$ 599,000
Property Attributes
- MLS#9582019
- TypeSingle Family
- Listing Status Active
- CountyDOUGLAS
- CityCastle Rock
- NeighborhoodTerrain
- Zip80108
- StyleTraditional
- Year Built2006
- Taxes$ 4601
- Price$ 599,000
- Bedrooms4
- Full Bathrooms2
- Half Bathrooms1
- Sqr Footage3742
- Lot Size0.17 Acres
Data Source:
REColorado (MTOMLS)
Property Description
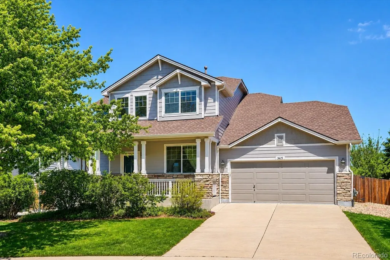
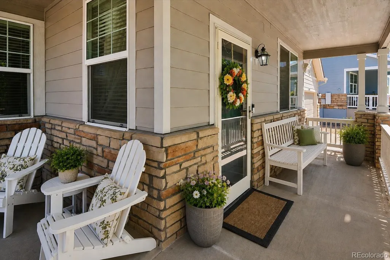
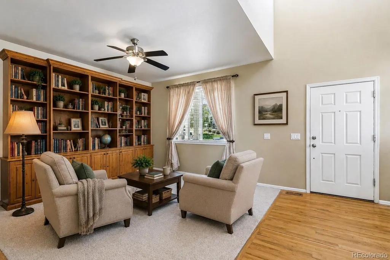
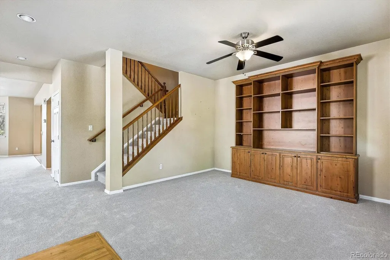
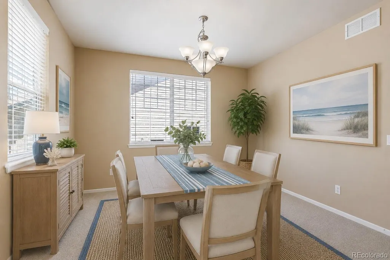
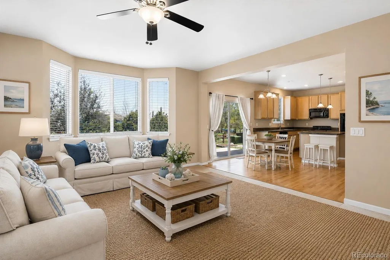
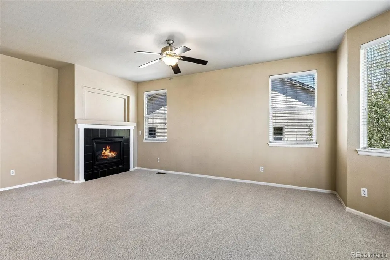
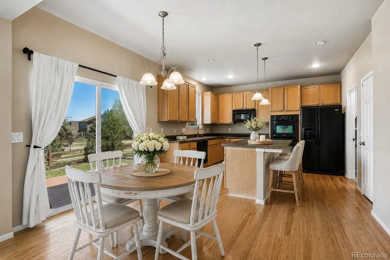
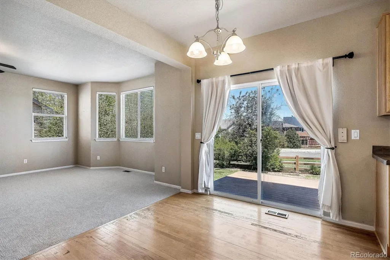
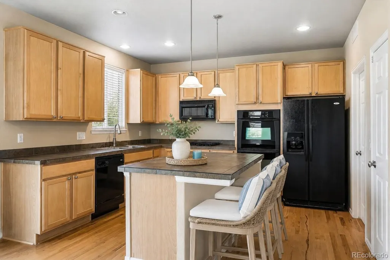
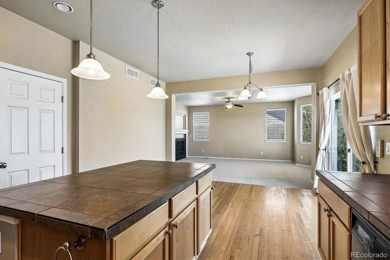
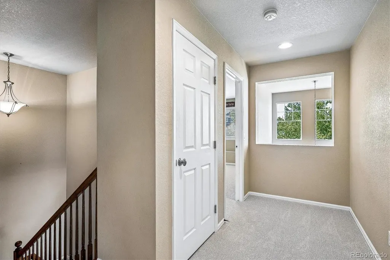
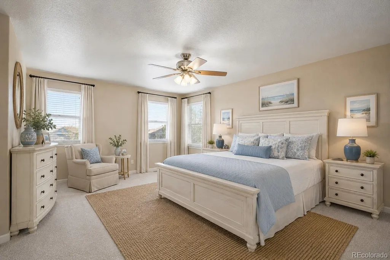
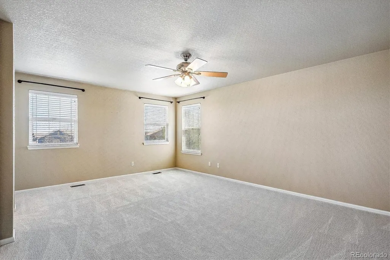
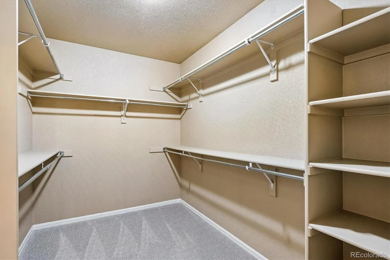
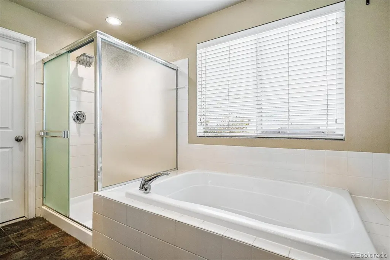
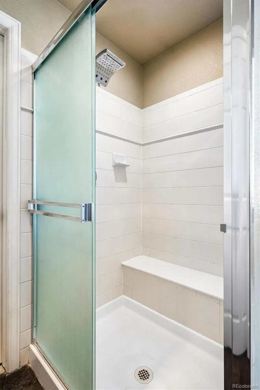
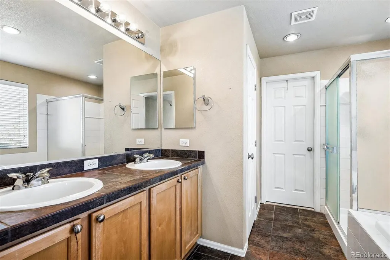
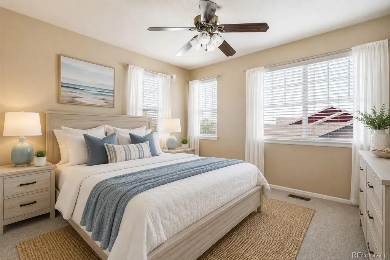
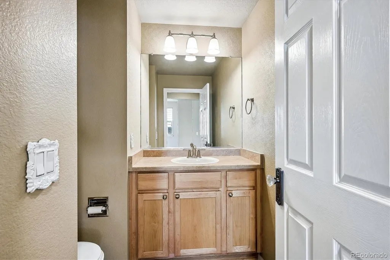
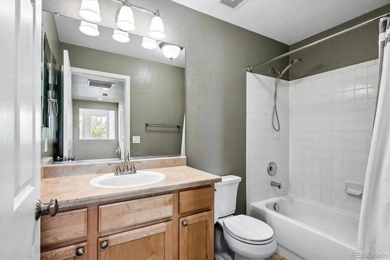
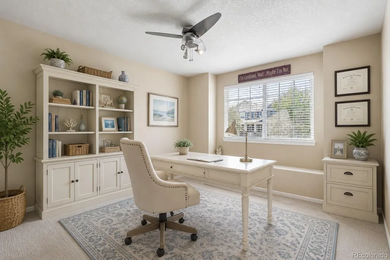
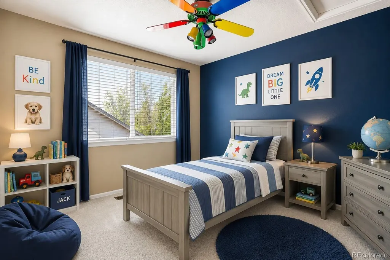
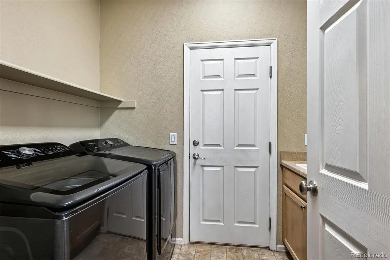
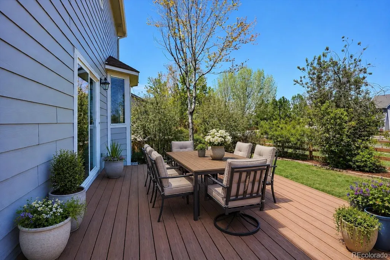
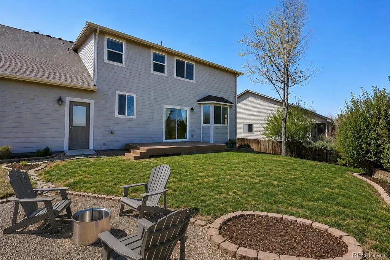
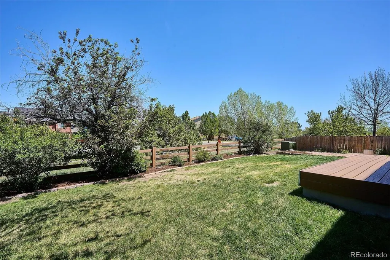
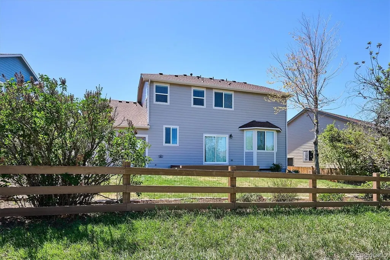
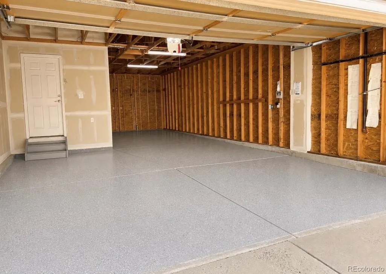
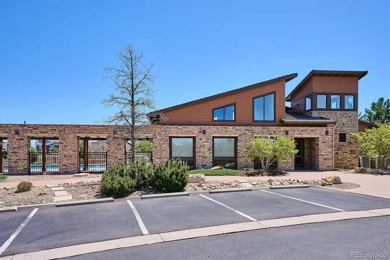
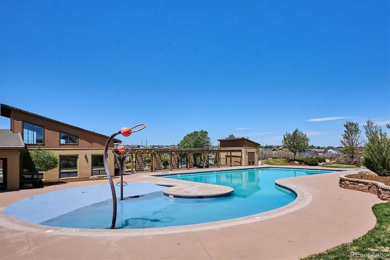
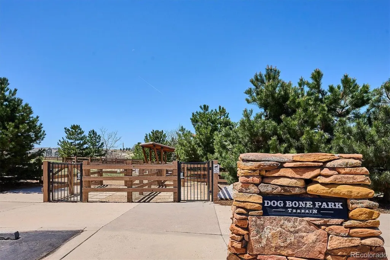
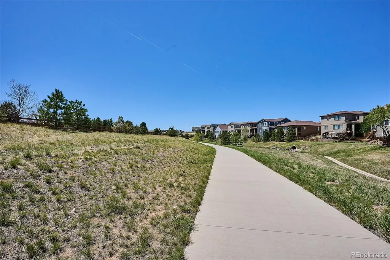
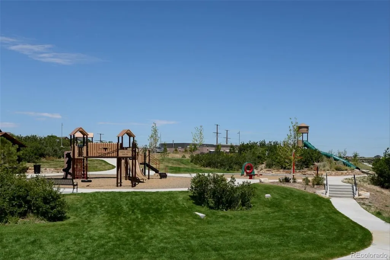
Welcome to 3625 Golden Spur Loop! This stunning home is nestled in the highly desirable Terrain community of Castle Rock. Featuring 4-bedrooms, 3-bathrooms, this home perfectly blends suburban tranquility with modern sophistication. As you approach the home you'll appreciate the charming wrap-around front porch, perfect for enjoying your morning coffee. As you enter you'll immediately notice the expansive foyer with soaring ceilings and abundant natural light. The formal front living room represents a peaceful, quiet space with high-end built-in cabinetry. Brand new carpeting stretches throughout the main and upper floors. The large, open-concept family room is designed for gatherings while maintaining a warm, intimate feel. Natural light fills this home while looking out onto the private back yard. The kitchen is highlighted with 42-inch maple cabinets, a central island, a large pantry, gas stove and hardwood flooring. The upstairs features a highly coveted layout with all four bedrooms securely positioned together on the upper level. The expansive primary suite is designed as a luxury retreat with ample room for a king bed and seating area. The spa-like ensuite bathroom is equipped with a double vanity, a soaking tub, and a separate walk-in shower. The massive walk-in closet, complete with an organizational system will keep you organized and streamlined. The 3-car garage is truly a highlight and offers space for all your vehicles, toys and additional storage. A separate access door from the garage to the backyard makes lawn care a breeze. The backyard is an oasis, with a large trex deck, numerous garden beds, perennials, and sitting area for a fire pit and much more! The basement is unfinished and awaiting your vision! Terrain is a lovely neighborhood with miles of trails, open space, parks and 2 pools to enjoy during the hot summer months. This home has it all!
| Elementary School | Middle School | High School |
|---|---|---|
| Sage Canyon Elementary School | Mesa Middle School | Douglas County High School |
| Price History | |
|---|---|
| 5/14/2026 | Listed $649,000 |
| 6/4/2026 | 3$634,000 |
| 7/25/2026 | 4$614,000 |
| 9/11/2026 | 3$599,000 |
General Features
| Sewer | Public Sewer |
|---|---|
| Heating | Forced Air,Natural Gas |
| Cooling | Central Air |
| Utilities | Cable Available,Electricity Connected,Natural Gas Connected |
| Possession | Immediate,Negotiable |
| Roof | Composition |
| Appliances | Dishwasher,Disposal,Double Oven,Dryer,Microwave,Oven,Range,Refrigerator,Washer |
| HOA Fee | 287 |
| Garage Spaces | 3 |
| Patio/Porch Features | Covered,Deck,Front Porch |
| Architectural Style | Traditional |
| Security Features | Carbon Monoxide Detector(s),Smoke Detector(s),Video Doorbell |
| Construction Materials | Cement Siding,Stone |
| Exclusions | None |
| Year Built | 2006 |
| Electric | 220 Volts |
| Levels | Two |
| Property Subtype | Single Family Residence |
| Tax Year | 2025 |
| Ownership | Estate |
| Assoc Fee Paid Per | Quarterly |
| County | Douglas |
| Property Type | Residential |
| Association Amenities | Clubhouse,Playground,Pool,Tennis Court(s),Trail(s) |
| HOA | Yes |
| Attached Garage | Yes |
| Subdivision Name | Terrain |
| Facing Direction | Southwest |
| Full Baths | 2 |
| Status | Active |
| Directions | When traveling south on Founders Parkway (Hwy 86),turn left (east) on Rising Sun Dr.,continue around the roundabout to the right onto Autumn Sun St.,then take you first right on Paint Pony Circle,the |
| High School | Douglas County |
| City | Castle Rock |
| Association Name | Castle Oaks Estates Master Association – Terrain |
| Entry Location | Ground |
| Senior Community Y/N | No |
| High School District | Douglas RE-1 |
| Lot Size Units | Square Feet |
| Lot Size Square Feet | 7492 |
| Listing Terms | 1031 Exchange,Cash,Conventional,FHA,Jumbo,VA Loan |
| Elementary School | Sage Canyon |
| Tax Annual Amount | 4601 |
| Home Warranty Y/N | No |
| Middle/Junior High School | Mesa |
| Property Condition | Updated/Remodeled |
| Virtual Tour | https://iframe.videodelivery.net/180d3a771d78ecc1de61093aef28b57f |
| Structure Type | House |
| Standard Status | Active |
| Occupancy Type | Owner |
| Middle/Junior School District | Douglas RE-1 |
| Elementary School District | Douglas RE-1 |
Interior Features
| Interior Amenities | Ceiling Fan(s),Eat-in Kitchen,Entrance Foyer,Five Piece Bath,High Ceilings,High Speed Internet,Kitchen Island,Open Floorplan,Pantry,Primary Suite,Radon Mitigation System,Tile Counters,Vaulted Ceiling |
|---|---|
| Basement | Unfinished |
| Flooring | Carpet,Tile,Wood |
| Furnished Y/N | Unfurnished |
| Total Fireplaces | 1 |
| Fireplace Features | Family Room |
| Basement (Y/N) | Yes |
| Window Features | Double Pane Windows,Window Coverings |
| Above Grade Finished Area | 2482 |
| Half Baths | 1 |
| Laundry Features | Sink |
| Total Bedrooms | 4 |
| Main Level Bathrooms | 1 |
| Total Baths | 3 |
Exterior Features
| Exterior Amenities | Garden,Private Yard,Rain Gutters |
|---|---|
| Vegetation | Grassed,Mixed |
| Fencing | Full |
| Parking Features | Concrete,Dry Walled,Floor Coating,Storage,Tandem |
| Lot Features | Irrigated,Landscaped,Level,Sprinklers In Front,Sprinklers In Rear |
| Water Source | Public |
| Total Parking | 3 |
| Lot Size Area | 7492 |
| Foundation Details | Slab |
| Building Area Total | 3742 |
| Lot Size Acres | 0.17 |
| Road Surface Type | Paved |
| Road Frontage Type | Public |
| Road Responsibility | Public Maintained Road |
| Horse Y/N | No |
Amenities
- Foreclosure
- Views
- Short Sale
- New Construction
- Adult 55+
- Lease To Own
- No HOA Fees
- Furnished
- Primary On Main
- Air Conditioning
- Seller Finance
- Green
- Fixer Upper
- Horse
- Golf
- Fireplace
- Deck
- Garage
- Basement
- Pool
Property vs Single Family Average in 80108
Price
Taxes
Year Built
Visits
In The Neighborhood
Castle Rock
$ 579,900
- Type
- Single Family
- Size
- 3,058 SqFt
- Rooms
- 2 Beds + 2 Baths
 eXp Realty, LLC #3789720
Reduced
Castle Rock
$ 625,000
- Type
- Single Family
- Size
- 3,062 SqFt
- Rooms
- 5 Beds + 3 Baths
Realty One Group Elevations, LLC #7241507
Reduced
Castle Rock
$ 899,000
- Type
- Single Family
- Size
- 3,938 SqFt
- Rooms
- 3 Beds + 3.5 Baths
Price & Co. Real Estate #9363057
Reduced
Castle Rock
$ 679,000
- Type
- Single Family
- Size
- 3,860 SqFt
- Rooms
- 3 Beds + 3.5 Baths
Megastar Realty #5502674
Reduced
Castle Rock
$ 669,000
- Type
- Single Family
- Size
- 3,486 SqFt
- Rooms
- 4 Beds + 2.5 Baths
Ranger Real Estate, LLC #3927118
Reduced
Castle Rock
$ 615,000
- Type
- Single Family
- Size
- 3,431 SqFt
- Rooms
- 3 Beds + 2.5 Baths
eXp Realty, LLC #6483046
Castle Rock
$ 699,000
- Type
- Single Family
- Size
- 3,703 SqFt
- Rooms
- 5 Beds + 3 Baths
Hearth & Home Realty and Management LLC #2501381
Open House
Castle Rock
$ 643,000
- Type
- Single Family
- Size
- 3,698 SqFt
- Rooms
- 4 Beds + 3.5 Baths
Keller Williams Partners Realty #5073826
Reduced
Castle Rock
$ 599,900
- Type
- Single Family
- Size
- 3,028 SqFt
- Rooms
- 3 Beds + 2.5 Baths
RE/MAX Alliance #2277007
Reduced
Castle Rock
$ 619,500
- Type
- Single Family
- Size
- 3,028 SqFt
- Rooms
- 3 Beds + 2.5 Baths
New West Realty LLC #1874431
Reduced
Castle Rock
$ 775,000
- Type
- Single Family
- Size
- 4,514 SqFt
- Rooms
- 5 Beds + 4.5 Baths
Century 21 Moore Real Estate #9565818

 The real estate listing information and related content displayed on this site is provided exclusively for consumers’ personal, non-commercial use and may not be used for any purpose other than to identify prospective properties consumers may be interested in purchasing. This information and related content is deemed reliable but is not guaranteed accurate by elevateMLS.
