
Views
Address
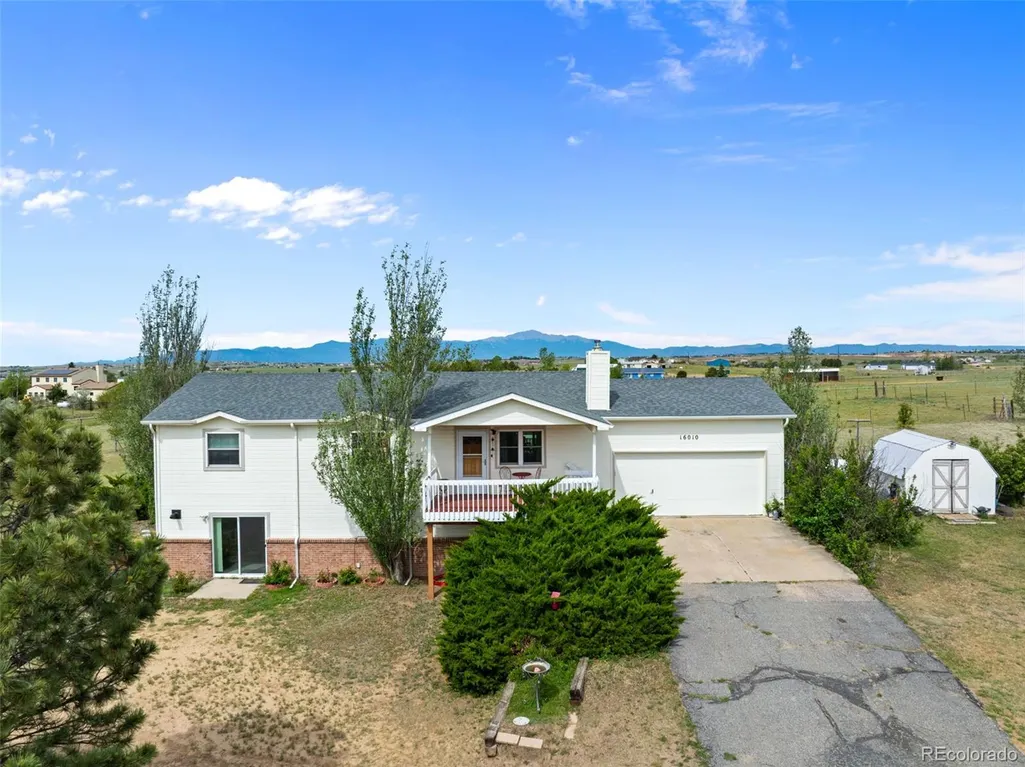
16010 Connies Drive, Peyton, CO
Price
$ 700,000
Property Attributes
- MLS#9574277
- TypeSingle Family
- Listing Status Active
- CountyEL PASO
- CityPeyton
- NeighborhoodSagecrest
- Zip80831
- StyleTraditional
- Year Built1994
- Taxes$ 2466
- Price$ 700,000
- Bedrooms4
- Full Bathrooms3
- Half Bathrooms0
- Sqr Footage2392
- Lot Size5 Acres
Data Source:
REColorado (MTOMLS)
Property Description
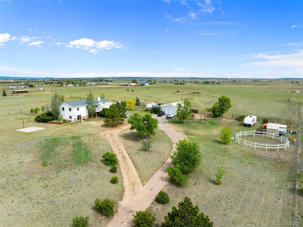
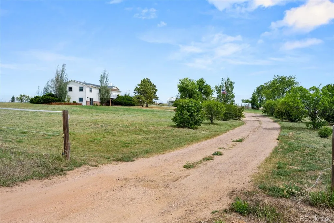
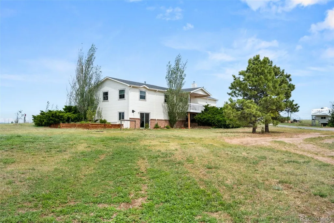
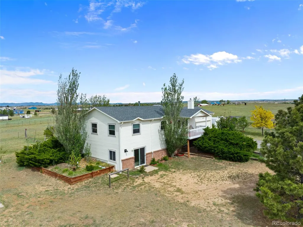
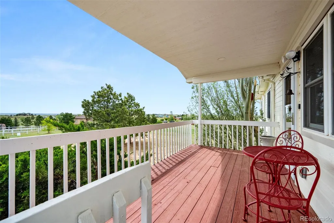
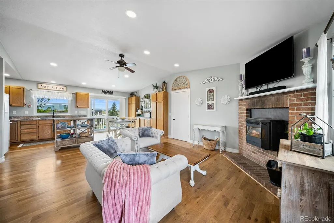
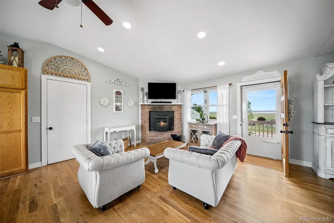
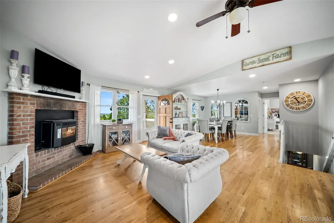
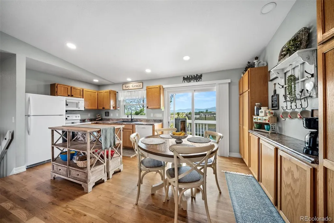
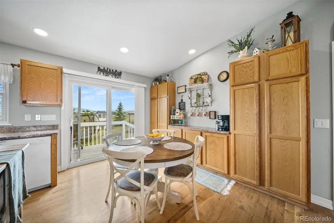
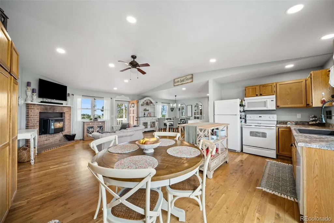
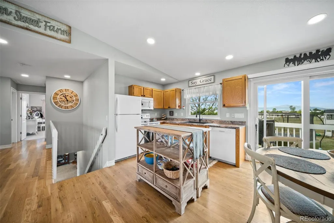
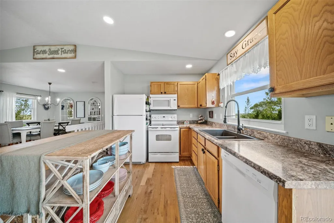
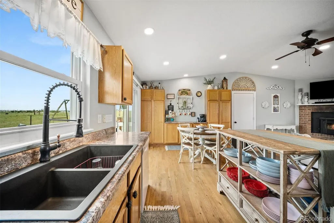
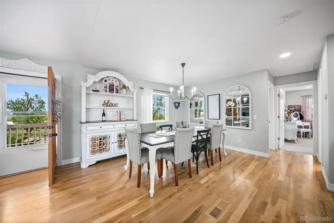
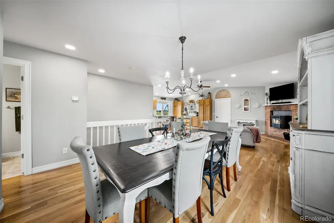
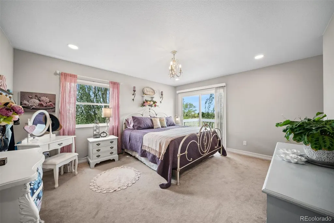
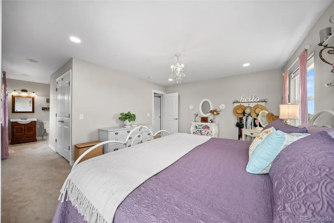
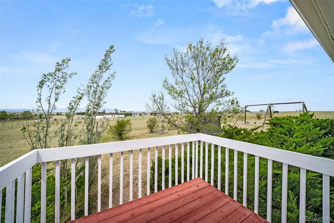
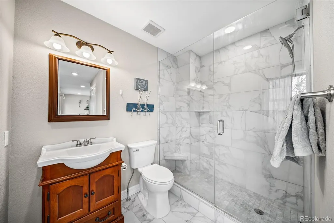
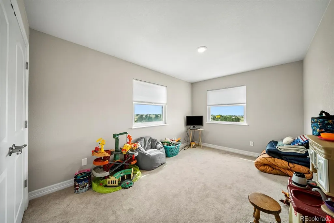
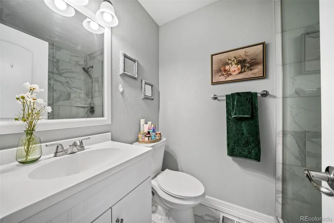
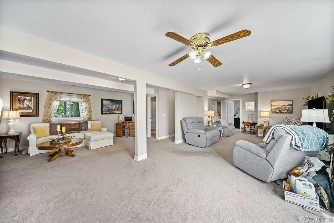
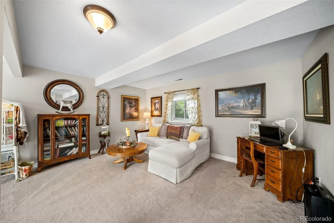
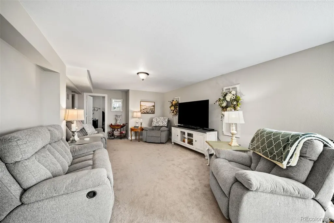
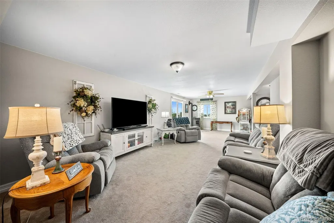
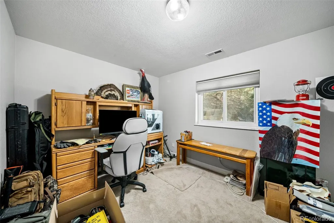
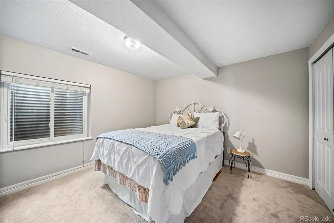
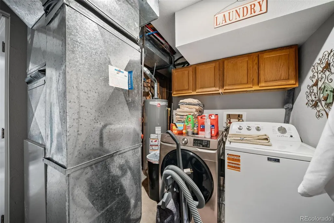
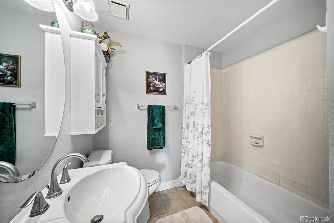
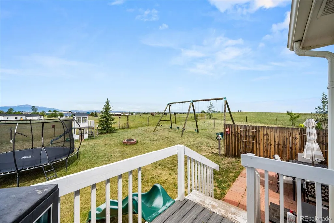
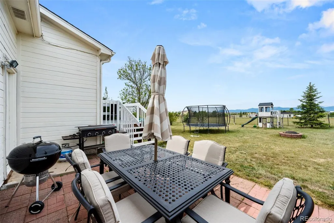
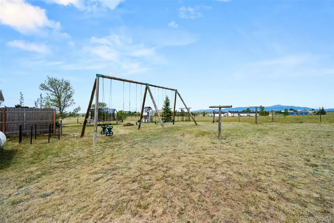
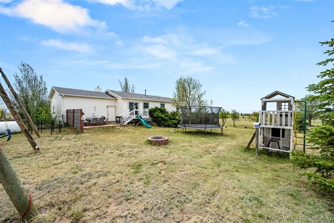
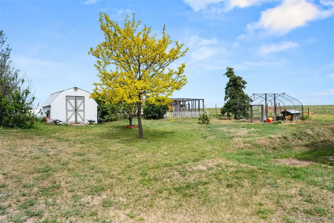
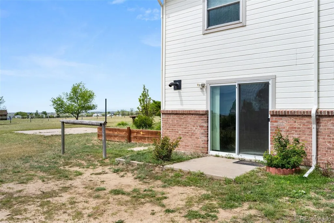
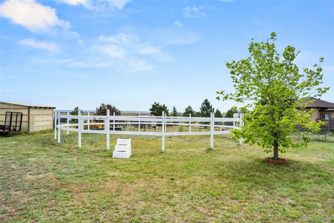
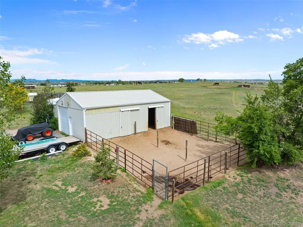
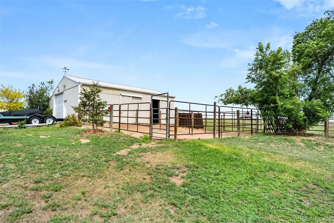
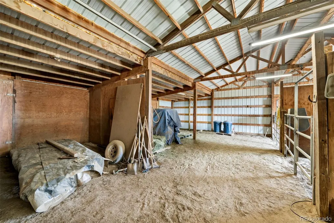
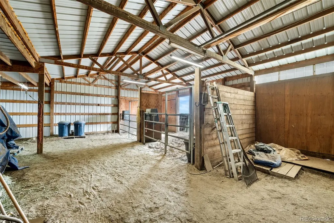
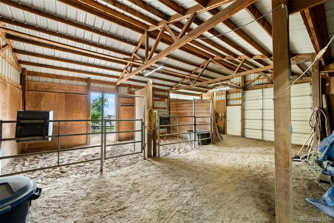
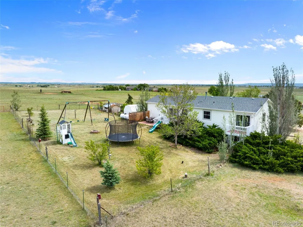
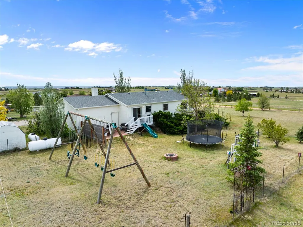
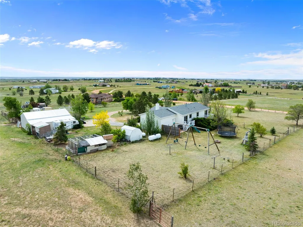
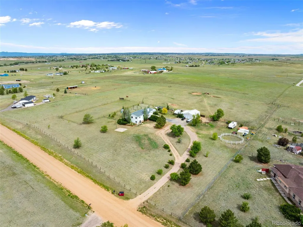
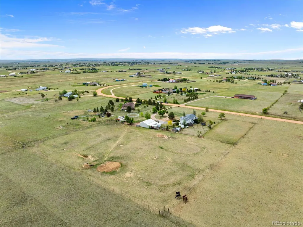
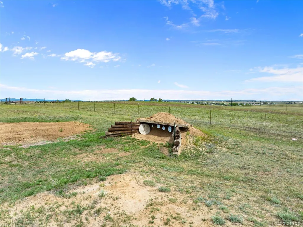
Set in the peaceful Sagecrest community of Peyton, this 4 bedroom, 3 bathroom home offers the freedom of country living while still keeping everyday conveniences within reach. The main level offers a bright, airy feel with an open floor plan designed for both entertaining and everyday living. Warm wood flooring, a cozy fireplace, and large windows framing the surrounding landscape and stunning views of Pikes Peak create an inviting living room. The kitchen features built-in cabinetry and a breakfast nook, flowing seamlessly into the dining area and living room to create one welcoming, cohesive living space. Designed for convenient main level living, this floor also includes a comfortable primary and ensuite updated bathroom with access to a private balcony that offers wide open views. A second bedroom and additional bath complete the upper level. Downstairs, the fully finished walk-out basement expands your living space with a large living room centered around a second fireplace. The basement offers plenty of room to make it your own with a family room and flex space. Two additional bedrooms, a full bath, and a laundry area provide additional flexibility. Outside is where this property truly shines. The fenced and cross-fenced 5-acre parcel is ready for horses and livestock, complete with pasture areas, paddocks, a round pen, chicken coops, two-stall barn, and producing fruit trees. There is also a 110V RV plug-in located by the breaker box. Whether you're an experienced horse owner or simply dreaming of a more self-sufficient lifestyle, the infrastructure is already in place. Located only 10 minuets from town. This property is truly one where you can spend evenings around the fire pit, enjoy the mountain views from the deck, and appreciate the privacy and peace that comes with owning acreage. With a private well, septic system, attached two-car garage, and additional parking for trailers, or equipment, this property is built to suit your every need.
| Elementary School | Middle School | High School |
|---|---|---|
| Falcon Elementary School | Falcon Middle School | Falcon High School |
| Price History | |
|---|---|
| 6/5/2026 | Listed $745,000 |
| 8/7/2026 | 7$700,000 |
General Features
| Sewer | Septic Tank |
|---|---|
| Heating | Forced Air,Propane |
| Cooling | None |
| Utilities | Cable Available,Electricity Connected,Internet Access (Wired),Phone Available,Propane |
| Possession | Negotiable,Seller Rent Back |
| Roof | Composition |
| Appliances | Dishwasher,Disposal,Dryer,Gas Water Heater,Microwave,Oven,Refrigerator,Washer |
| Zoning | RR-5 |
| Garage Spaces | 2 |
| Patio/Porch Features | Deck,Front Porch,Patio |
| Architectural Style | Traditional |
| Security Features | Carbon Monoxide Detector(s),Smoke Detector(s) |
| Construction Materials | Frame,Wood Siding |
| Exclusions | Seller's Personal Property |
| Year Built | 1994 |
| Electric | 110V,220 Volts |
| View | Mountain(s) |
| Levels | One |
| Property Subtype | Single Family Residence |
| Tax Year | 2024 |
| Ownership | Individual |
| County | El Paso |
| Property Type | Residential |
| HOA | No |
| Attached Garage | Yes |
| Subdivision Name | Sagecrest |
| Full Baths | 1 |
| Status | Active |
| Directions | GPS |
| High School | Falcon |
| City | Peyton |
| Senior Community Y/N | No |
| High School District | District 49 |
| Lot Size Units | Acres |
| Lot Size Square Feet | 217800 |
| Listing Terms | Cash,Conventional,FHA,VA Loan |
| Elementary School | Falcon |
| Tax Annual Amount | 2466 |
| Middle/Junior High School | Falcon |
| Property Condition | Updated/Remodeled |
| Virtual Tour | https://www.zillow.com/view-imx/c3c530e2-fdfb-40de-8138-afed1791e1fd?wl=true&setAttribution=mls&initialViewType=pano |
| Structure Type | House |
| Standard Status | Active |
| Occupancy Type | Owner |
| Middle/Junior School District | District 49 |
| Elementary School District | District 49 |
Interior Features
| Interior Amenities | Breakfast Bar,Ceiling Fan(s),Eat-in Kitchen,Granite Counters,Laminate Counters,Open Floorplan |
|---|---|
| Basement | Bath/Stubbed,Daylight,Exterior Entry,Finished,Full,Interior Entry,Walk-Out Access |
| Flooring | Carpet,Tile,Wood |
| Total Fireplaces | 2 |
| Fireplace Features | Family Room,Living Room,Pellet Stove |
| Basement (Y/N) | Yes |
| Window Features | Double Pane Windows |
| Above Grade Finished Area | 1196 |
| 3/4 Baths | 2 |
| Laundry Features | In Unit |
| Total Bedrooms | 4 |
| Below Grade Finished Area | 1196 |
| Main Level Bedrooms | 2 |
| Main Level Bathrooms | 2 |
| Total Baths | 3 |
Exterior Features
| Exterior Amenities | Dog Run,Fire Pit,Lighting,Private Yard,Rain Gutters |
|---|---|
| Vegetation | Grassed |
| Fencing | Fenced Pasture,Full,Partial |
| Parking Features | Asphalt,Concrete,Unpaved,Exterior Access Door,Lighted |
| Lot Features | Landscaped,Level,Meadow,Rolling Slope,Suitable For Grazing |
| Water Source | Well |
| Total Parking | 6 |
| Lot Size Area | 5 |
| Foundation Details | Slab |
| Building Area Total | 2392 |
| Lot Size Acres | 5 |
| Road Surface Type | Dirt |
| Road Frontage Type | Public |
| Road Responsibility | Public Maintained Road |
| Horse Y/N | Yes |
| Horse Amenities | Paddocks,Pasture,Round Pen,Well Allows For |
Amenities
- Foreclosure
- Views
- Short Sale
- New Construction
- Adult 55+
- Lease To Own
- No HOA Fees
- Furnished
- Primary On Main
- Air Conditioning
- Seller Finance
- Green
- Fixer Upper
- Horse
- Golf
- Fireplace
- Deck
- Garage
- Basement
- Pool
Property vs Single Family Average in 80831
Price
Taxes
Year Built
Visits
 The content relating to real estate for sale in this Web site comes in part from the Internet Data eXchange (IDX) program of METROLIST, INC., DBA RECOLORADO©. Real estate listings held by brokers other than EXIT Realty, A Smart Move are marked with the IDX Logo. This information is being provided for the consumers' personal, non-commercial use and may not be used for any other purpose. All information subject to change and should be independently verified. September 11, 2026 9:31 PM UTCd

 The real estate listing information and related content displayed on this site is provided exclusively for consumers’ personal, non-commercial use and may not be used for any purpose other than to identify prospective properties consumers may be interested in purchasing. This information and related content is deemed reliable but is not guaranteed accurate by elevateMLS.
