



Address
2965 Emporia Street, Denver, CO
Price
$ 835,000
Property Attributes
- MLS#9544062
- TypeSingle Family
- Listing Status Active
- CountyDENVER
- CityDenver
- NeighborhoodCentral Park
- Zip80238
- StyleTraditional
- Year Built2005
- Taxes$ 7664
- Price$ 835,000
- Bedrooms4
- Full Bathrooms3
- Half Bathrooms1
- Sqr Footage2452
- Lot Size0.08 Acres
Data Source:
REColorado (MTOMLS)
Property Description
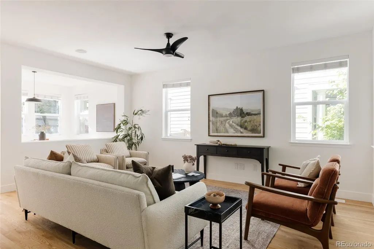
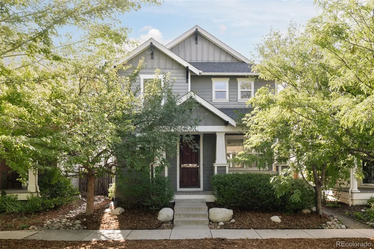
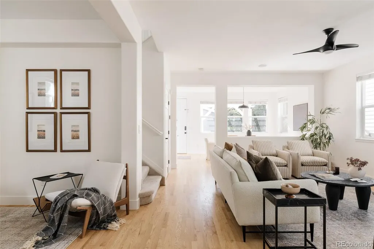
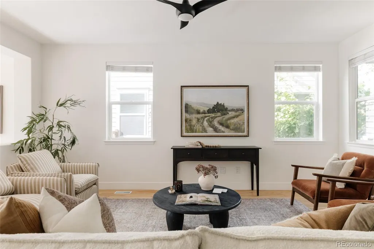
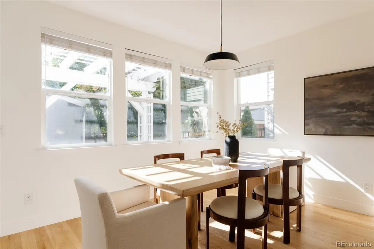
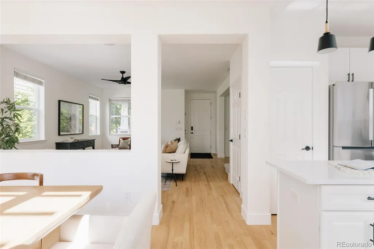
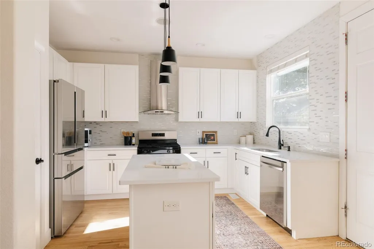
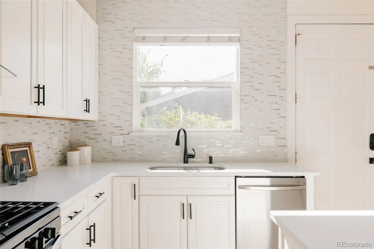
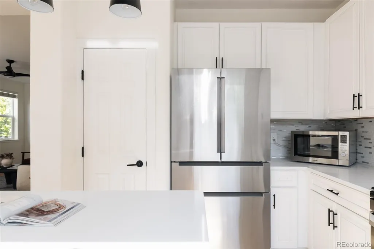
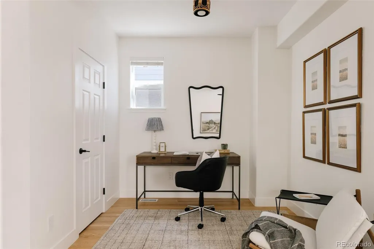
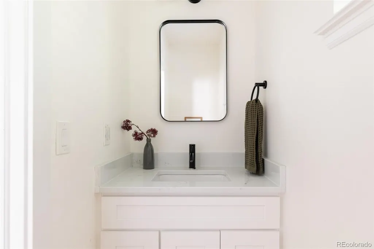
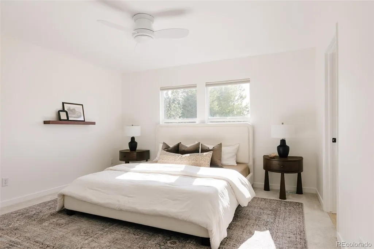
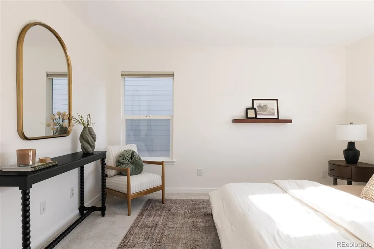
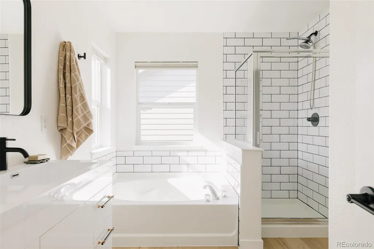
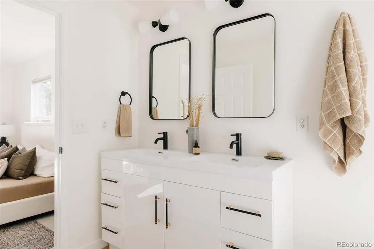
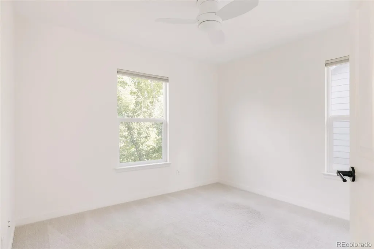
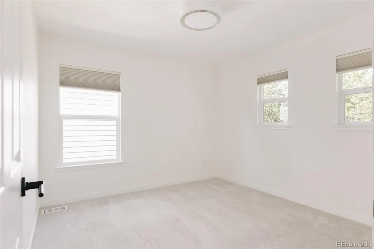
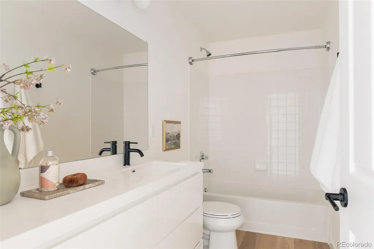
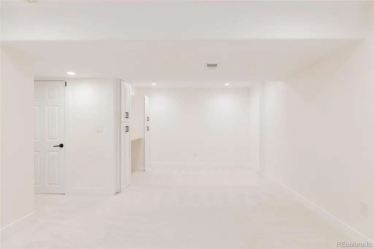
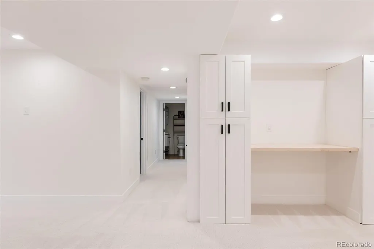
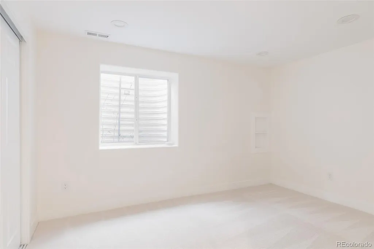
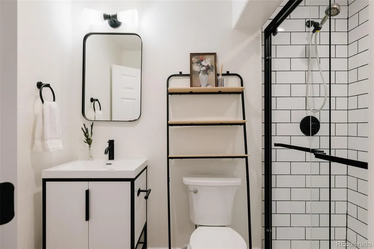
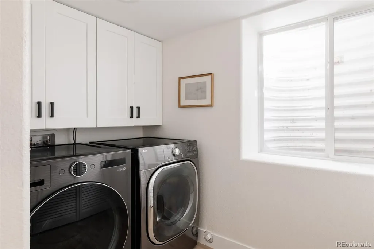
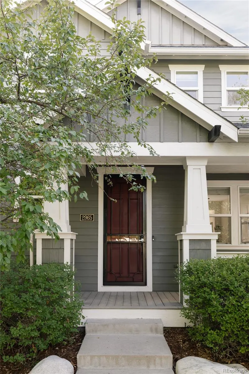
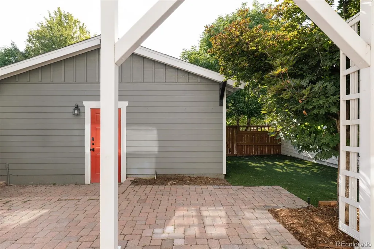
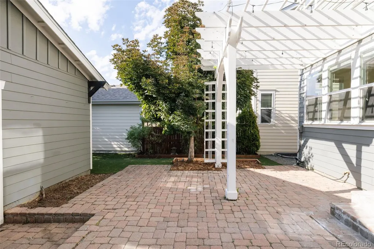
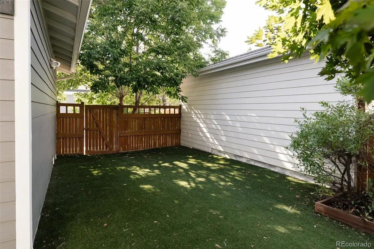
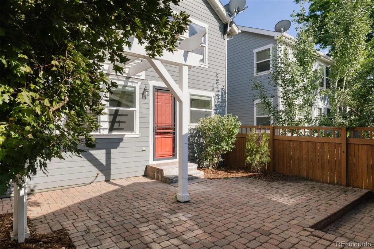
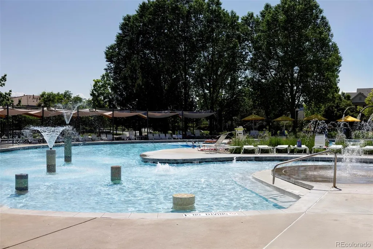
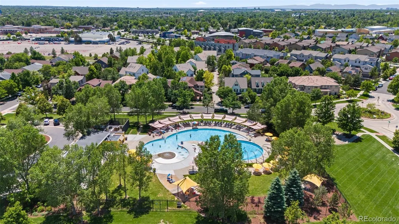
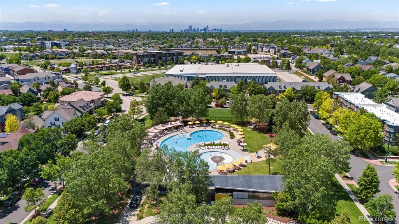
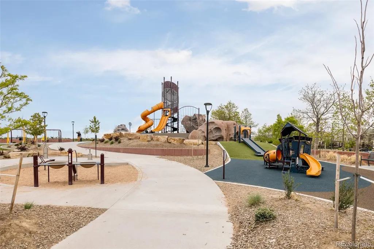
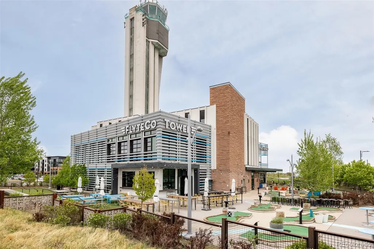
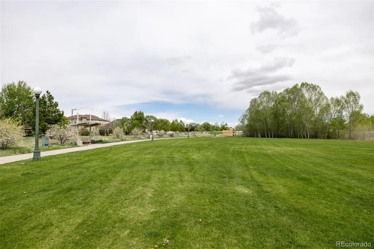
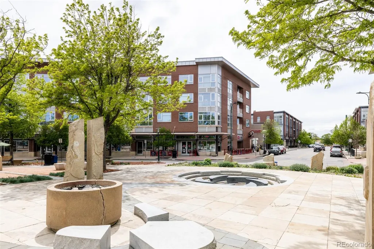
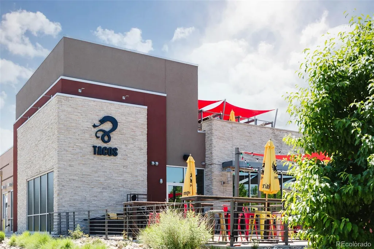
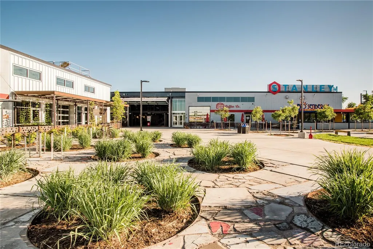
Welcome to this beautifully updated 4-bed, 4-bath home ideally situated in the heart of Eastbridge. A covered front porch leads into hardwood floors, natural light, and an open layout that works well for everyday living and entertaining. Off the entry, a dedicated workspace gives you a spot for working from home or everyday organization, with a powder bath tucked nearby. The main level connects a spacious living room, dining area, and updated kitchen with quartz countertops, stainless steel appliances, tile backsplash, a pantry, a center island, and updated lighting throughout. Upstairs, the primary suite is filled with natural light and includes a generous walk-in closet with built-in storage and a five-piece bath with dual sinks, a soaking tub, and a separate shower. Two more bedrooms and a full bath complete the upper level. The finished basement adds valuable living space that includes a rec room, fourth bedroom, ¾ bath, and laundry room - offering flexibility for guests, a home office, workouts, play space or movie nights. Outside, an expansive paver patio and pergola set up dining and entertaining, while artificial turf keeps the yard green year round with minimal upkeep, an easy fit for low-maintenance Colorado living. Located in Central Park's Eastbridge neighborhood, close to Eastbridge Town Center, Stanley Marketplace, Bluff Lake Nature Center, and Central Park's parks, trails, pools, and green space. Central Park Station on the A Line offers easy access to downtown Denver and DIA.
| Elementary School | Middle School | High School |
|---|---|---|
| Swigert International Elementary School | McAuliffe International Middle School | DSST: Montview High School |
| Price History | |
|---|---|
| 8/21/2026 | Listed $835,000 |
General Features
| Sewer | Public Sewer |
|---|---|
| Heating | Forced Air,Natural Gas |
| Cooling | Central Air |
| Possession | Closing/DOD |
| Roof | Composition |
| Appliances | Dishwasher,Disposal,Dryer,Range,Refrigerator,Washer |
| Zoning | R-MU-20 |
| HOA Fee | 58 |
| Garage Spaces | 2 |
| Association Fee Includes | Maintenance Grounds |
| Patio/Porch Features | Covered,Front Porch |
| Architectural Style | Traditional |
| Security Features | Carbon Monoxide Detector(s),Smoke Detector(s) |
| Construction Materials | Frame |
| Exclusions | personal property and staging items |
| Pets Allowed | Yes |
| Year Built | 2005 |
| Levels | Two |
| Property Subtype | Single Family Residence |
| Tax Year | 2025 |
| Ownership | Individual |
| Assoc Fee Paid Per | Monthly |
| County | Denver |
| Property Type | Residential |
| Association Amenities | Park,Playground,Pool,Tennis Court(s),Trail(s) |
| HOA | Yes |
| Attached Garage | No |
| Subdivision Name | Central Park |
| Full Baths | 2 |
| Status | Active |
| High School | DSST: Montview |
| City | Denver |
| Association Name | MCA 80238 |
| Senior Community Y/N | No |
| High School District | Denver 1 |
| Lot Size Units | Square Feet |
| Lot Size Square Feet | 3280 |
| Listing Terms | Cash,Conventional,Other |
| Elementary School | Swigert International |
| Tax Annual Amount | 7664 |
| Middle/Junior High School | McAuliffe International |
| Virtual Tour | https://youtu.be/WEQq0-mLlU0?si=gp6IKpkVXkoSSK8w |
| Structure Type | House |
| Standard Status | Active |
| Occupancy Type | Owner |
| Middle/Junior School District | Denver 1 |
| Elementary School District | Denver 1 |
Interior Features
| Interior Amenities | Built-in Features,Eat-in Kitchen,Five Piece Bath,Kitchen Island,Open Floorplan,Pantry,Primary Suite,Quartz Counters,Walk-In Closet(s) |
|---|---|
| Basement | Finished |
| Flooring | Carpet,Tile,Wood |
| Basement (Y/N) | Yes |
| Window Features | Double Pane Windows,Window Coverings |
| Above Grade Finished Area | 1645 |
| Half Baths | 1 |
| 3/4 Baths | 1 |
| Laundry Features | In Unit |
| Total Bedrooms | 4 |
| Below Grade Finished Area | 730 |
| Main Level Bathrooms | 1 |
| Total Baths | 4 |
Exterior Features
| Exterior Amenities | Lighting,Private Yard,Rain Gutters |
|---|---|
| Fencing | Full |
| Parking Features | Lighted |
| Lot Features | Landscaped,Level,Master Planned |
| Water Source | Public |
| Total Parking | 2 |
| Lot Size Area | 3280 |
| Building Area Total | 2452 |
| Lot Size Acres | 0.08 |
| Horse Y/N | No |
Amenities
- Foreclosure
- Views
- Short Sale
- New Construction
- Adult 55+
- Lease To Own
- No HOA Fees
- Furnished
- Primary On Main
- Air Conditioning
- Seller Finance
- Green
- Fixer Upper
- Horse
- Golf
- Fireplace
- Deck
- Garage
- Basement
- Pool
Property vs Single Family Average in 80238
Price
Taxes
Year Built
Visits
In The Neighborhood
Just Listed
Denver
$ 840,000
- Type
- Single Family
- Size
- 3,089 SqFt
- Rooms
- 5 Beds + 3.5 Baths
 RE/MAX Professionals #9799893
Just Listed
Denver
$ 899,000
- Type
- Single Family
- Size
- 3,264 SqFt
- Rooms
- 4 Beds + 3.5 Baths
The Agency - Denver #2853597
Just Listed
Denver
$ 650,000
- Type
- Single Family
- Size
- 2,344 SqFt
- Rooms
- 4 Beds + 3.5 Baths
eXp Realty, LLC #7132154
Just Listed
Denver
$ 799,000
- Type
- Single Family
- Size
- 3,948 SqFt
- Rooms
- 3 Beds + 3.5 Baths
Focus Real Estate #5666028
Just Listed
Denver
$ 787,000
- Type
- Single Family
- Size
- 3,138 SqFt
- Rooms
- 4 Beds + 3 Baths
Coldwell Banker Realty 56 #9339027
Just Listed
Denver
$ 1,100,000
- Type
- Single Family
- Size
- 4,041 SqFt
- Rooms
- 6 Beds + 4.5 Baths
Serhant Colorado LLC #8711845
Views
Denver
$ 739,900
- Type
- Single Family
- Size
- 2,640 SqFt
- Rooms
- 4 Beds + 3.5 Baths
Distinctive Flats LLC #6422576
Aurora
$ 540,000
- Type
- Single Family
- Size
- 1,516 SqFt
- Rooms
- 3 Beds + 2.5 Baths
Corcoran Perry & Co. #8686722
Denver
$ 1,550,000
- Type
- Single Family
- Size
- 4,402 SqFt
- Rooms
- 4 Beds + 2.5 Baths
RE/MAX Momentum #2777712
Denver
$ 889,000
- Type
- Single Family
- Size
- 3,551 SqFt
- Rooms
- 4 Beds + 3.5 Baths
Weichert Realtors Professionals #8568264
Primary On Main
Denver
$ 799,959
- Type
- Single Family
- Size
- 2,545 SqFt
- Rooms
- 2 Beds + 2.5 Baths
Realty One Group Premier #2536181
Denver
$ 1,000,000
- Type
- Single Family
- Size
- 3,794 SqFt
- Rooms
- 4 Beds + 3 Baths
eXp Realty, LLC #8139226

 The real estate listing information and related content displayed on this site is provided exclusively for consumers’ personal, non-commercial use and may not be used for any purpose other than to identify prospective properties consumers may be interested in purchasing. This information and related content is deemed reliable but is not guaranteed accurate by elevateMLS.
