
Price Reduction

Address
1933 W 66th Avenue, Denver, CO
Price
$ 605,000
Property Attributes
- MLS#9524345
- TypeSingle Family
- Listing Status Active
- CountyADAMS
- CityDenver
- NeighborhoodMidtown
- Zip80221
- StyleHouse
- Year Built2015
- Taxes$ 6838
- Price$ 605,000
- Bedrooms3
- Full Bathrooms3
- Half Bathrooms1
- Sqr Footage2172
- Lot Size0.05 Acres
Data Source:
REColorado (MTOMLS)
Property Description
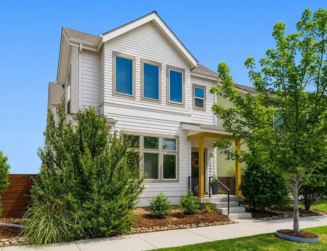
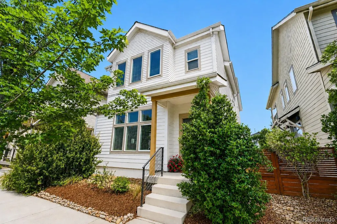
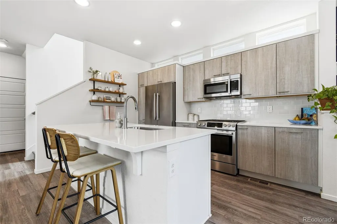
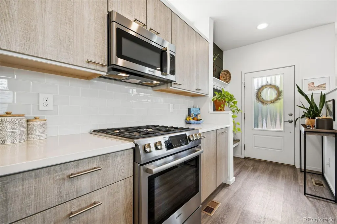
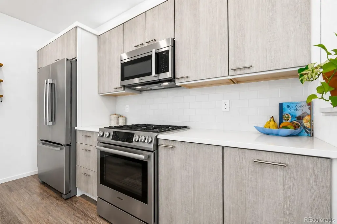
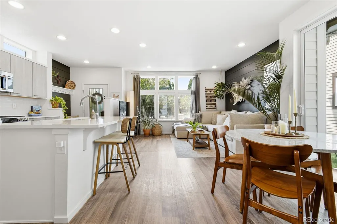
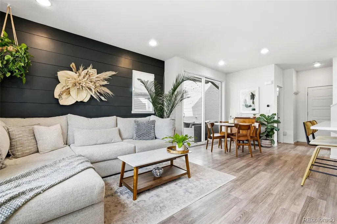
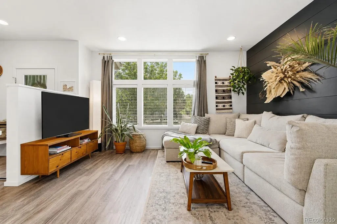
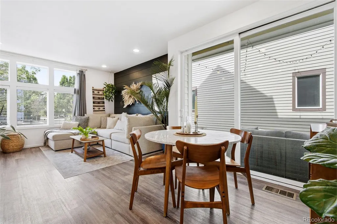
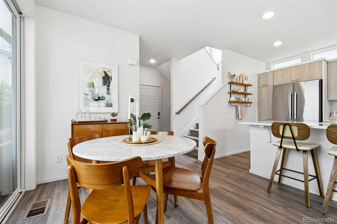
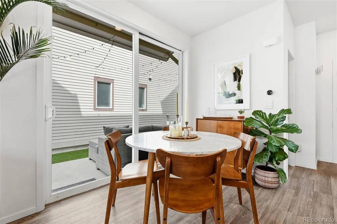
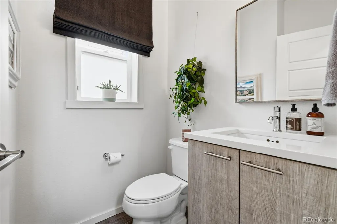
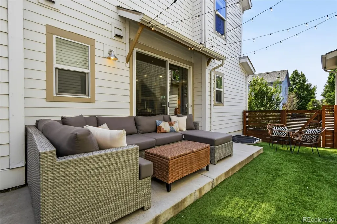
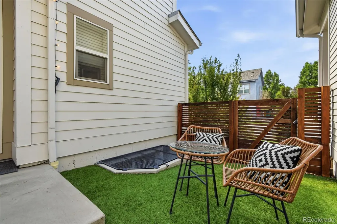
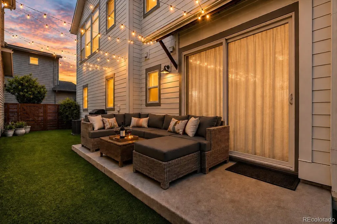
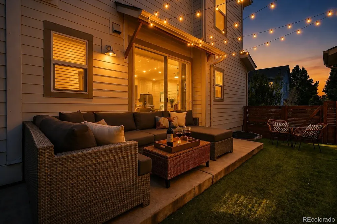
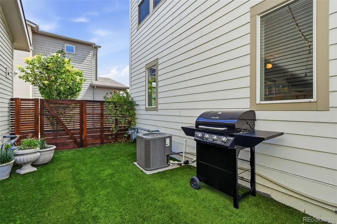
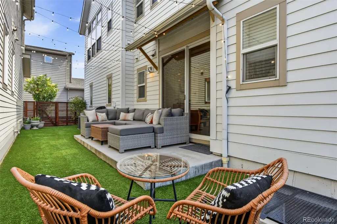
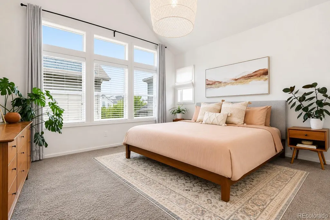
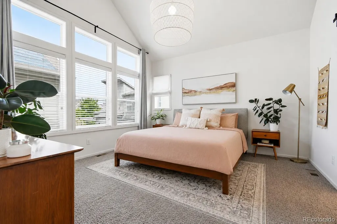
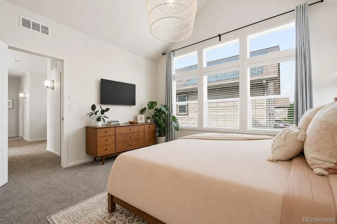
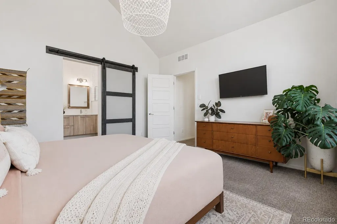
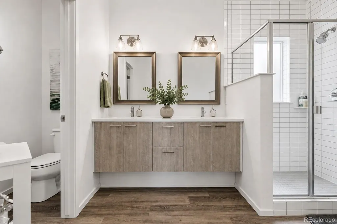
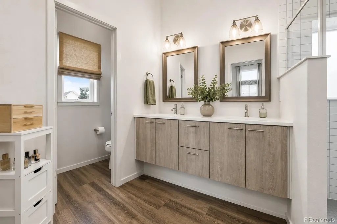
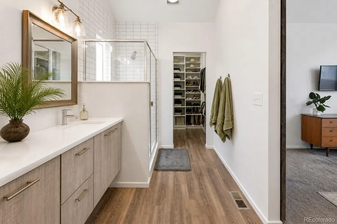
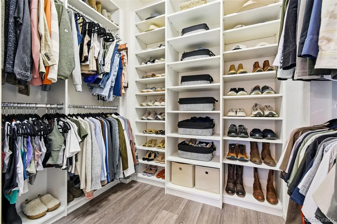
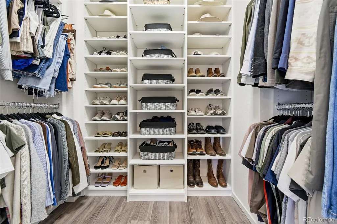
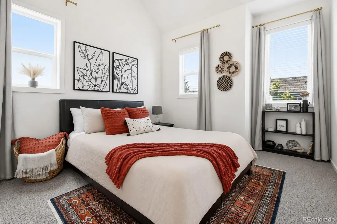
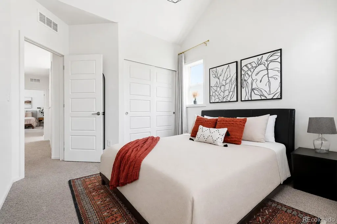
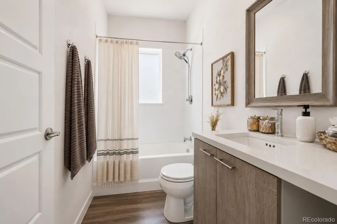
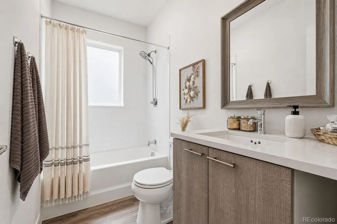
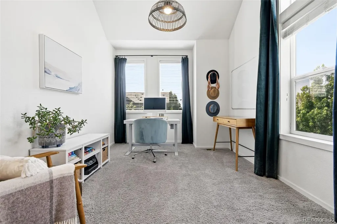
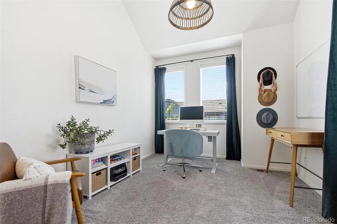
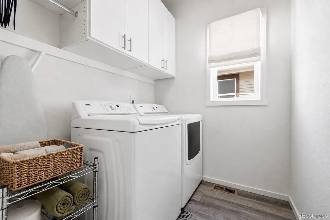
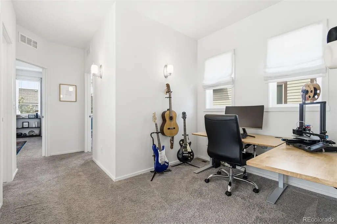
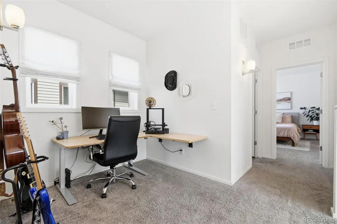
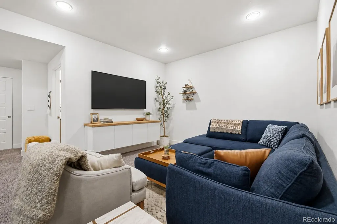
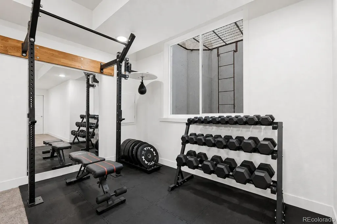
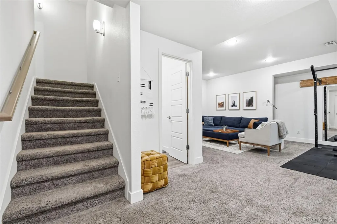
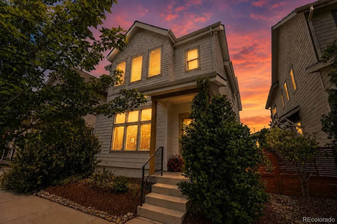
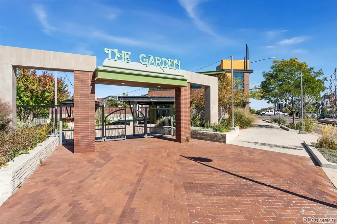
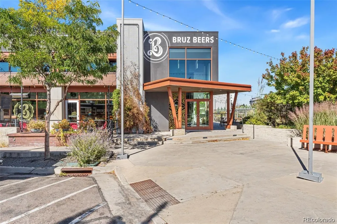
Welcome to this beautifully maintained contemporary home in the highly sought-after Midtown community, where modern design, walkability, and convenient access to downtown Denver come together. Built just 10 years ago, this stylish two-story residence offers an open-concept floor plan designed for today's lifestyle. The well-appointed kitchen features quartz countertops, abundant cabinetry, and a seamless connection to the dining and living spaces, creating the perfect setting for both entertaining and everyday living. Sliding glass doors from the dining area open to a private, fully fenced side yard with a concrete patio and low-maintenance artificial turf, providing a year-round outdoor retreat. Upstairs, you'll find three spacious bedrooms, a versatile loft ideal for a home office, a convenient laundry room, and a full hall bath. The primary suite is a relaxing escape with vaulted ceilings, a private ensuite bath, and direct access to a walk-in closet complete with built-in shelving and storage. The finished basement offers even more flexible living space, featuring a large media and TV area along with a separate space currently used as a home gym. An attached two-car garage includes a storage loft, providing valuable room for seasonal items and outdoor gear. Enjoy all that Midtown has to offer, including a neighborhood park just one block away, easy access to local favorites such as breweries, restaurants, and coffee shops, and a quick commute to downtown Denver. Combining contemporary style, functional living spaces, and an exceptional location, this home delivers the best of Colorado living.
| Elementary School | Middle School | High School |
|---|---|---|
| Trailside Academy Elementary School | Clayton K-8 Middle School | Academy High School |
| Price History | |
|---|---|
| 6/11/2026 | Listed $625,000 |
| 7/17/2026 | 2$615,000 |
| 9/3/2026 | 2$605,000 |
General Features
| Sewer | Public Sewer |
|---|---|
| Heating | Forced Air |
| Cooling | Central Air |
| Utilities | Cable Available,Electricity Connected,Natural Gas Connected |
| Possession | Negotiable |
| Roof | Composition |
| Appliances | Disposal,Microwave,Range,Refrigerator |
| HOA Fee | 80 |
| Garage Spaces | 2 |
| Association Fee Includes | Maintenance Grounds,Recycling,Snow Removal,Trash |
| Patio/Porch Features | Front Porch |
| Construction Materials | Frame |
| Exclusions | Sellers personal items,Gym equipment/weights,TV and mounts,Roman shades |
| Year Built | 2015 |
| Levels | Two |
| Property Subtype | Single Family Residence |
| Tax Year | 2025 |
| Ownership | Individual |
| Assoc Fee Paid Per | Monthly |
| County | Adams |
| Property Type | Residential |
| Association Amenities | Clubhouse,Garden Area,Playground,Trail(s) |
| HOA | Yes |
| Attached Garage | Yes |
| Subdivision Name | Midtown |
| Facing Direction | South |
| Full Baths | 1 |
| Status | Active |
| Directions | Please use GPS |
| High School | Academy |
| City | Denver |
| Association Name | Midtown |
| Entry Location | Ground |
| Senior Community Y/N | No |
| High School District | Mapleton R-1 |
| Lot Size Units | Square Feet |
| Lot Size Square Feet | 2113 |
| Listing Terms | Cash,Conventional,FHA,Jumbo,VA Loan |
| Elementary School | Trailside Academy |
| Tax Annual Amount | 6838 |
| Middle/Junior High School | Clayton K-8 |
| Structure Type | House |
| Standard Status | Active |
| Occupancy Type | Owner |
| Middle/Junior School District | Mapleton R-1 |
| Elementary School District | Mapleton R-1 |
Interior Features
| Interior Amenities | Ceiling Fan(s),Five Piece Bath,Kitchen Island,Open Floorplan,Primary Suite,Quartz Counters,Smoke Free,Walk-In Closet(s) |
|---|---|
| Basement | Full |
| Flooring | Carpet,Laminate,Tile |
| Furnished Y/N | Unfurnished |
| Basement (Y/N) | Yes |
| Window Features | Window Coverings |
| Above Grade Finished Area | 1600 |
| Half Baths | 1 |
| 3/4 Baths | 2 |
| Laundry Features | In Unit |
| Total Bedrooms | 3 |
| Below Grade Finished Area | 509 |
| Main Level Bathrooms | 1 |
| Total Baths | 4 |
Exterior Features
| Exterior Amenities | Dog Run,Lighting |
|---|---|
| Fencing | Partial |
| Lot Features | Landscaped,Near Public Transit,Sprinklers In Front |
| Total Parking | 2 |
| Lot Size Area | 2113 |
| Building Area Total | 2172 |
| Lot Size Acres | 0.05 |
| Road Surface Type | Paved |
| Road Frontage Type | Public |
| Road Responsibility | Public Maintained Road |
| Horse Y/N | No |
Amenities
- Foreclosure
- Views
- Short Sale
- New Construction
- Adult 55+
- Lease To Own
- No HOA Fees
- Furnished
- Primary On Main
- Air Conditioning
- Seller Finance
- Green
- Fixer Upper
- Horse
- Golf
- Fireplace
- Deck
- Garage
- Basement
- Pool
Property vs Single Family Average in 80221
Price
Taxes
Year Built
Visits
 The content relating to real estate for sale in this Web site comes in part from the Internet Data eXchange (IDX) program of METROLIST, INC., DBA RECOLORADO©. Real estate listings held by brokers other than EXIT Realty, A Smart Move are marked with the IDX Logo. This information is being provided for the consumers' personal, non-commercial use and may not be used for any other purpose. All information subject to change and should be independently verified. September 14, 2026 6:38 PM UTCd

 The real estate listing information and related content displayed on this site is provided exclusively for consumers’ personal, non-commercial use and may not be used for any purpose other than to identify prospective properties consumers may be interested in purchasing. This information and related content is deemed reliable but is not guaranteed accurate by elevateMLS.
