
New Construction













Address
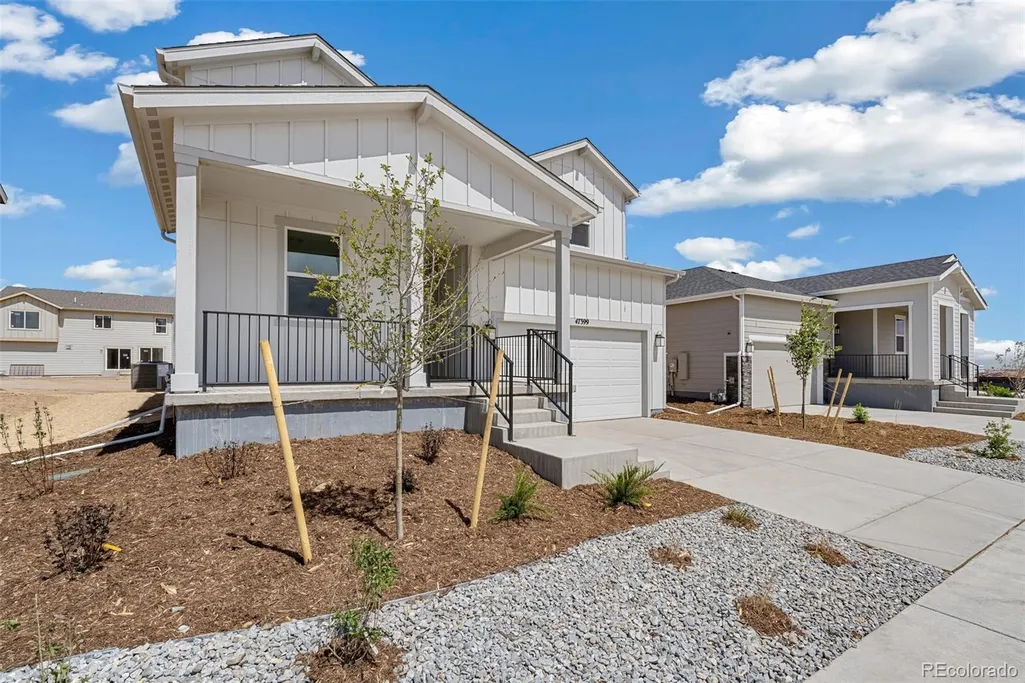
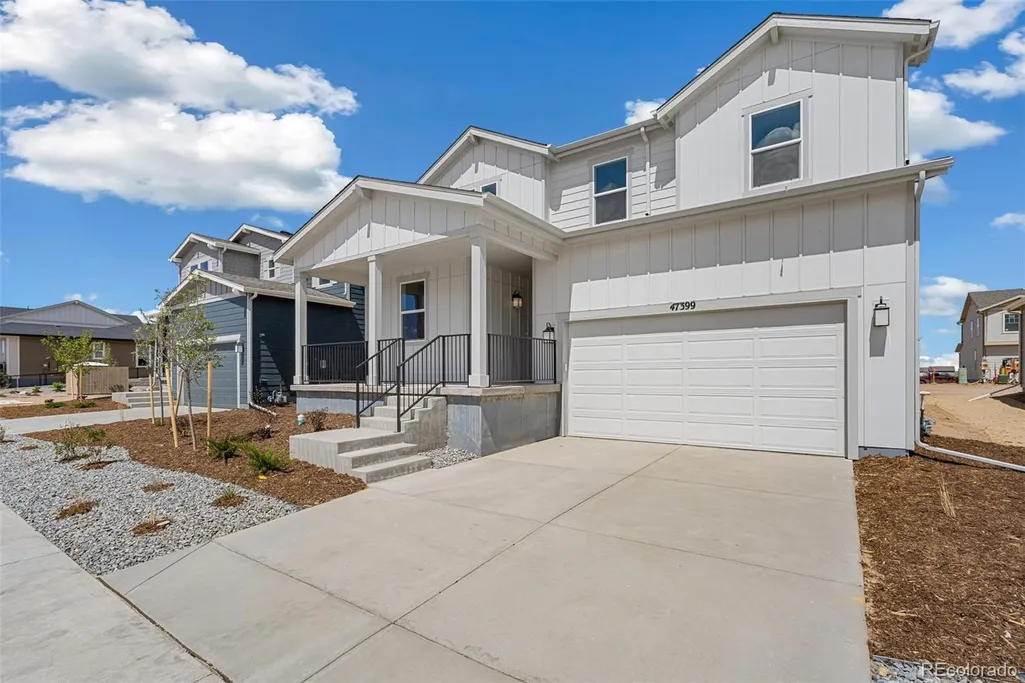
47399 Magnolia Avenue, Bennett, CO
Price
$ 525,000
Property Attributes
- MLS#9514520
- TypeSingle Family
- Listing Status Active
- CountyADAMS
- CityBennett
- NeighborhoodBennett Crossing
- Zip80102
- StyleTraditional
- Year Built2026
- Price$ 525,000
- Bedrooms4
- Full Bathrooms2
- Half Bathrooms1
- Sqr Footage2690
- Lot Size0.15 Acres
Data Source:
REColorado (MTOMLS)
Property Description
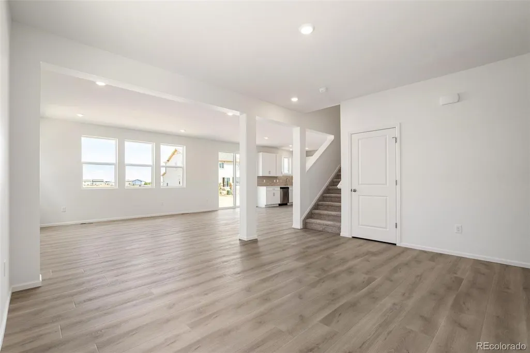
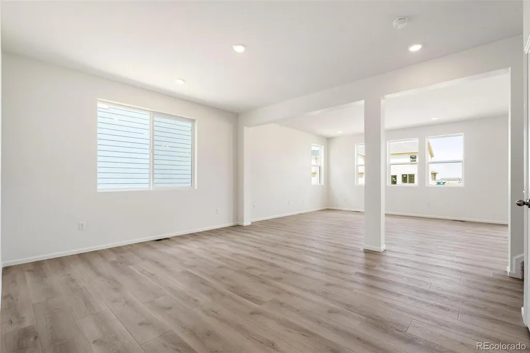
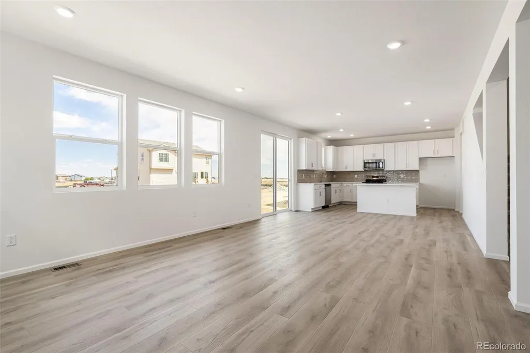
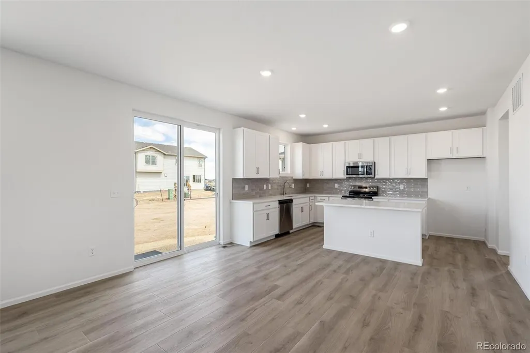
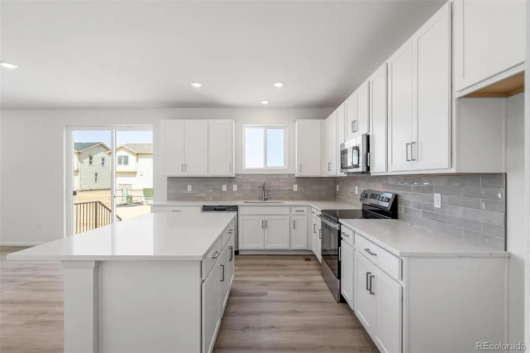
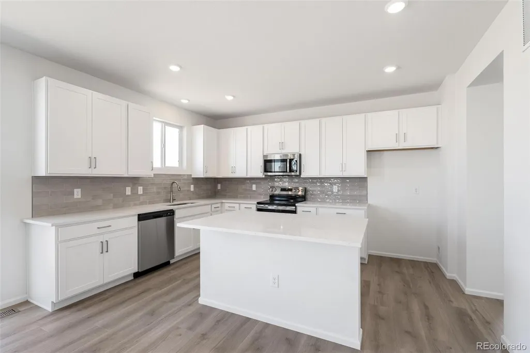
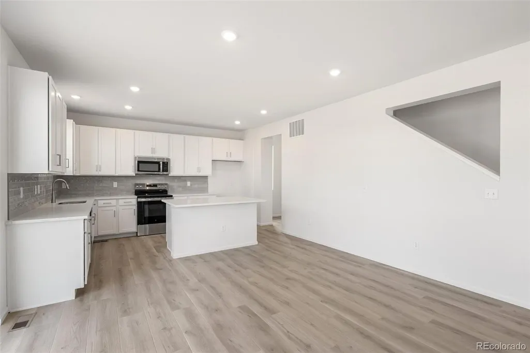
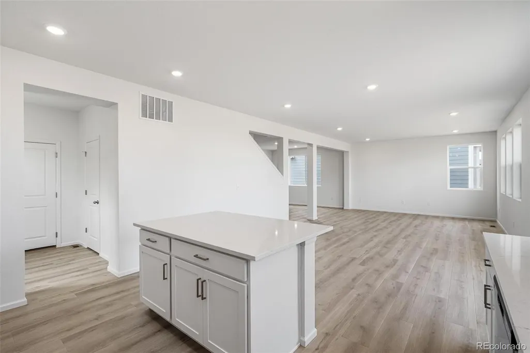
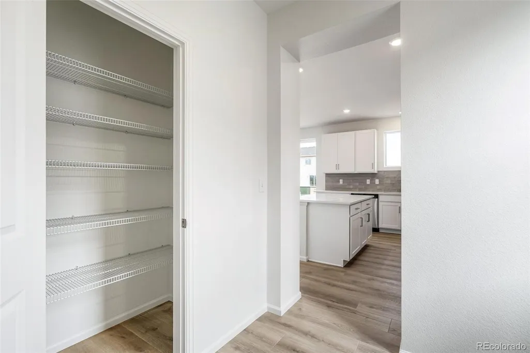
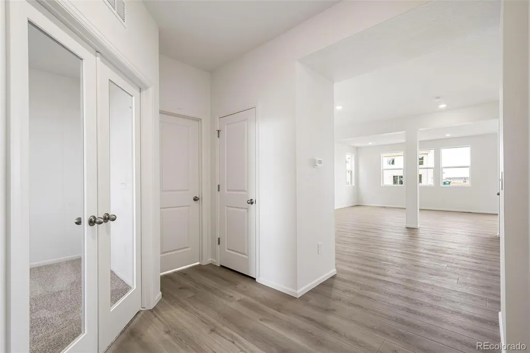
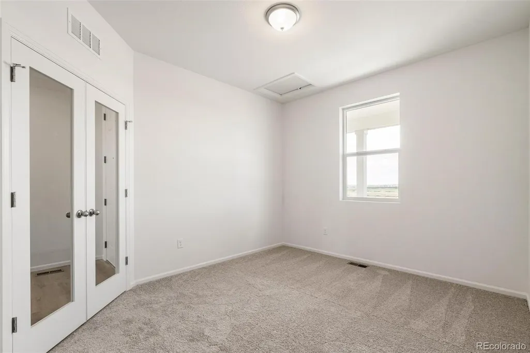
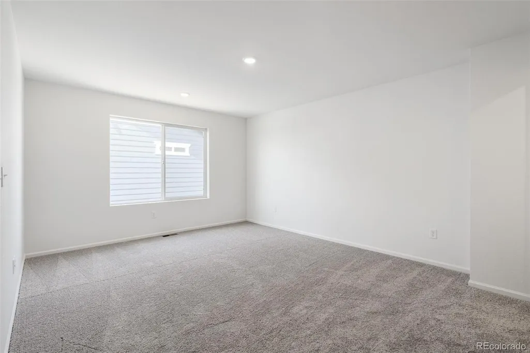
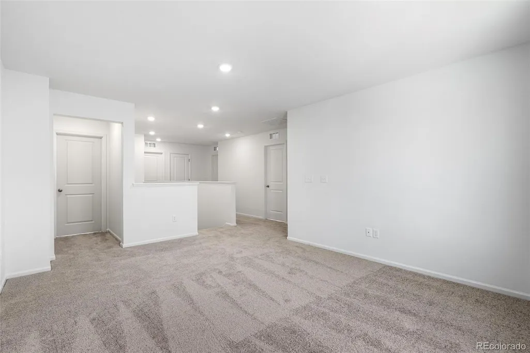
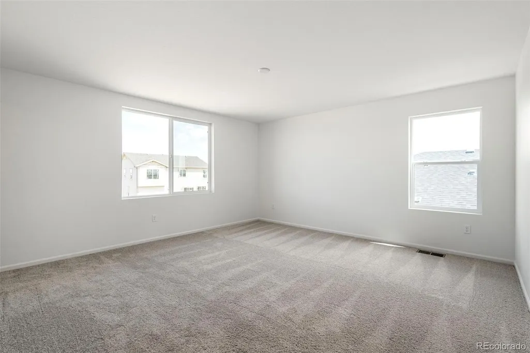
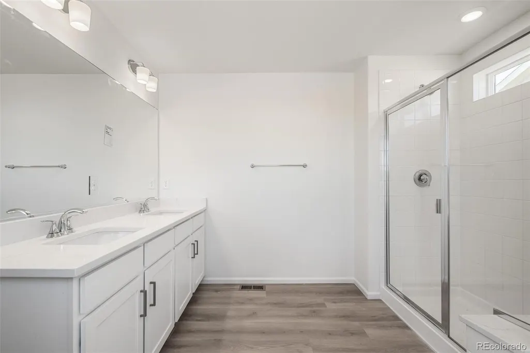
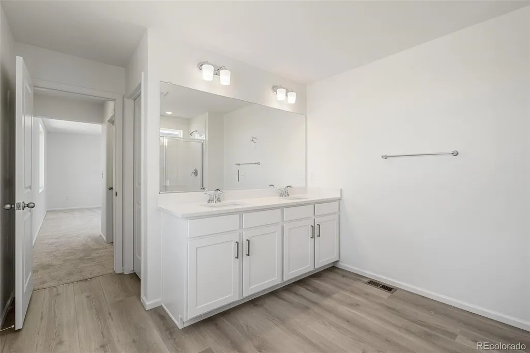
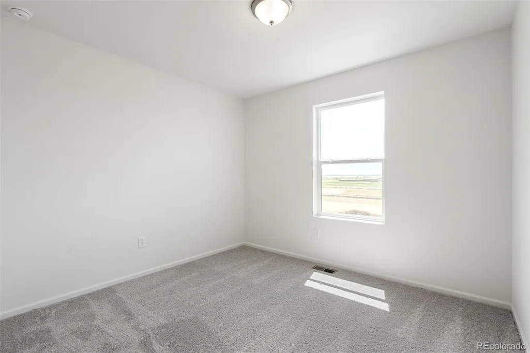
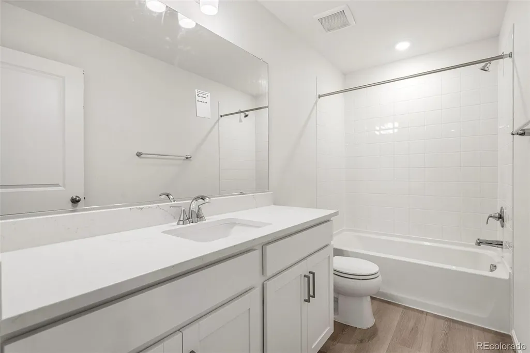
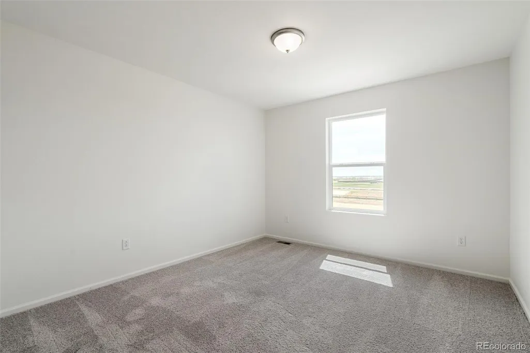
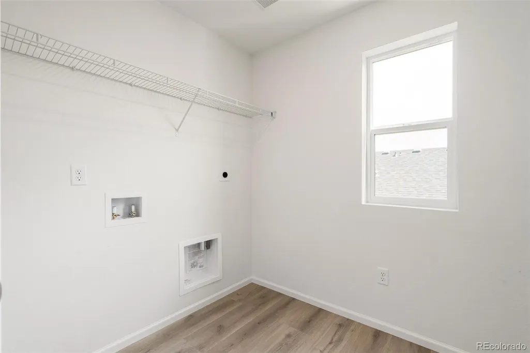
Bennett Crossing is a quiet, growing community outside of Denver. It is one mile from the school, across the street from the parks and recreation center, Civic Center park, and King Soopers. It features one of our best-selling 2-story floor plans with 4 bedrooms, 2 full bathrooms and a loft on the 2nd floor, an office and a flex space on the 1st floor, beautiful upgraded kitchen and spacious living area. The home is also only a short walk from the park. It won't last long so come and see for yourself today! Don't forget to inquiry about our amazing incentives! The listing team represents seller/builder as a Transaction Broker. Builder Providing 6% Lending Incentives using their Inhouse Lender.
| Elementary School | Middle School | High School |
|---|---|---|
| Bennett Elementary School | Bennett Middle School | Bennett High School |
| Price History | |
|---|---|
| 1/28/2026 | Listed $541,784 |
| 6/26/2026 | 4$525,000 |
General Features
| Sewer | Public Sewer |
|---|---|
| Heating | Natural Gas |
| Cooling | Air Conditioning-Room,Central Air |
| Utilities | Cable Available,Electricity Connected,Natural Gas Connected |
| Possession | Closing/DOD |
| Roof | Shingle |
| Appliances | Convection Oven,Dishwasher,Disposal,Electric Water Heater,Microwave,Oven,Smart Appliance(s),Sump Pump |
| HOA Fee | 90 |
| Garage Spaces | 2 |
| Association Fee Includes | Maintenance Grounds,Recycling,Snow Removal,Trash |
| Patio/Porch Features | Front Porch |
| Architectural Style | Traditional |
| Security Features | Carbon Monoxide Detector(s),Smoke Detector(s) |
| Construction Materials | Cement Siding,Frame,Steel Siding |
| Exclusions | NA |
| Pets Allowed | Cats OK,Dogs OK |
| Year Built | 2026 |
| Levels | Two |
| Property Subtype | Single Family Residence |
| Tax Year | 2025 |
| Ownership | Builder |
| Assoc Fee Paid Per | Monthly |
| County | Adams |
| Property Type | Residential |
| Association Amenities | Park,Playground |
| HOA | Yes |
| Attached Garage | Yes |
| Subdivision Name | Bennett Crossing |
| Facing Direction | South |
| Full Baths | 2 |
| Status | Active |
| High School | Bennett |
| City | Bennett |
| Association Name | MSI HOA |
| Senior Community Y/N | No |
| High School District | Bennett 29-J |
| Lot Size Units | Square Feet |
| Lot Size Square Feet | 6684 |
| Listing Terms | 1031 Exchange,Cash,Conventional,FHA,VA Loan |
| Elementary School | Bennett |
| Tax Annual Amount | 0.82 |
| Home Warranty Y/N | Yes |
| Middle/Junior High School | Bennett |
| Property Condition | New Construction |
| Structure Type | House |
| AssociationName2 | MSI HOA |
| Builder Name | KB Home |
| Standard Status | Active |
| Middle/Junior School District | Bennett 29-J |
| Elementary School District | Bennett 29-J |
Interior Features
| Interior Amenities | Kitchen Island,Open Floorplan,Pantry,Primary Suite,Quartz Counters,Smart Thermostat,Stone Counters,Walk-In Closet(s) |
|---|---|
| Basement | Crawl Space,Sump Pump |
| Flooring | Carpet,Vinyl |
| Basement (Y/N) | No |
| Window Features | Double Pane Windows |
| Above Grade Finished Area | 2690 |
| Half Baths | 1 |
| Total Bedrooms | 4 |
| Main Level Bathrooms | 1 |
| Total Baths | 3 |
Exterior Features
| Exterior Amenities | Lighting,Private Yard,Rain Gutters,Smart Irrigation |
|---|---|
| Fencing | None |
| Parking Features | Concrete,Insulated Garage |
| Lot Features | Master Planned,Sprinklers In Front |
| Water Source | Public |
| Total Parking | 2 |
| Lot Size Area | 6684 |
| Foundation Details | Concrete Perimeter |
| Building Area Total | 2690 |
| Lot Size Acres | 0.15 |
| Road Surface Type | Paved |
| Road Frontage Type | Public |
| Builder Model | 2651 |
| Road Responsibility | Public Maintained Road |
Amenities
- Foreclosure
- Views
- Short Sale
- New Construction
- Adult 55+
- Lease To Own
- No HOA Fees
- Furnished
- Primary On Main
- Air Conditioning
- Seller Finance
- Green
- Fixer Upper
- Horse
- Golf
- Fireplace
- Deck
- Garage
- Basement
- Pool
Property vs Single Family Average in 80102
Price
Year Built
Visits
In The Neighborhood
New Construction
Bennett
$ 512,990
- Type
- Single Family
- Size
- 3,229 SqFt
- Rooms
- 3 Beds + 2.5 Baths
 MB Team Lassen #6319993
New Construction
Bennett
$ 405,000
- Type
- Single Family
- Size
- 1,449 SqFt
- Rooms
- 3 Beds + 2.5 Baths
Equity Colorado Real Estate #9947277
Bennett
$ 410,000
- Type
- Single Family
- Size
- 1,465 SqFt
- Rooms
- 3 Beds + 2 Baths
Keller Williams DTC #4112414
Eco Friendly
Bennett
$ 395,000
- Type
- Single Family
- Size
- 1,268 SqFt
- Rooms
- 3 Beds + 2 Baths
Coldwell Banker Realty 56 #3898220
Reduced
Bennett
$ 365,000
- Type
- Single Family
- Size
- 1,490 SqFt
- Rooms
- 3 Beds + 2 Baths
eXp Realty, LLC #9742894
Bennett
$ 490,000
- Type
- Single Family
- Size
- 2,243 SqFt
- Rooms
- 4 Beds + 2.5 Baths
RE/MAX Professionals #7175783
New Construction
Bennett
$ 594,990
- Type
- Single Family
- Size
- 3,931 SqFt
- Rooms
- 5 Beds + 3 Baths
MB Team Lassen #8597725
New Construction
Bennett
$ 525,000
- Type
- Single Family
- Size
- 2,424 SqFt
- Rooms
- 4 Beds + 2.5 Baths
MB Team Lassen #8086956

 The real estate listing information and related content displayed on this site is provided exclusively for consumers’ personal, non-commercial use and may not be used for any purpose other than to identify prospective properties consumers may be interested in purchasing. This information and related content is deemed reliable but is not guaranteed accurate by elevateMLS.
