
Price Reduction - Waterfront - Primary on Main














Address
7643 Red Fox Drive, Evergreen, CO
Price
$ 1,225,000
Property Attributes
- MLS#9072991
- TypeSingle Family
- Listing Status Active
- CountyJEFFERSON
- CityEvergreen
- NeighborhoodEvergreen Meadows
- Zip80439
- StyleMid-Century Modern
- Year Built1979
- Taxes$ 7436
- Price$ 1,225,000
- Bedrooms4
- Full Bathrooms3
- Half Bathrooms1
- Sqr Footage4225
- Lot Size2.02 Acres
Data Source:
REColorado (MTOMLS)
Property Description
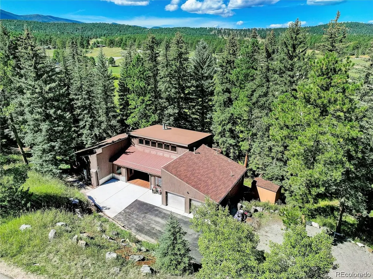
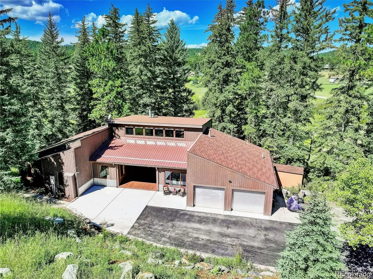
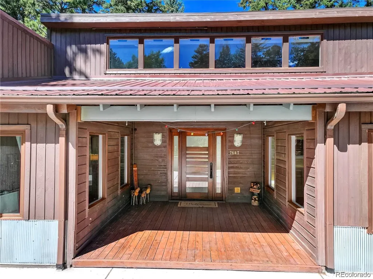
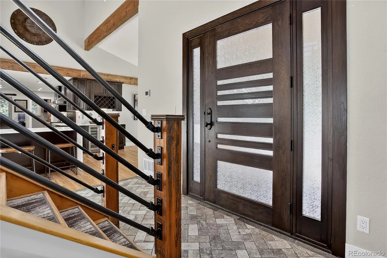
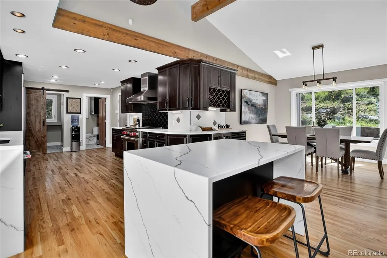
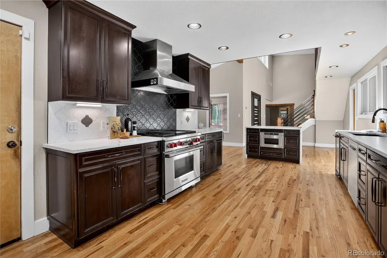
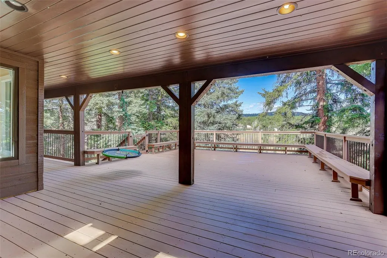
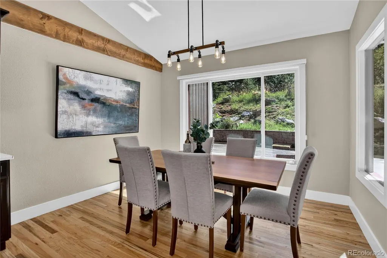
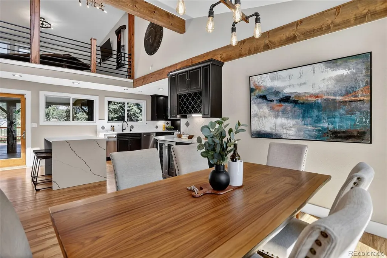
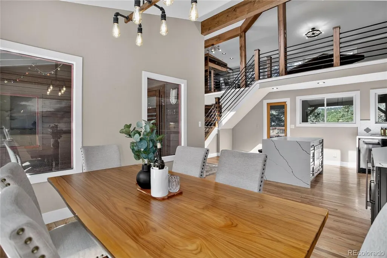
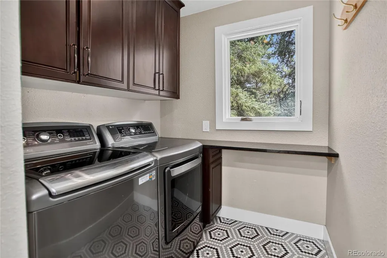
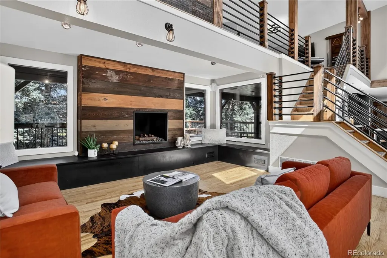
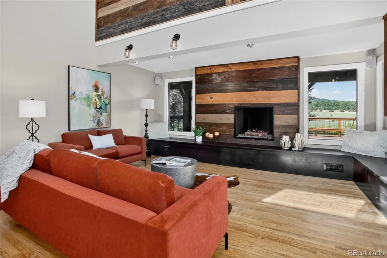
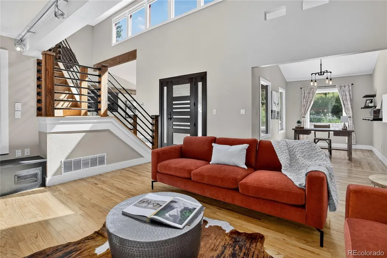
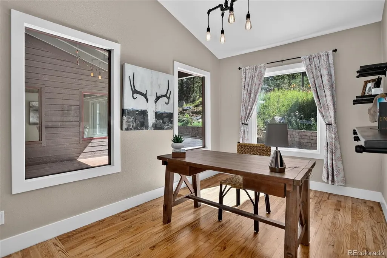
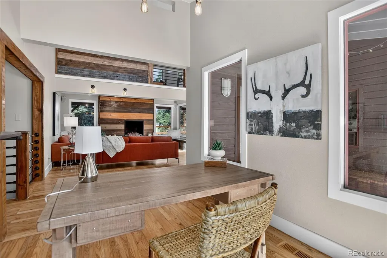
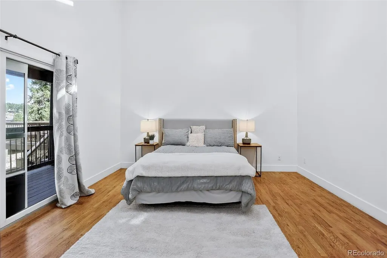
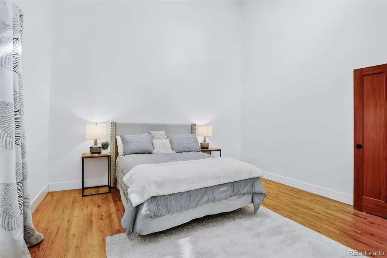
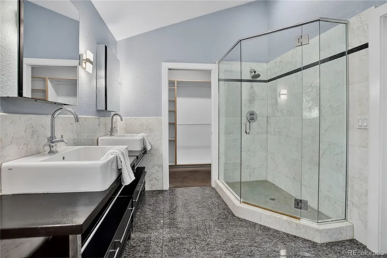
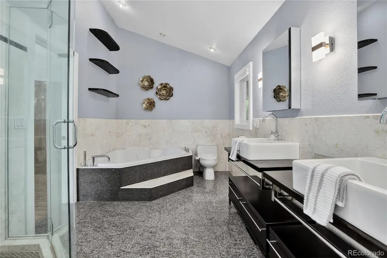
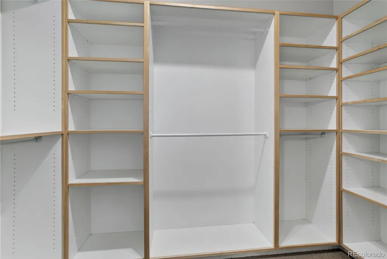
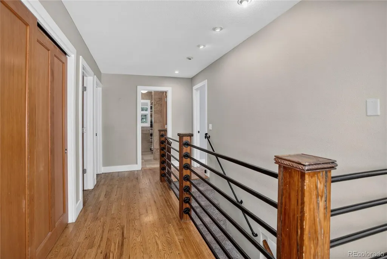
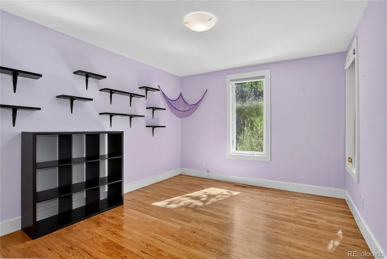
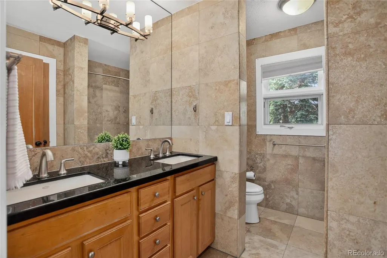
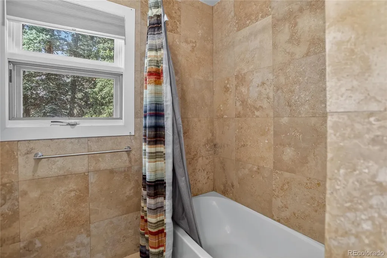
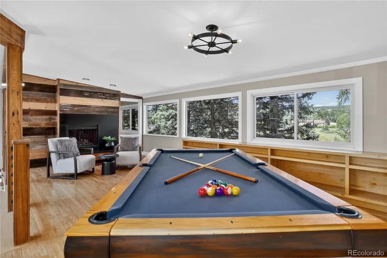
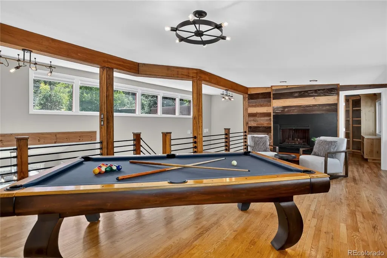
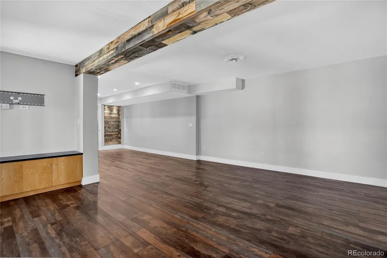
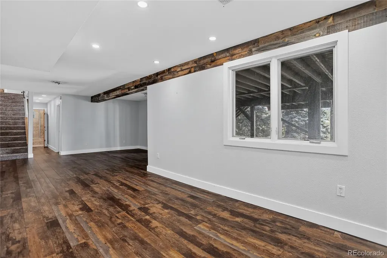
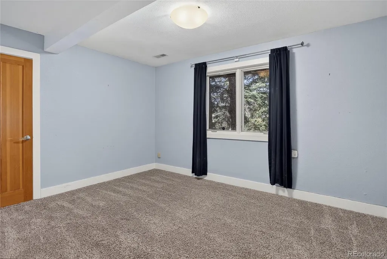
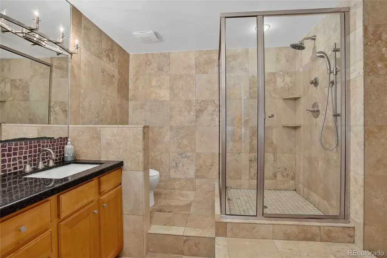
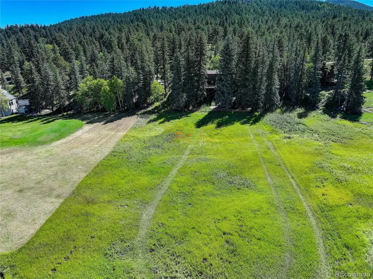
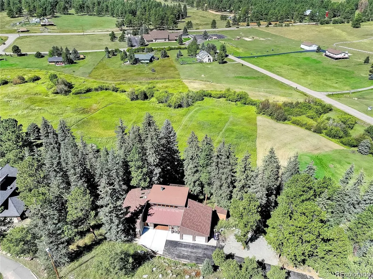
MIDCENTURY MODERN MOUNTAIN HOME! Beautifully remodeled 4 bed plus office/den, 4 bath, 4,225 sq ft home in the coveted & convenient Evergreen Meadows neighborhood. Private, wooded 2 acre property with seasonal creek & lovely meadow & Turkey Creek views. Light & bright open concept home with main floor living, large loft & walk-out basement. Many custom & designer touches make this beautiful home unique & charming. Fantastic renovations including hardwood floors, staircases & railings, kitchen, 1/2 bath, fireplaces, wood beams, shelving, laundry, office, wood walls & large deck. Worry free living with new & newer upgrades including Anderson windows, Generac whole house generator, well, furnace, water treatment system & hot tub. The living room showcases designer fireplace & ample windows to take in the views. Gorgeous gourmet kitchen with custom cabinets, white quartz, waterfall island, designer tile, wine fridge, subzero refrigerator & wolf stove. Open floorplan flows into dining room & onto large NEWLY PAINTED deck for entertaining & enjoying the views. Main floor primary suite with deck access & 5 piece ensuite bath complete with jetted tub & walk-in closet. Additional 2 bedrooms, full bath, den, powder room & laundry room (washer & dryer included) are conveniently located on the main floor. The open loft with custom fireplace is the perfect game room with pool table included. Office with built-ins (could be 5th bed) also located upstairs. The walk-out basement is great for multigenerational living. The family room features custom built-in shelving & access to lower patio. Lower bedroom (closet in bath), full bath & versatile bonus room for gym, crafts or storage complete the lower level. Fenced yard for your furry friends. Storage shed & newer hot tub. Attached 2 car heated garage. 3 bed septic - 6 people. County maintained roads & school bus route. Enjoy peaceful, private mountain living with easy access to 285, 73, shopping, restaurants & schools!
| Elementary School | Middle School | High School |
|---|---|---|
| Marshdale Elementary School | West Jefferson Middle School | Conifer High School |
| Price History | |
|---|---|
| 9/20/2025 | Listed $1,400,000 |
| 10/24/2025 | 2$1,385,000 |
| 12/16/2025 | 1$1,375,000 |
| 2/17/2026 | 2$1,350,000 |
| 4/10/2026 | 2$1,325,000 |
| 5/1/2026 | 2$1,300,000 |
| 7/1/2026 | 2$1,275,000 |
| 7/16/2026 | 2$1,250,000 |
| 9/12/2026 | 2$1,225,000 |
General Features
| Sewer | Septic Tank |
|---|---|
| Heating | Forced Air,Natural Gas |
| Cooling | None |
| Utilities | Cable Available,Electricity Connected,Natural Gas Connected,Phone Available |
| Possession | Closing/DOD |
| Roof | Composition,Metal |
| Appliances | Dishwasher,Disposal,Dryer,Microwave,Oven,Range,Refrigerator,Washer |
| Zoning | SR-2 |
| HOA Fee | 50 |
| Garage Spaces | 2 |
| Patio/Porch Features | Covered,Deck,Front Porch,Patio |
| Architectural Style | Mid-Century Modern |
| Security Features | Carbon Monoxide Detector(s),Radon Detector,Smoke Detector(s) |
| Construction Materials | Frame,Wood Siding |
| Exclusions | Seller's personal property and staging items |
| Year Built | 1979 |
| View | Meadow,Mountain(s) |
| Levels | Two |
| Property Subtype | Single Family Residence |
| Tax Year | 2024 |
| Current Use | Live/Work |
| Ownership | Individual |
| Waterfront Features | Stream |
| Assoc Fee Paid Per | Annually |
| County | Jefferson |
| Property Type | Residential |
| HOA | Yes |
| Attached Garage | Yes |
| Subdivision Name | Evergreen Meadows |
| Facing Direction | Southeast |
| Full Baths | 2 |
| Status | Active |
| High School | Conifer |
| City | Evergreen |
| Association Name | Evergreen Meadows |
| Senior Community Y/N | No |
| High School District | Jefferson County R-1 |
| Lot Size Units | Acres |
| Lot Size Square Feet | 87991.2 |
| Listing Terms | 1031 Exchange,Cash,Conventional,FHA,Jumbo,VA Loan |
| Elementary School | Marshdale |
| Tax Annual Amount | 7436 |
| Home Warranty Y/N | No |
| Middle/Junior High School | West Jefferson |
| Property Condition | Updated/Remodeled |
| Virtual Tour | https://aryeo.sfo2.cdn.digitaloceanspaces.com/listings/01991a9d-4ae0-739b-917c-b37f8f78a662/files/01995f1f-4e7d-7246-ae34-1dc9b8626267.mp4 |
| Structure Type | House |
| Standard Status | Active |
| Occupancy Type | Owner |
| Middle/Junior School District | Jefferson County R-1 |
| Elementary School District | Jefferson County R-1 |
Interior Features
| Interior Amenities | Built-in Features,Five Piece Bath,High Ceilings,High Speed Internet,In-Law Floorplan,Jack & Jill Bathroom,Kitchen Island,Open Floorplan,Pantry,Primary Suite,Quartz Counters,Radon Mitigation System,Sm |
|---|---|
| Basement | Bath/Stubbed,Daylight,Finished,Full,Walk-Out Access |
| Flooring | Carpet,Tile,Wood |
| Total Fireplaces | 2 |
| Fireplace Features | Living Room,Recreation Room |
| Basement (Y/N) | Yes |
| Window Features | Double Pane Windows,Skylight(s),Window Coverings |
| Above Grade Finished Area | 2818 |
| Half Baths | 1 |
| 3/4 Baths | 1 |
| Laundry Features | Sink |
| Total Bedrooms | 4 |
| Below Grade Finished Area | 1407 |
| Main Level Bedrooms | 3 |
| Main Level Bathrooms | 3 |
| Total Baths | 4 |
Exterior Features
| Exterior Amenities | Private Yard,Spa/Hot Tub |
|---|---|
| Vegetation | Pine |
| Fencing | Partial |
| Parking Features | Asphalt,Heated Driveway,Heated Garage,Lighted |
| Lot Features | Foothills,Level,Many Trees,Meadow,Sloped |
| Water Source | Well |
| Total Parking | 2 |
| Lot Size Area | 2.02 |
| Foundation Details | Slab |
| Building Area Total | 4225 |
| Lot Size Acres | 2.02 |
| Road Surface Type | Paved |
| Road Frontage Type | Public |
| Road Responsibility | Public Maintained Road |
Amenities
- Foreclosure
- Views
- Short Sale
- New Construction
- Adult 55+
- Lease To Own
- No HOA Fees
- Furnished
- Primary On Main
- Air Conditioning
- Seller Finance
- Green
- Fixer Upper
- Horse
- Golf
- Fireplace
- Deck
- Garage
- Basement
- Pool
Property vs Single Family Average in 80439
Price
Taxes
Year Built
Visits
In The Neighborhood
Views
Evergreen
$ 1,300,000
- Type
- Single Family
- Size
- 2,893 SqFt
- Rooms
- 3 Beds + 2.5 Baths
 Berkshire Hathaway HomeServices Elevated Living RE #7618446
Reduced
Evergreen
$ 875,000
- Type
- Single Family
- Size
- 2,420 SqFt
- Rooms
- 3 Beds + 2 Baths
Keller Williams Foothills Realty #5694568

 The real estate listing information and related content displayed on this site is provided exclusively for consumers’ personal, non-commercial use and may not be used for any purpose other than to identify prospective properties consumers may be interested in purchasing. This information and related content is deemed reliable but is not guaranteed accurate by elevateMLS.
