
Price Reduction - New Construction
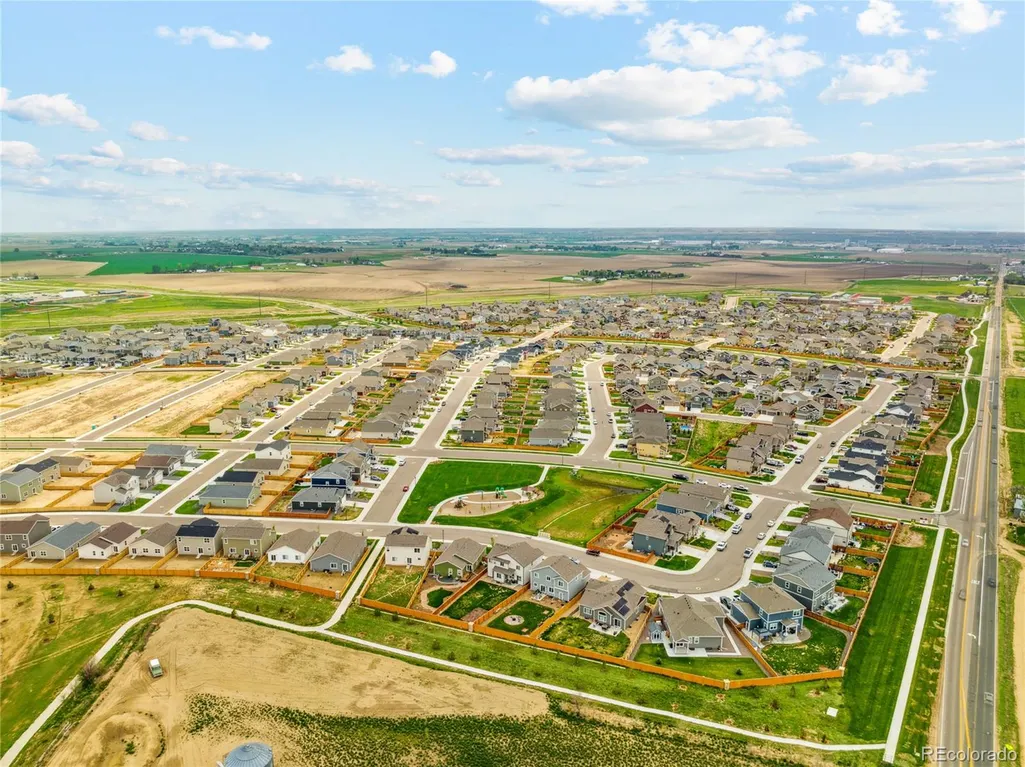
Address
966 Cascade Falls Street, Severance, CO
Price
$ 539,900
Property Attributes
- MLS#8829220
- TypeSingle Family
- Listing Status Active
- CountyWELD
- CitySeverance
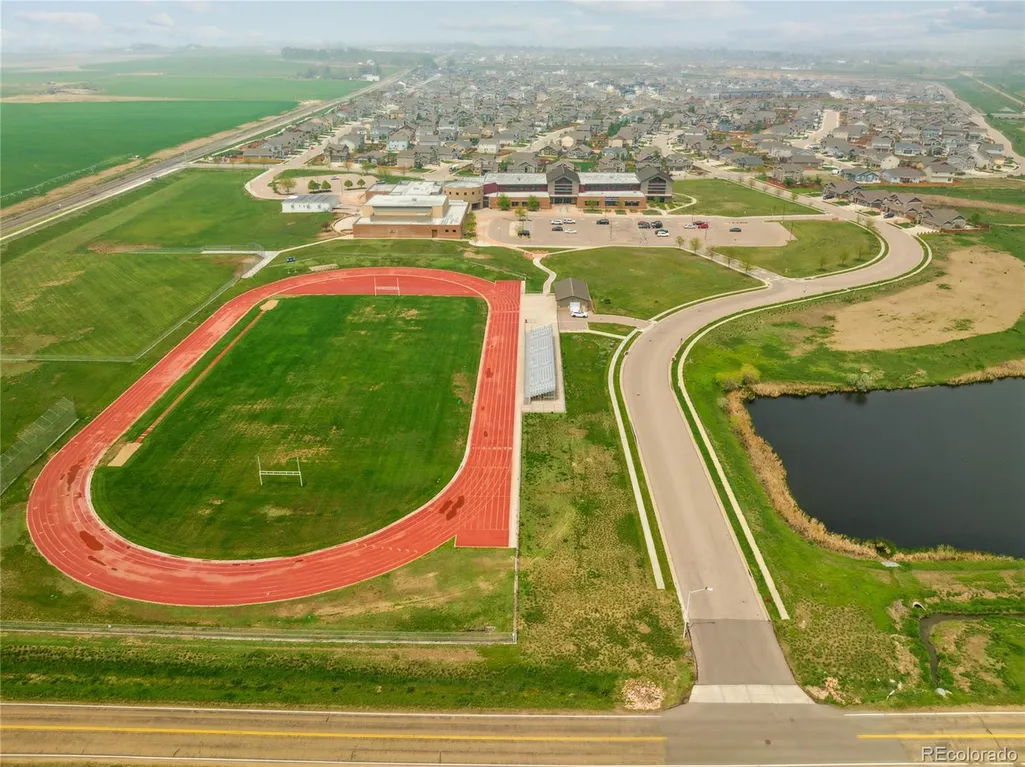
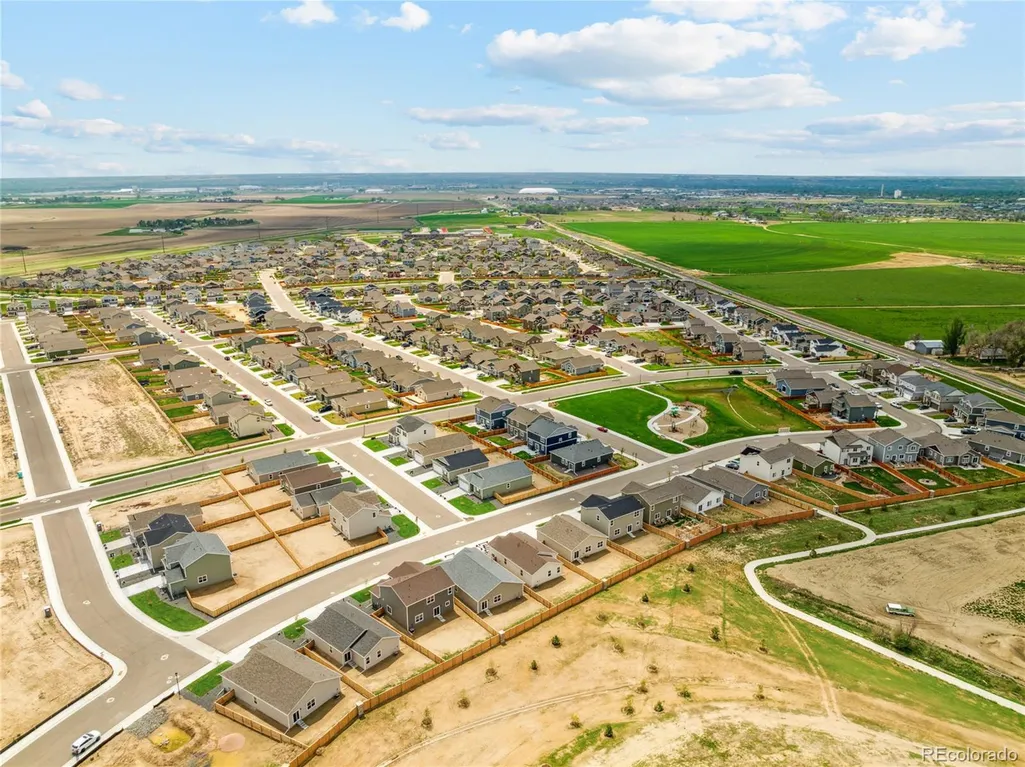
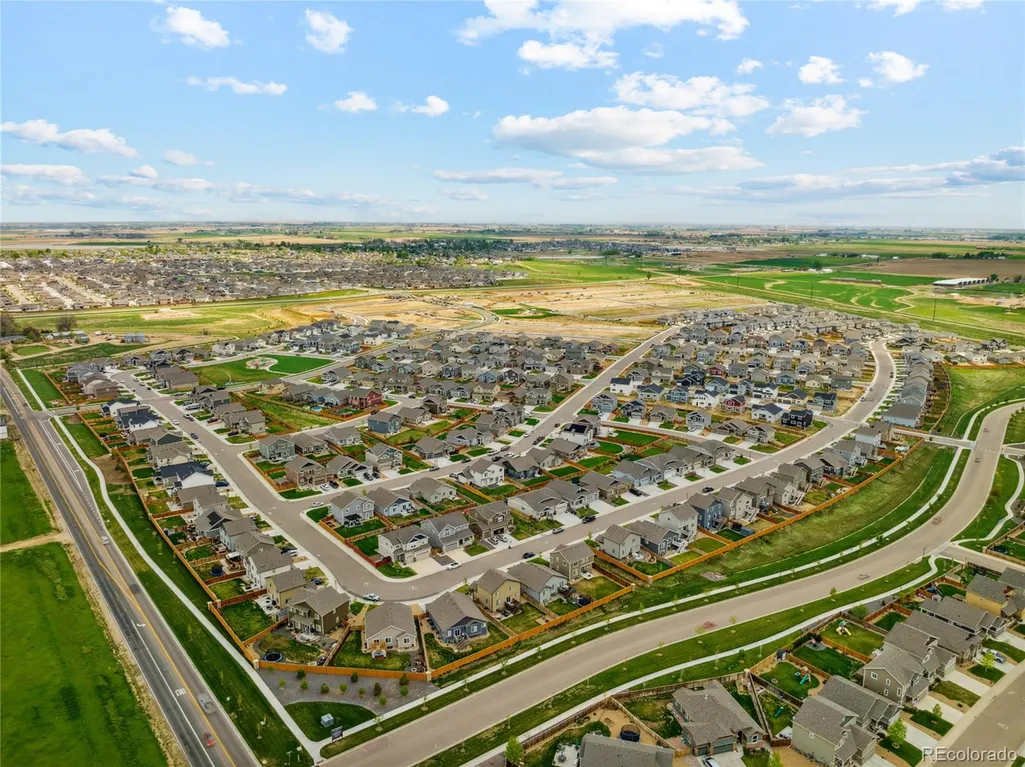
- NeighborhoodHidden Valley Farm
- Zip80550
- StyleTraditional
- Year Built2025
- Taxes$ 1183
- Price$ 539,900
- Bedrooms5
- Full Bathrooms3
- Half Bathrooms0
- Sqr Footage4050
- Lot Size0.13 Acres
Data Source:
REColorado (MTOMLS)
Property Description
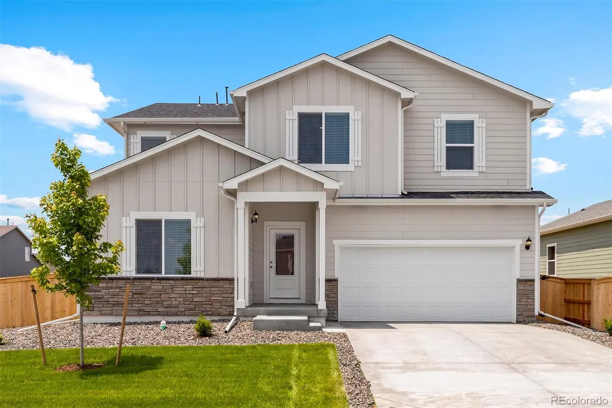
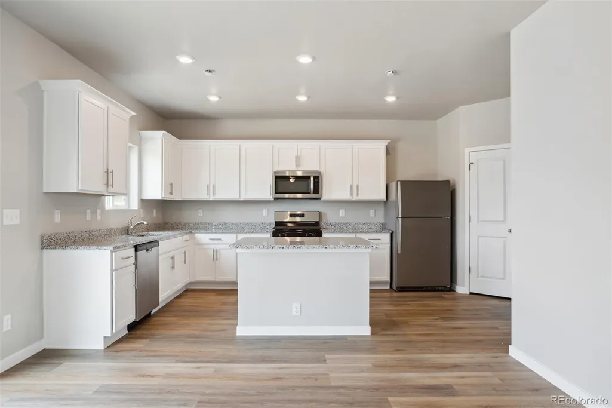
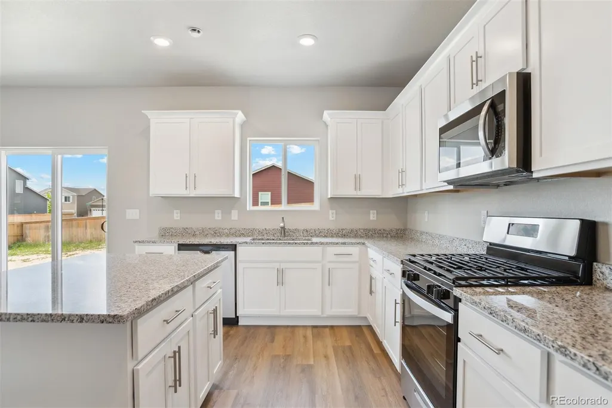
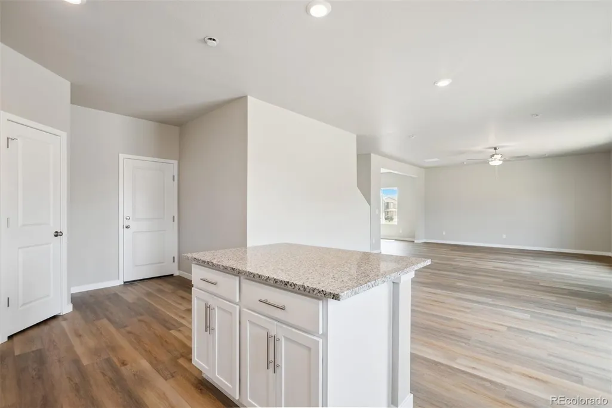
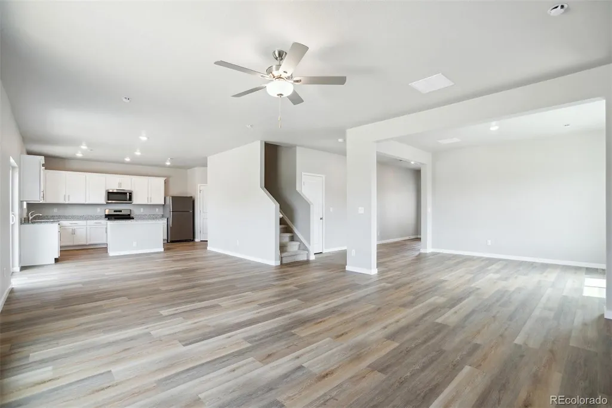
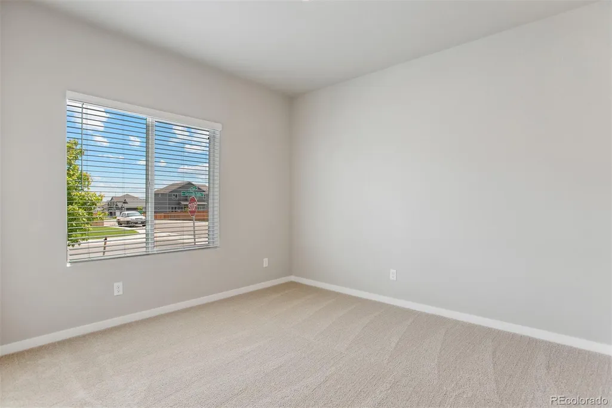
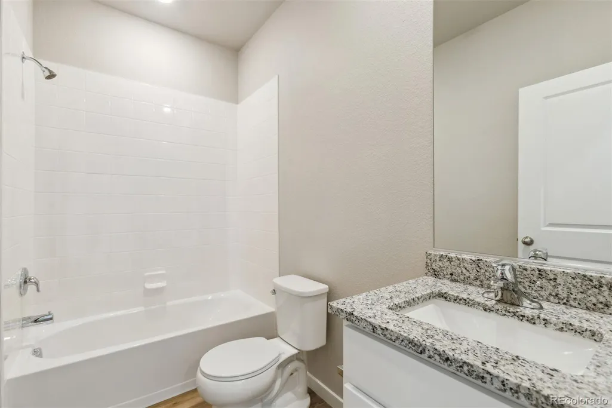
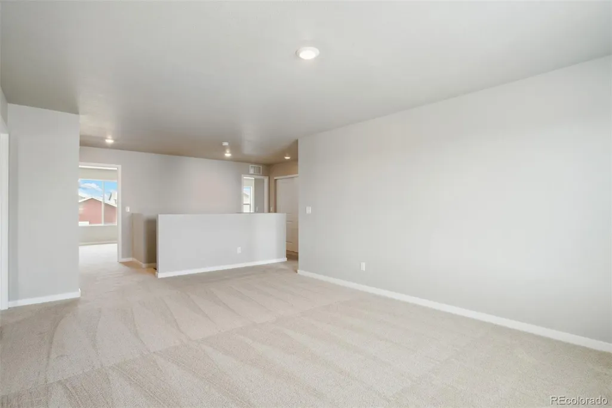
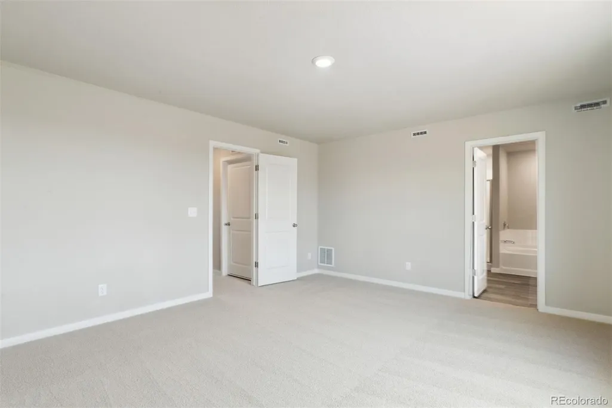
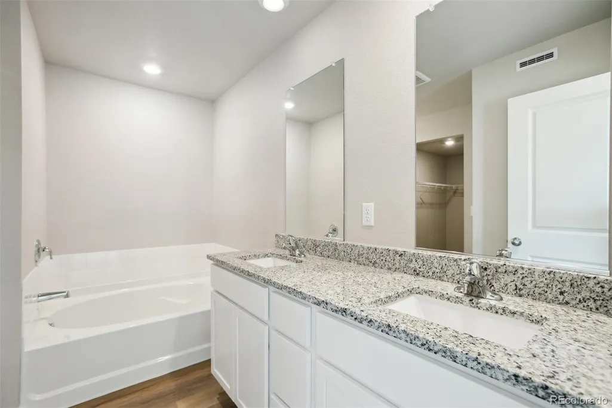
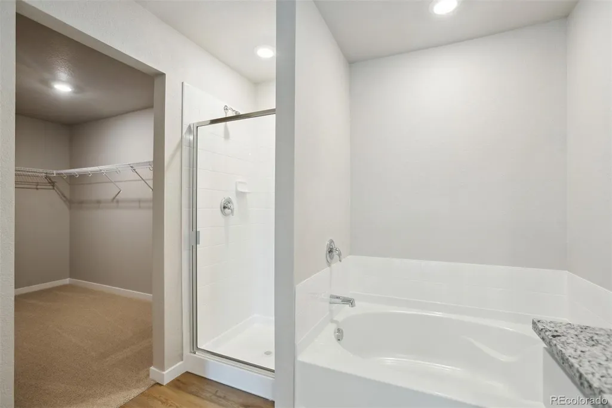
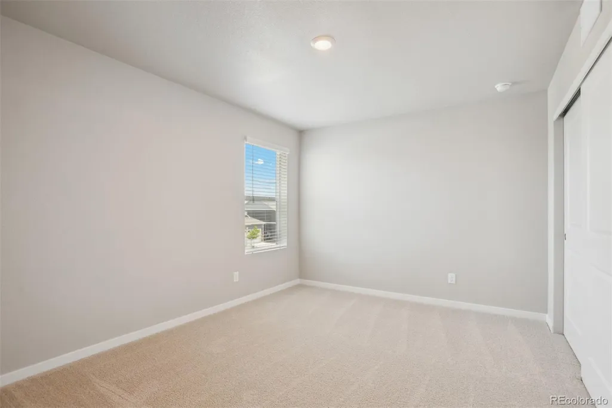
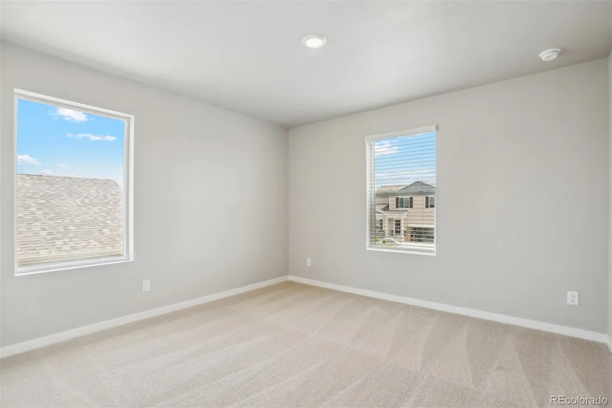
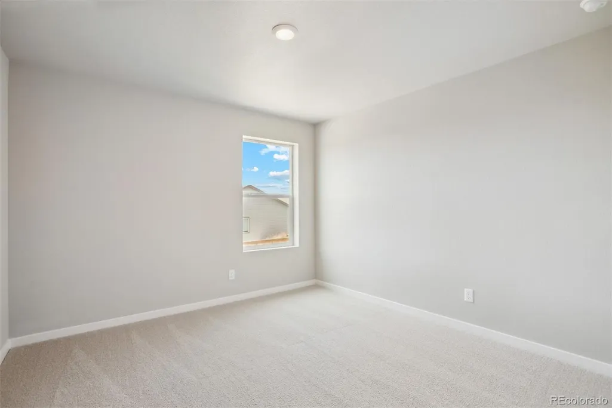
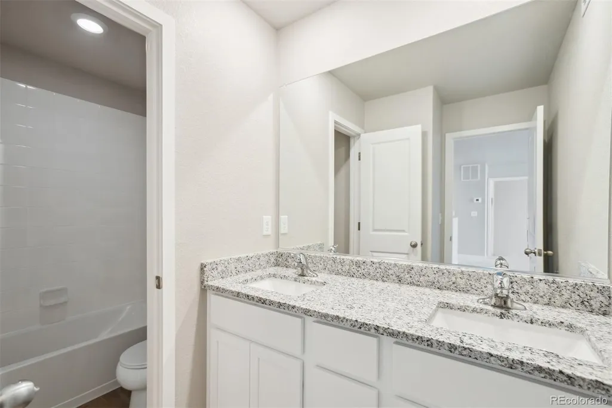
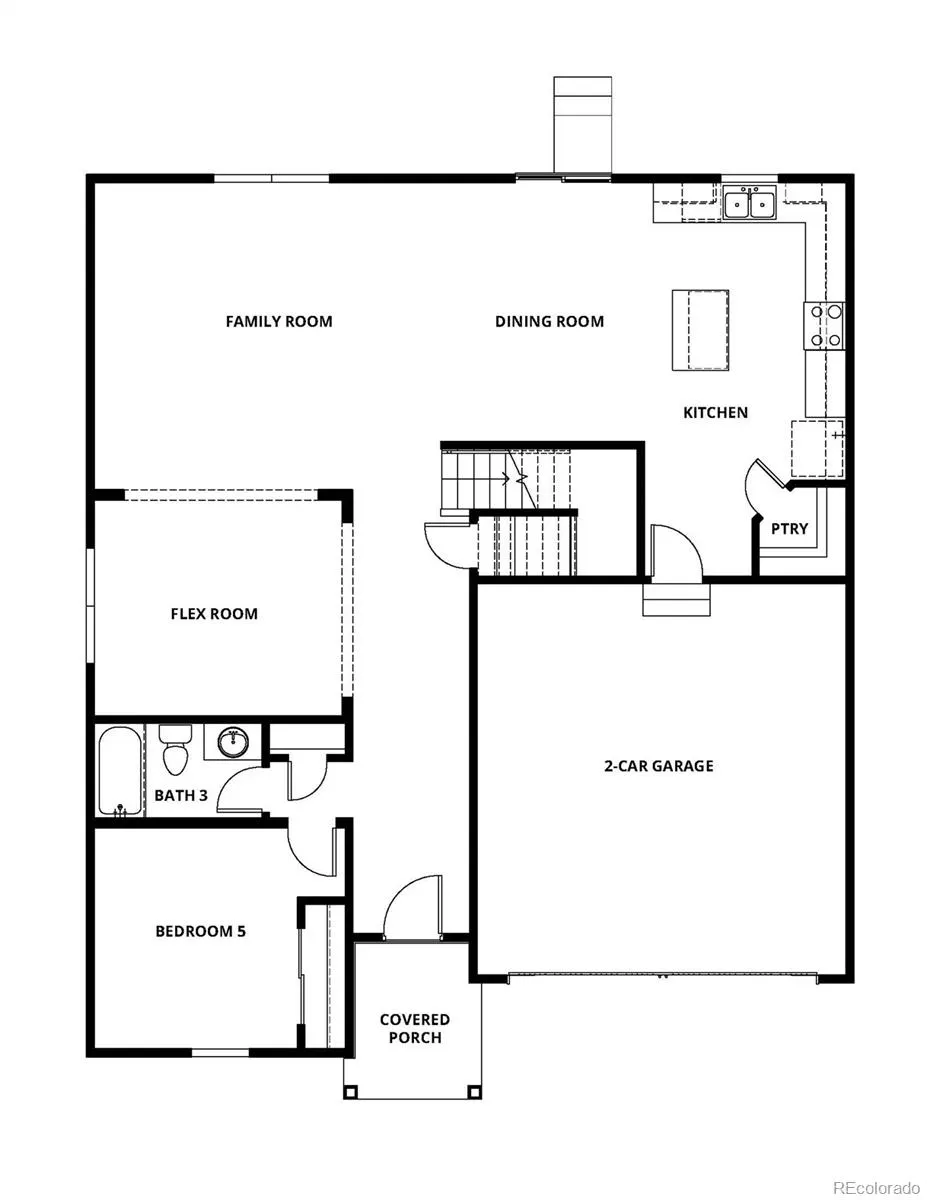
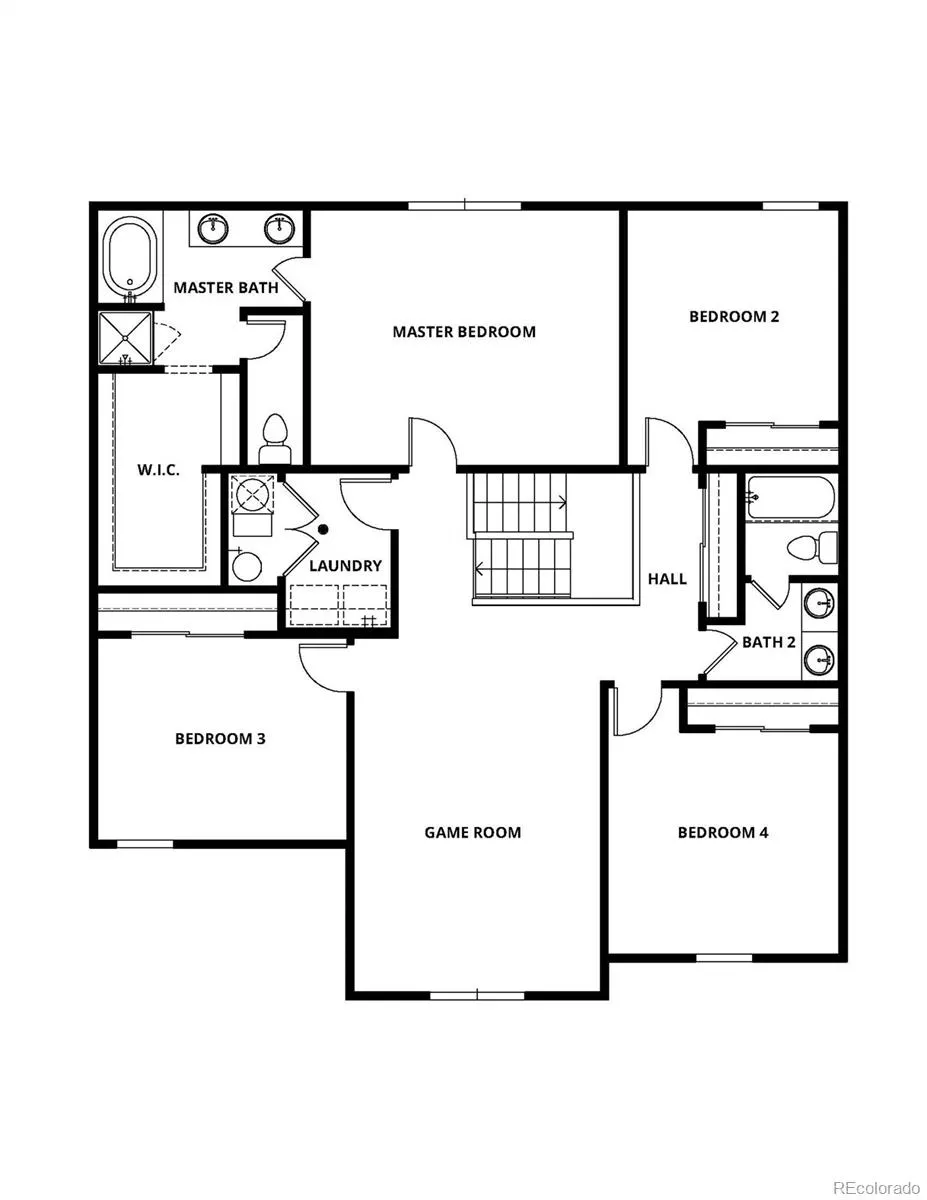
This is what home feels like! Five bedrooms, a walk-out basement, and room to make it all your own. The main level features a large flex room and a kitchen worth gathering around; huge quartz island, tall cabinetry with crown molding, and a full suite of stainless-steel Whirlpool appliances. Upstairs, four spacious bedrooms and a conveniently placed laundry room keep daily life running smoothly. The master suite is a standout, with dual sinks, a separate shower and tub, and a spacious walk-in closet. A bonus room upstairs and a two-car garage with high ceilings add even more versatility to an already exceptional home.
| Elementary School | Middle School | High School |
|---|---|---|
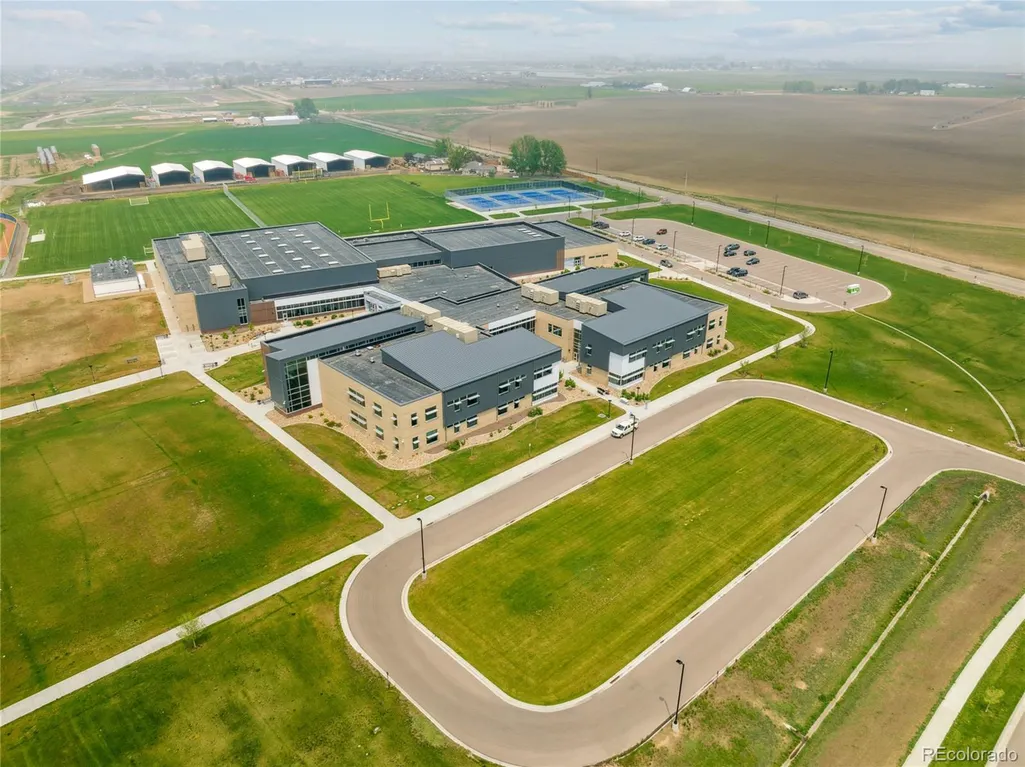
| Range View Elementary School | Severance Middle School | Severance High School |
| Price History | |
|---|---|
| 8/21/2026 | Listed $599,900 |
| 9/18/2026 | 11$539,900 |
General Features
| Sewer | Public Sewer |
|---|---|
| Heating | Forced Air,Natural Gas |
| Cooling | Central Air |
| Utilities | Cable Available,Electricity Connected,Internet Access (Wired),Natural Gas Connected,Phone Available |
| Roof | Composition |
| Appliances | Dishwasher,Disposal,Electric Water Heater,Microwave,Oven,Range,Refrigerator,Sump Pump |
| Garage Spaces | 2 |
| Patio/Porch Features | Covered,Front Porch |
| Architectural Style | Traditional |
| Security Features | Carbon Monoxide Detector(s),Smoke Detector(s) |
| Construction Materials | Concrete,Frame,Wood Siding |
| Exclusions | n/a |
| Pets Allowed | Yes |
| Year Built | 2025 |
| Levels | Two |
| Property Subtype | Single Family Residence |
| Tax Year | 2024 |
| Ownership | Builder |
| County | Weld |
| Property Type | Residential |
| HOA | No |
| Attached Garage | Yes |
| Subdivision Name | Hidden Valley Farm |
| Facing Direction | West |
| Full Baths | 3 |
| Status | Active |
| Directions | From Denver/Loveland: *I-25 north exit 262 *Go east(right) for 6.4 miles and turn north(left) onto County Rd 21 *Go 1.7 miles and turn east(right) onto Granite Pass Pkwy *Follow the LGI Homes signs |
| High School | Severance |
| City | Severance |
| Senior Community Y/N | No |
| High School District | Weld RE-4 |
| Lot Size Units | Square Feet |
| Lot Size Square Feet | 5500 |
| Listing Terms | Cash,Conventional,FHA,VA Loan |
| Elementary School | Range View |
| Tax Annual Amount | 1183 |
| Home Warranty Y/N | Yes |
| Middle/Junior High School | Severance |
| Property Condition | New Construction,Under Construction |
| Structure Type | House |
| Builder Name | LGI Homes |
| Standard Status | Active |
| Middle/Junior School District | Weld RE-4 |
| Elementary School District | Weld RE-4 |
Interior Features
| Interior Amenities | Ceiling Fan(s),Eat-in Kitchen,Entrance Foyer,Five Piece Bath,Granite Counters,High Ceilings,High Speed Internet,Kitchen Island,Open Floorplan,Pantry,Primary Suite,Smart Thermostat,Smoke Free,Solid Su |
|---|---|
| Basement | Full,Sump Pump,Unfinished,Walk-Out Access |
| Flooring | Carpet,Vinyl |
| Basement (Y/N) | Yes |
| Window Features | Double Pane Windows,Window Coverings |
| Above Grade Finished Area | 2812 |
| Total Bedrooms | 5 |
| Main Level Bedrooms | 1 |
| Main Level Bathrooms | 1 |
| Total Baths | 3 |
Exterior Features
| Exterior Amenities | Lighting,Private Yard,Rain Gutters |
|---|---|
| Fencing | Full |
| Parking Features | Concrete,Lighted,Smart Garage Door |
| Lot Features | Landscaped,Sprinklers In Front |
| Water Source | Public |
| Total Parking | 4 |
| Lot Size Area | 5500 |
| Foundation Details | Concrete Perimeter |
| Building Area Total | 4050 |
| Lot Size Acres | 0.13 |
| Road Surface Type | Paved |
| Road Frontage Type | Public |
| Builder Model | San Juan |
| Road Responsibility | Public Maintained Road |
Amenities
- Foreclosure
- Views
- Short Sale
- New Construction
- Adult 55+
- Lease To Own
- No HOA Fees
- Furnished
- Primary On Main
- Air Conditioning
- Seller Finance
- Green
- Fixer Upper
- Horse
- Golf
- Fireplace
- Deck
- Garage
- Basement
- Pool
Property vs Single Family Average in 80550
Price
Taxes
Year Built
Visits
In The Neighborhood
Severance
$ 565,900
- Type
- Single Family
- Size
- 3,176 SqFt
- Rooms
- 5 Beds + 3 Baths
 RE/MAX Alliance-FTC Dwtn #IR1068176
New Construction
Windsor
$ 530,900
- Type
- Single Family
- Size
- 2,363 SqFt
- Rooms
- 4 Beds + 2.5 Baths
LGI Realty - Colorado, LLC #9530525
Reduced
Severance
$ 545,900
- Type
- Single Family
- Size
- 2,163 SqFt
- Rooms
- 5 Beds + 3 Baths
LGI Realty - Colorado, LLC #8473046
Reduced
Windsor
$ 487,500
- Type
- Single Family
- Size
- 3,218 SqFt
- Rooms
- 3 Beds + 2.5 Baths
Tallent Co. Real Estate #6932550
Reduced
Windsor
$ 525,000
- Type
- Single Family
- Size
- 3,218 SqFt
- Rooms
- 3 Beds + 2.5 Baths
Century 21 Dream Home #7841662
Reduced
Severance
$ 529,888
- Type
- Single Family
- Size
- 3,144 SqFt
- Rooms
- 4 Beds + 3 Baths
Compass - Denver #3026077
Reduced
Severance
$ 540,000
- Type
- Single Family
- Size
- 2,572 SqFt
- Rooms
- 4 Beds + 2.5 Baths
RE/MAX Alliance-FTC South #IR1056841
New Construction
Severance
$ 565,900
- Type
- Single Family
- Size
- 3,930 SqFt
- Rooms
- 3 Beds + 2 Baths
LGI Realty - Colorado, LLC #6869198
Reduced
Severance
$ 539,900
- Type
- Single Family
- Size
- 1,965 SqFt
- Rooms
- 3 Beds + 2 Baths
LGI Realty - Colorado, LLC #2160959

 The real estate listing information and related content displayed on this site is provided exclusively for consumers’ personal, non-commercial use and may not be used for any purpose other than to identify prospective properties consumers may be interested in purchasing. This information and related content is deemed reliable but is not guaranteed accurate by elevateMLS.
