
Price Reduction
Address
409 Dee Road, Johnstown, CO
Price
$ 450,000
Property Attributes
- MLS#8811969
- TypeSingle Family
- Listing Status Active
- CountyWELD
- CityJohnstown
- NeighborhoodJohnstown Farms
- Zip80534
- StyleTraditional
- Year Built2005
- Taxes$ 2886
- Price$ 450,000
- Bedrooms3
- Full Bathrooms2
- Half Bathrooms0
- Sqr Footage2496
- Lot Size0.18 Acres
Data Source:
REColorado (MTOMLS)
Property Description
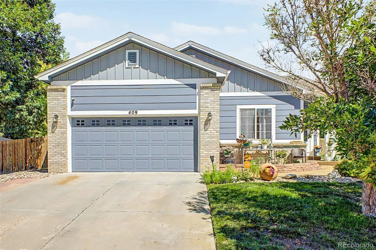
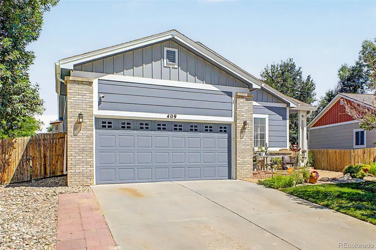
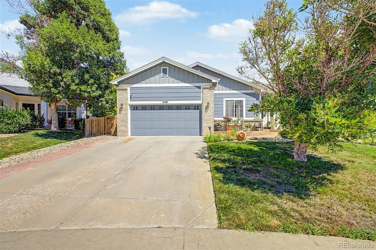
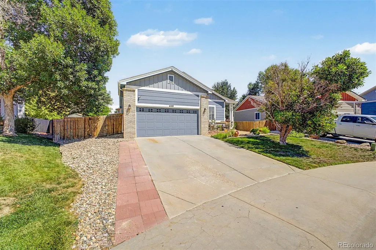
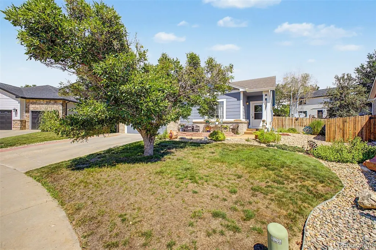
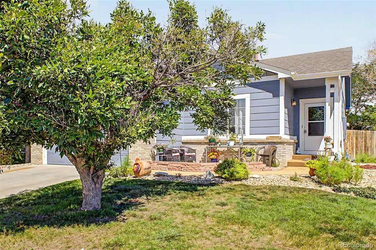
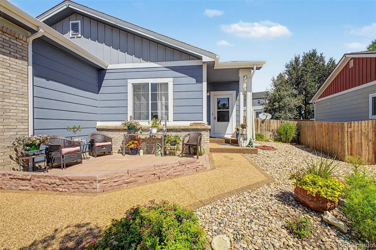
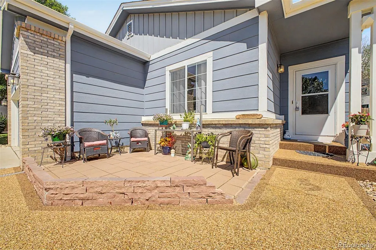
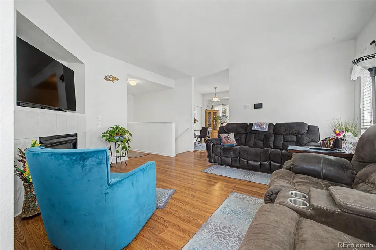
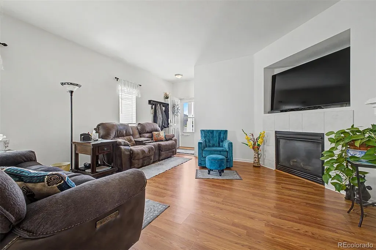
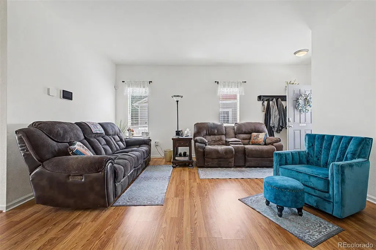
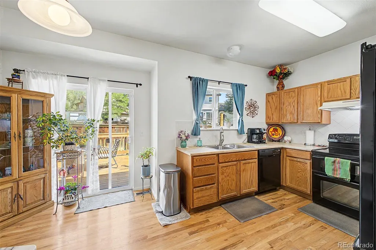
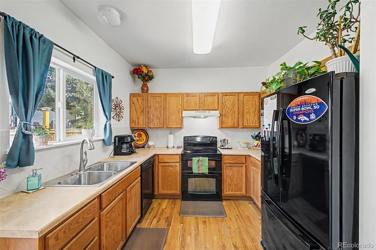
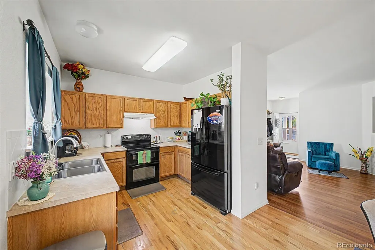
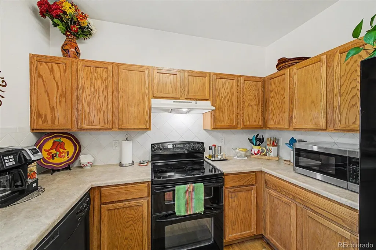
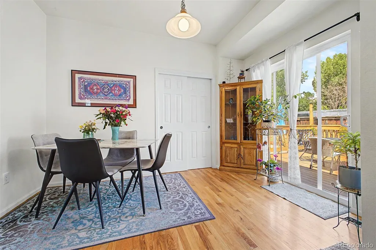
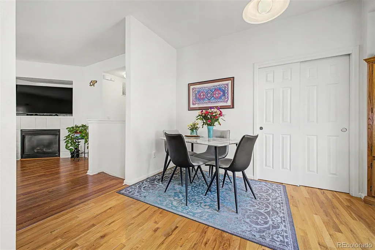
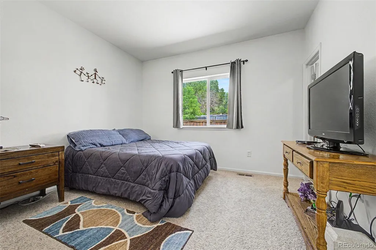
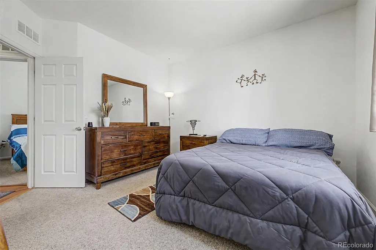
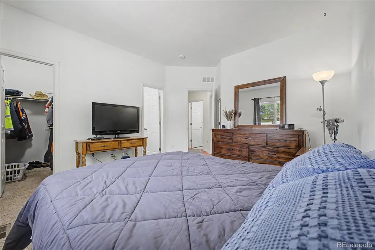
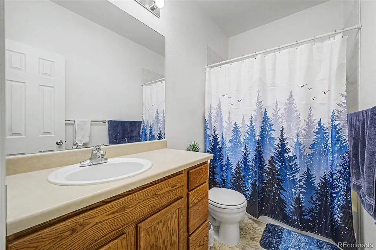
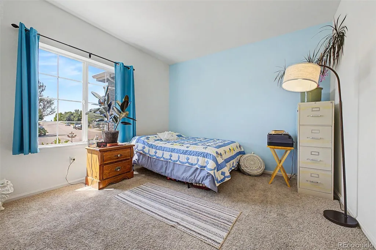
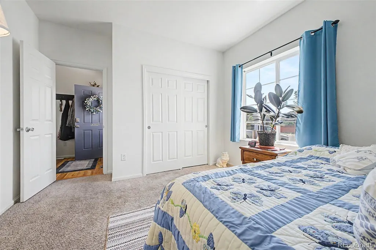
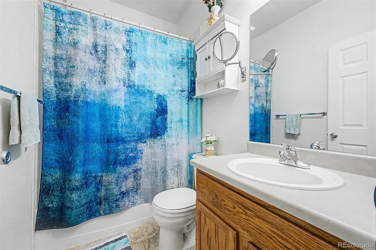
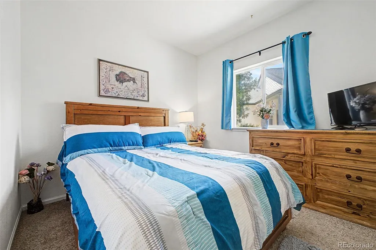
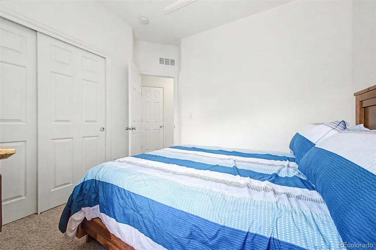
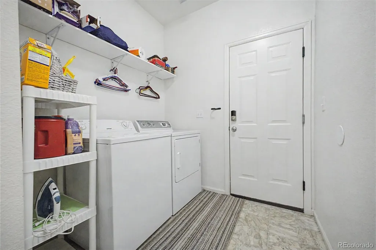
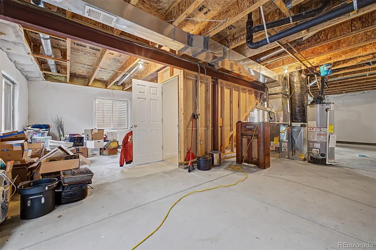
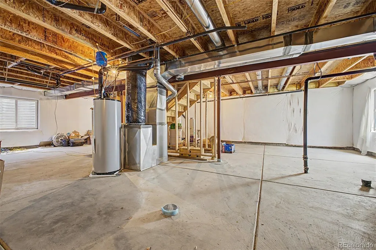
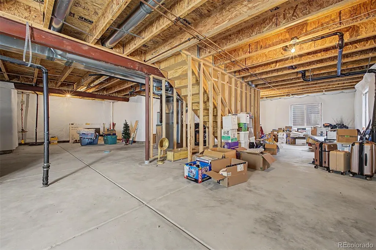
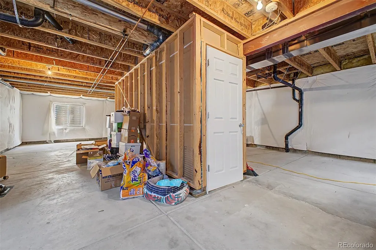
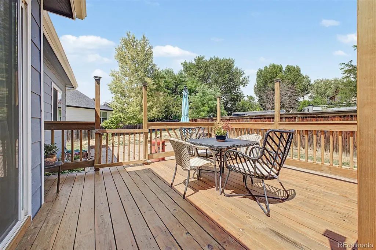
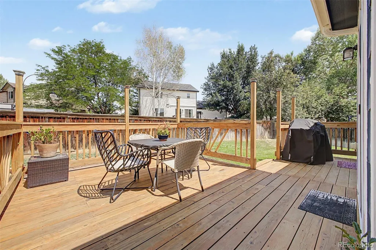
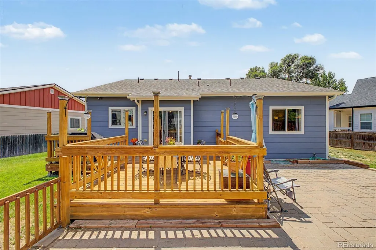
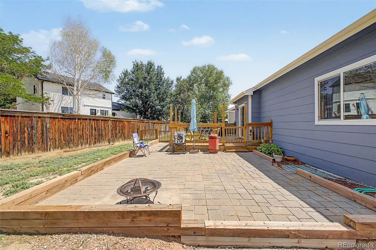
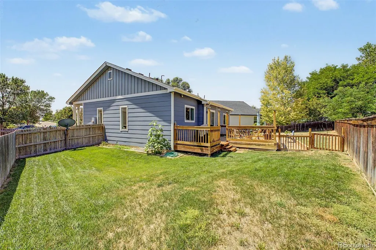
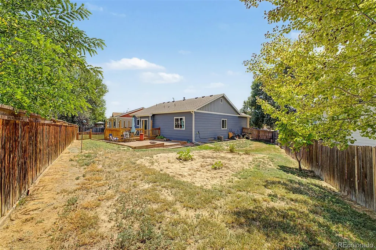
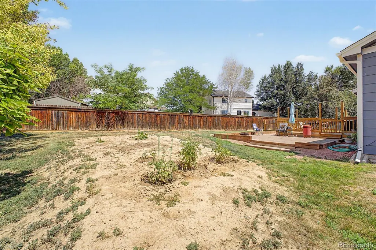
Welcome to this stunning 3-bedroom home in Johnstown Farms! You'll be greeted by charming curb appeal complete with lush landscaping, 2-car garage, and an inviting front patio. Step inside to a bright, spacious living room featuring a cozy fireplace, soft gray tones, wood flooring, and abundant natural light throughout. The eat-in kitchen offers seamless indoor-outdoor living with sliding glass doors, ample oak cabinetry, matching appliances, and tile backsplash. The primary suite features a walk-in closet and a private bath with a tub/shower combo. All bedrooms include plush carpeting and closet space. Enjoy the convenience of an in-home laundry room. The full basement provides endless possibilities to create an entertainment center, game room, extra bedrooms, or anything your imagination desires. Outside, relax on the fenced deck or the large paver patio, surrounded by a grassy yard ideal for both quiet evenings and lively gatherings. Situated in a wonderful neighborhood, this home is ideal for those looking to grow their family or first-time homebuyers!
| Elementary School | Middle School | High School |
|---|---|---|
| Elwell Elementary School | Milliken Middle School | Roosevelt High School |
| Price History | |
|---|---|
| 7/29/2026 | Listed $460,000 |
| 8/19/2026 | 3$450,000 |
General Features
| Sewer | Public Sewer |
|---|---|
| Heating | Forced Air,Natural Gas |
| Cooling | Central Air |
| Utilities | Cable Available,Electricity Connected,Natural Gas Available,Phone Available |
| Possession | Close Plus 30 Days |
| Roof | Composition |
| Appliances | Dishwasher,Microwave,Range,Refrigerator |
| Zoning | SFR |
| HOA Fee | 118 |
| Garage Spaces | 2 |
| Association Fee Includes | Maintenance Grounds |
| Patio/Porch Features | Deck,Patio |
| Architectural Style | Traditional |
| Security Features | Smoke Detector(s) |
| Construction Materials | Frame,Wood Siding |
| Exclusions | personal property,fridge and freezer in garage work bench in garage and the curtains |
| Year Built | 2005 |
| Levels | One |
| Property Subtype | Single Family Residence |
| Tax Year | 2025 |
| Current Use | Live/Work |
| Ownership | Individual |
| Assoc Fee Paid Per | Quarterly |
| County | Weld |
| Property Type | Residential |
| HOA | Yes |
| Attached Garage | Yes |
| Subdivision Name | Johnstown Farms |
| Facing Direction | South |
| Full Baths | 2 |
| Status | Active |
| Directions | From I-25 take exit 252 for CO-60 E toward Johnstown,Head East onto CO-60 E/W South 1st St,Turn right onto Johnstown Center Dr,Turn right onto Castle Pines Ave,Turn right onto Dee Rd. |
| High School | Roosevelt |
| City | Johnstown |
| Association Name | Johnstown Farms |
| Senior Community Y/N | No |
| High School District | Johnstown-Milliken RE-5J |
| Lot Size Units | Square Feet |
| Lot Size Square Feet | 7658 |
| Listing Terms | Cash,Conventional,FHA,VA Loan |
| Elementary School | Elwell |
| Tax Annual Amount | 2886 |
| Middle/Junior High School | Milliken |
| Structure Type | House |
| Standard Status | Active |
| Occupancy Type | Owner |
| Middle/Junior School District | Johnstown-Milliken RE-5J |
| Elementary School District | Johnstown-Milliken RE-5J |
Interior Features
| Interior Amenities | Eat-in Kitchen,High Speed Internet,Laminate Counters,Primary Suite,Walk-In Closet(s) |
|---|---|
| Basement | Full,Unfinished |
| Flooring | Carpet,Tile,Wood |
| Total Fireplaces | 1 |
| Fireplace Features | Gas,Living Room |
| Basement (Y/N) | Yes |
| Window Features | Double Pane Windows,Egress Windows |
| Above Grade Finished Area | 1248 |
| Laundry Features | In Unit |
| Total Bedrooms | 3 |
| Main Level Bedrooms | 3 |
| Main Level Bathrooms | 2 |
| Total Baths | 2 |
Exterior Features
| Exterior Amenities | Private Yard,Rain Gutters |
|---|---|
| Vegetation | Grassed |
| Fencing | Full |
| Lot Features | Landscaped,Level,Sprinklers In Front,Sprinklers In Rear |
| Water Source | Public |
| Total Parking | 4 |
| Lot Size Area | 7658 |
| Foundation Details | Concrete Perimeter |
| Building Area Total | 2496 |
| Lot Size Acres | 0.18 |
| Road Surface Type | Paved |
| Road Frontage Type | Public |
| Road Responsibility | Public Maintained Road |
| Horse Y/N | No |
Amenities
- Foreclosure
- Views
- Short Sale
- New Construction
- Adult 55+
- Lease To Own
- No HOA Fees
- Furnished
- Primary On Main
- Air Conditioning
- Seller Finance
- Green
- Fixer Upper
- Horse
- Golf
- Fireplace
- Deck
- Garage
- Basement
- Pool
Property vs Single Family Average in 80534
Price
Taxes
Year Built
Visits
In The Neighborhood
Open House
Johnstown
$ 539,900
- Type
- Single Family
- Size
- 1,982 SqFt
- Rooms
- 3 Beds + 2.5 Baths
 Group Harmony #IR1068549
Johnstown
$ 465,000
- Type
- Single Family
- Size
- 2,403 SqFt
- Rooms
- 5 Beds + 2 Baths
Yellow Dog Group Real Estate #7430646
Open House
Johnstown
$ 620,000
- Type
- Single Family
- Size
- 3,839 SqFt
- Rooms
- 3 Beds + 3.5 Baths
Real Colorado Properties #8994795
Reduced
Johnstown
$ 574,990
- Type
- Single Family
- Size
- 2,569 SqFt
- Rooms
- 3 Beds + 2.5 Baths
RE/MAX Alliance-FTC South #IR1064719
Reduced
Johnstown
$ 549,990
- Type
- Single Family
- Size
- 2,275 SqFt
- Rooms
- 4 Beds + 2.5 Baths
RE/MAX Alliance-FTC South #IR1064720
Reduced
Johnstown
$ 525,990
- Type
- Single Family
- Size
- 1,661 SqFt
- Rooms
- 3 Beds + 2 Baths
RE/MAX Alliance-FTC South #IR1064722
Reduced
Johnstown
$ 599,990
- Type
- Single Family
- Size
- 2,410 SqFt
- Rooms
- 4 Beds + 3 Baths
RE/MAX Alliance-FTC South #IR1064721
Johnstown
$ 549,500
- Type
- Single Family
- Size
- 2,701 SqFt
- Rooms
- 4 Beds + 3.5 Baths
C3 Real Estate Solutions, LLC #IR1063945
Reduced
Johnstown
$ 669,990
- Type
- Single Family
- Size
- 2,837 SqFt
- Rooms
- 3 Beds + 2.5 Baths
RE/MAX Alliance-FTC South #IR1058271
Reduced
Johnstown
$ 534,990
- Type
- Single Family
- Size
- 2,837 SqFt
- Rooms
- 3 Beds + 2.5 Baths
RE/MAX Alliance-FTC South #IR1058266
Reduced
Johnstown
$ 599,990
- Type
- Single Family
- Size
- 3,236 SqFt
- Rooms
- 3 Beds + 2 Baths
RE/MAX Alliance-FTC South #IR1058191
Reduced
Johnstown
$ 474,990
- Type
- Single Family
- Size
- 2,569 SqFt
- Rooms
- 3 Beds + 2.5 Baths
RE/MAX Alliance-FTC South #IR1055115

 The real estate listing information and related content displayed on this site is provided exclusively for consumers’ personal, non-commercial use and may not be used for any purpose other than to identify prospective properties consumers may be interested in purchasing. This information and related content is deemed reliable but is not guaranteed accurate by elevateMLS.
