
Views
Address
25457 Snyder Avenue, Conifer, CO
Price
$ 975,000
Property Attributes
- MLS#8732008
- TypeSingle Family
- Listing Status Active
- CountyJEFFERSON
- CityConifer
- NeighborhoodAspen Park
- Zip80433
- StyleContemporary
- Year Built1985
- Taxes$ 4675
- Price$ 975,000
- Bedrooms3
- Full Bathrooms3
- Half Bathrooms1
- Sqr Footage3938
- Lot Size3.25 Acres
Data Source:
REColorado (MTOMLS)
Property Description
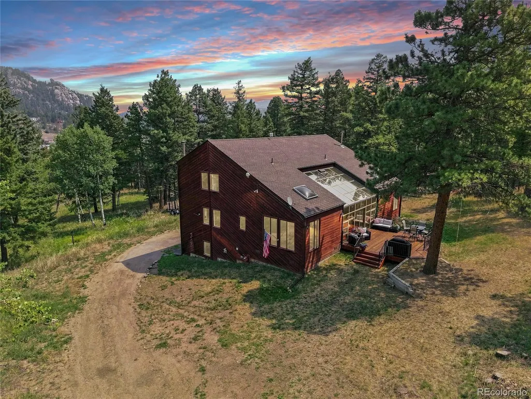
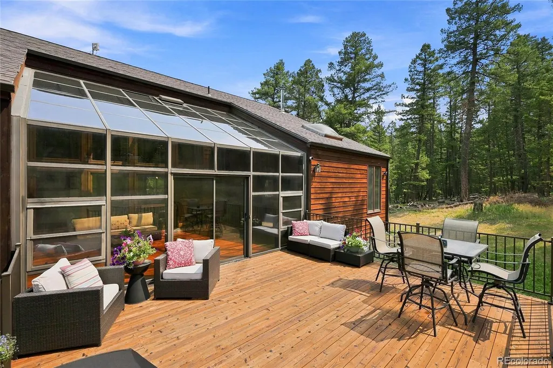
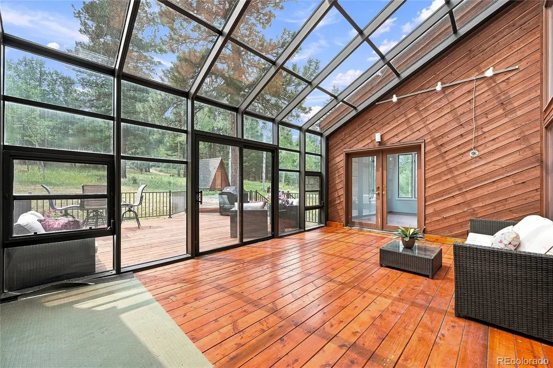
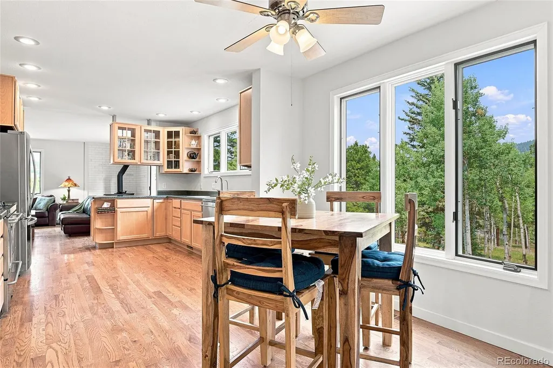
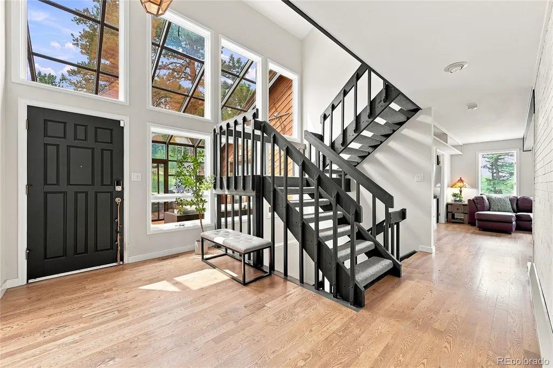
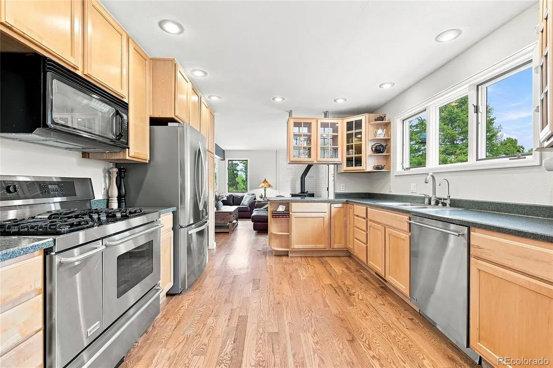
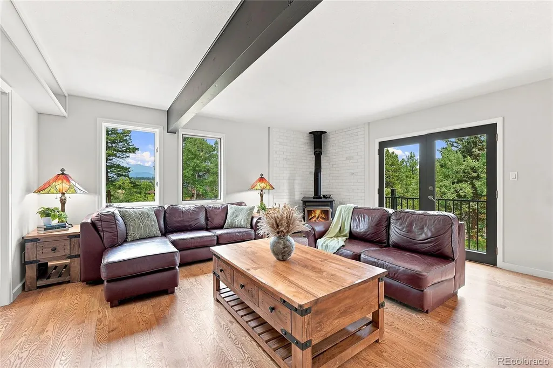
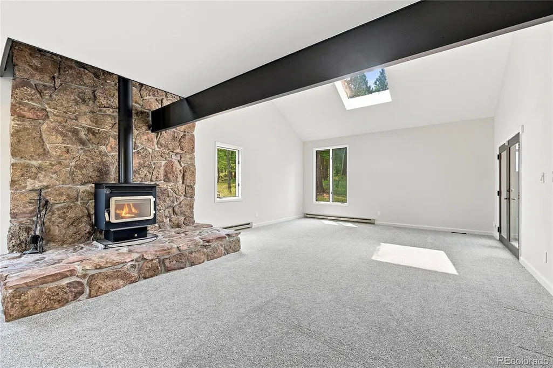
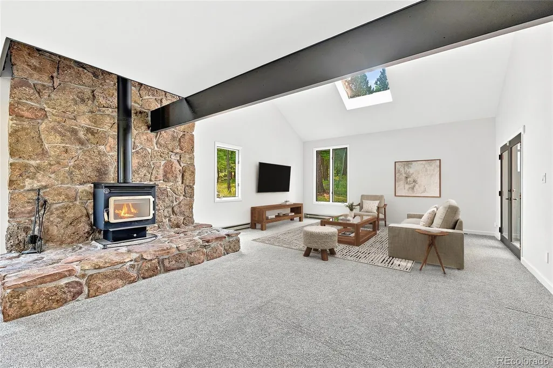
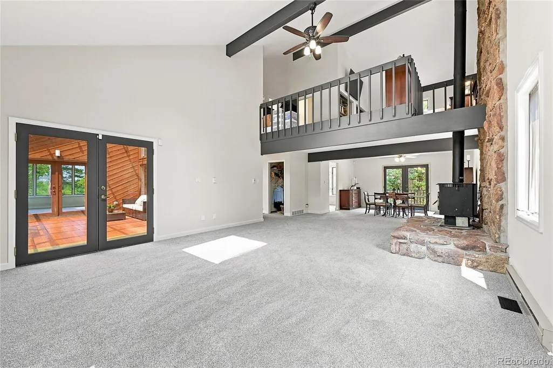
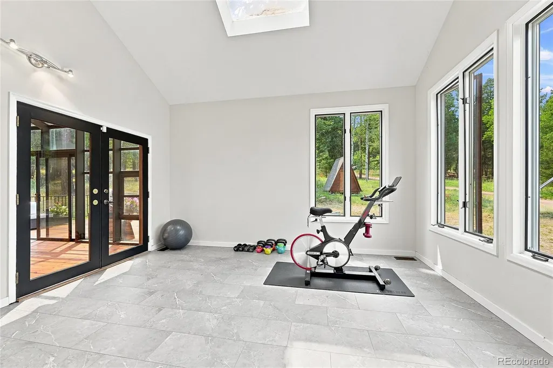
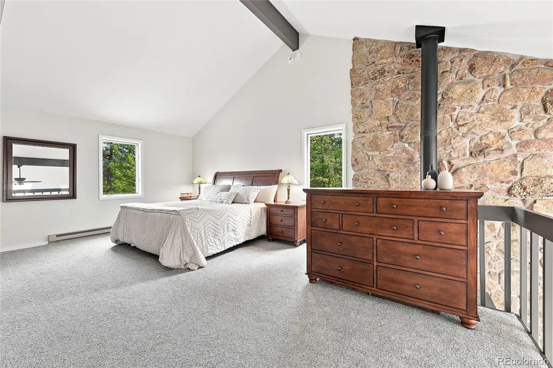
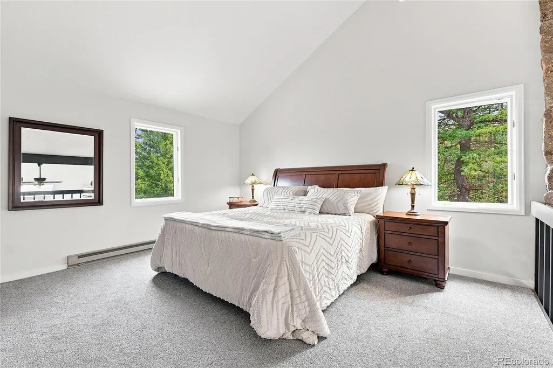
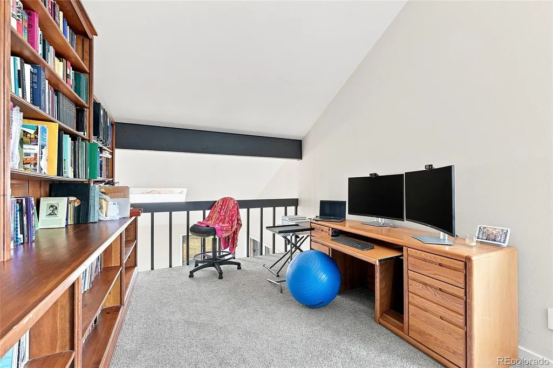
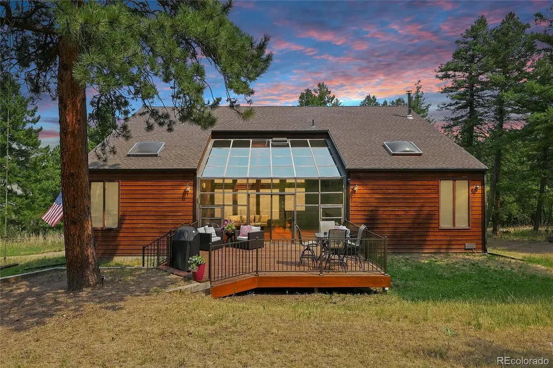
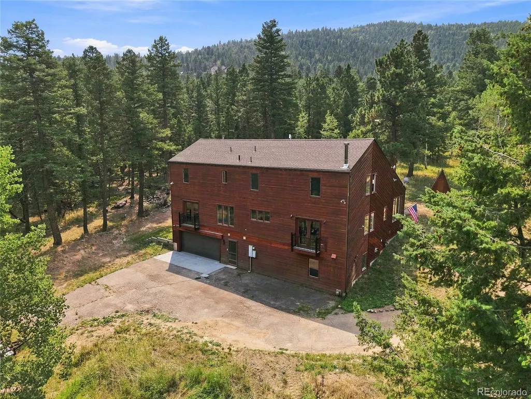
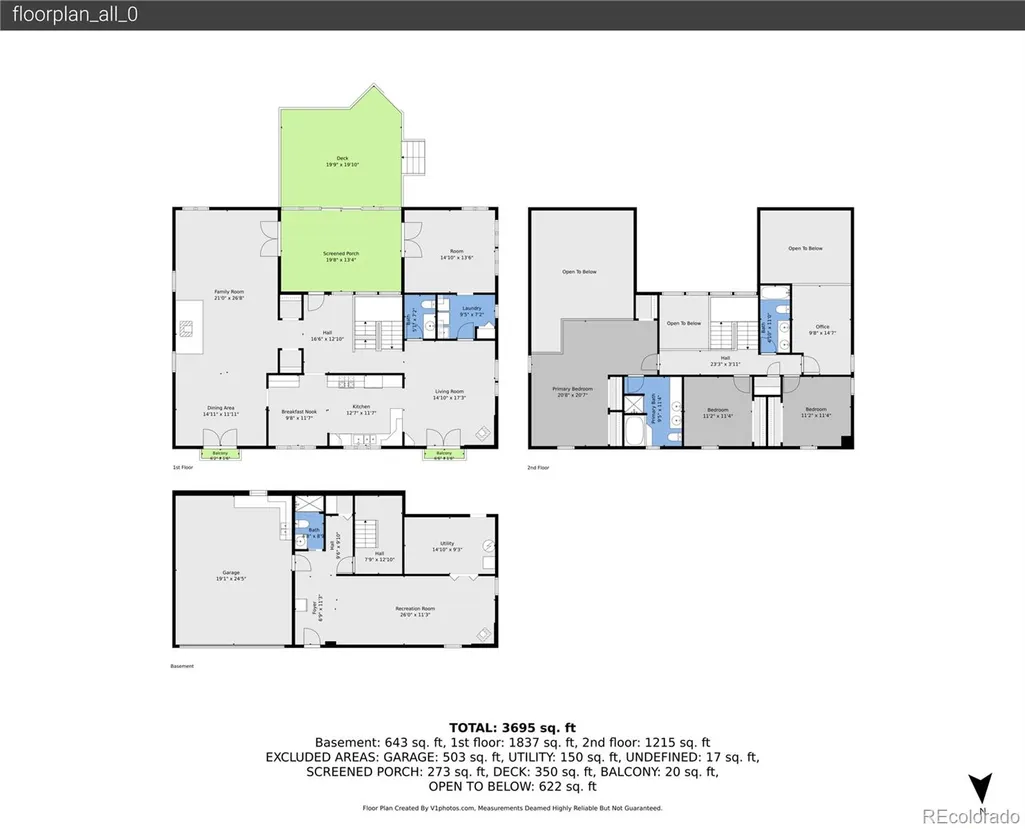
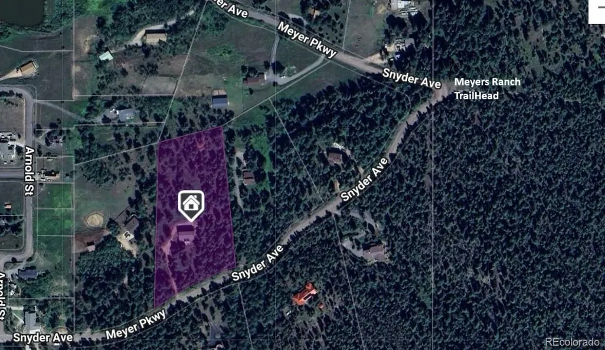
Picture this or come live it: Walk out the door and you’re on the Meyer Ranch trail in 2 minutes. Come back to a wall of glass and a deck in the pines. Live the glowing Colorado sunsets pouring through a massive glass sunroom while you relax on a wide wooden deck surrounded by tall pines on 3.25 acres. This Conifer Colorado mountain home in the Aspen Park area sits walking distance to Meyer Ranch Park—think easy hiking trails through meadows and aspens, plus winter sledding. Inside you’ll find a bright open kitchen with stainless appliances, two living areas with wood-burning stoves, a flexible fitness/studio space, a 2-car garage with plenty of storage and a loft office with treetop views. Hardwood floors and natural light everywhere. You’re minutes from Aspen Park Village for groceries, coffee, and local spots like Brooks Place Tavern, plus a short drive to Staunton State Park or Red Rocks. Ready to see it in person? Reach out today and let’s get you through the door—this one won’t stay around for long. Check out video at: https://v1tours.com/listing/64959/
| Elementary School | Middle School | High School |
|---|---|---|
| West Jefferson Elementary School | West Jefferson Middle School | Conifer High School |
| Price History | |
|---|---|
| 8/7/2026 | Listed $975,000 |
General Features
| Sewer | Septic Tank |
|---|---|
| Heating | Baseboard,Electric,Forced Air,Wood Stove |
| Cooling | None |
| Utilities | Electricity Connected,Natural Gas Connected,Phone Available |
| Possession | Negotiable |
| Roof | Shingle |
| Appliances | Cooktop,Dishwasher,Disposal,Dryer,Gas Water Heater,Microwave,Oven,Range,Refrigerator,Washer |
| Zoning | SR-2 |
| Garage Spaces | 2 |
| Patio/Porch Features | Deck |
| Architectural Style | Contemporary |
| Security Features | Carbon Monoxide Detector(s),Security System,Smart Cameras,Smoke Detector(s),Video Doorbell |
| Construction Materials | Cedar,Frame,Wood Siding |
| Exclusions | Seller's Personal Property and staging items |
| Year Built | 1985 |
| View | Mountain(s) |
| Levels | Three Or More |
| Property Subtype | Single Family Residence |
| Tax Year | 2025 |
| Current Use | Live/Work |
| Ownership | Individual |
| County | Jefferson |
| Property Type | Residential |
| HOA | No |
| Attached Garage | Yes |
| Subdivision Name | Aspen Park |
| Facing Direction | South |
| Full Baths | 2 |
| Status | Active |
| Directions | GPS |
| High School | Conifer |
| City | Conifer |
| Senior Community Y/N | No |
| High School District | Jefferson County R-1 |
| Lot Size Units | Acres |
| Lot Size Square Feet | 141570 |
| Listing Terms | Cash,Conventional,FHA,Jumbo |
| Elementary School | West Jefferson |
| Tax Annual Amount | 4675 |
| Middle/Junior High School | West Jefferson |
| Property Condition | Updated/Remodeled |
| Virtual Tour | https://v1tours.com/listing/64959/ |
| Structure Type | House |
| Standard Status | Active |
| Occupancy Type | Owner |
| Middle/Junior School District | Jefferson County R-1 |
| Elementary School District | Jefferson County R-1 |
Interior Features
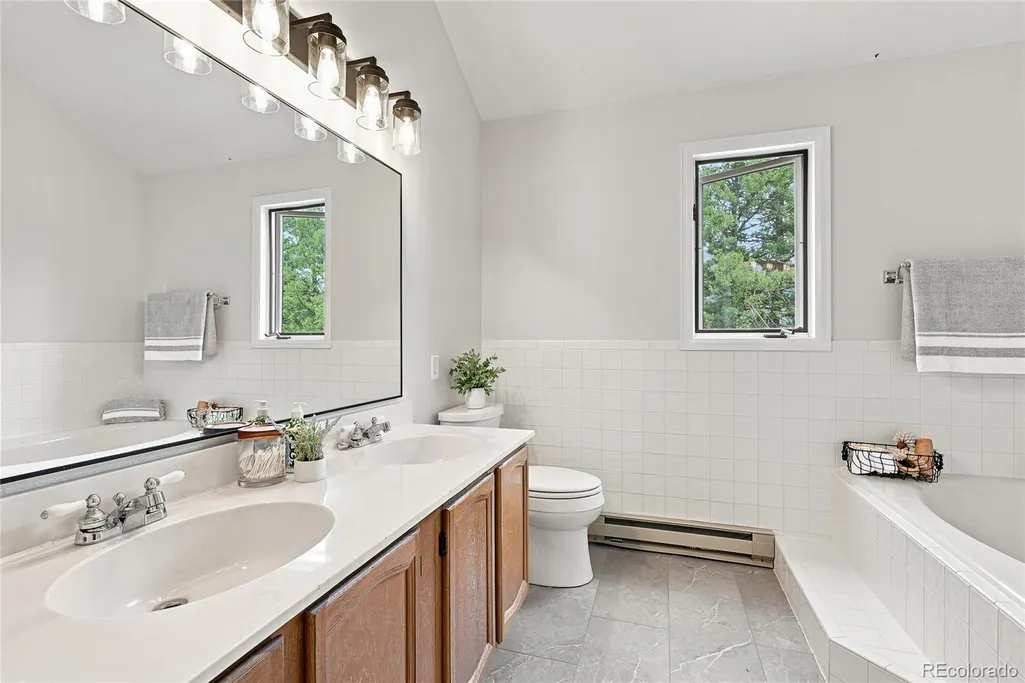
| Interior Amenities | Breakfast Bar,Built-in Features,Ceiling Fan(s),Entrance Foyer,Five Piece Bath,High Ceilings,Laminate Counters,Open Floorplan,Pantry,Primary Suite,Solid Surface Counters,Stone Counters,Vaulted Ceiling |
|---|---|
| Basement | Crawl Space,Finished,Walk-Out Access |
| Flooring | Carpet,Laminate,Tile,Wood |
| Furnished Y/N | Negotiable |
| Total Fireplaces | 3 |
| Fireplace Features | Basement,Family Room,Gas Log,Living Room,Wood Burning Stove |
| Basement (Y/N) | Yes |
| Window Features | Double Pane Windows,Skylight(s) |
| Above Grade Finished Area | 3054 |
| Half Baths | 1 |
| 3/4 Baths | 1 |
| Laundry Features | Sink |
| Total Bedrooms | 3 |
| Below Grade Finished Area | 792 |
| Main Level Bathrooms | 1 |
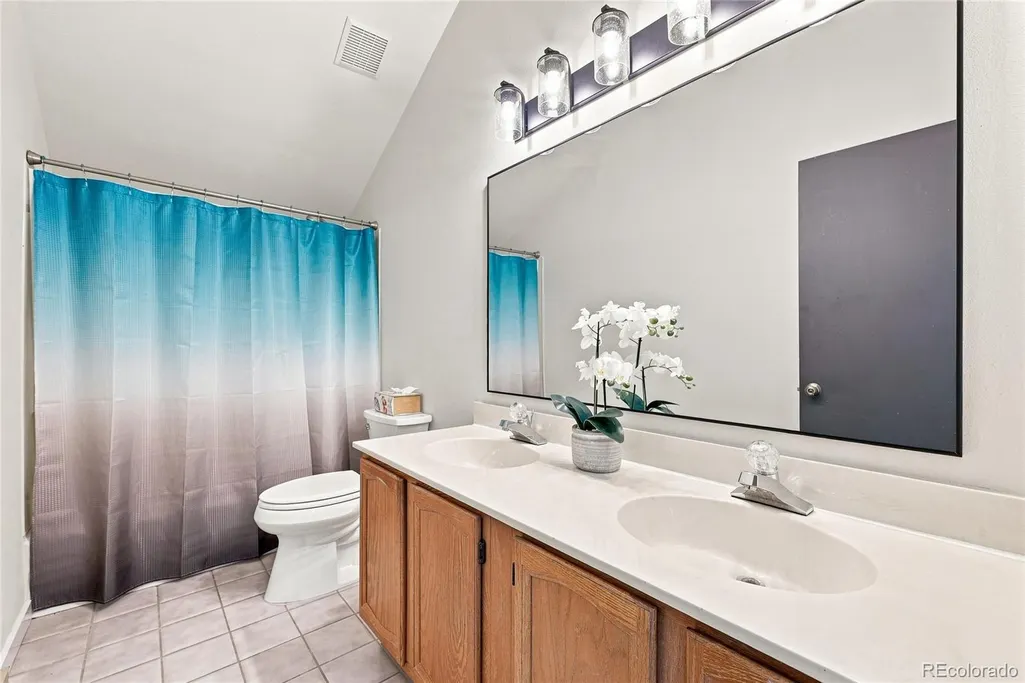
| Total Baths | 4 |
Exterior Features
| Exterior Amenities | Balcony,Private Yard,Rain Gutters |
|---|---|
| Vegetation | Aspen,Grassed,Pine,Wooded |
| Fencing | Partial |
| Parking Features | Asphalt,Concrete,Storage |
| Lot Features | Fire Mitigation,Foothills,Meadow,Near Public Transit |
| Water Source | Well |
| Total Parking | 2 |
| Lot Size Area | 3.25 |
| Foundation Details | Slab |
| Building Area Total | 3938 |
| Lot Size Acres | 3.25 |
| Road Surface Type | Dirt |
| Road Frontage Type | Public |
| Road Responsibility | Public Maintained Road |
Amenities
- Foreclosure
- Views
- Short Sale
- New Construction
- Adult 55+
- Lease To Own
- No HOA Fees
- Furnished
- Primary On Main
- Air Conditioning
- Seller Finance
- Green
- Fixer Upper
- Horse
- Golf
- Fireplace
- Deck
- Garage
- Basement
- Pool
Property vs Single Family Average in 80433
Price
Taxes
Year Built
Visits


 The real estate listing information and related content displayed on this site is provided exclusively for consumers’ personal, non-commercial use and may not be used for any purpose other than to identify prospective properties consumers may be interested in purchasing. This information and related content is deemed reliable but is not guaranteed accurate by elevateMLS.
