
Open House Sat, Sep 12th 1:00 AM - 3:00 PM - Price Reduction - Views
Address
5138 Blue Lunar Lane, Castle Rock, CO
Price
$ 580,000
Property Attributes
- MLS#8715435
- TypeSingle Family
- Listing Status Active
- CountyDOUGLAS
- CityCastle Rock
- NeighborhoodCrystal Valley
- Zip80104
- StyleHouse
- Year Built2021
- Taxes$ 3309
- Price$ 580,000
- Bedrooms3
- Full Bathrooms3
- Half Bathrooms1
- Sqr Footage2432
- Lot Size0.13 Acres
Data Source:
REColorado (MTOMLS)
Property Description
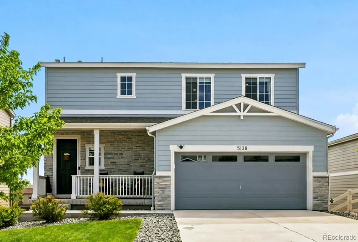
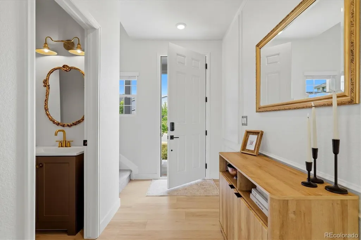
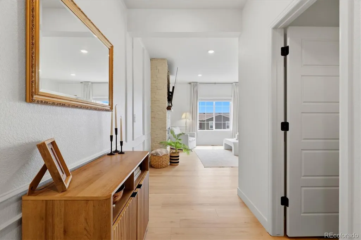
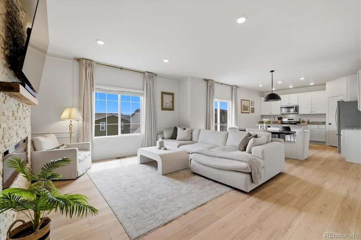
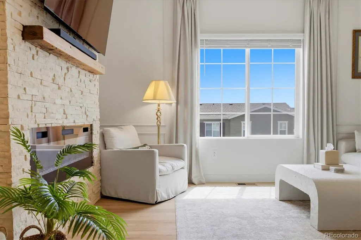
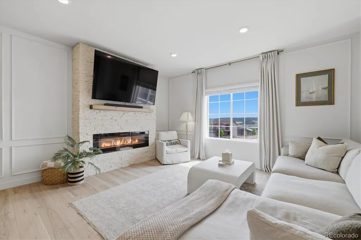
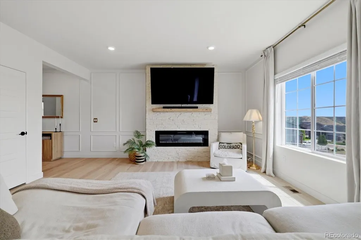
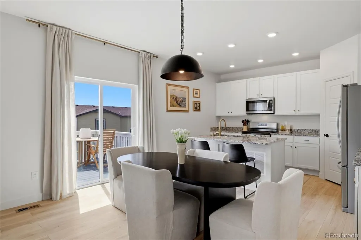
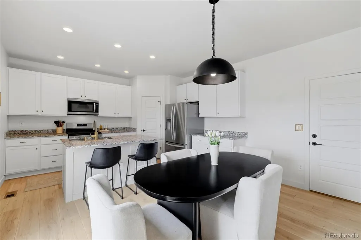
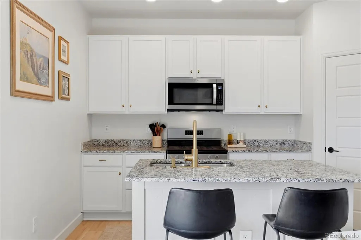
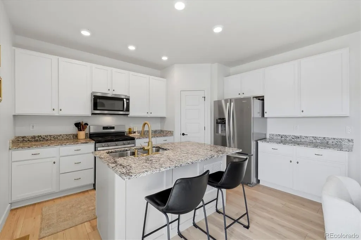
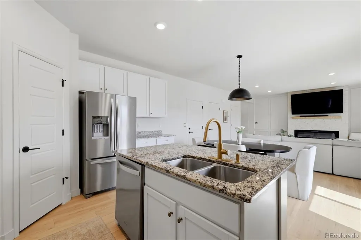
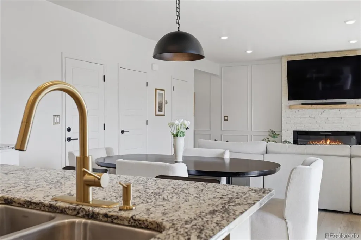
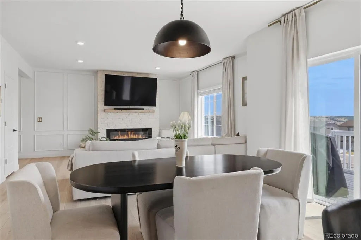
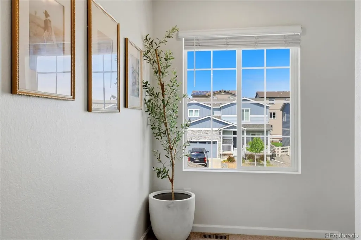
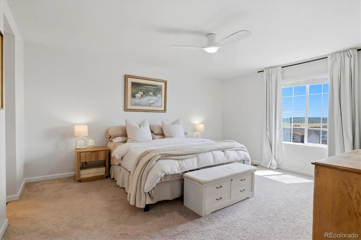
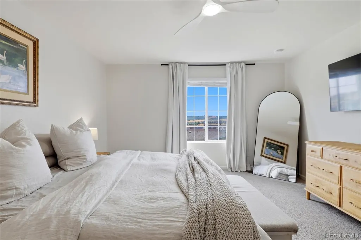
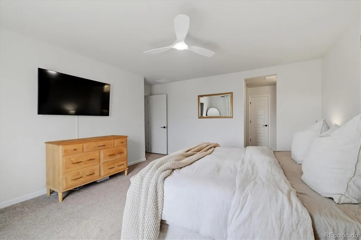
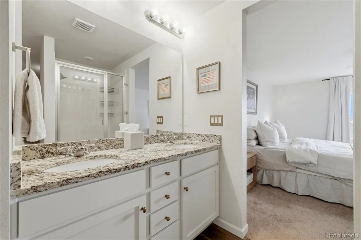
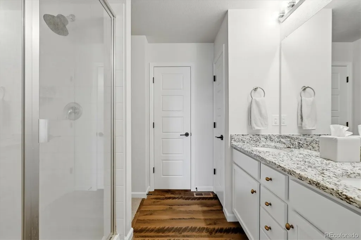
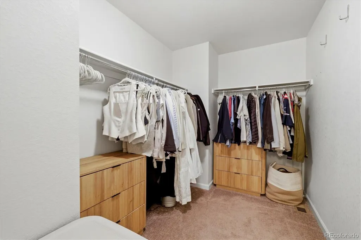
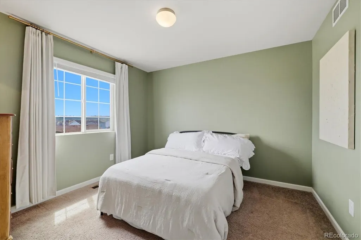
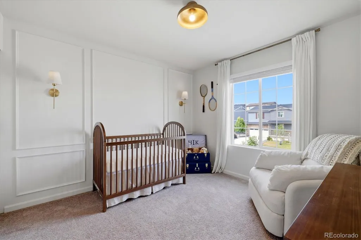
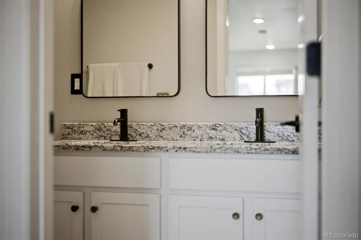
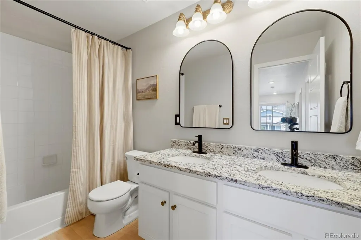
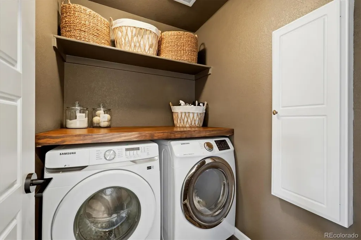
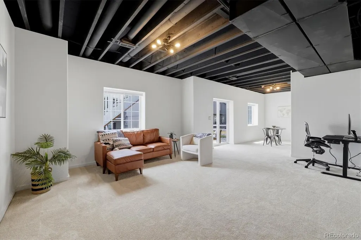
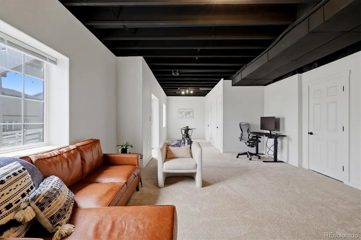
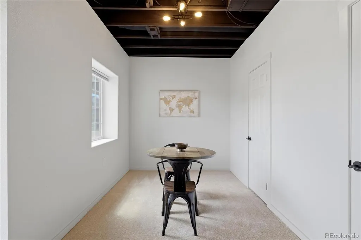
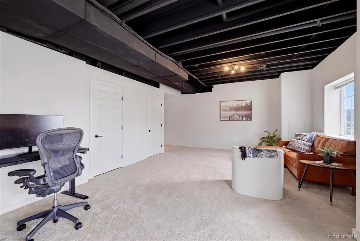
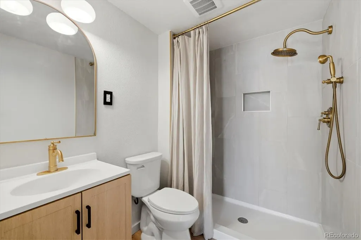
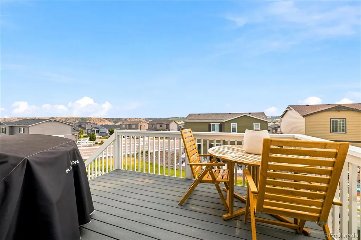
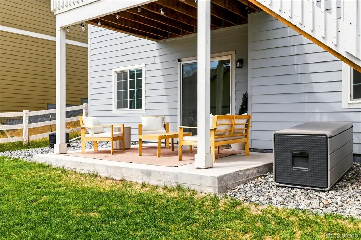
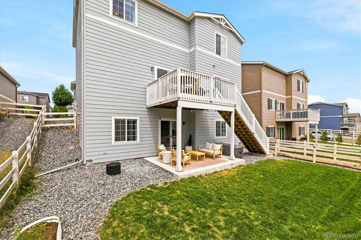
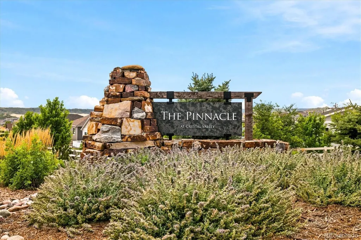
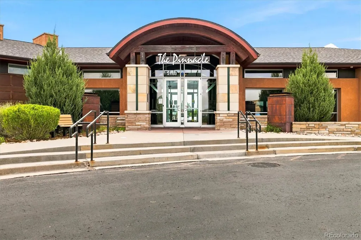
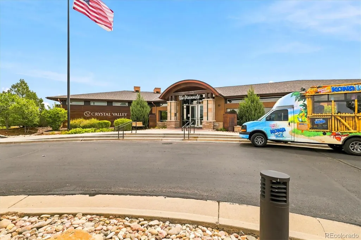
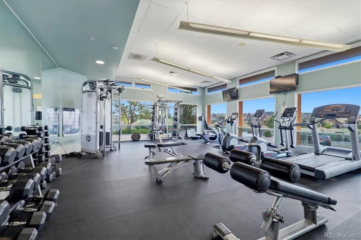
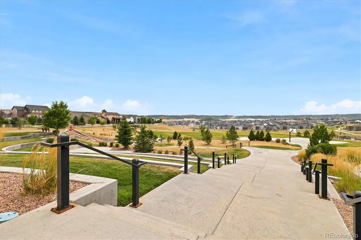
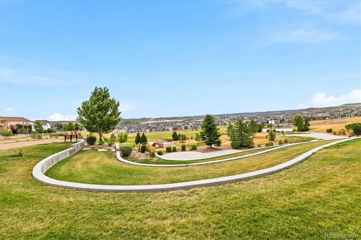
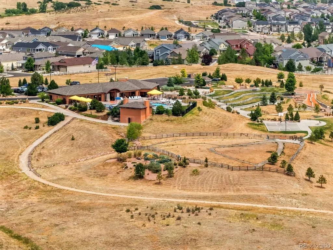
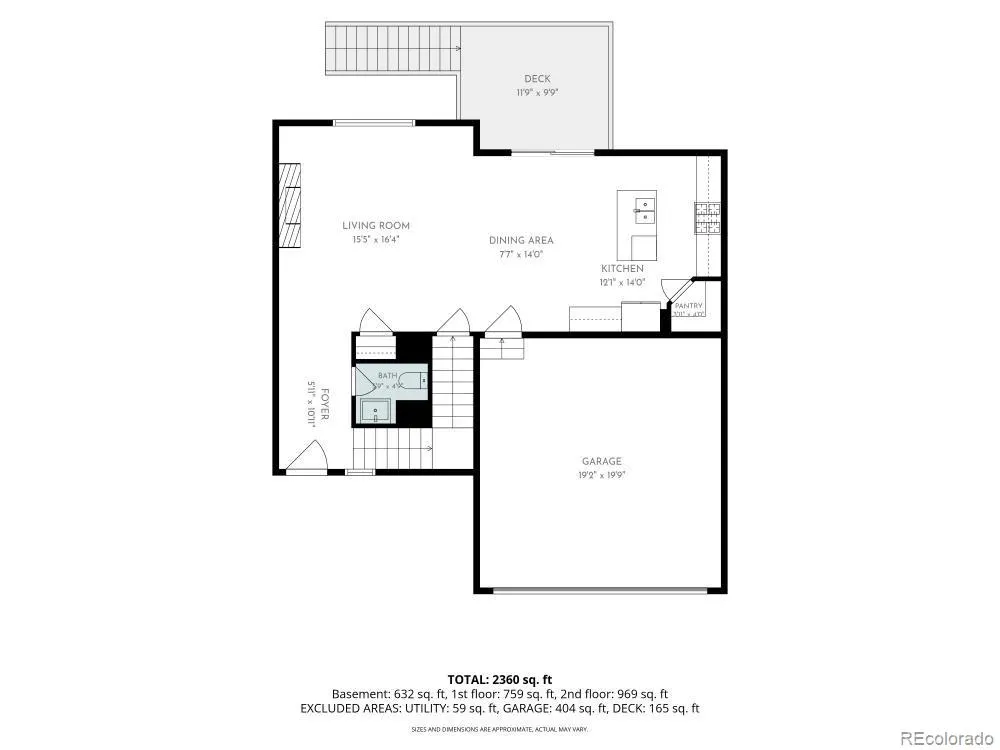
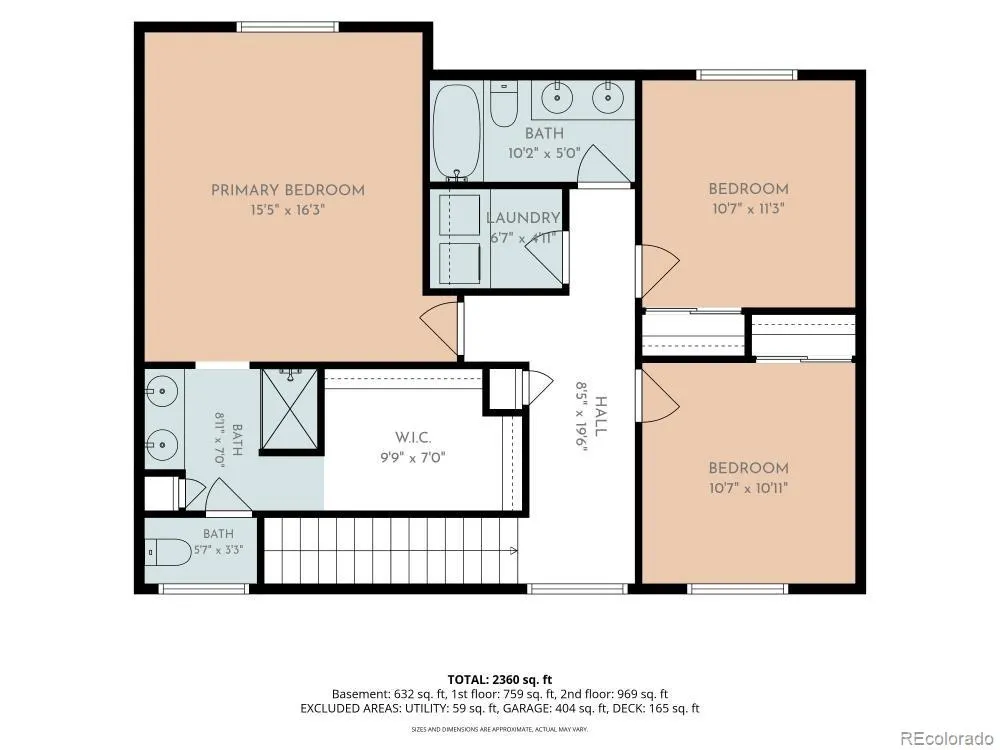
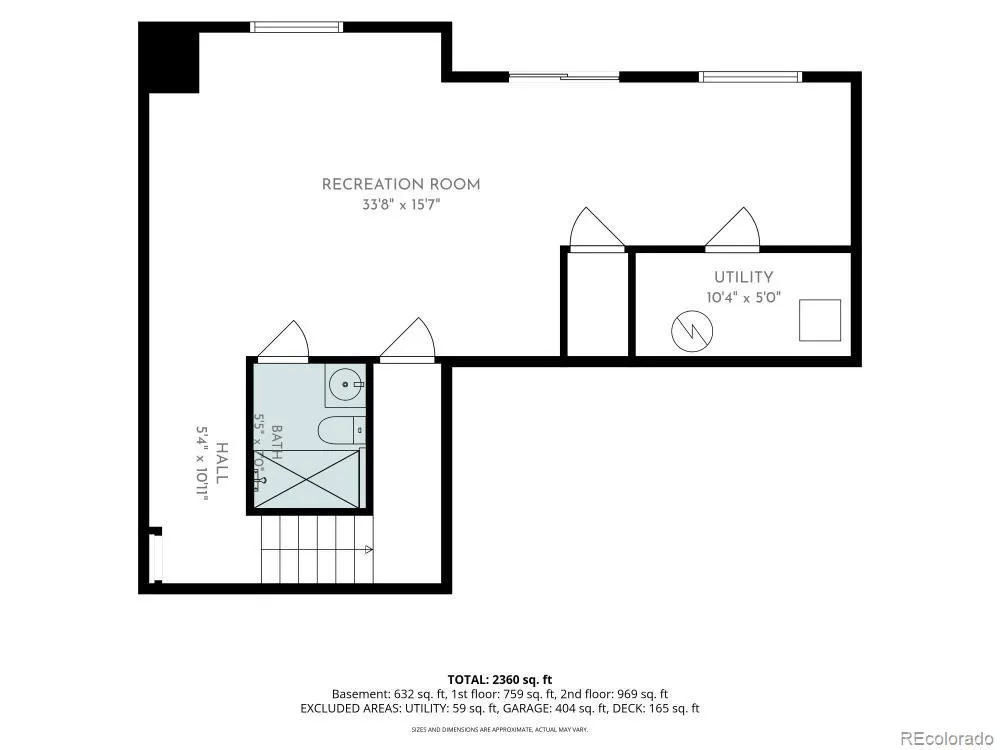
Resort-style living without the resort-style price tag! This beautifully maintained 3-bedroom, 4-bathroom home with a walkout finished basement offers the perfect combination of style, comfort, and functionality. Step inside to an open-concept main level where luxury vinyl plank flooring flows seamlessly throughout the living room and kitchen. Gather around the cozy electric fireplace or enjoy preparing meals in the chef's kitchen featuring granite countertops, a gas range, a spacious pantry, and abundant cabinet space. Just off the kitchen, the elevated deck provides a wonderful spot for grilling, outdoor dining, or simply relaxing with views of Castle Rock's rolling landscape. Upstairs, the spacious primary suite features a private en-suite bathroom and a large walk-in closet. Two additional bedrooms, a full bathroom, and a conveniently located laundry room complete the upper level. The walkout basement expands the home's living space with a large recreation room and a 3/4 bathroom, offering flexibility for entertaining, a media room, home office, workout area, or overnight guests. Step outside to the covered patio and enjoy another inviting outdoor living space. Located in the sought-after Crystal Valley community of Castle Rock, you'll be surrounded by rolling hills, scenic views, and miles of walking trails that showcase the beauty of Colorado. Residents enjoy access to the Pinnacle Recreation Center, outdoor pool, parks, playgrounds, and community events, while remaining just minutes from shopping, dining, downtown Castle Rock, and convenient access to I-25. If you've been searching for a home that offers modern finishes, flexible living space, and an exceptional Colorado lifestyle, this one is ready to welcome you home!
| Elementary School | Middle School | High School |
|---|---|---|
| South Ridge Elementary School | Mesa Middle School | Douglas County High School |
| Price History | |
|---|---|
| 7/28/2026 | Listed $590,000 |
| 8/25/2026 | 2$580,000 |
General Features
| Sewer | Public Sewer |
|---|---|
| Heating | Forced Air,Natural Gas |
| Cooling | Central Air |
| Possession | Negotiable |
| Roof | Composition |
| Appliances | Dishwasher,Disposal,Dryer,Microwave,Oven,Refrigerator,Washer |
| HOA Fee | 88 |
| Garage Spaces | 2 |
| Association Fee Includes | Maintenance Grounds,Recycling,Snow Removal,Trash |
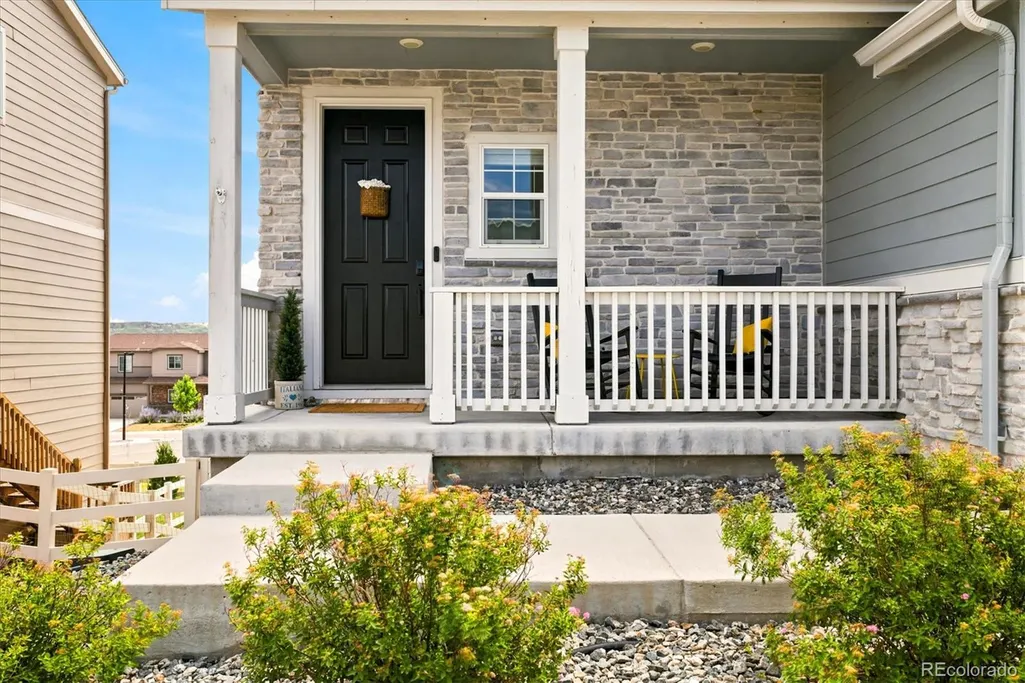
| Patio/Porch Features | Covered,Deck,Front Porch,Patio |
| Security Features | Carbon Monoxide Detector(s) |
| Construction Materials | Cement Siding,Stone |
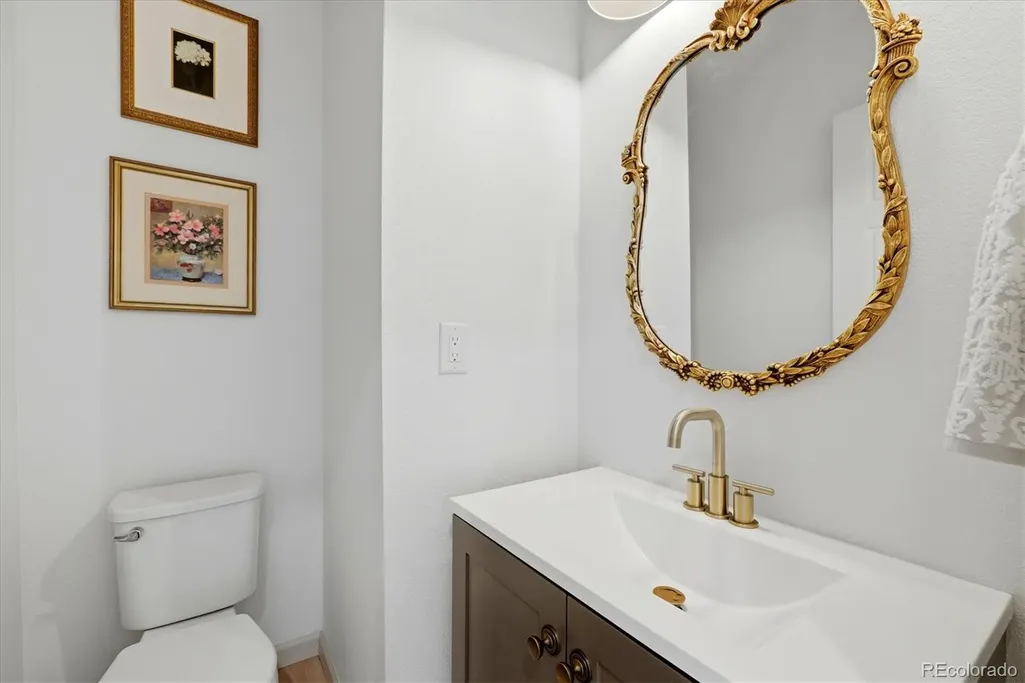
| Exclusions | Seller's Personal Property,Wall mounted TVs (TV mounts will stay),Powder room mirror,1st floor curtains,cameras,sconces and shelves in nursery. |
| Year Built | 2021 |
| Levels | Two |
| Property Subtype | Single Family Residence |
| Tax Year | 2025 |
| Ownership | Individual |
| Assoc Fee Paid Per | Monthly |
| County | Douglas |
| Property Type | Residential |
| Association Amenities | Clubhouse,Fitness Center,Playground,Pool,Tennis Court(s),Trail(s) |
| HOA | Yes |
| Attached Garage | Yes |
| Subdivision Name | Crystal Valley |
| Full Baths | 1 |
| Status | Active |
| High School | Douglas County |
| City | Castle Rock |
| Association Name | Crystal Valley Ranch |
| Senior Community Y/N | No |
| High School District | Douglas RE-1 |
| Lot Size Units | Square Feet |
| Lot Size Square Feet | 5663 |
| Listing Terms | Cash,Conventional,FHA,VA Loan |
| Elementary School | South Ridge |
| Tax Annual Amount | 3309 |
| Home Warranty Y/N | No |
| Middle/Junior High School | Mesa |
| Virtual Tour | https://www.youtube.com/shorts/FkvzA-QUHko |
| Structure Type | House |
| Standard Status | Active |
| Occupancy Type | Owner |
| Middle/Junior School District | Douglas RE-1 |
| Elementary School District | Douglas RE-1 |
Interior Features
| Interior Amenities | Audio/Video Controls,Ceiling Fan(s),Granite Counters,Kitchen Island,Pantry,Radon Mitigation System,Walk-In Closet(s) |
|---|---|
| Basement | Walk-Out Access |
| Flooring | Carpet,Tile,Vinyl |
| Total Fireplaces | 1 |
| Fireplace Features | Living Room |
| Basement (Y/N) | Yes |
| Above Grade Finished Area | 1684 |
| Half Baths | 1 |
| 3/4 Baths | 2 |
| Total Bedrooms | 3 |
| Below Grade Finished Area | 682 |
| Main Level Bathrooms | 1 |
| Total Baths | 4 |
Exterior Features
| Total Parking | 2 |
|---|---|
| Lot Size Area | 5663 |
| Building Area Total | 2432 |
| Lot Size Acres | 0.13 |
Amenities
- Foreclosure
- Views
- Short Sale
- New Construction
- Adult 55+
- Lease To Own
- No HOA Fees
- Furnished
- Primary On Main
- Air Conditioning
- Seller Finance
- Green
- Fixer Upper
- Horse
- Golf
- Fireplace
- Deck
- Garage
- Basement
- Pool
Property vs Single Family Average in 80104
Price
Taxes
Year Built
Visits
In The Neighborhood
Reduced
Castle Rock
$ 1,125,000
- Type
- Single Family
- Size
- 5,526 SqFt
- Rooms
- 4 Beds + 3.5 Baths
 Coldwell Banker Realty 56 #7516878
Views
Castle Rock
$ 1,225,000
- Type
- Single Family
- Size
- 5,005 SqFt
- Rooms
- 4 Beds + 3.5 Baths
Coldwell Banker Realty 56 #4454770
Castle Rock
$ 715,000
- Type
- Single Family
- Size
- 3,572 SqFt
- Rooms
- 4 Beds + 3 Baths
Coldwell Banker Realty 54 #1949765
Reduced
Castle Rock
$ 1,175,000
- Type
- Single Family
- Size
- 5,507 SqFt
- Rooms
- 4 Beds + 3.5 Baths
Coldwell Banker Realty 56 #4271130
Views
Castle Rock
$ 1,090,000
- Type
- Single Family
- Size
- 6,332 SqFt
- Rooms
- 3 Beds + 3.5 Baths
Coldwell Banker Realty 56 #7228993
Reduced
Castle Rock
$ 1,125,000
- Type
- Single Family
- Size
- 6,740 SqFt
- Rooms
- 4 Beds + 3.5 Baths
Coldwell Banker Realty 56 #7840839
Castle Rock
$ 680,000
- Type
- Single Family
- Size
- 3,659 SqFt
- Rooms
- 4 Beds + 3 Baths
Coldwell Banker Realty 24 #6736707

 The real estate listing information and related content displayed on this site is provided exclusively for consumers’ personal, non-commercial use and may not be used for any purpose other than to identify prospective properties consumers may be interested in purchasing. This information and related content is deemed reliable but is not guaranteed accurate by elevateMLS.
