
Price Reduction - Adult 55+
Address
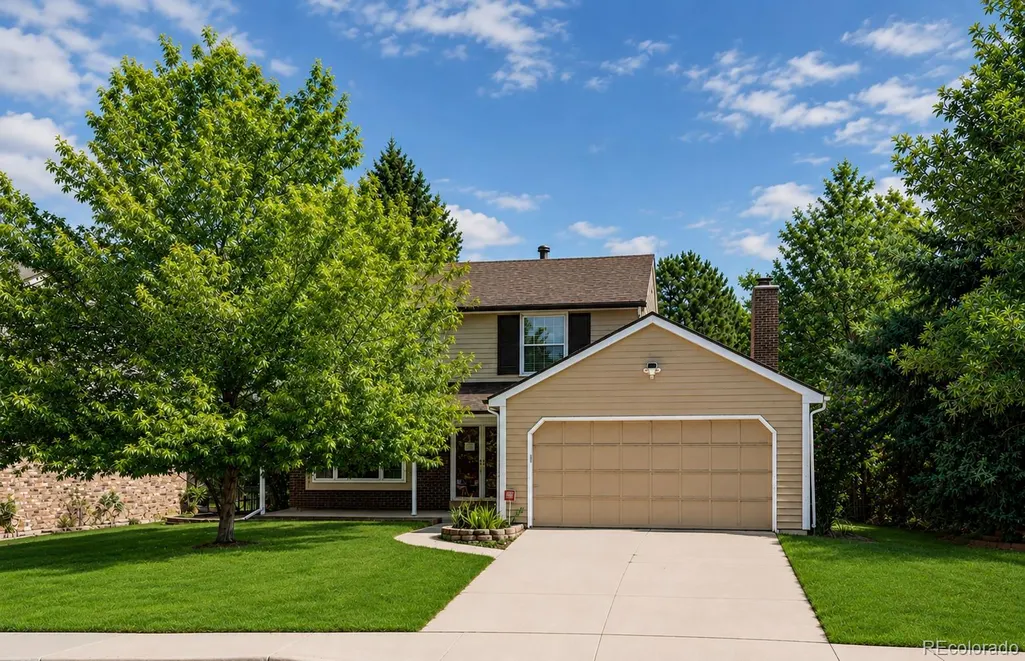
7338 S Hudson Way, Littleton, CO
Price
$ 779,900
Property Attributes
- MLS#8684978
- TypeSingle Family
- Listing Status Active
- CountyARAPAHOE
- CityLittleton
- NeighborhoodHomestead Farm
- Zip80122
- StyleTraditional
- Year Built1979
- Taxes$ 6168
- Price$ 779,900
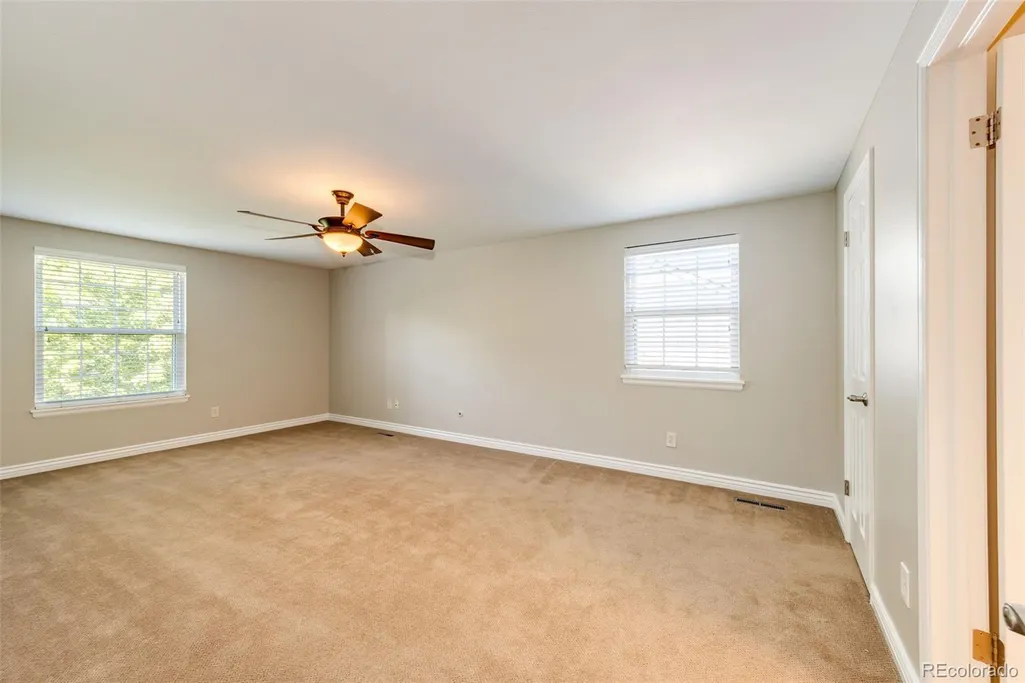
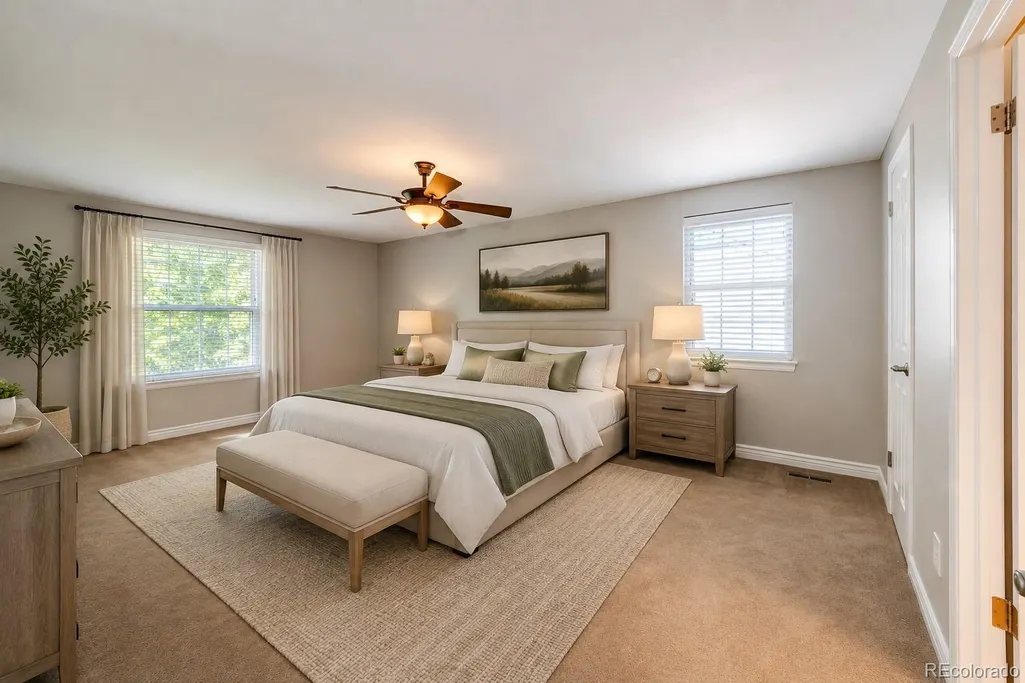
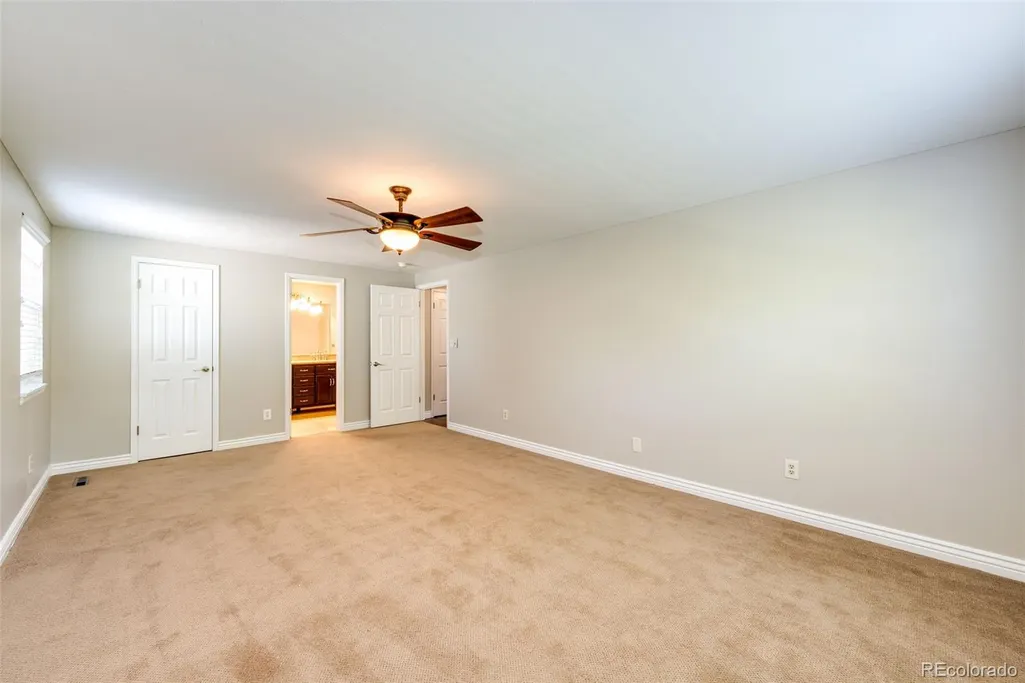
- Bedrooms4
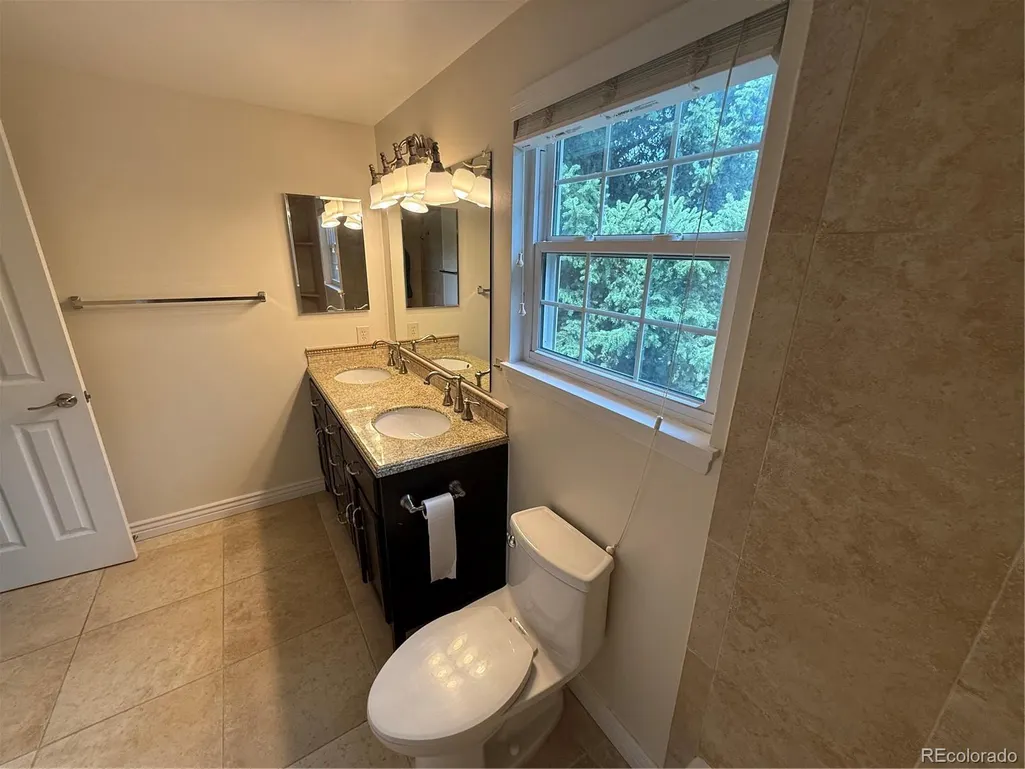
- Full Bathrooms2
- Half Bathrooms1
- Sqr Footage2682
- Lot Size0.17 Acres
Data Source:
REColorado (MTOMLS)
Property Description
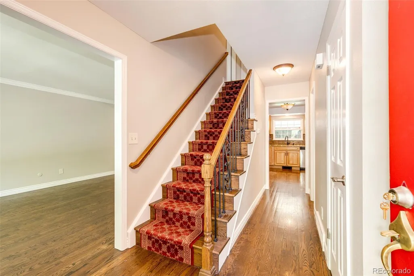
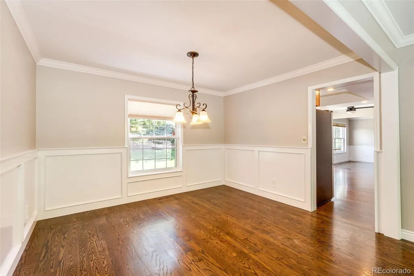
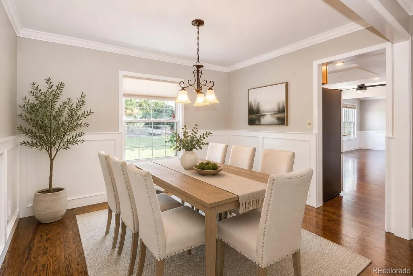
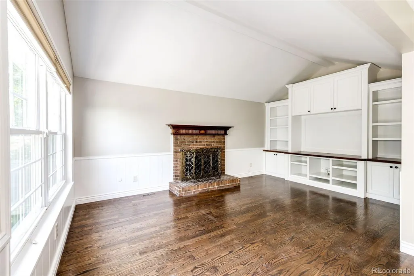
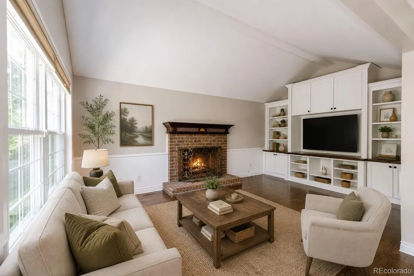
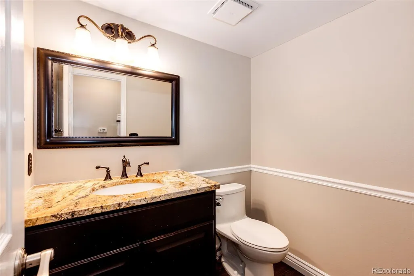
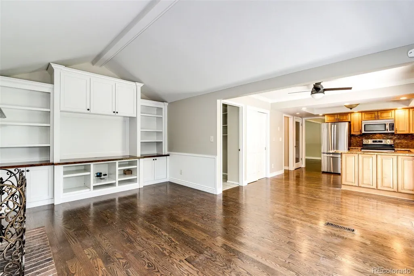
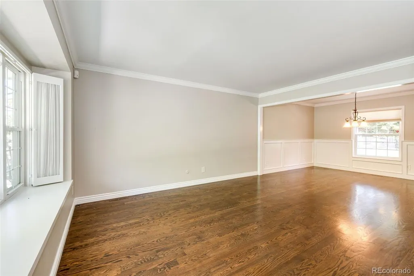
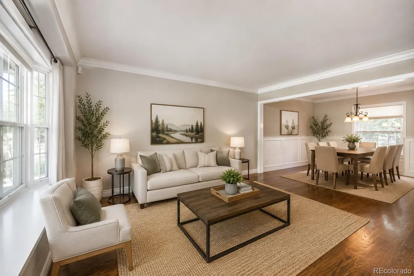
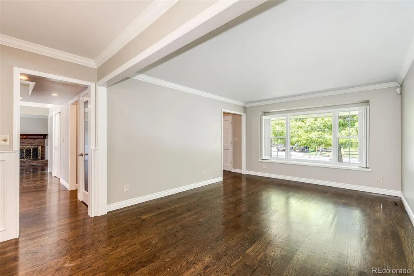
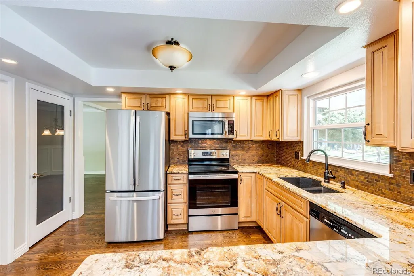
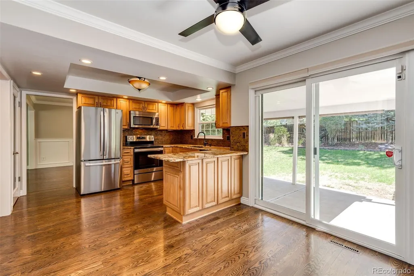
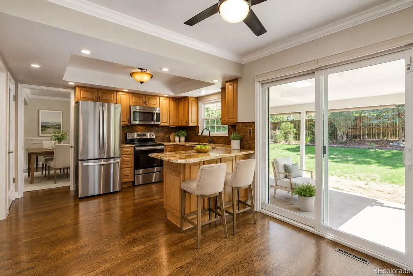
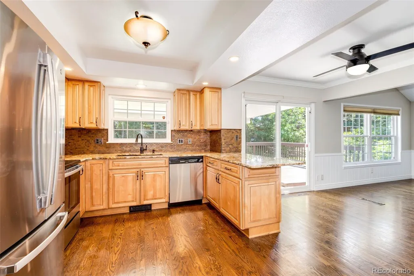
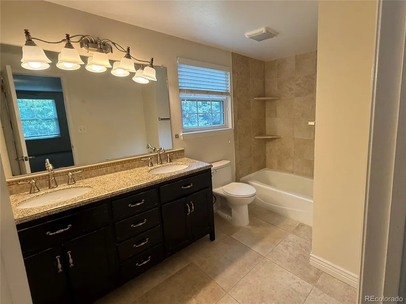
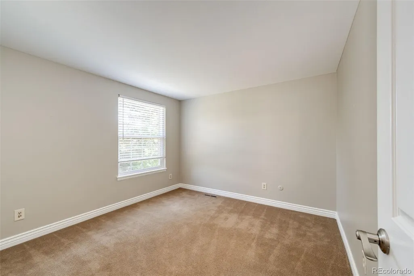
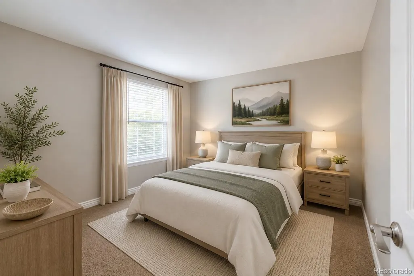
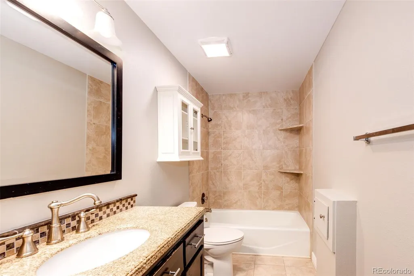
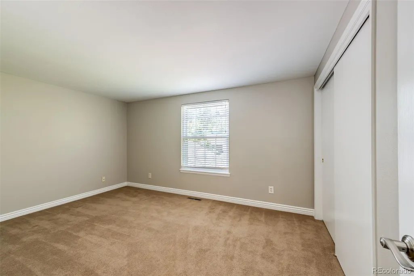
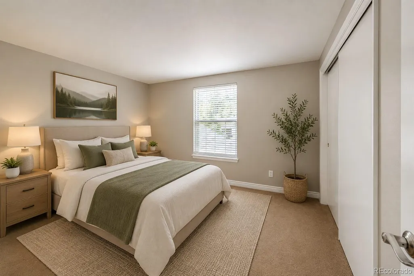
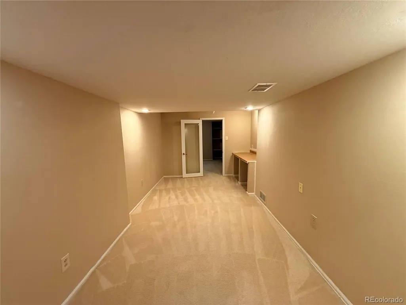
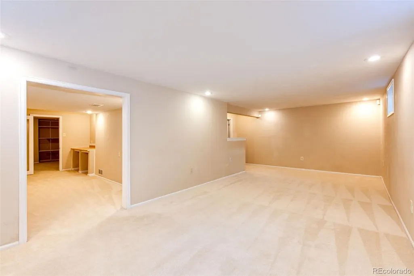
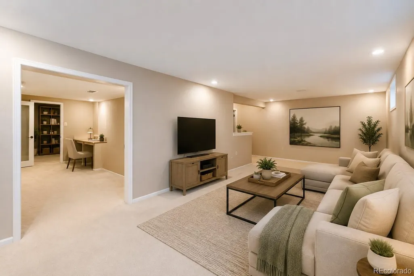
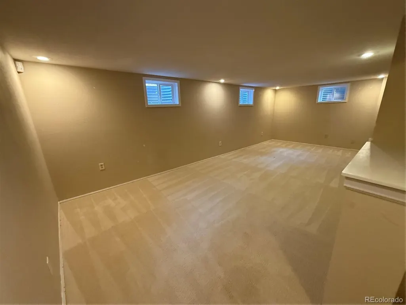
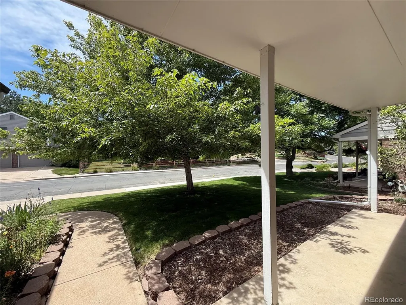
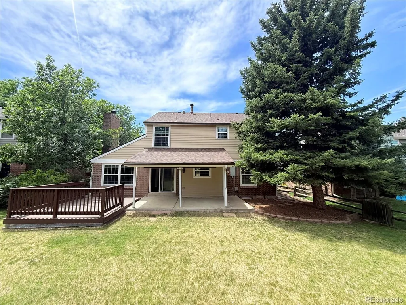
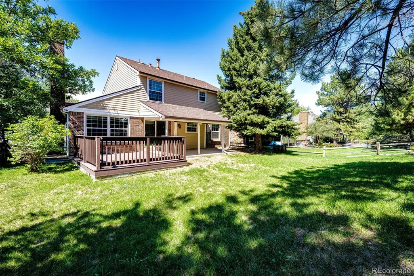
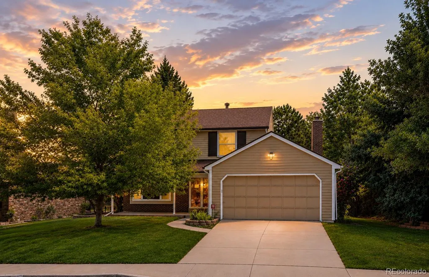
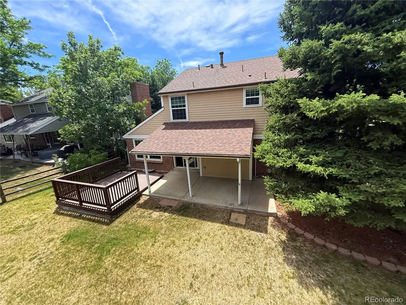
PRICE REDUCED! Welcome to 7338 S Hudson Way — where flexible living space, an inviting neighborhood, and everyday Colorado lifestyle come together. Set in the desirable Homestead Farm community, this well-maintained 4-bedroom, 3-bath home offers approximately 2,682 square feet of finished living space, including a spacious finished basement that adds valuable room for a family room, recreation area, home office, guests, or whatever fits your lifestyle. The main level features a comfortable, functional layout with plenty of natural light and spaces designed for both everyday living and entertaining. The finished basement expands the home's versatility with additional living space, a bedroom, and a full bathroom—giving you the flexibility that's hard to find at this price point. Step outside and enjoy the private outdoor setting, while taking advantage of the exceptional lifestyle offered by Homestead Farm. Residents enjoy access to community amenities including pools, tennis, trails, and green space, creating a neighborhood where there's plenty to do without having to leave home. With four bedrooms, three bathrooms, a finished basement, and nearly 2,700 square feet of total finished space, this home offers room to grow and multiple ways to use the space to fit your needs.
| Elementary School | Middle School | High School |
|---|---|---|
| Ford Elementary School | Newton Middle School | Arapahoe High School |
| Price History | |
|---|---|
| 7/10/2026 | Listed $865,000 |
| 7/23/2026 | 1$857,500 |
| 8/7/2026 | 2$844,900 |
| 8/28/2026 | 3$824,900 |
| 9/11/2026 | 6$779,900 |
General Features
| Sewer | Public Sewer |
|---|---|
| Heating | Forced Air |
| Cooling | Central Air |
| Possession | Closing/DOD |
| Roof | Shingle |
| Appliances | Dishwasher,Disposal,Range,Refrigerator |
| HOA Fee | 1600 |
| Garage Spaces | 2 |
| Patio/Porch Features | Deck,Patio |
| Architectural Style | Traditional |
| Construction Materials | Frame |
| Exclusions | none |
| Year Built | 1979 |
| Levels | Two |
| Property Subtype | Single Family Residence |
| Tax Year | 2025 |
| Ownership | Corporation/Trust |
| Assoc Fee Paid Per | Annually |
| County | Arapahoe |
| Property Type | Residential |
| HOA | Yes |
| Attached Garage | Yes |
| Subdivision Name | Homestead Farm |
| Full Baths | 2 |
| Status | Active |
| Directions | holly at Dry creek. enter neighborhood from Holly. left at pool. next left to end then right to the home. |
| High School | Arapahoe |
| City | Littleton |
| Association Name | Homestead Farm |
| Senior Community Y/N | Yes |
| High School District | Littleton 6 |
| Lot Size Units | Acres |
| Lot Size Square Feet | 7405.2 |
| Listing Terms | Cash,Conventional,FHA,VA Loan |
| Elementary School | Ford |
| Tax Annual Amount | 6168 |
| Middle/Junior High School | Newton |
| Virtual Tour | https://www.listingsmagic.com/sps/tour-slider/index.php?property_ID=284258&ld_reg=Y |
| Structure Type | House |
| Builder Name | Sanford Homes |
| Standard Status | Active |
| Middle/Junior School District | Littleton 6 |
| Elementary School District | Littleton 6 |
Interior Features
| Basement | Finished |
|---|---|
| Basement (Y/N) | Yes |
| Above Grade Finished Area | 1769 |
| Half Baths | 1 |
| Total Bedrooms | 4 |
| Below Grade Finished Area | 821 |
| Main Level Bathrooms | 1 |
| Total Baths | 3 |
Exterior Features
| Fencing | Full |
|---|---|
| Lot Features | Level |
| Water Source | Public |
| Total Parking | 2 |
| Lot Size Area | 0.17 |
| Foundation Details | Slab |
| Building Area Total | 2682 |
| Lot Size Acres | 0.17 |
Amenities
- Foreclosure
- Views
- Short Sale
- New Construction
- Adult 55+
- Lease To Own
- No HOA Fees
- Furnished
- Primary On Main
- Air Conditioning
- Seller Finance
- Green
- Fixer Upper
- Horse
- Golf
- Fireplace
- Deck
- Garage
- Basement
- Pool
Property vs Single Family Average in 80122
Price
Taxes
Year Built
Visits


 The real estate listing information and related content displayed on this site is provided exclusively for consumers’ personal, non-commercial use and may not be used for any purpose other than to identify prospective properties consumers may be interested in purchasing. This information and related content is deemed reliable but is not guaranteed accurate by elevateMLS.
