

Address
5200 Sunset Drive, Bow Mar, CO
Price
$ 2,495,000
Property Attributes
- MLS#8658000
- TypeSingle Family
- Listing Status Active
- CountyJEFFERSON
- CityBow Mar
- NeighborhoodBow Mar
- Zip80123
- StyleContemporary,Urban Contemporary
- Year Built1991
- Taxes$ 13002
- Price$ 2,495,000
- Bedrooms4
- Full Bathrooms3
- Half Bathrooms1
- Sqr Footage4260
- Lot Size1.04 Acres
Data Source:
REColorado (MTOMLS)
Property Description
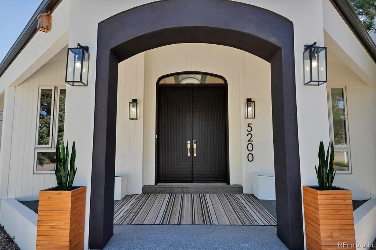
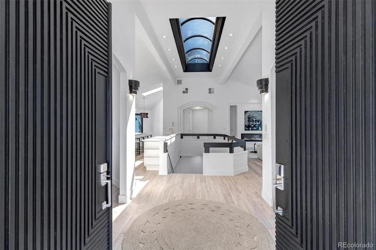
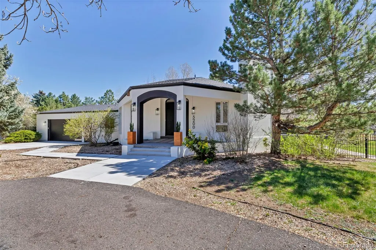
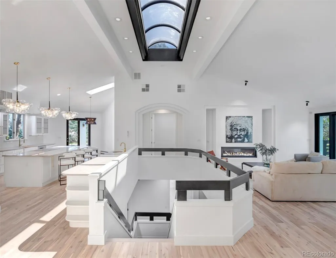
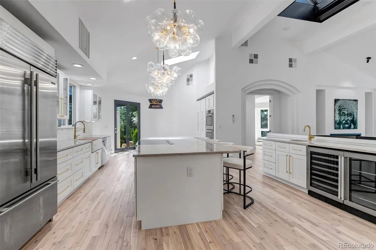
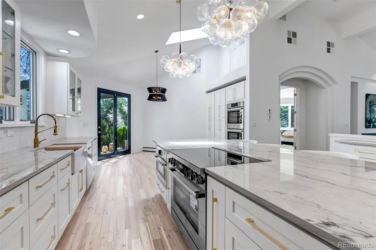
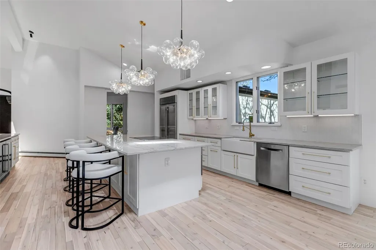
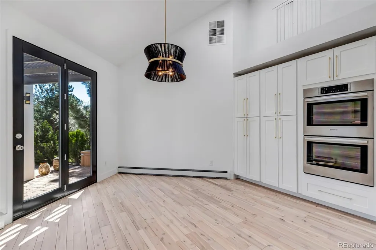
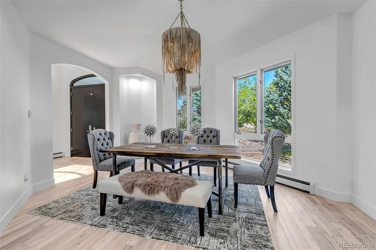
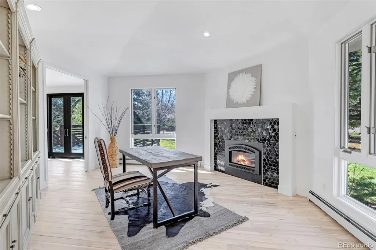
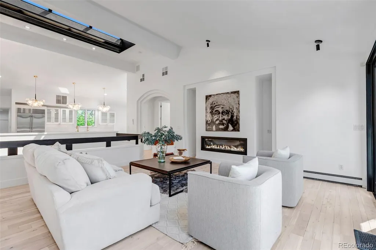
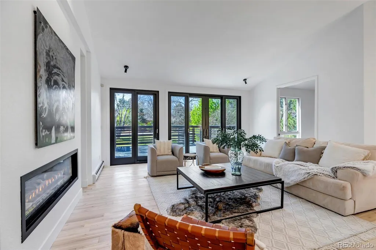
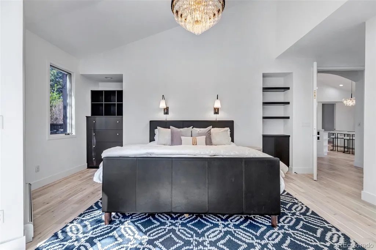
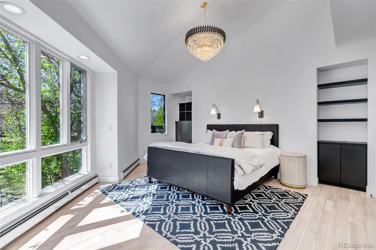
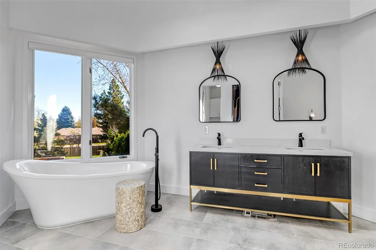
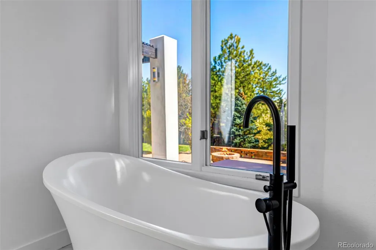
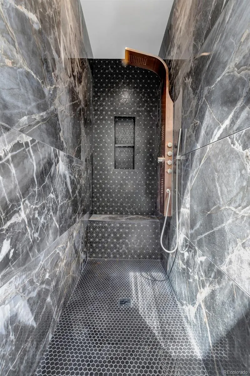
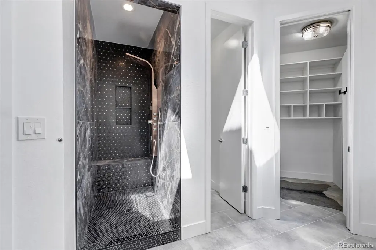
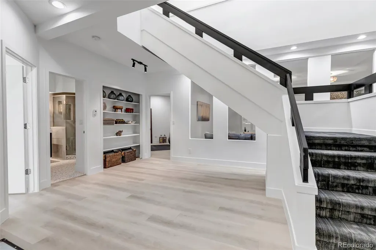
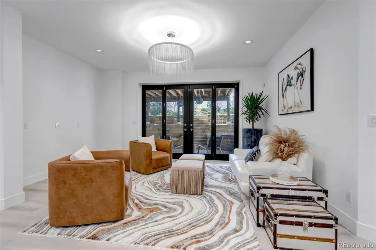
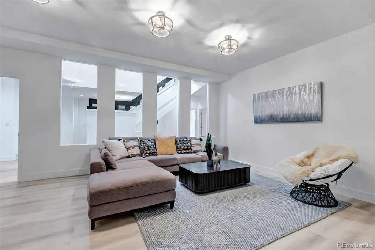
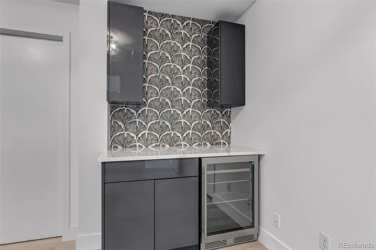
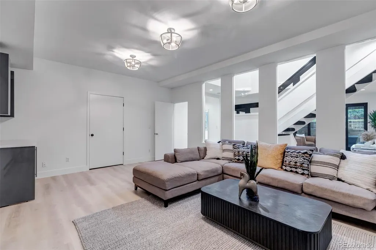
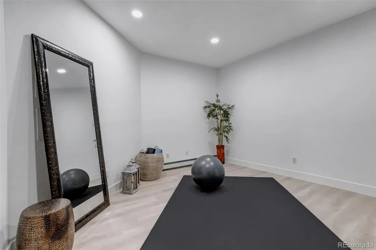
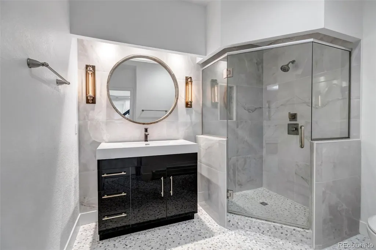

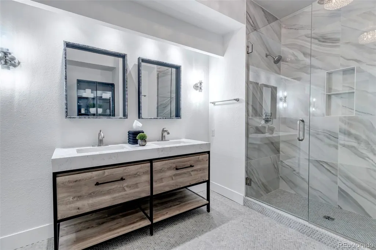
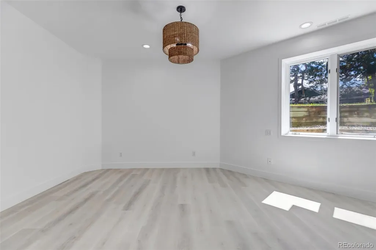
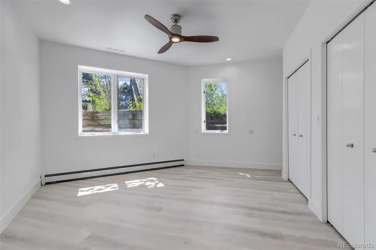
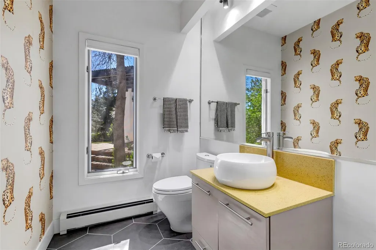
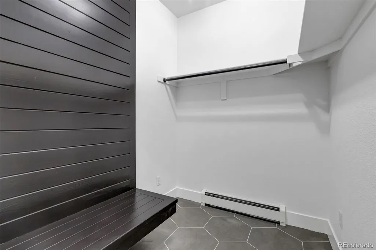
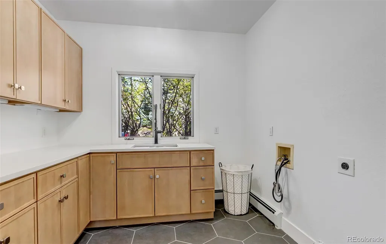
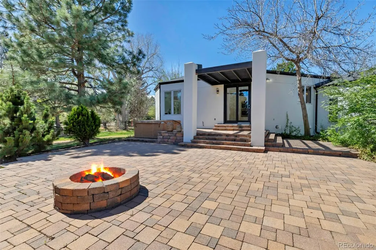
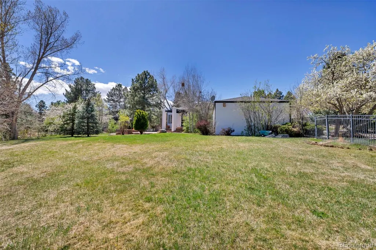
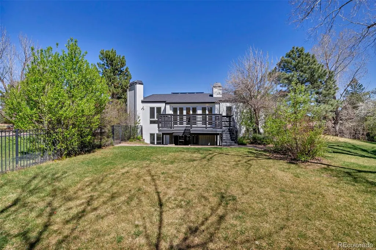
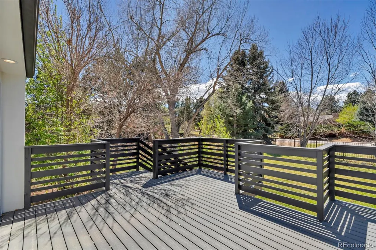
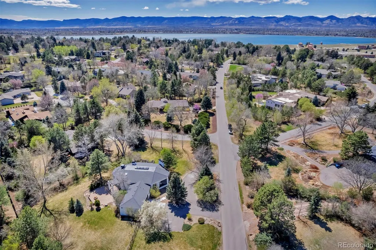
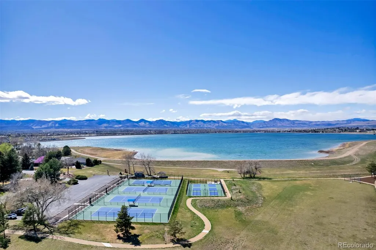
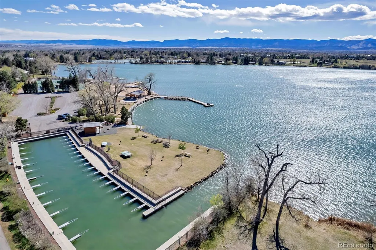
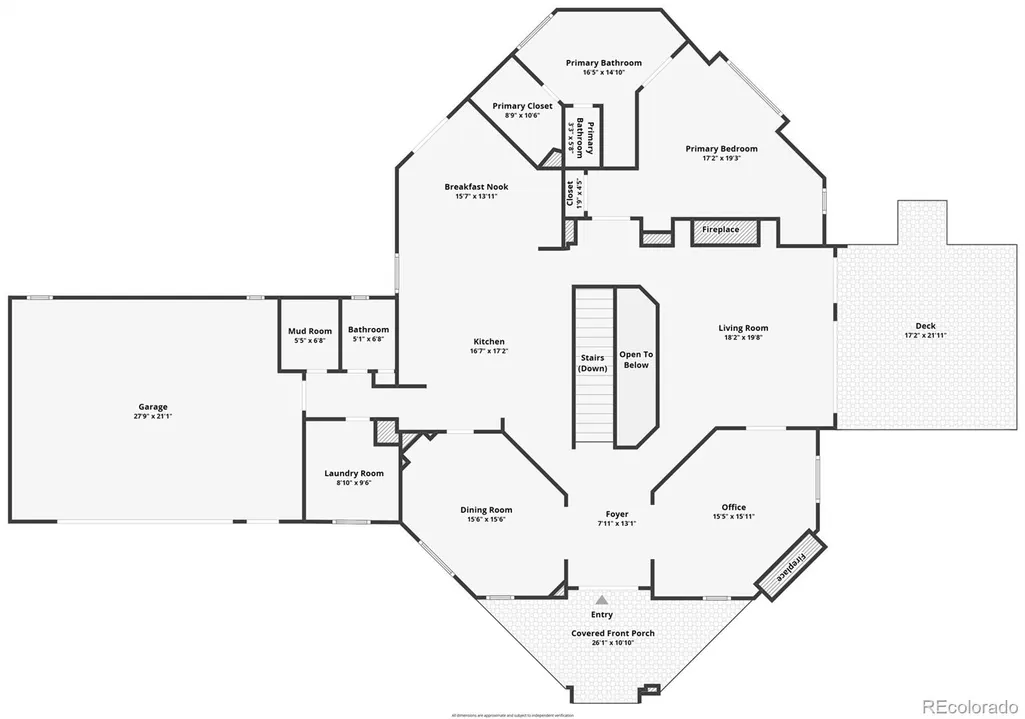
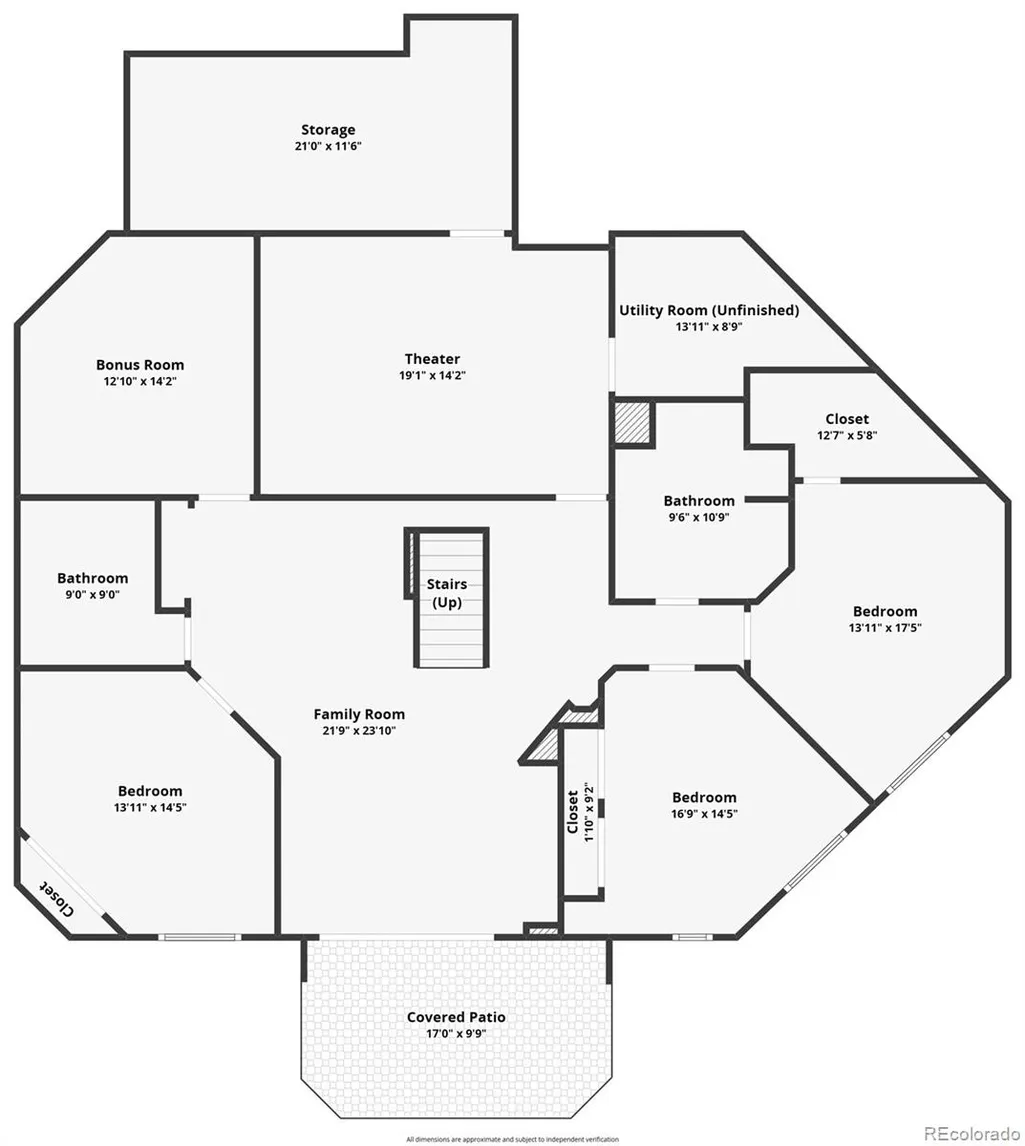
Landscaping improvements! Welcome to an exceptional, fully remodeled luxury residence in the highly coveted Bow Mar community, one of Denver’s most exclusive and private neighborhoods. As noted by the The Wall Street Journal, Bow Mar is “a well-kept secret,” prized for its expansive lots, privacy, and unique lakeside lifestyle. Situated on a rare flat, corner lot of over one acre with mature trees, this home offers an unmatched blend of space, privacy, and refined design. A stunning atrium entry, truly one of it's kind in Bow Mar, creates a dramatic first impression and fills the home with natural light. The open-concept floor plan is designed for both everyday living and entertaining, featuring 4 bedrooms, a non-conforming bonus room, and a dedicated office, along with a main-floor primary suite and main-floor laundry for convenience. The fully remodeled chef’s kitchen is thoughtfully designed for hosting, complete with Bosch appliances, a Sub-Zero refrigerator, three ovens, induction cooktop, wet bar, wine and beverage fridges, breakfast nook, and seamless access to outdoor living spaces. Additional highlights include a walk-out basement with theatre room, oversized 2-car garage, and multiple indoor-outdoor living areas, including a deck off the living room and a patio off the kitchen with pergola and fire pit. Located directly across from Pinehurst Country Club, residents enjoy easy access to premier golf, dining, and social amenities. Embrace the Bow Mar lifestyle with the ability to drive your golf cart from your home to the course or to the private lake. Homes of this caliber are rarely available in Bow Mar, where large lots, limited inventory, and a strong sense of community create a truly unique living experience.
| Elementary School | Middle School | High School |
|---|---|---|
| Blue Heron Elementary School | Summit Ridge Middle School | Dakota Ridge High School |
| Price History | |
|---|---|
| 4/8/2026 | Listed $2,595,000 |
| 6/17/2026 | 8$2,395,000 |
General Features
| Sewer | Public Sewer |
|---|---|
| Heating | Baseboard |
| Cooling | Evaporative Cooling |
| Utilities | Electricity Connected,Natural Gas Connected |
| Possession | Closing/DOD,Immediate |
| Roof | Shingle |
| Appliances | Bar Fridge,Dishwasher,Disposal,Double Oven,Gas Water Heater,Range,Refrigerator,Self Cleaning Oven,Wine Cooler |
| Garage Spaces | 2 |
| Patio/Porch Features | Covered,Deck,Front Porch,Patio |
| Architectural Style | Contemporary,Urban Contemporary |
| Security Features | Carbon Monoxide Detector(s),Smart Locks,Smart Security System,Smoke Detector(s) |
| Construction Materials | Stucco |
| Exclusions | Dining Room Chandelier,Staging,Seller's Personal Property |
| Year Built | 1991 |
| Electric | 110V,220 Volts |
| Levels | One |
| Property Subtype | Single Family Residence |
| Tax Year | 2024 |
| Ownership | Individual |
| County | Jefferson |
| Property Type | Residential |
| HOA | No |
| Attached Garage | Yes |
| Subdivision Name | Bow Mar |
| Facing Direction | Northwest |
| Full Baths | 1 |
| Status | Active |
| High School | Dakota Ridge |
| City | Bow Mar |
| Entry Location | Ground |
| Senior Community Y/N | No |
| High School District | Jefferson County R-1 |
| Lot Size Units | Acres |
| Lot Size Square Feet | 45302.4 |
| Listing Terms | Cash,Conventional,FHA,Jumbo,Other,VA Loan |
| Elementary School | Blue Heron |
| Tax Annual Amount | 13002 |
| Middle/Junior High School | Summit Ridge |
| Property Condition | Updated/Remodeled |
| Virtual Tour | https://www.zillow.com/view-imx/64f1f256-7a50-432c-9762-93d1643cf0e4?setAttribution=mls&wl=true&initialViewType=pano |
| Structure Type | House |
| Standard Status | Active |
| Occupancy Type | Owner |
| Middle/Junior School District | Jefferson County R-1 |
| Elementary School District | Jefferson County R-1 |
Interior Features
| Interior Amenities | Breakfast Bar,Built-in Features,Ceiling Fan(s),Eat-in Kitchen,Entrance Foyer,Five Piece Bath,High Ceilings,High Speed Internet,Kitchen Island,Marble Counters,Open Floorplan,Primary Suite,Quartz Count |
|---|---|
| Basement | Daylight,Finished,Full,Walk-Out Access |
| Flooring | Tile,Wood |
| Furnished Y/N | Negotiable |
| Total Fireplaces | 2 |
| Fireplace Features | Gas |
| Basement (Y/N) | Yes |
| Window Features | Double Pane Windows,Skylight(s),Window Coverings |
| Above Grade Finished Area | 2259 |
| Half Baths | 1 |
| 3/4 Baths | 2 |
| Laundry Features | Sink |
| Total Bedrooms | 4 |
| Below Grade Finished Area | 2001 |
| Main Level Bedrooms | 1 |
| Main Level Bathrooms | 2 |
| Total Baths | 4 |
Exterior Features
| Exterior Amenities | Balcony,Fire Pit,Lighting,Private Yard,Rain Gutters |
|---|---|
| Fencing | Full |
| Parking Features | Asphalt,Circular Driveway,Concrete,Exterior Access Door,Lighted,Oversized |
| Lot Features | Corner Lot,Irrigated,Landscaped,Level,Many Trees,Near Public Transit,Sprinklers In Front,Sprinklers In Rear |
| Water Source | Public |
| Total Parking | 2 |
| Lot Size Area | 1.04 |
| Foundation Details | Slab |
| Building Area Total | 4260 |
| Lot Size Acres | 1.04 |
| Road Surface Type | Paved |
| Road Frontage Type | Private Road |
| Road Responsibility | Private Maintained Road |
Amenities
- Foreclosure
- Views
- Short Sale
- New Construction
- Adult 55+
- Lease To Own
- No HOA Fees
- Furnished
- Primary On Main
- Air Conditioning
- Seller Finance
- Green
- Fixer Upper
- Horse
- Golf
- Fireplace
- Deck
- Garage
- Basement
- Pool
Property vs Single Family Average in 80123
Price
Taxes
Year Built
Visits


 The real estate listing information and related content displayed on this site is provided exclusively for consumers’ personal, non-commercial use and may not be used for any purpose other than to identify prospective properties consumers may be interested in purchasing. This information and related content is deemed reliable but is not guaranteed accurate by elevateMLS.
