










Address
1830 S Newton Street, Denver, CO
Price
$ 535,000
Property Attributes
- MLS#8588851
- TypeSingle Family
- Listing Status Active
- CountyDENVER
- CityDenver
- NeighborhoodMar Lee Manor
- Zip80219
- StyleMid-Century Modern
- Year Built1954
- Taxes$ 1676
- Price$ 535,000
- Bedrooms4
- Full Bathrooms2
- Half Bathrooms0
- Sqr Footage2112
- Lot Size0.14 Acres
Data Source:
REColorado (MTOMLS)
Property Description
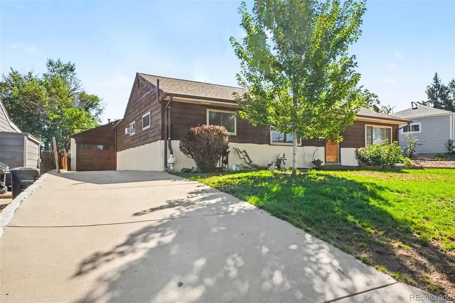
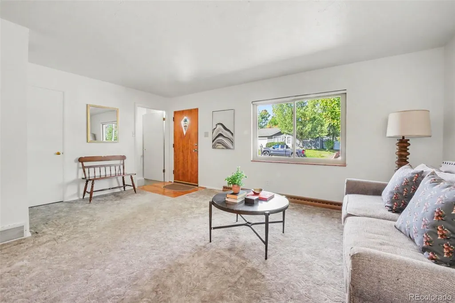
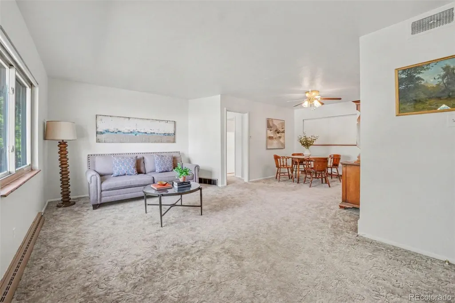
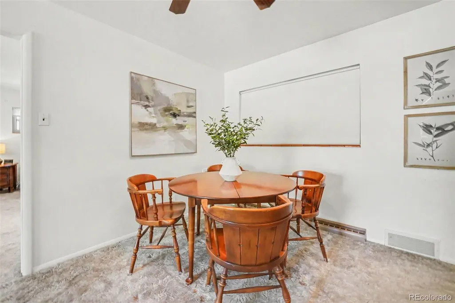
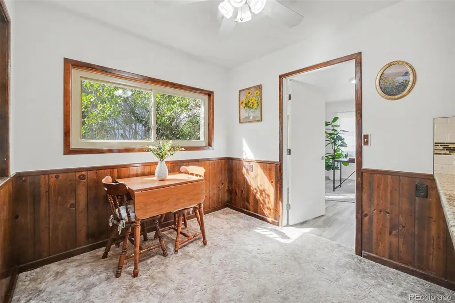
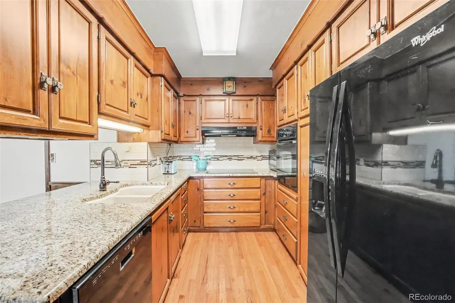
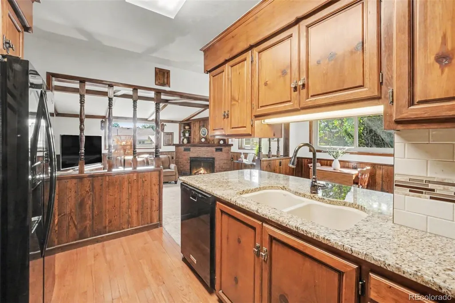
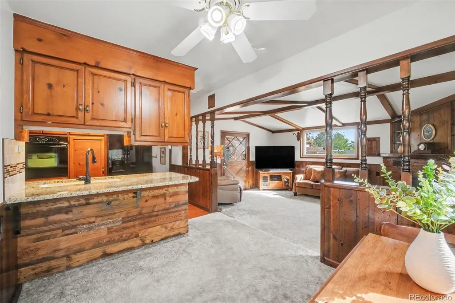
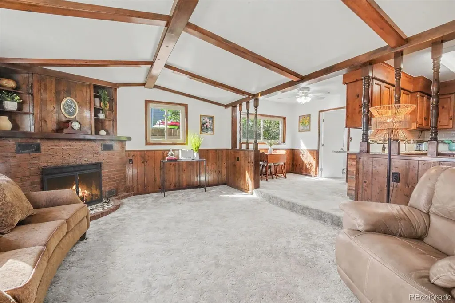
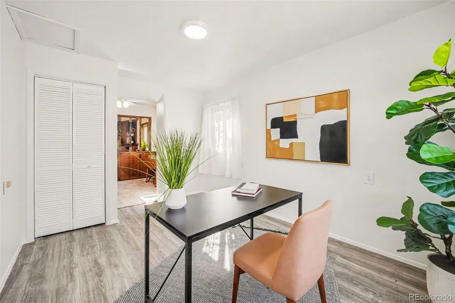
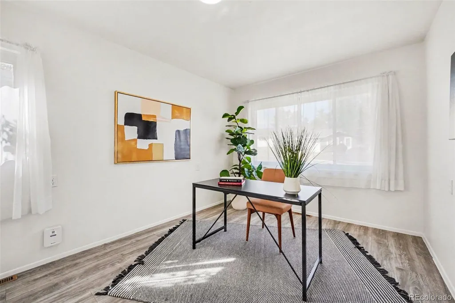
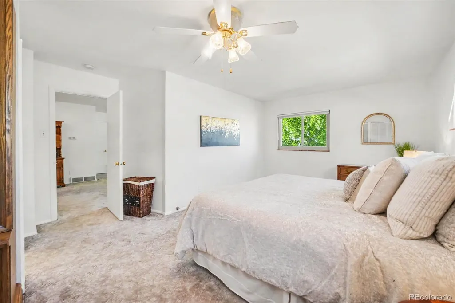
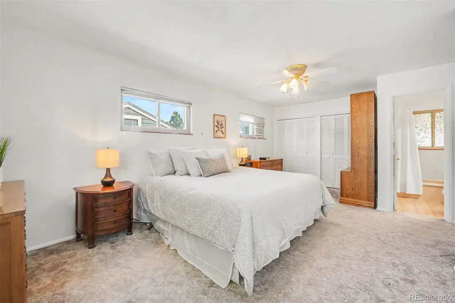
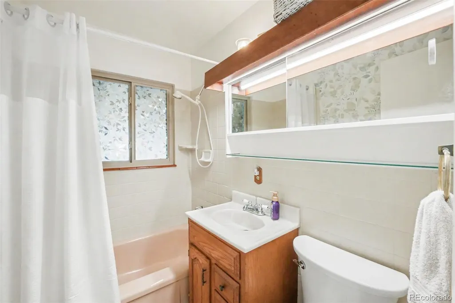
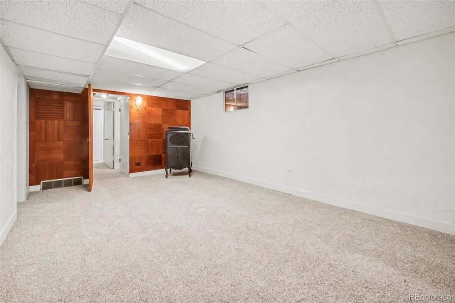
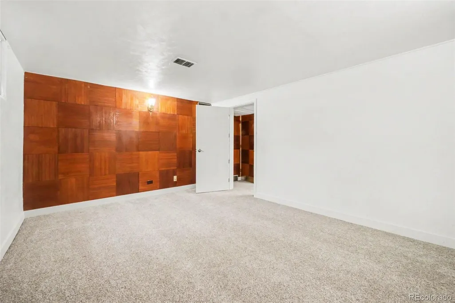
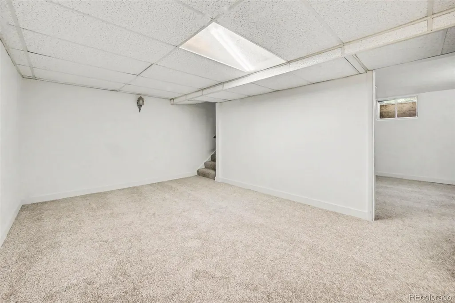
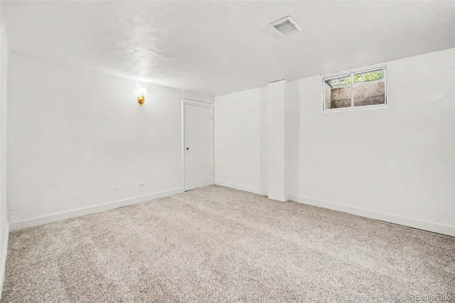
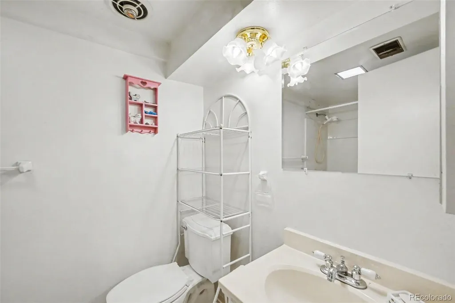
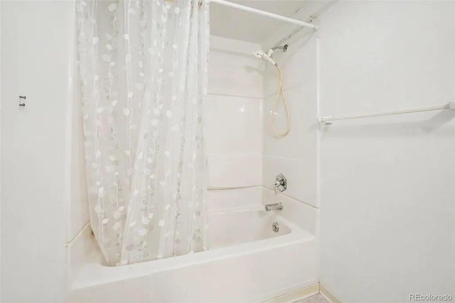
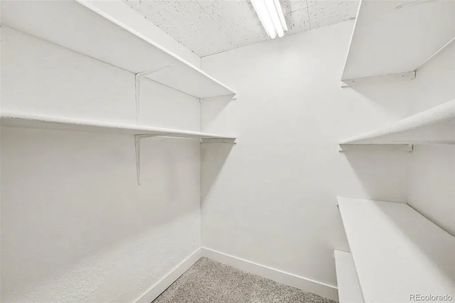
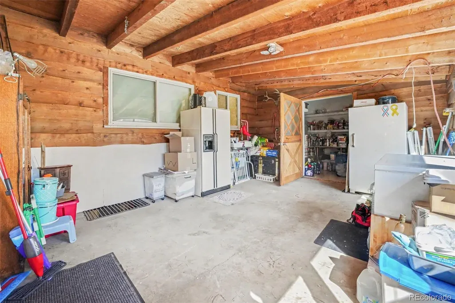
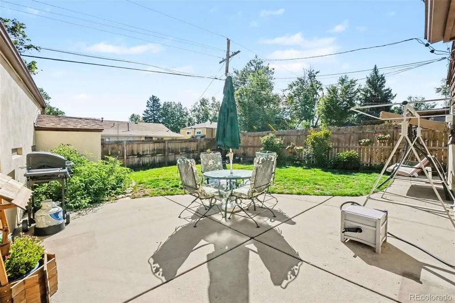
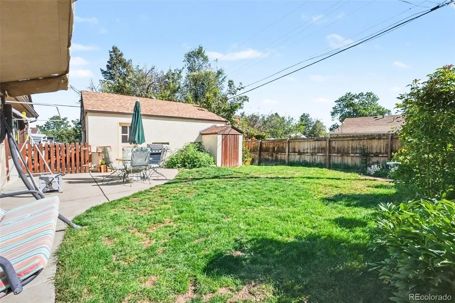
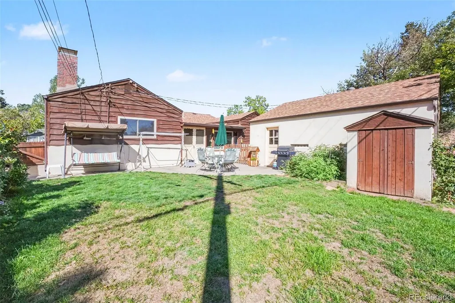
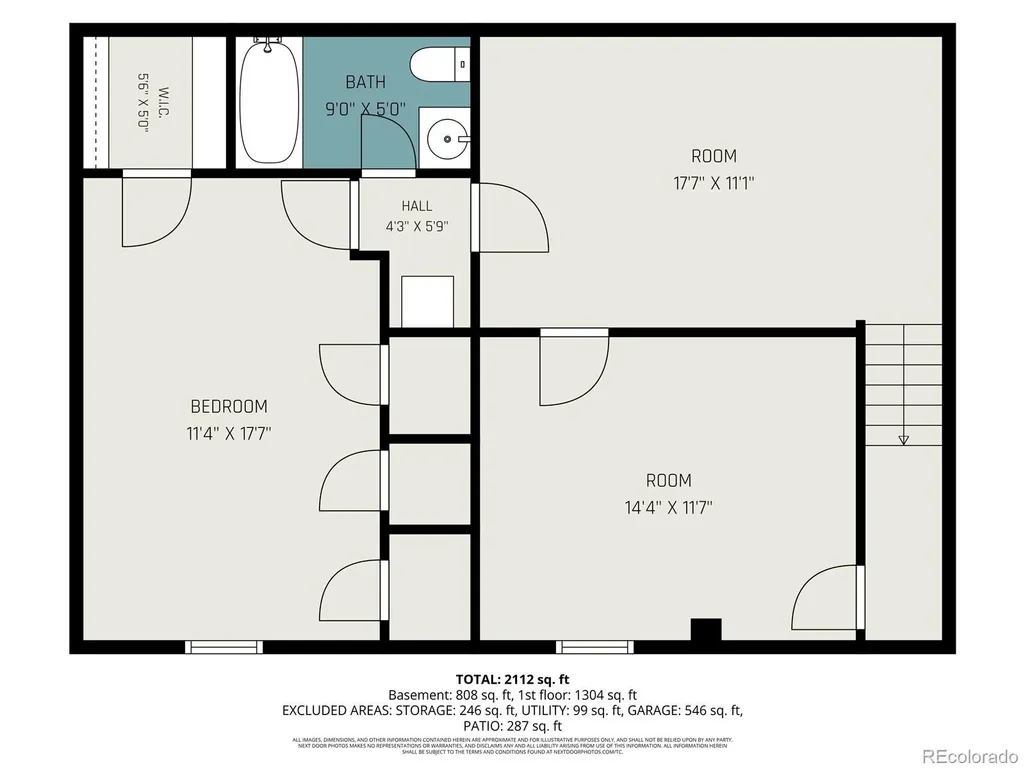
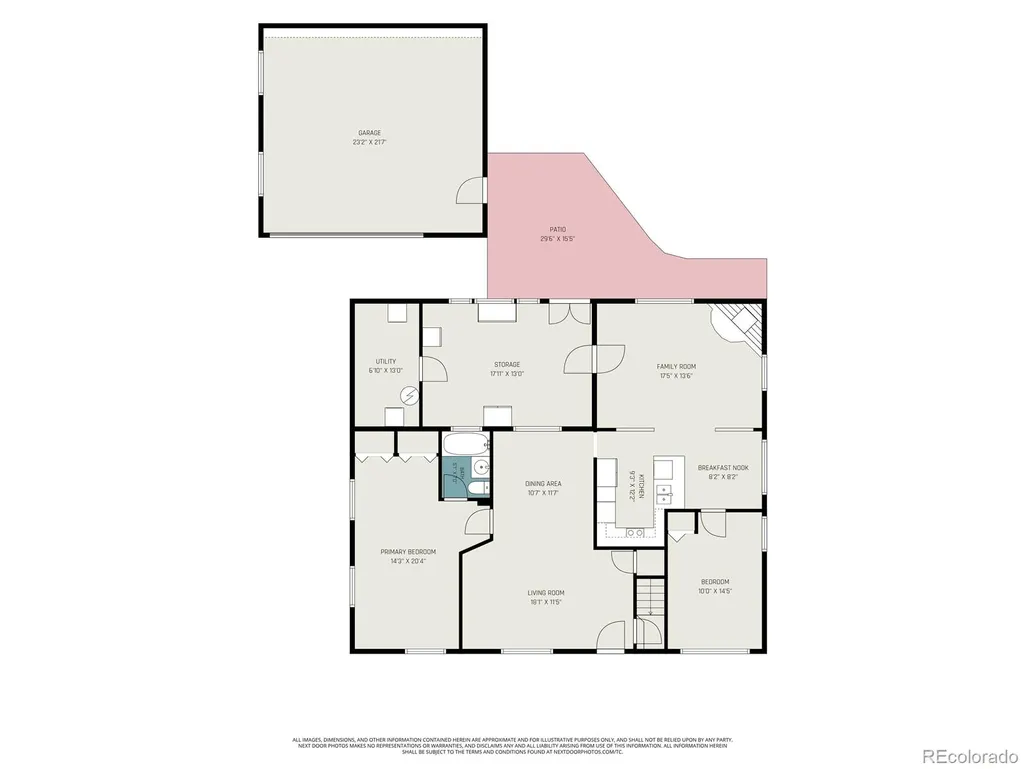
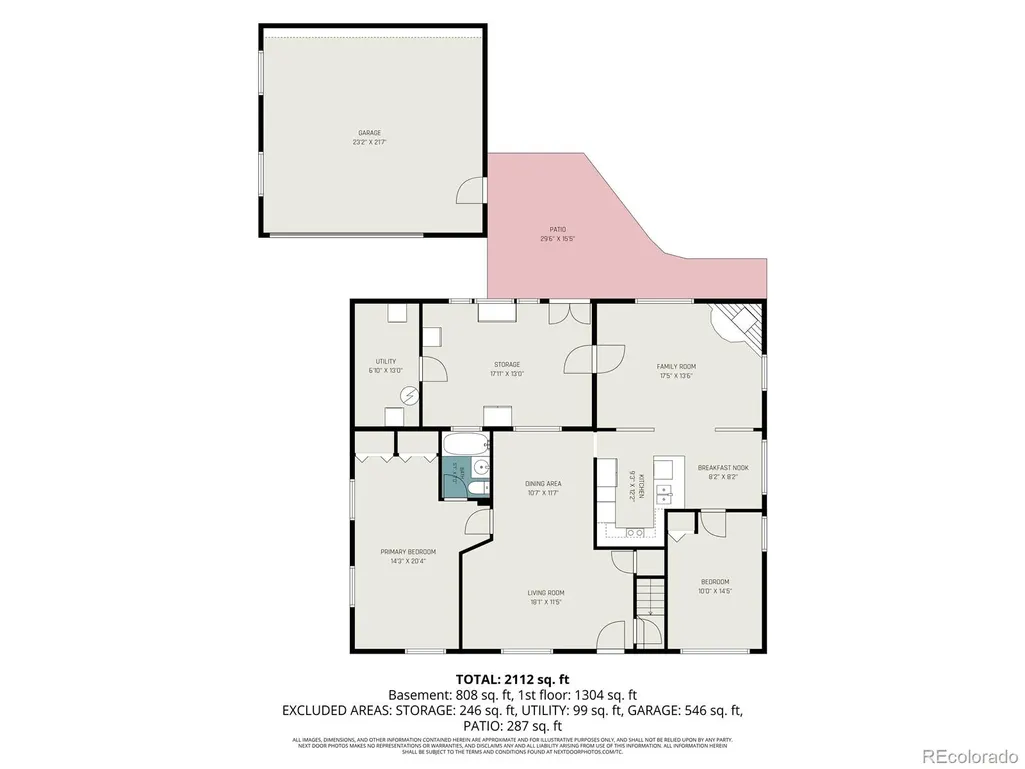
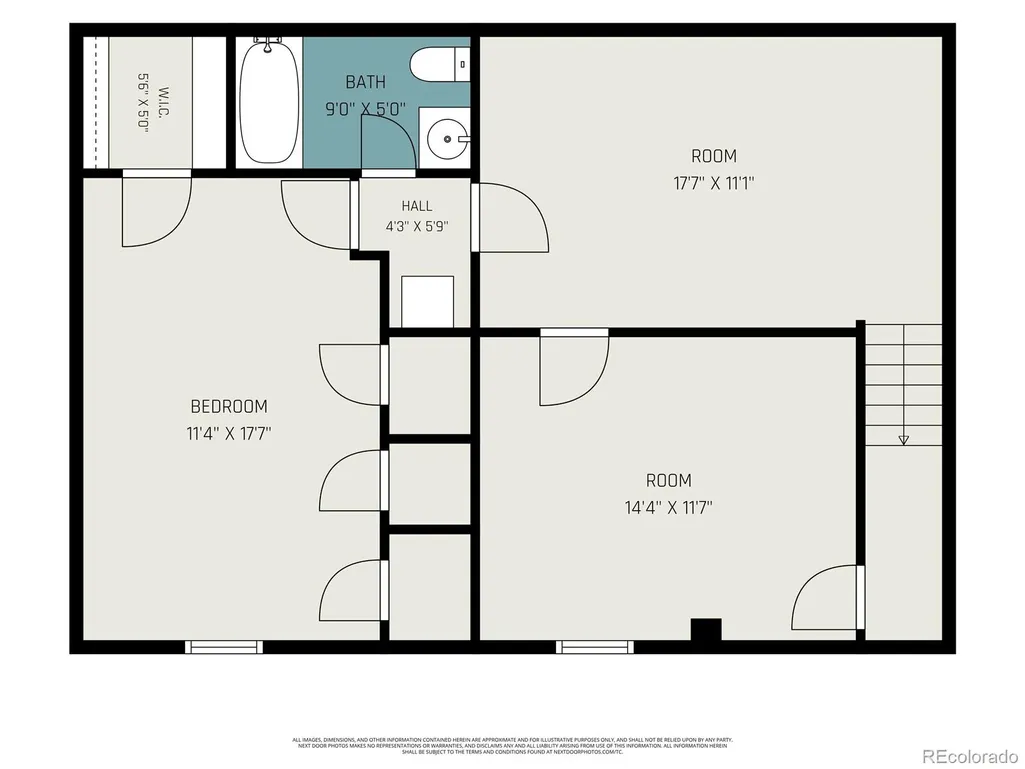
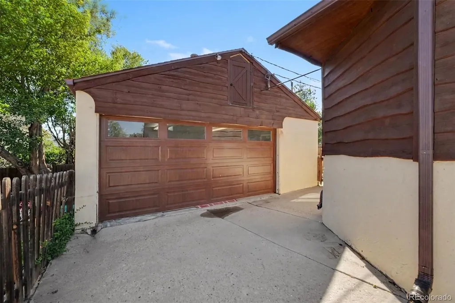
Warm, wood-wrapped character meets everyday convenience in this move-in-ready Mar Lee ranch. Step inside to hand-finished knotty pine, exposed wood-beam ceilings, and a floor-to-ceiling brick wood-burning fireplace that give the home a true mountain-lodge feel right in the heart of southwest Denver. The open main level flows from a light-filled living room with a large picture window into a dining area and a standout beamed great room with custom woodwork. At its center, the kitchen features granite countertops, a tile-and-glass mosaic backsplash, black appliances, wall oven, double sink, and a sunny breakfast nook. A spacious primary bedroom with double closets, a second main-floor bedroom, a full bath, and a flexible room ideal for a home office complete the main floor. Downstairs, the finished basement adds two more bedrooms, one with generous closet space; a second full bath, abundant storage, and a large rec room ready for movie nights, a home gym, or a studio, for over 2,100 finished square feet in all. Out back, a big concrete patio opens to a fully fenced yard with mature trees, established garden beds, roses, and a storage shed. A true retreat for gardening and entertaining. An oversized detached 2-car garage with workshop and extra storage, plus a long driveway, offer rare room for a boat, RV, or projects. All just minutes from Harvey Park, Sanderson Gulch Trail, and Garfield Lake Park, with quick access to US-285, Sheridan, and Federal. Roughly 15 minutes to both downtown Denver and Red Rocks. Full of character and ready for its next owner. Welcome home.
| Elementary School | Middle School | High School |
|---|---|---|
| Johnson Elementary School | Kepner Middle School | Abraham Lincoln High School |
| Price History | |
|---|---|
| 8/20/2026 | Listed $535,000 |
General Features
| Sewer | Public Sewer |
|---|---|
| Heating | Forced Air |
| Cooling | Air Conditioning-Room,Other |
| Utilities | Cable Available,Electricity Connected,Natural Gas Connected |
| Possession | Negotiable |
| Roof | Composition |
| Appliances | Cooktop,Dishwasher,Disposal,Dryer,Gas Water Heater,Microwave,Oven,Range,Range Hood,Refrigerator,Self Cleaning Oven,Washer |
| Zoning | S-SU-D |
| Garage Spaces | 2 |
| Patio/Porch Features | Front Porch,Patio |
| Architectural Style | Mid-Century Modern |
| Construction Materials | Concrete,Frame,Stucco,Wood Siding |
| Exclusions | Sellers Personal Property |
| Year Built | 1954 |
| Levels | One |
| Property Subtype | Single Family Residence |
| Tax Year | 2024 |
| Ownership | Individual |
| Accessibility | Accessible Bathroom,Accessible Bedroom,Accessible Central Living Area,Accessible Common Area,Accessible Doors,Accessible Kitchen |
| County | Denver |
| Property Type | Residential |
| HOA | No |
| Attached Garage | No |
| Subdivision Name | Mar Lee Manor |
| Full Baths | 2 |
| Status | Active |
| High School | Abraham Lincoln |
| City | Denver |
| Senior Community Y/N | No |
| High School District | Denver 1 |
| Lot Size Units | Square Feet |
| Lot Size Square Feet | 6030 |
| Listing Terms | Cash,Conventional,FHA,Other,VA Loan |
| Elementary School | Johnson |
| Tax Annual Amount | 1676 |
| Middle/Junior High School | Kepner |
| Virtual Tour | https://www.zillow.com/view-imx/170fbe95-396c-45c2-adc7-3d8167961aa6?setAttribution=mls&wl=true&initialViewType=pano |
| Structure Type | House |
| Standard Status | Active |
| Occupancy Type | Owner |
| Middle/Junior School District | Denver 1 |
| Elementary School District | Denver 1 |
Interior Features
| Interior Amenities | Ceiling Fan(s),Granite Counters,Open Floorplan,Pantry,Primary Suite,Radon Mitigation System,Smoke Free,Synthetic Counters |
|---|---|
| Basement | Finished,Full |
| Flooring | Carpet,Laminate,Vinyl,Wood |
| Total Fireplaces | 1 |
| Fireplace Features | Great Room |
| Basement (Y/N) | Yes |
| Window Features | Double Pane Windows |
| Above Grade Finished Area | 1304 |
| Laundry Features | In Unit |
| Total Bedrooms | 4 |
| Below Grade Finished Area | 808 |
| Main Level Bedrooms | 2 |
| Main Level Bathrooms | 1 |
| Total Baths | 2 |
Exterior Features
| Exterior Amenities | Garden,Lighting,Private Yard |
|---|---|
| Vegetation | Grassed |
| Fencing | Full |
| Parking Features | Concrete,Dry Walled,Exterior Access Door,Finished Garage,Insulated Garage,Lighted,Oversized,Storage |
| Lot Features | Level |
| Water Source | Public |
| Total Parking | 2 |
| Lot Size Area | 6030 |
| Foundation Details | Slab |
| Building Area Total | 2112 |
| Lot Size Acres | 0.14 |
| Road Surface Type | Paved |
| Road Frontage Type | Public |
| Road Responsibility | Public Maintained Road |
Amenities
- Foreclosure
- Views
- Short Sale
- New Construction
- Adult 55+
- Lease To Own
- No HOA Fees
- Furnished
- Primary On Main
- Air Conditioning
- Seller Finance
- Green
- Fixer Upper
- Horse
- Golf
- Fireplace
- Deck
- Garage
- Basement
- Pool
Property vs Single Family Average in 80219
Price
Taxes
Year Built
Visits


 The real estate listing information and related content displayed on this site is provided exclusively for consumers’ personal, non-commercial use and may not be used for any purpose other than to identify prospective properties consumers may be interested in purchasing. This information and related content is deemed reliable but is not guaranteed accurate by elevateMLS.
