
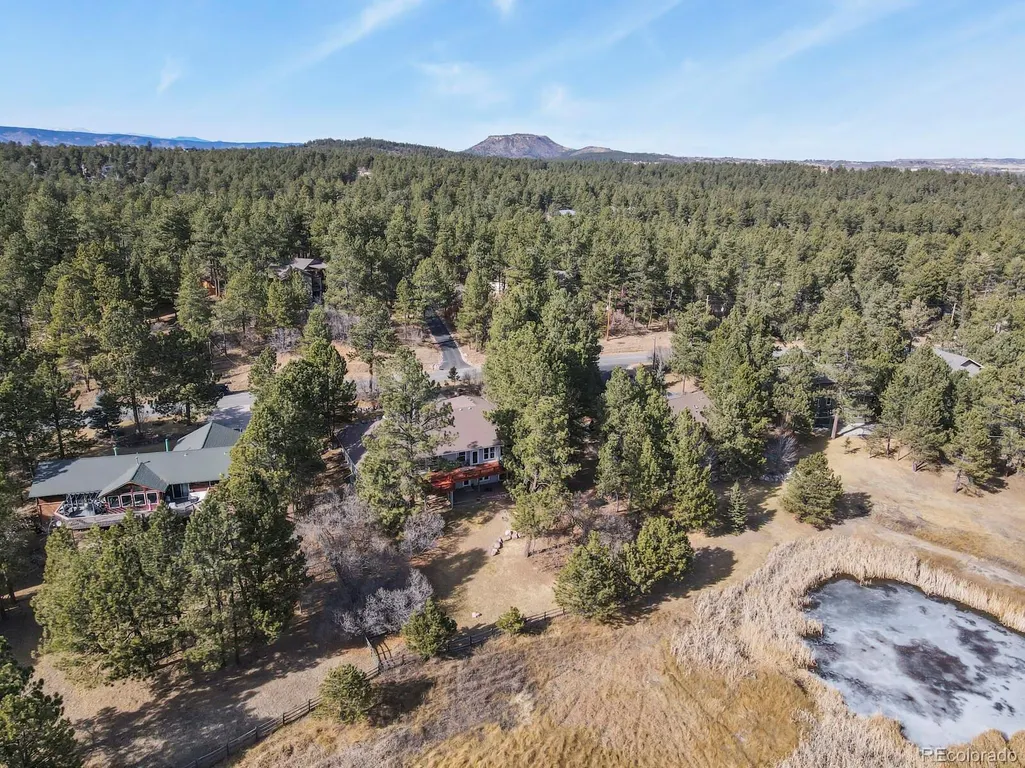
Price Reduction - Water Views - Golf Course
Address
730 Tenderfoot Drive, Larkspur, CO
Price
$ 899,000
Property Attributes
- MLS#8347720
- TypeSingle Family
- Listing Status Active
- CountyDOUGLAS
- CityLarkspur
- NeighborhoodSage Port
- Zip80118
- StyleTraditional
- Year Built2003
- Taxes$ 5792
- Price$ 899,000
- Bedrooms5
- Full Bathrooms3
- Half Bathrooms1
- Sqr Footage4728
- Lot Size0.46 Acres
Data Source:
REColorado (MTOMLS)
Property Description
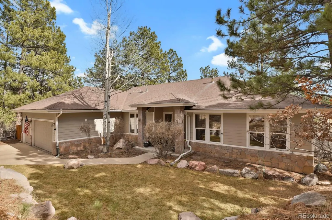
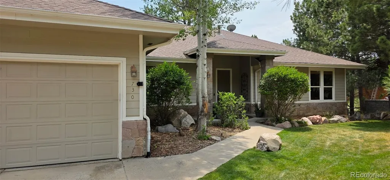
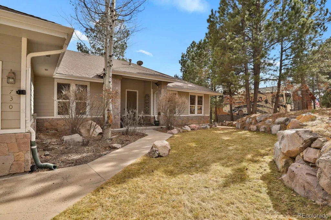
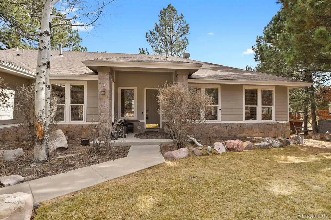
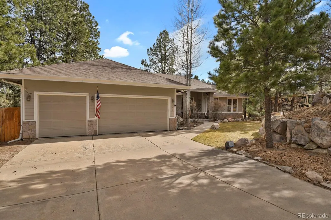
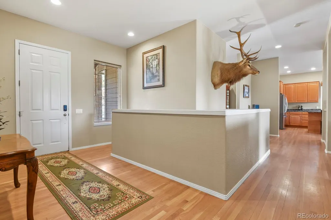
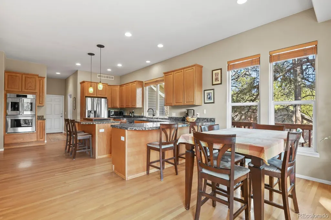
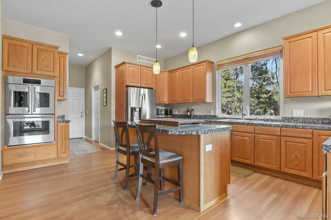
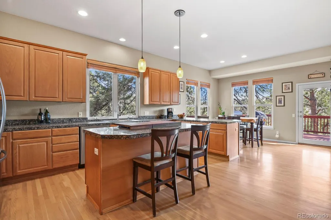
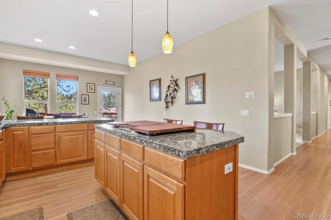
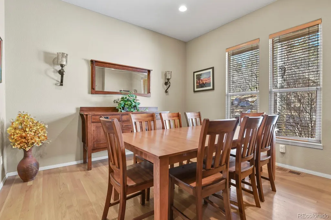
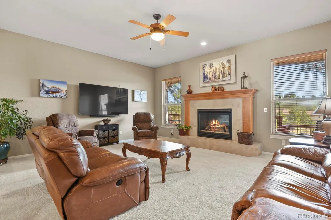
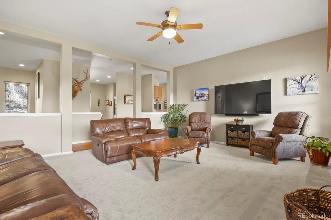
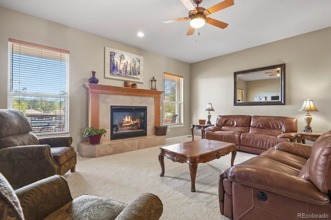
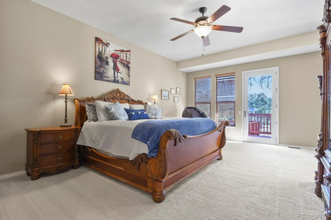
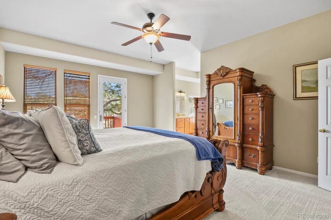
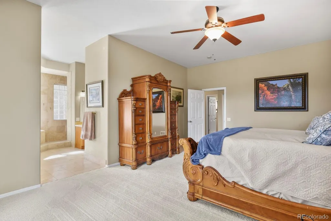
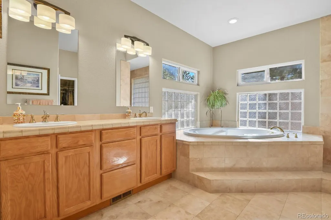
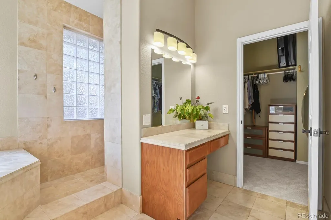
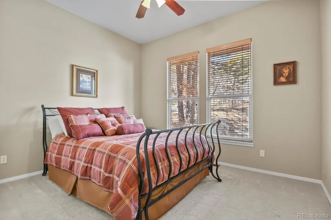
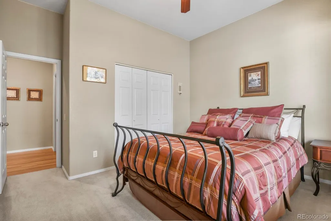
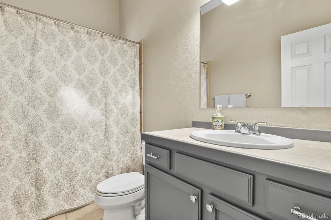
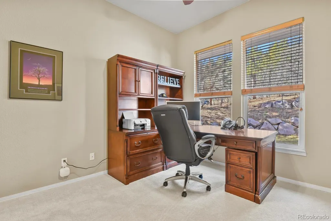
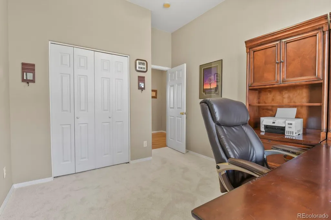
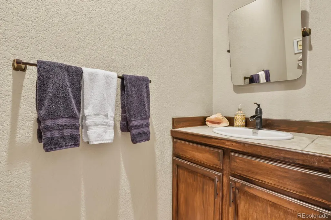
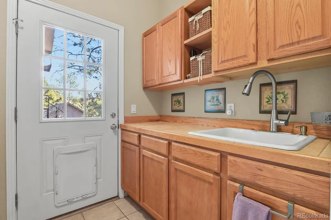
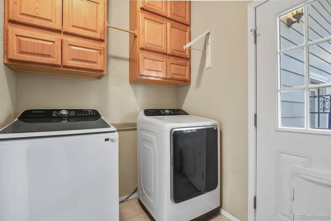
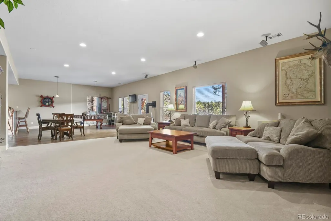
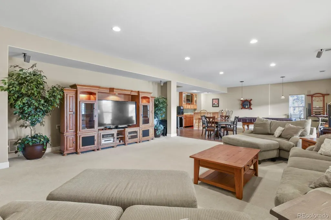
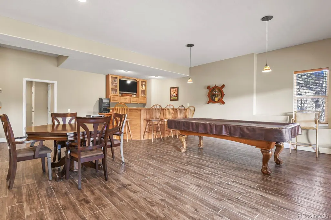
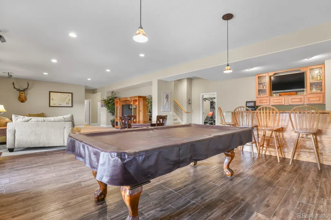
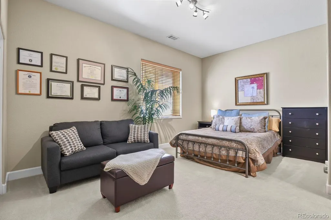
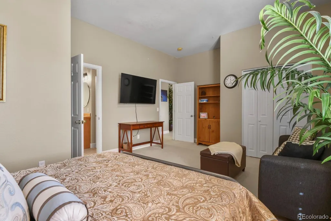
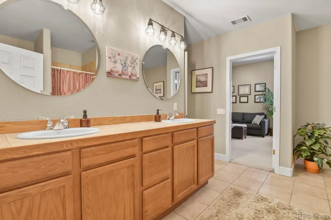
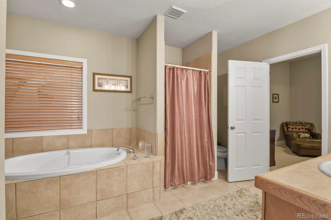
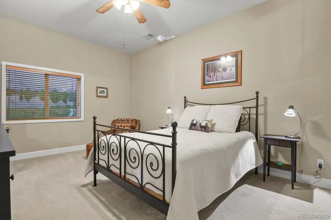
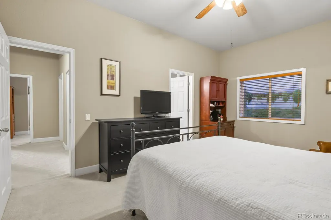
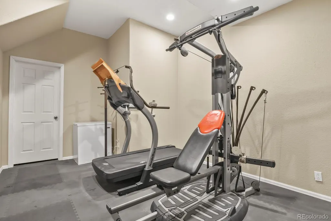
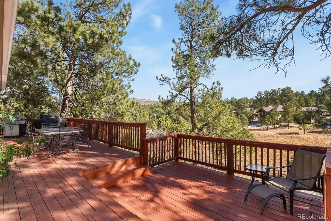
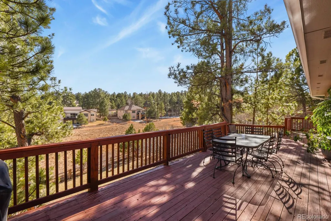
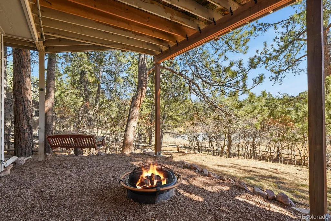
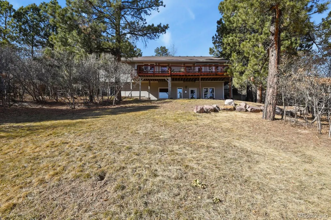
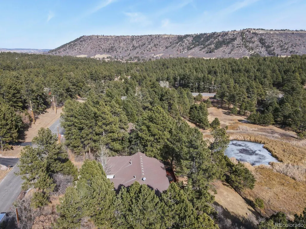
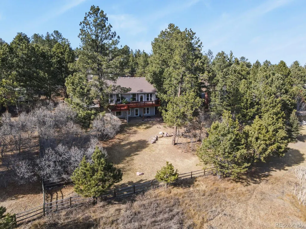
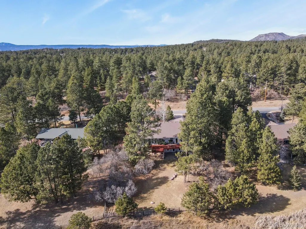
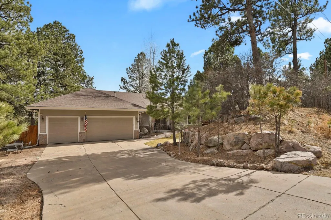
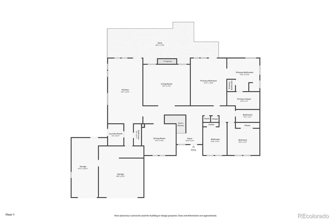
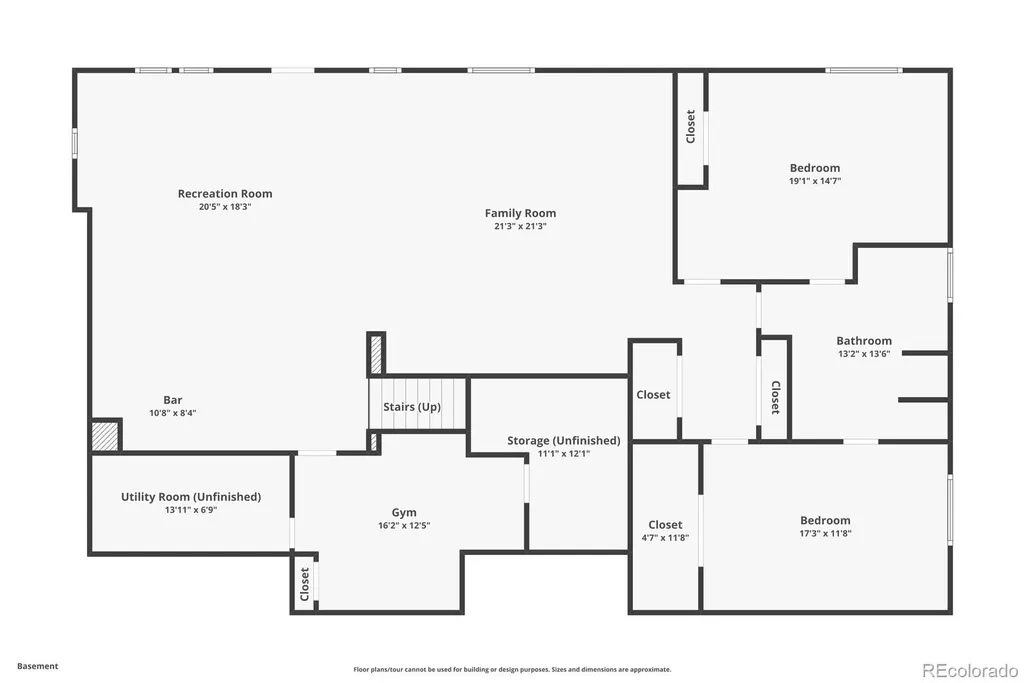
Welcome home to this stunning 5-bedroom, 4-bath ranch-style retreat, backing to open space! Thoughtfully designed to blend comfort, functionality, and the beauty of its natural surroundings. This brilliantly designed floor plan offers effortless main-level living while perfectly framing serene views of the surrounding landscape. This functional floorpan is exactly what you've been looking for! Main floor boasts 3 bedrooms and 3 baths for convenience. Large eat-in kitchen with granite counters and updated high quality appliances. Laundry room with cabinetry includes a convenient scrub sink! The oversized main level primary suite features its own walk-out to the rear deck with Sunbrella canopy where you can take in the abundant local wildlife or add a spa to soak your cares away after a long day. Primary also offers a luxurious spacious 5 piece bath and custom walk-in closet! The light and airy main floor flows seamlessly into an equally light and bright finished walk-out basement. This abundant space allows for entertaining large crowds, relaxing, or hosting guests in the secondary primary suites with attached 5 piece bath. Basement also features a cozy wood stove, separate home gym, and several storage areas to hide away clutter. This home could work very well for multigenerational living. Major systems have been updated within the past 3 years. This home is move-in ready! Whether you’re into enjoying quiet mornings or lively gatherings, this home truly has it all! Backing to open space, the property offers exceptional privacy and a true connection to nature with no rear neighbors, just beautiful scenery. With no HOA, you’ll also enjoy the freedom to park your RV or trailers. A rare combination of space, privacy, and thoughtful design, this home is a true sanctuary! Only 2 miles to Larkspur Elementary and 2 miles to Bear Dance Golf Club! Only 8 Miles to Safeway and even closer to the new proposed Castle Rock Costco location.
| Elementary School | Middle School | High School |
|---|---|---|
| Larkspur Elementary School | Castle Rock Middle School | Castle View High School |
| Price History | |
|---|---|
| 2/16/2026 | Listed $1,050,000 |
| 3/8/2026 | 5$999,000 |
| 5/6/2026 | 3$969,999 |
| 9/7/2026 | 8$899,000 |
General Features
| Sewer | Public Sewer |
|---|---|
| Heating | Forced Air,Natural Gas |
| Cooling | Central Air |
| Utilities | Electricity Connected,Internet Access (Wired),Natural Gas Connected |
| Possession | Immediate,Negotiable |
| Roof | Composition |
| Appliances | Bar Fridge,Convection Oven,Dishwasher,Disposal,Double Oven,Dryer,Gas Water Heater,Humidifier,Microwave,Range,Refrigerator,Washer |
| Zoning | SR |
| Garage Spaces | 3 |
| Patio/Porch Features | Covered,Deck,Front Porch,Patio |
| Architectural Style | Traditional |
| Security Features | Carbon Monoxide Detector(s),Smart Cameras,Smart Locks,Smoke Detector(s),Video Doorbell |
| Construction Materials | Cement Siding,Frame,Stone |
| Exclusions | Sellers personal property unless otherwise negotiated. |
| Year Built | 2003 |
| View | Meadow,Water |
| Levels | One |
| Property Subtype | Single Family Residence |
| Tax Year | 2025 |
| Ownership | Individual |
| County | Douglas |
| Property Type | Residential |
| HOA | No |
| Attached Garage | Yes |
| Subdivision Name | Sage Port |
| Full Baths | 3 |
| Status | Active |
| High School | Castle View |
| City | Larkspur |
| Senior Community Y/N | No |
| High School District | Douglas RE-1 |
| Lot Size Units | Acres |
| Lot Size Square Feet | 20037.6 |
| Listing Terms | Cash,Conventional,FHA,Jumbo,Qualified Assumption,VA Loan |
| Elementary School | Larkspur |
| Tax Annual Amount | 5792 |
| Middle/Junior High School | Castle Rock |
| Virtual Tour | https://www.zillow.com/view-imx/464496b8-6e27-48d8-82b5-4d62f6d69939?setAttribution=mls&wl=true&initialViewType=pano |
| Structure Type | House |
| Standard Status | Active |
| Occupancy Type | Owner |
| Middle/Junior School District | Douglas RE-1 |
| Elementary School District | Douglas RE-1 |
Interior Features
| Interior Amenities | Eat-in Kitchen,Entrance Foyer,Five Piece Bath,Granite Counters,High Ceilings,High Speed Internet,In-Law Floorplan,Jack & Jill Bathroom,Kitchen Island,No Stairs,Primary Suite,Smart Light(s),Smoke Free |
|---|---|
| Basement | Exterior Entry,Finished,Full,Walk-Out Access |
| Flooring | Carpet,Tile,Wood |
| Furnished Y/N | Negotiable |
| Total Fireplaces | 1 |
| Fireplace Features | Gas,Living Room |
| Basement (Y/N) | Yes |
| Window Features | Double Pane Windows |
| Above Grade Finished Area | 2408 |
| Half Baths | 1 |
| Laundry Features | Sink |
| Total Bedrooms | 5 |
| Below Grade Finished Area | 1896 |
| Main Level Bedrooms | 3 |
| Main Level Bathrooms | 3 |
| Total Baths | 4 |
Exterior Features
| Exterior Amenities | Fire Pit,Lighting,Private Yard,Rain Gutters,Spa/Hot Tub |
|---|---|
| Fencing | Partial |
| Parking Features | Concrete,Dry Walled,Exterior Access Door,Storage |
| Lot Features | Greenbelt,Landscaped,Meadow,Open Space,Rolling Slope,Secluded |
| Water Source | Public |
| Total Parking | 3 |
| Lot Size Area | 0.46 |
| Building Area Total | 4728 |
| Lot Size Acres | 0.46 |
| Road Surface Type | Paved |
| Road Frontage Type | Public |
| Road Responsibility | Public Maintained Road |
Amenities
- Foreclosure
- Views
- Short Sale
- New Construction
- Adult 55+
- Lease To Own
- No HOA Fees
- Furnished
- Primary On Main
- Air Conditioning
- Seller Finance
- Green
- Fixer Upper
- Horse
- Golf
- Fireplace
- Deck
- Garage
- Basement
- Pool
Property vs Single Family Average in 80118
Price
Taxes
Year Built
Visits
In The Neighborhood
Views
Larkspur
$ 649,900
- Type
- Single Family
- Size
- 3,329 SqFt
- Rooms
- 5 Beds + 3.5 Baths
 Results Realty of Colorado #4633542
Golf Course
Larkspur
$ 879,000
- Type
- Single Family
- Size
- 3,094 SqFt
- Rooms
- 4 Beds + 2.5 Baths
Wolfe Realty Group Inc #5723219
Larkspur
$ 1,155,000
- Type
- Single Family
- Size
- 4,910 SqFt
- Rooms
- 4 Beds + 4.5 Baths
RE/MAX Alliance #3253775
Views
Larkspur
$ 1,175,000
- Type
- Single Family
- Size
- 4,766 SqFt
- Rooms
- 4 Beds + 3.5 Baths
Redfin Corporation #2387702
Views
Larkspur
$ 1,119,000
- Type
- Single Family
- Size
- 3,421 SqFt
- Rooms
- 5 Beds + 3.5 Baths
The Platinum Group #3767793
Reduced
Larkspur
$ 1,850,000
- Type
- Single Family
- Size
- 7,310 SqFt
- Rooms
- 5 Beds + 5 Baths
LoKation Real Estate #5878196
Reduced
Larkspur
$ 1,125,000
- Type
- Single Family
- Size
- 4,282 SqFt
- Rooms
- 4 Beds + 3 Baths
Unique Homes LLC #5253110

 The real estate listing information and related content displayed on this site is provided exclusively for consumers’ personal, non-commercial use and may not be used for any purpose other than to identify prospective properties consumers may be interested in purchasing. This information and related content is deemed reliable but is not guaranteed accurate by elevateMLS.
