
Price Reduction
Address
12235 Kalispell Street, Brighton, CO
Price
$ 529,900
Property Attributes
- MLS#8234058
- TypeSingle Family
- Listing Status Active
- CountyADAMS
- CityBrighton
- NeighborhoodThe Village
- Zip80603
- StyleHouse
- Year Built2011
- Taxes$ 4790
- Price$ 529,900
- Bedrooms3
- Full Bathrooms2
- Half Bathrooms1
- Sqr Footage2467
- Lot Size0.14 Acres
Data Source:
REColorado (MTOMLS)
Property Description
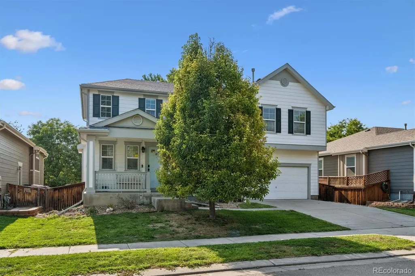
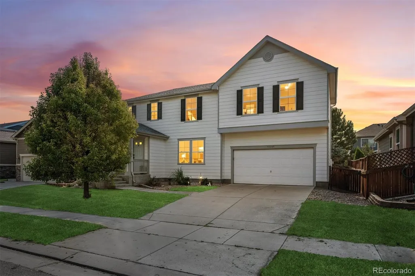
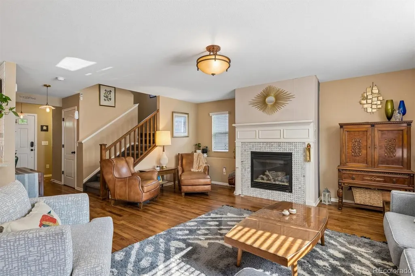
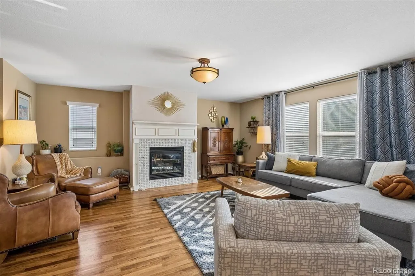
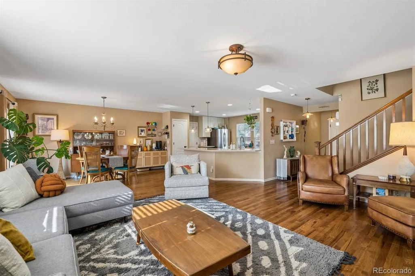
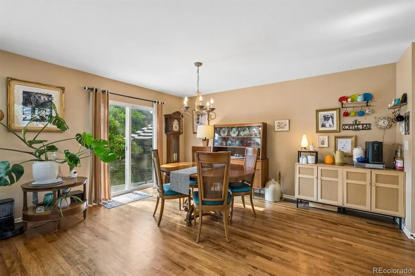
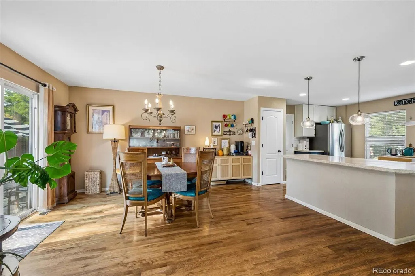
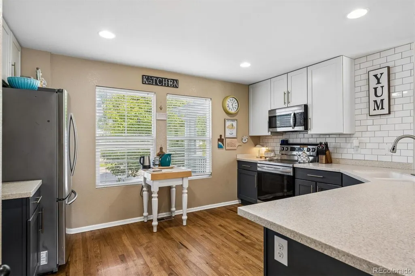
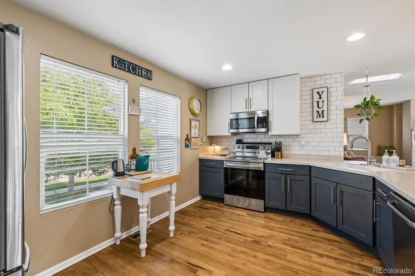
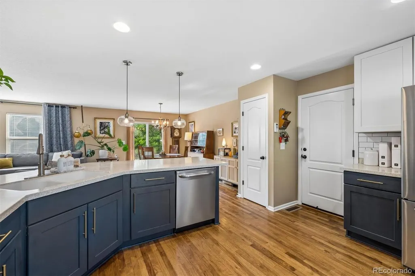
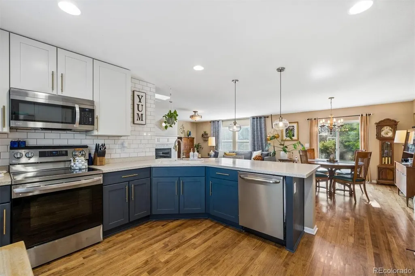
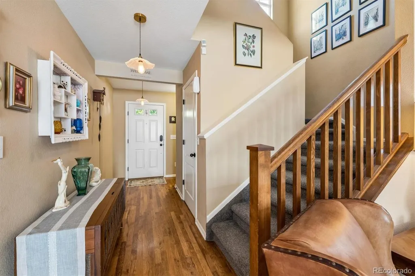
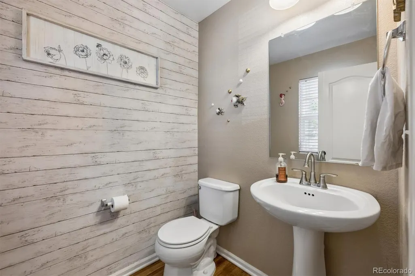
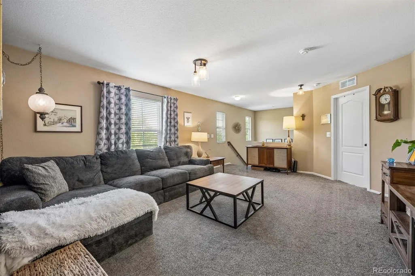
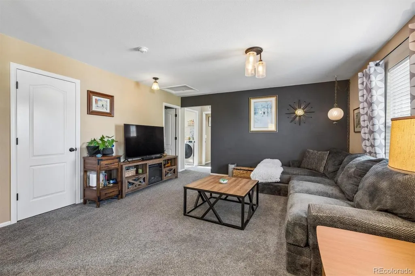
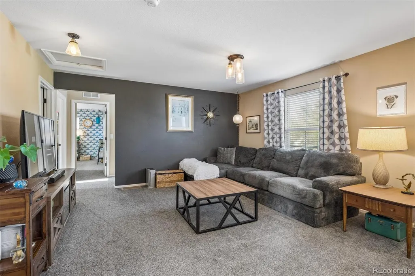
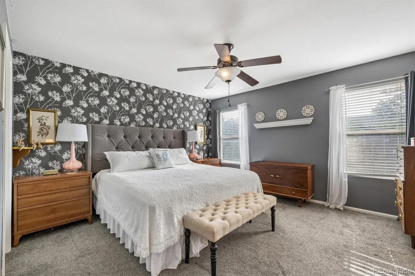
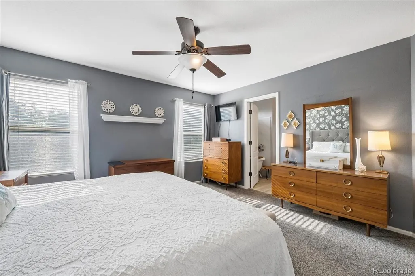
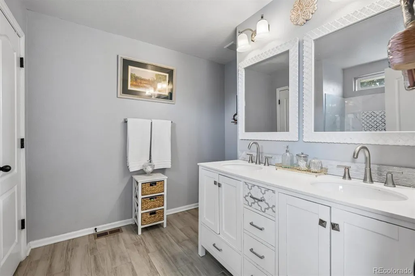
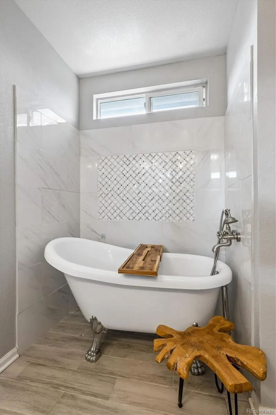
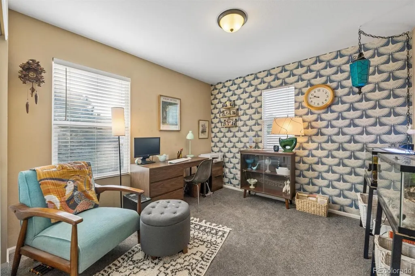
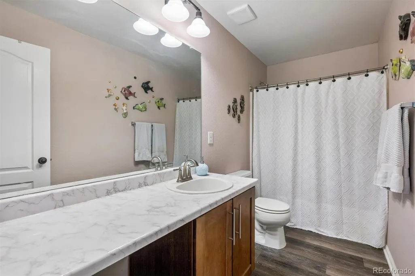
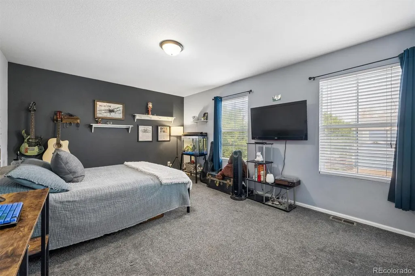
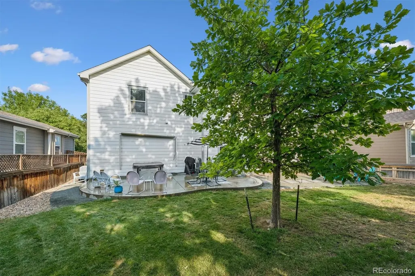
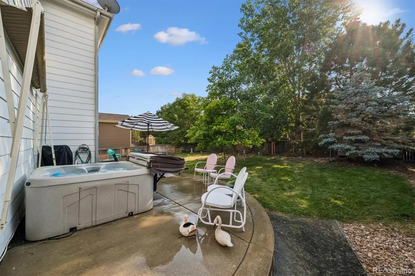
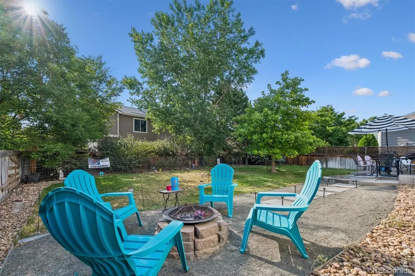
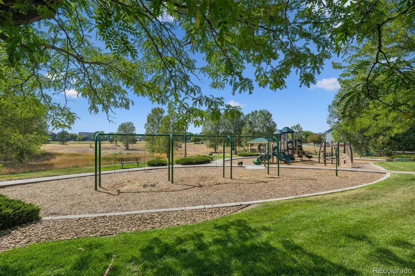
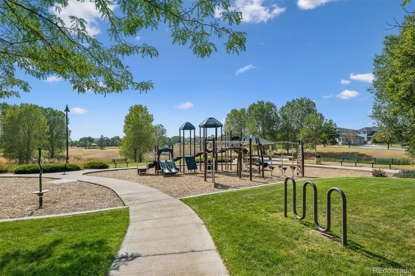
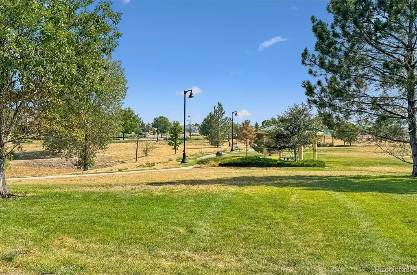
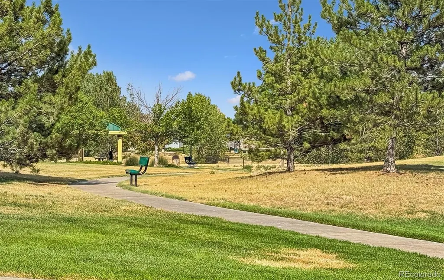
Seller offering upfront $3,000 seller concession to right offer. From inviting gathering spaces to a private backyard retreat, this beautifully updated home offers the perfect balance of comfort, style, and flexibility. Rich hickory hardwood floors flow throughout the main level, while renovated bathrooms upstairs and down create a fresh, move-in-ready feel. Escape to the spacious primary suite, where a stunning clawfoot soaking tub creates a spa-like retreat at the end of the day. Two additional bedrooms feature generous walk-in closets, providing exceptional storage and organization. Rare 11-foot ceilings make the expansive unfinished basement an incredible opportunity to create the space you've always envisioned—whether it's a home theater, fitness studio, recreation room, workshop, guest suite, or additional living space. Outside, your private backyard is designed for enjoying Colorado's seasons. Relax in the hot tub, gather around the fire pit, and enjoy memorable evenings with family and friends. A neighborhood park with a playground and accessible walking paths is just blocks away, while shopping, dining, major highways, and convenient access to Denver International Airport are all within easy reach. Thoughtfully updated and ready to enjoy today—with room to grow tomorrow—this home offers the perfect combination of comfort, versatility, and location.
| Elementary School | Middle School | High School |
|---|---|---|
| Henderson Elementary School | Prairie View Middle School | Prairie View High School |
| Price History | |
|---|---|
| 8/9/2026 | Listed $565,000 |
| 8/15/2026 | 3$549,000 |
| 8/21/2026 | 2$543,000 |
| 8/27/2026 | 2$536,000 |
| 9/11/2026 | 2$529,900 |
General Features
| Sewer | Public Sewer |
|---|---|
| Heating | Forced Air,Natural Gas |
| Cooling | Central Air |
| Utilities | Cable Available,Electricity Connected |
| Possession | Closing/DOD |
| Roof | Composition |
| Appliances | Dishwasher,Disposal,Dryer,Microwave,Oven,Range,Refrigerator,Washer,Water Softener |
| HOA Fee | 35 |
| Garage Spaces | 2 |
| Patio/Porch Features | Front Porch,Patio |
| Construction Materials | Brick,Vinyl Siding |
| Exclusions | Seller's Personal Property and any staging items. |
| Year Built | 2011 |
| Levels | Two |
| Property Subtype | Single Family Residence |
| Tax Year | 2025 |
| Ownership | Individual |
| Assoc Fee Paid Per | Monthly |
| County | Adams |
| Property Type | Residential |
| HOA | Yes |
| Attached Garage | Yes |
| Subdivision Name | The Village |
| Facing Direction | East |
| Full Baths | 2 |
| Status | Active |
| High School | Prairie View |
| City | Brighton |
| Association Name | MSI |
| Senior Community Y/N | No |
| High School District | School District 27-J |
| Lot Size Units | Square Feet |
| Lot Size Square Feet | 6100 |
| Listing Terms | Cash,Conventional,FHA,VA Loan |
| Elementary School | Henderson |
| Tax Annual Amount | 4790 |
| Middle/Junior High School | Prairie View |
| Structure Type | House |
| Builder Name | KB Home |
| Standard Status | Active |
| Occupancy Type | Owner |
| Middle/Junior School District | School District 27-J |
| Elementary School District | School District 27-J |
Interior Features
| Interior Amenities | Ceiling Fan(s),High Ceilings,Open Floorplan,Pantry,Smoke Free,Walk-In Closet(s) |
|---|---|
| Basement | Unfinished |
| Flooring | Carpet,Wood |
| Furnished Y/N | Unfurnished |
| Total Fireplaces | 1 |
| Fireplace Features | Gas,Living Room |
| Basement (Y/N) | Yes |
| Window Features | Double Pane Windows,Window Coverings |
| Above Grade Finished Area | 2005 |
| Half Baths | 1 |
| Total Bedrooms | 3 |
| Main Level Bathrooms | 1 |
| Total Baths | 3 |
Exterior Features
| Exterior Amenities | Private Yard,Rain Gutters,Spa/Hot Tub |
|---|---|
| Fencing | Full |
| Parking Features | Concrete |
| Lot Features | Sprinklers In Front,Sprinklers In Rear |
| Water Source | Public |
| Total Parking | 2 |
| Lot Size Area | 6100 |
| Building Area Total | 2467 |
| Lot Size Acres | 0.14 |
| Road Surface Type | Paved |
| Road Frontage Type | Public |
| Builder Model | Pinehurst |
| Road Responsibility | Public Maintained Road |
| Horse Y/N | No |
Amenities
- Foreclosure
- Views
- Short Sale
- New Construction
- Adult 55+
- Lease To Own
- No HOA Fees
- Furnished
- Primary On Main
- Air Conditioning
- Seller Finance
- Green
- Fixer Upper
- Horse
- Golf
- Fireplace
- Deck
- Garage
- Basement
- Pool
Property vs Single Family Average in 80603
Price
Taxes
Year Built
Visits
In The Neighborhood
Reduced
Brighton
$ 579,900
- Type
- Single Family
- Size
- 2,785 SqFt
- Rooms
- 5 Beds + 3.5 Baths
 RE/MAX Alliance #3712637
Reduced
Brighton
$ 498,999
- Type
- Single Family
- Size
- 2,014 SqFt
- Rooms
- 3 Beds + 2 Baths
Realty One Group Premier #7606985
Short Sale
Commerce City
$ 531,000
- Type
- Single Family
- Size
- 2,765 SqFt
- Rooms
- 3 Beds + 2.5 Baths
Megastar Realty #3380721

 The real estate listing information and related content displayed on this site is provided exclusively for consumers’ personal, non-commercial use and may not be used for any purpose other than to identify prospective properties consumers may be interested in purchasing. This information and related content is deemed reliable but is not guaranteed accurate by elevateMLS.
