
Address
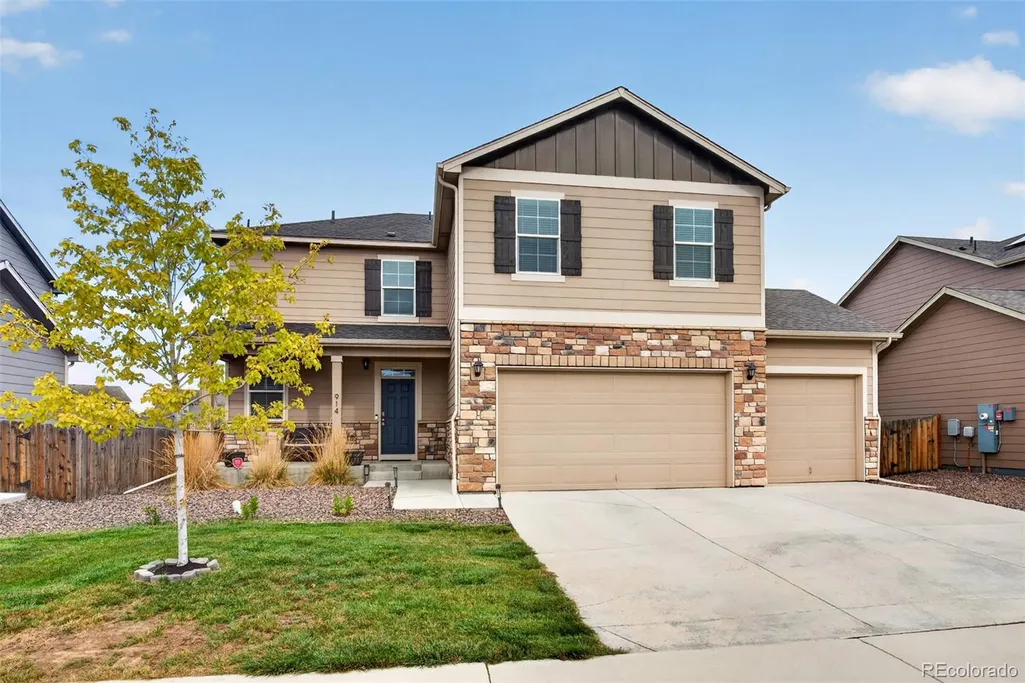
914 Charlton Drive, Windsor, CO
Price
$ 500,000
Property Attributes
- MLS#8216222
- TypeSingle Family
- Listing Status Active
- CountyWELD
- CityWindsor
- NeighborhoodWindshire Park
- Zip80550
- StyleHouse
- Year Built2018
- Taxes$ 4482
- Price$ 500,000
- Bedrooms4
- Full Bathrooms2
- Half Bathrooms1
- Sqr Footage2384
- Lot Size0.16 Acres
Data Source:
REColorado (MTOMLS)
Property Description
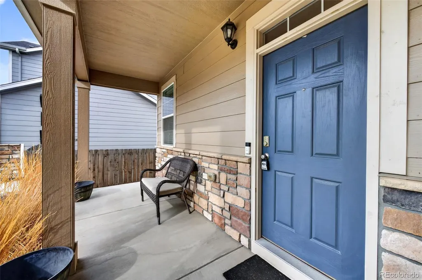
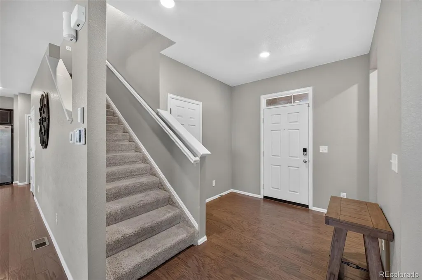
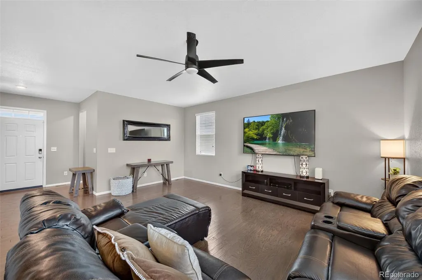
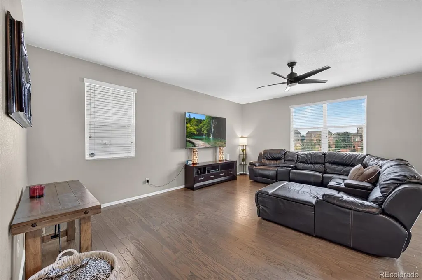
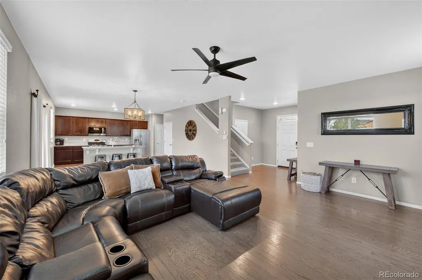
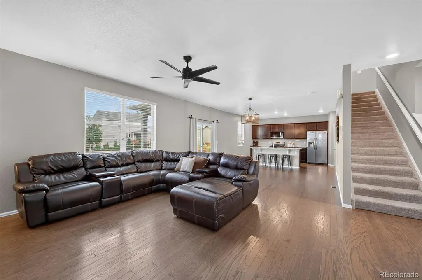
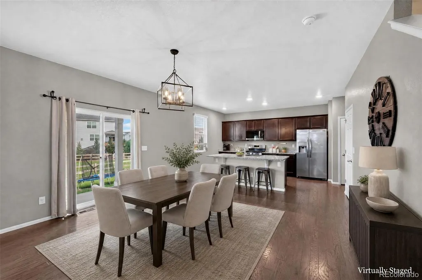
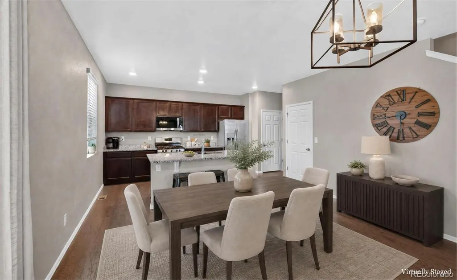
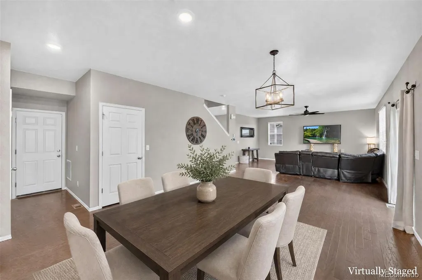
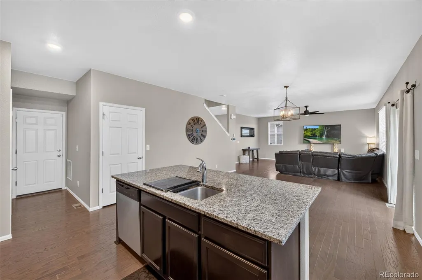
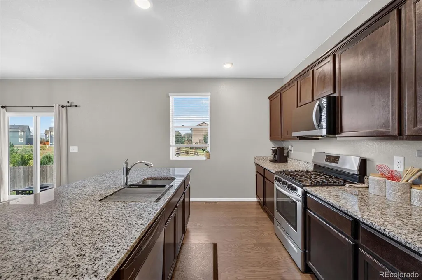
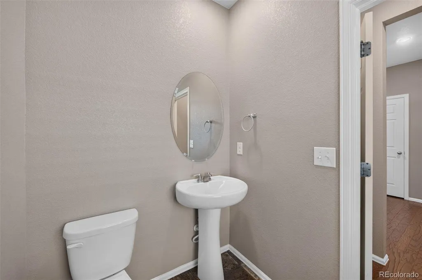
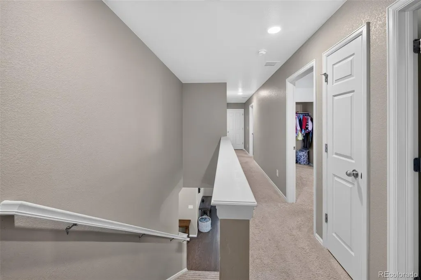
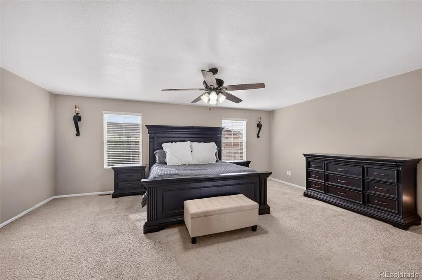
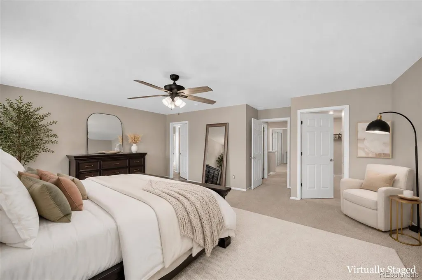
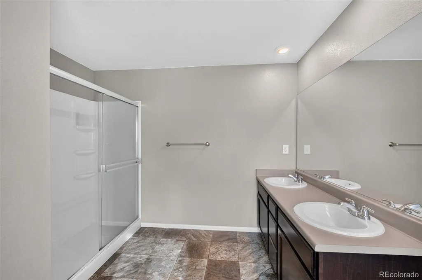
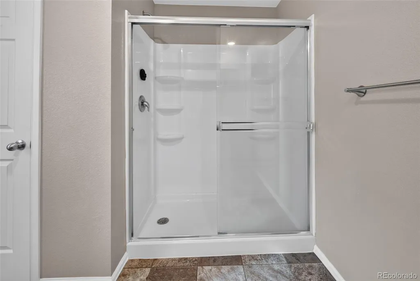
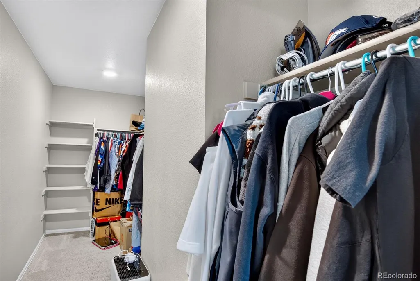
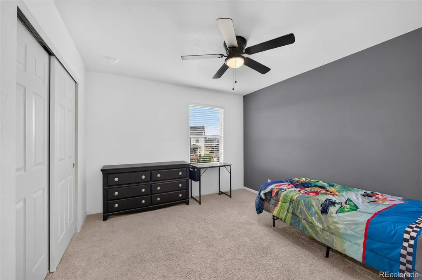
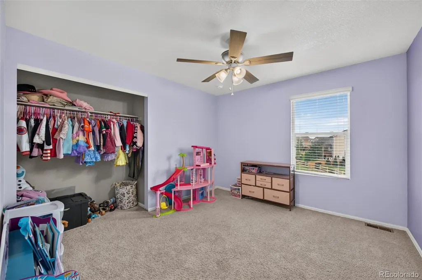
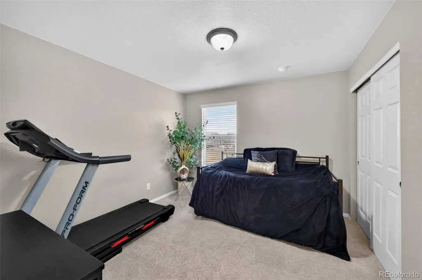
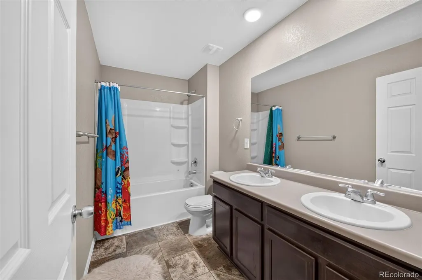
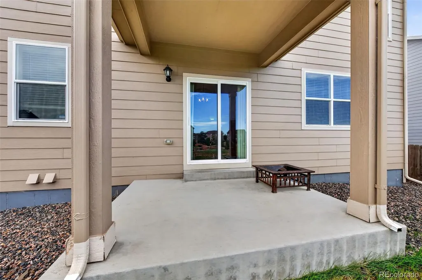
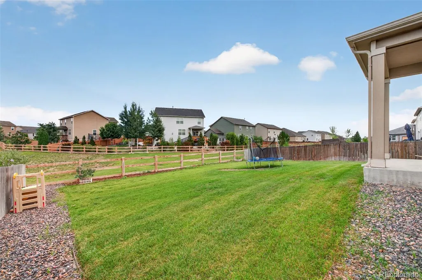
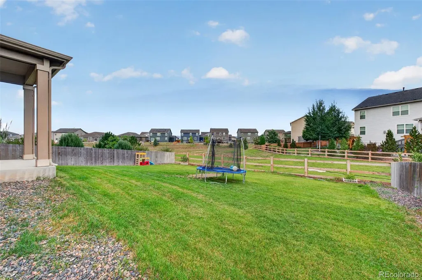
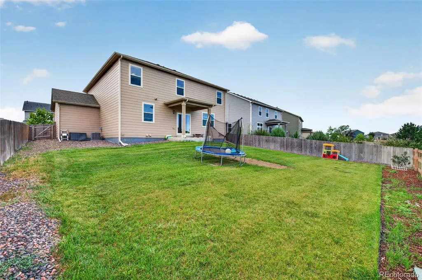
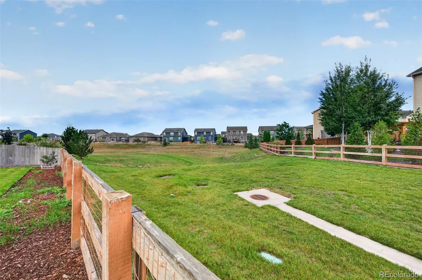
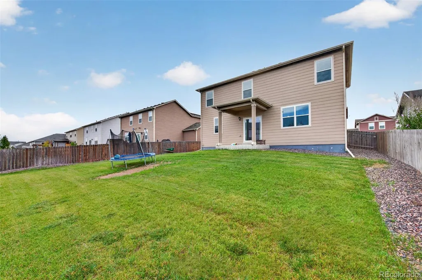
Welcome home to this inviting 4-bedroom, 3-bathroom sanctuary in Windshire Park, where thoughtful design meets everyday comfort. Warm luxury vinyl plank flooring and updated lighting welcome you into an open-concept living space crafted for connection, whether you're hosting neighborhood get-togethers or relaxing after a long day. At the heart of the home, the light-filled kitchen serves as a natural gathering hub, complete with rich granite countertops, a massive center island, and plenty of prep room for your favorite recipes. Designed with peace and privacy in mind, the main-level layout features a split-bedroom floor plan. The expansive primary suite creates a cozy retreat with a large walk-in closet and generous space to unwind, while the additional bedrooms sit thoughtfully on the opposite wing—offering quiet comfort for family, guests, or a dedicated home office, alongside a full bathroom with dual vanities. Step outside to sip your morning coffee from the covered front porch, or host weekend barbecues on the back patio overlooking a spacious yard that opens directly to serene open space. Complete with an oversized 3-car garage for all your gear and vehicles, you're just minutes from Windsor Lake, the community pool, local dining, and shopping.
| Elementary School | Middle School | High School |
|---|---|---|
| Orchard Hill Elementary School | Ridgeline Middle School | Windsor High School |
| Price History | |
|---|---|
| 9/8/2026 | Listed $500,000 |
General Features
| Sewer | Public Sewer |
|---|---|
| Heating | Forced Air |
| Cooling | Central Air |
| Possession | Close Plus 2 Days |
| Roof | Shingle |
| Garage Spaces | 3 |
| Patio/Porch Features | Covered,Front Porch,Patio |
| Construction Materials | Frame |
| Exclusions | Seller personal property |
| Year Built | 2018 |
| Levels | Two |
| Property Subtype | Single Family Residence |
| Tax Year | 2025 |
| Ownership | Individual |
| Assoc Fee Paid Per | Included in Property Tax |
| County | Weld |
| Property Type | Residential |
| Association Amenities | Park,Playground,Pool,Trail(s) |
| HOA | Yes |
| Attached Garage | Yes |
| Subdivision Name | Windshire Park |
| Full Baths | 2 |
| Status | Active |
| High School | Windsor |
| City | Windsor |
| Association Name | windshire |
| Senior Community Y/N | No |
| High School District | Weld RE-4 |
| Lot Size Units | Square Feet |
| Lot Size Square Feet | 7130 |
| Listing Terms | Cash,Conventional,FHA,VA Loan |
| Elementary School | Orchard Hill |
| Tax Annual Amount | 4482 |
| Home Warranty Y/N | No |
| Middle/Junior High School | Ridgeline |
| Virtual Tour | https://www.listingsmagic.com/sps/tour-slider/index.php?property_ID=285745&ld_reg=Y |
| Structure Type | House |
| Standard Status | Active |
| Occupancy Type | Owner |
| Middle/Junior School District | Weld RE-4 |
| Elementary School District | Weld RE-4 |
Interior Features
| Basement | Crawl Space |
|---|---|
| Basement (Y/N) | No |
| Above Grade Finished Area | 2384 |
| Half Baths | 1 |
| Total Bedrooms | 4 |
| Main Level Bathrooms | 1 |
| Total Baths | 3 |
Exterior Features
| Exterior Amenities | Private Yard |
|---|---|
| Fencing | Full |
| Lot Features | Greenbelt,Irrigated,Landscaped |
| Total Parking | 3 |
| Lot Size Area | 7130 |
| Foundation Details | Raised |
| Building Area Total | 2384 |
| Lot Size Acres | 0.16 |
Amenities
- Foreclosure
- Views
- Short Sale
- New Construction
- Adult 55+
- Lease To Own
- No HOA Fees
- Furnished
- Primary On Main
- Air Conditioning
- Seller Finance
- Green
- Fixer Upper
- Horse
- Golf
- Fireplace
- Deck
- Garage
- Basement
- Pool
Property vs Single Family Average in 80550
Price
Taxes
Year Built
Visits
In The Neighborhood
Just Listed
Windsor
$ 519,000
- Type
- Single Family
- Size
- 2,313 SqFt
- Rooms
- 4 Beds + 2.5 Baths
 Compass-Denver #IR1068991
Just Listed
Windsor
$ 519,000
- Type
- Single Family
- Size
- 2,313 SqFt
- Rooms
- 4 Beds + 2.5 Baths
Compass - Denver #1727775

 The real estate listing information and related content displayed on this site is provided exclusively for consumers’ personal, non-commercial use and may not be used for any purpose other than to identify prospective properties consumers may be interested in purchasing. This information and related content is deemed reliable but is not guaranteed accurate by elevateMLS.
