
Views
Address
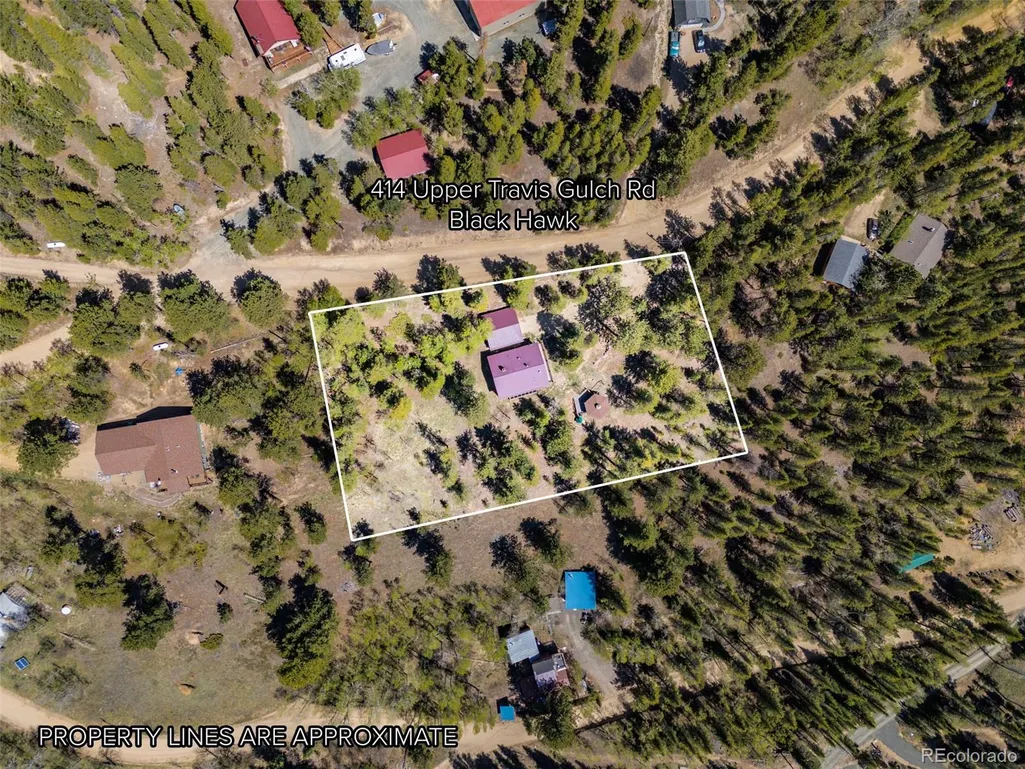
414 Upper Travis Gulch Road, Black Hawk, CO
Price
$ 535,000
Property Attributes
- MLS#8008384
- TypeSingle Family
- Listing Status Active
- CountyGILPIN
- CityBlack Hawk
- NeighborhoodRollinsville
- Zip80422
- StyleHouse
- Year Built1971
- Taxes$ 2752
- Price$ 535,000
- Bedrooms3
- Full Bathrooms2
- Half Bathrooms0
- Sqr Footage2025
- Lot Size1 Acres
Data Source:
REColorado (MTOMLS)
Property Description
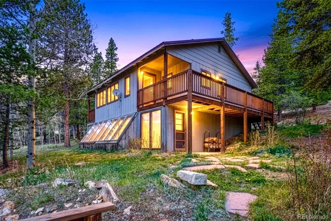
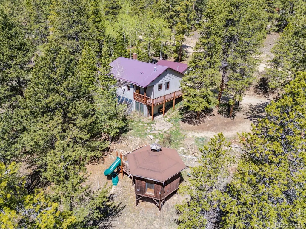
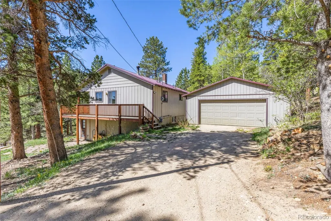
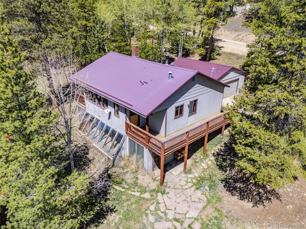
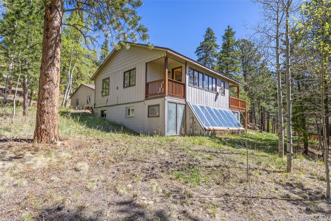
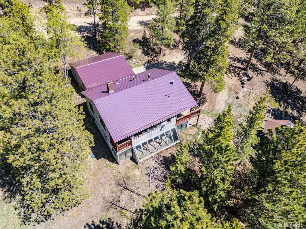
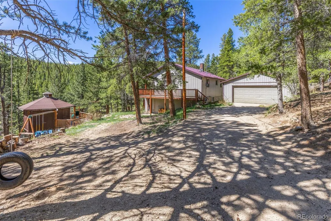
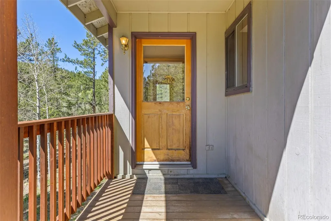
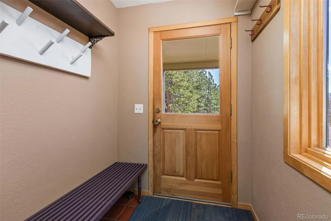
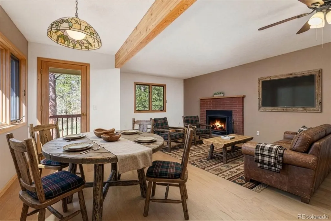
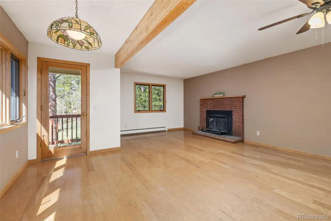
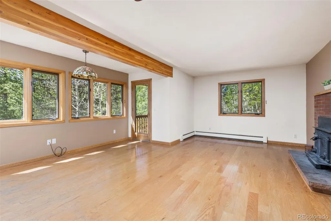
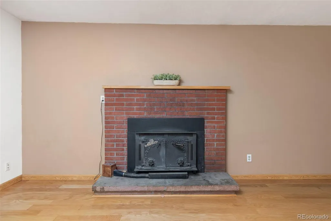
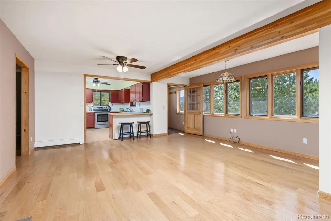
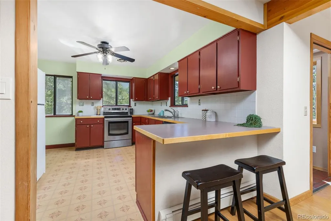
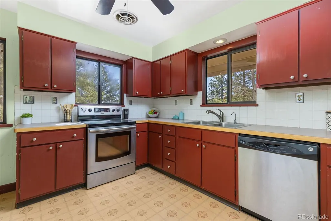
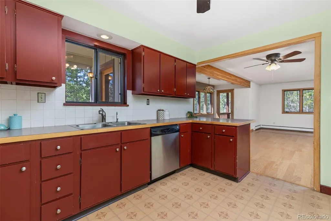
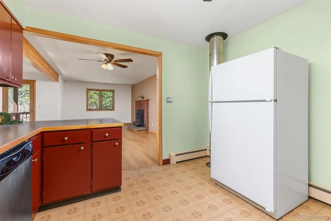
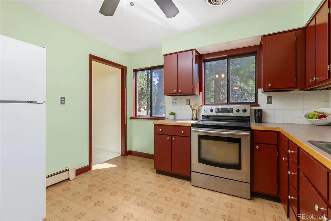
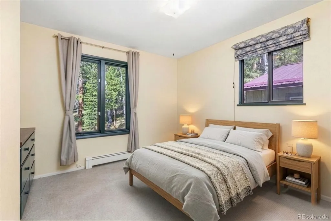
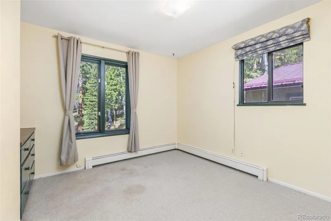
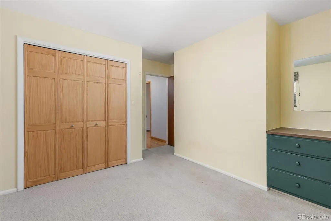
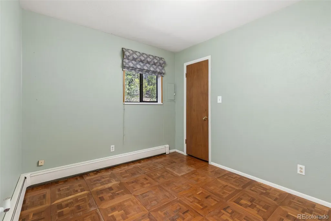
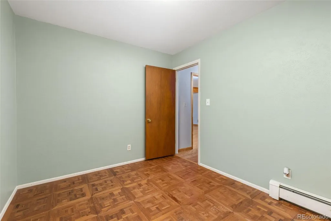
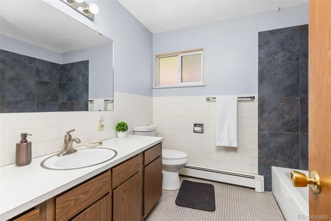
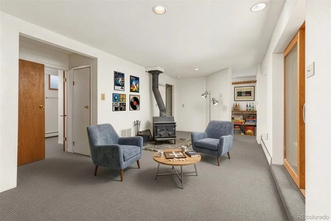
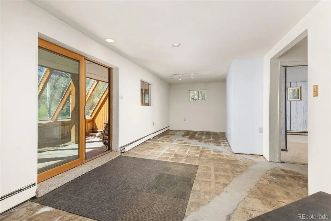
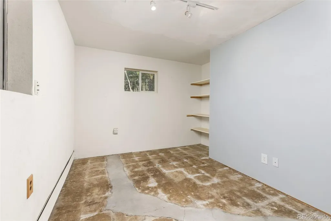
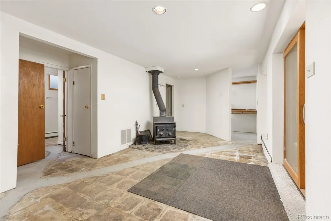
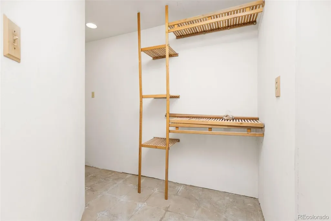
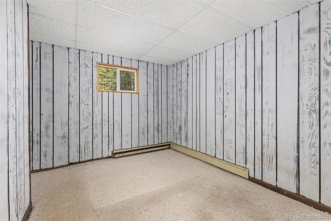
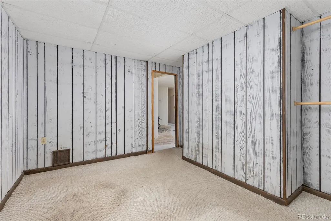
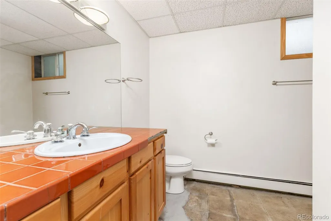
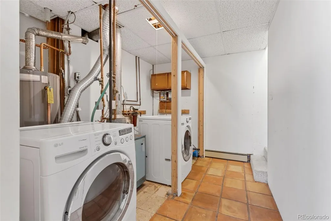
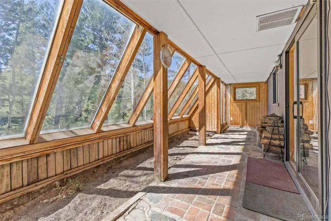
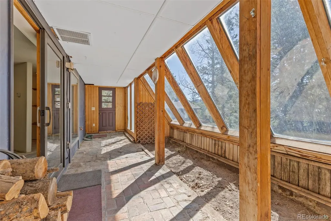
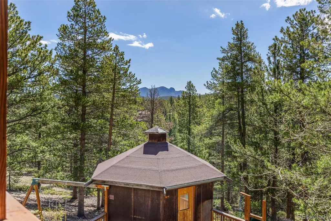
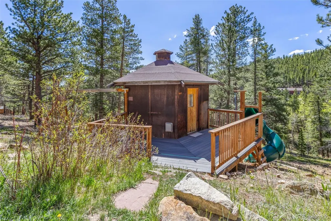
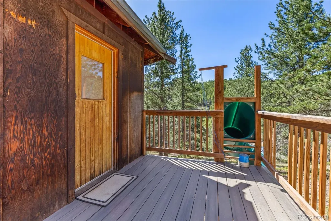
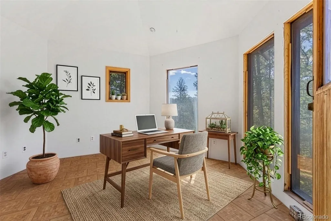
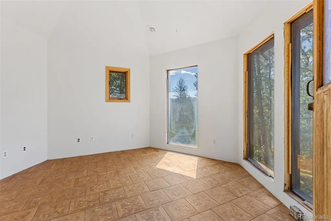
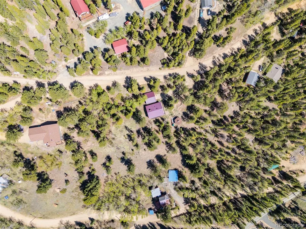
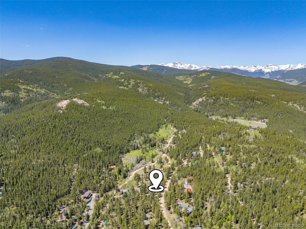
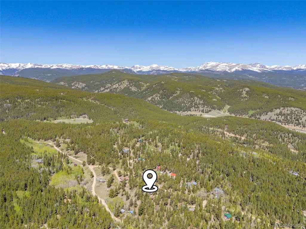
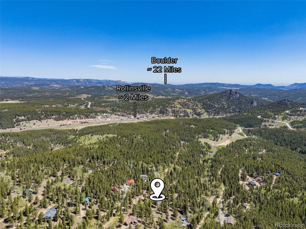
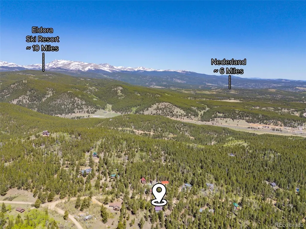
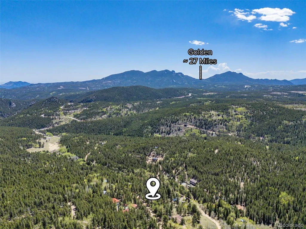
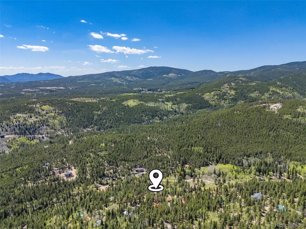
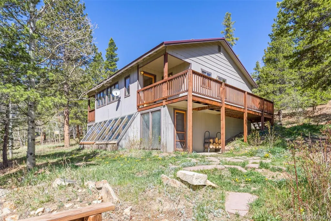
Seller Motivated! Affordable mountain home in Rollinsville! This passive solar home is quietly tucked away just off the Peak-to-Peak Hwy, offering privacy, peaceful surroundings and a quick, easy commute. Set on a south-facing lot surrounded by mature pines, the property includes a 3-bedroom, 2-bath main home, a 2-car detached garage and a charming detached, powered bonus studio. A wraparound deck leads you to the front entry and into a convenient mudroom-perfect for mountain living. Inside, you'll find an open-concept layout featuring a spacious living room anchored by a brick fireplace and warm wood floors. The country-style kitchen offers ample cabinetry, generous counter space and bar-seating, making it ideal for entertaining and everyday living. Two spacious bedrooms and an updated bathroom complete the main level. The lower-level walkout adds flexibility with a third bedroom and a large family room centered around a cozy wood stove, perfect for cool evenings. A second bathroom on this level offers a great opportunity to add your own finishing touches. An attached sunroom provides a warm, inviting, year-round space-ideal for relaxing, plants or a home garden setup. A carpet allowance is being offered to update flooring on the stairs, primary bedroom, and portions of the lower level, where a new sewer line has recently been installed-giving buyers a solid head start on improvements. Need more space? The adorable hexagonal studio is a true bonus offering flexible use as a home office, guest retreat, creative studio, reading nook or workout space. Located just minutes from Main Street Rollinsville, you'll enjoy easy access to local favorites including a brewery, distillery and wood-fired pizza. Nearby Nederland and Eldora Mountain Resort offer year-round recreation, while Boulder and Golden are within a scenic and convenient commute-making this the perfect blend of mountain living and accessibility in communities like Rollinsville, Nederland, Boulder, and Golden.
| Elementary School | Middle School | High School |
|---|---|---|
| Nederland Elementary School | Nederland Middle/Sr | Nederland Middle/Sr |
| Price History | |
|---|---|
| 5/22/2026 | Listed $599,000 |
| 6/23/2026 | 6$569,000 |
| 7/29/2026 | 4$549,000 |
| 8/11/2026 | 3$535,000 |
General Features
| Sewer | Septic Tank |
|---|---|
| Heating | Baseboard,Hot Water,Passive Solar,Wood Stove |
| Cooling | None |
| Utilities | Electricity Connected,Internet Access (Wired),Natural Gas Connected |
| Roof | Metal |
| Appliances | Dishwasher,Dryer,Oven,Range,Refrigerator,Washer |
| Zoning | RR |
| Garage Spaces | 2 |
| Patio/Porch Features | Deck |
| Construction Materials | Frame,Wood Siding |
| Exclusions | N/A |
| Year Built | 1971 |
| View | Mountain(s) |
| Levels | Two |
| Property Subtype | Single Family Residence |
| Tax Year | 2025 |
| Ownership | Individual |
| County | Gilpin |
| Property Type | Residential |
| HOA | No |
| Attached Garage | No |
| Energy Efficient | Exposure/Shade |
| Subdivision Name | Rollinsville |
| Full Baths | 1 |
| Status | Active |
| High School | Nederland Middle/Sr |
| City | Black Hawk |
| Senior Community Y/N | No |
| High School District | Boulder Valley RE 2 |
| Lot Size Units | Acres |
| Lot Size Square Feet | 43560 |
| Listing Terms | Cash,Conventional,FHA,Other,VA Loan |
| Elementary School | Nederland |
| Tax Annual Amount | 2752 |
| Middle/Junior High School | Nederland Middle/Sr |
| Virtual Tour | https://www.zillow.com/view-imx/7fb0aa15-cba5-443e-b173-e2eb4b4055c9?initialViewType=pano |
| Structure Type | House |
| Standard Status | Active |
| Middle/Junior School District | Boulder Valley RE 2 |
| Elementary School District | Boulder Valley RE 2 |
Interior Features
| Interior Amenities | Ceiling Fan(s),High Speed Internet,Open Floorplan |
|---|---|
| Flooring | Carpet,Concrete,Vinyl,Wood |
| Total Fireplaces | 2 |
| Fireplace Features | Family Room,Free Standing,Insert,Living Room |
| Basement (Y/N) | No |
| Window Features | Double Pane Windows |
| Above Grade Finished Area | 2025 |
| 3/4 Baths | 1 |
| Laundry Features | In Unit |
| Total Bedrooms | 3 |
| Main Level Bedrooms | 1 |
| Main Level Bathrooms | 1 |
| Total Baths | 2 |
Exterior Features
| Exterior Amenities | Balcony |
|---|---|
| Parking Features | Oversized |
| Lot Features | Sloped |
| Water Source | Well |
| Total Parking | 2 |
| Lot Size Area | 1 |
| Building Area Total | 2025 |
| Lot Size Acres | 1 |
| Road Surface Type | Dirt |
| Road Frontage Type | Public |
| Road Responsibility | Public Maintained Road |
Amenities
- Foreclosure
- Views
- Short Sale
- New Construction
- Adult 55+
- Lease To Own
- No HOA Fees
- Furnished
- Primary On Main
- Air Conditioning
- Seller Finance
- Green
- Fixer Upper
- Horse
- Golf
- Fireplace
- Deck
- Garage
- Basement
- Pool
Property vs Single Family Average in 80422
Price
Taxes
Year Built
Visits
In The Neighborhood
Views
Black Hawk
$ 695,000
- Type
- Single Family
- Size
- 2,472 SqFt
- Rooms
- 3 Beds + 2.5 Baths
 RE/MAX Alliance - Nederland #9253957
Views
Black Hawk
$ 695,000
- Type
- Single Family
- Size
- 2,472 SqFt
- Rooms
- 3 Beds + 2.5 Baths
RE/MAX Alliance-Nederland #IR1067262
Views
Rollinsville
$ 775,000
- Type
- Single Family
- Size
- 2,064 SqFt
- Rooms
- 3 Beds + 2.5 Baths
RE/MAX Alliance - Nederland #5630343

 The real estate listing information and related content displayed on this site is provided exclusively for consumers’ personal, non-commercial use and may not be used for any purpose other than to identify prospective properties consumers may be interested in purchasing. This information and related content is deemed reliable but is not guaranteed accurate by elevateMLS.
