
Views
Address
8121 De Anza Peak Trail, Colorado Springs, CO
Price
$ 598,000
Property Attributes
- MLS#7995178
- TypeSingle Family
- Listing Status Active
- CountyEL PASO
- CityColorado Springs
- NeighborhoodCumbre Vista
- Zip80924
- StyleHouse
- Year Built2018
- Taxes$ 3379
- Price$ 598,000
- Bedrooms4
- Full Bathrooms3
- Half Bathrooms1
- Sqr Footage3533
- Lot Size0.14 Acres
Data Source:
REColorado (MTOMLS)
Property Description
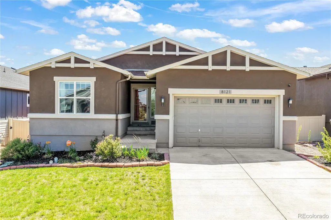

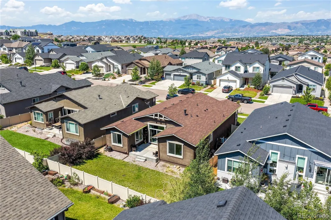
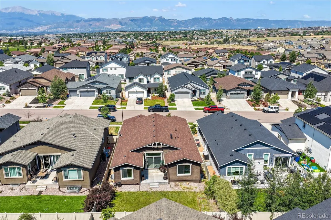

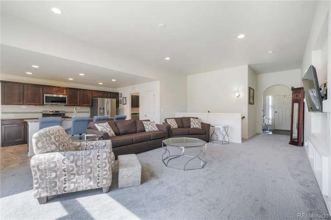
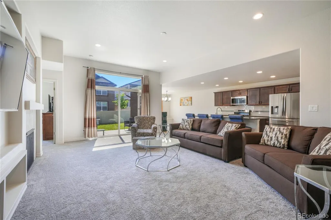
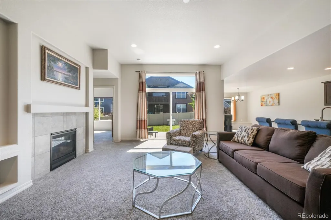
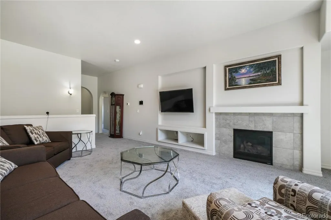
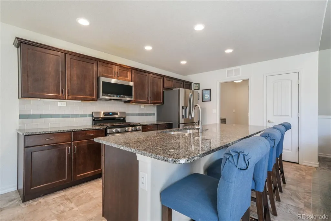
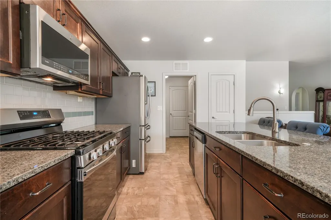
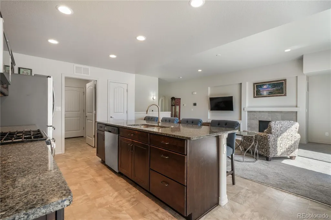
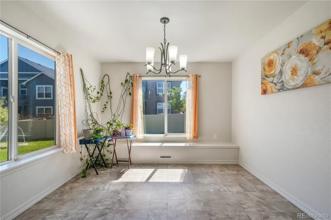
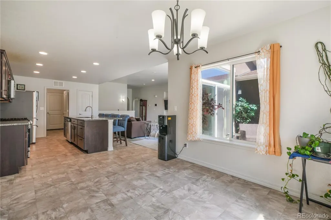
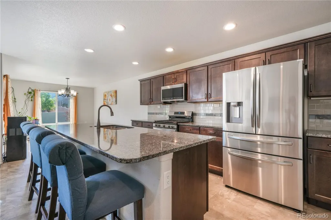
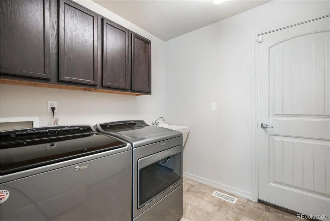
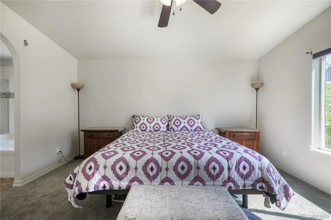
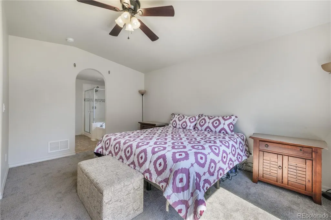
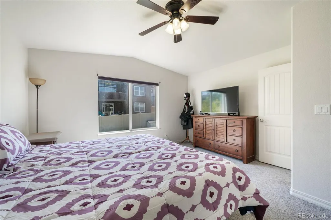
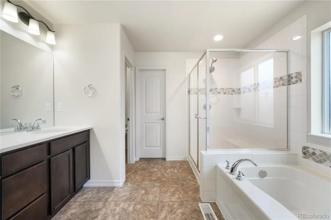
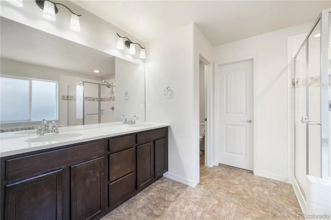
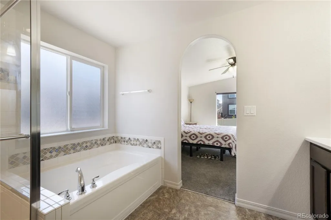
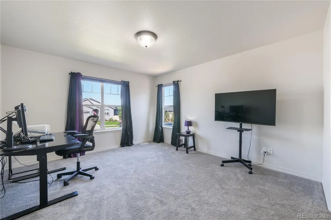
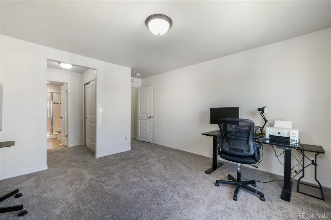

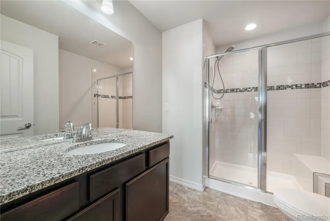
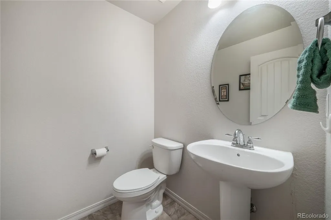
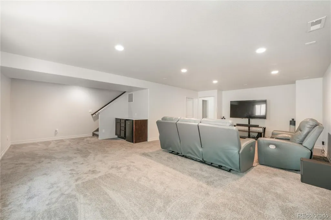
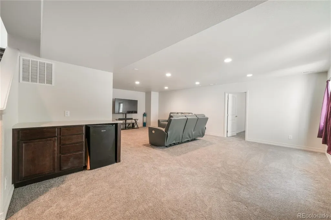
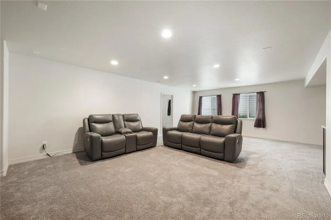
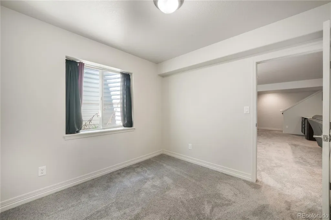
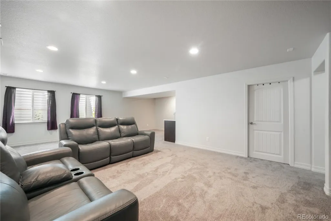
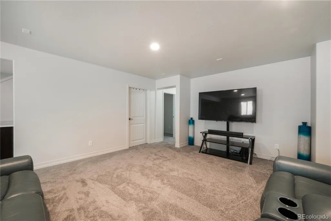
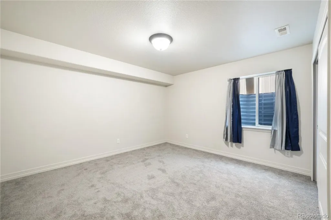
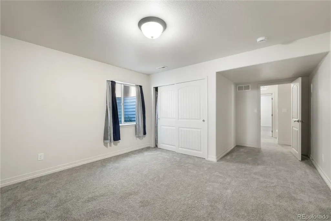
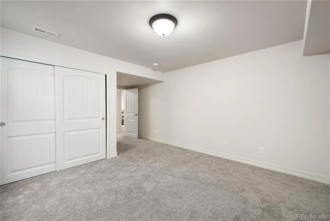
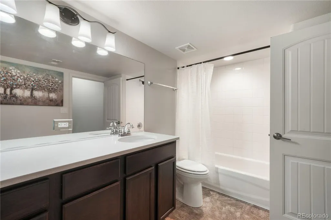
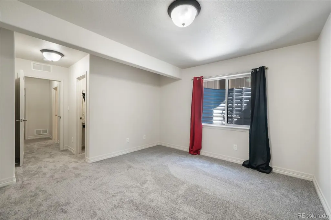
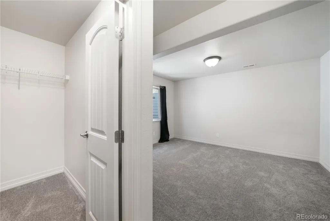
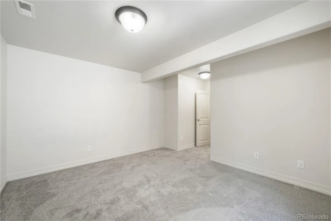
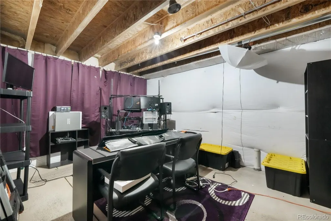
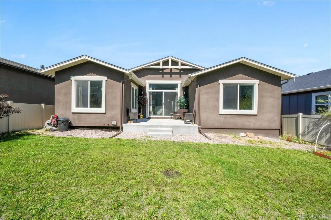
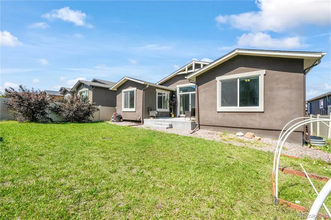
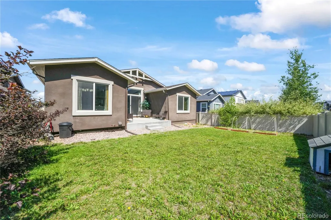
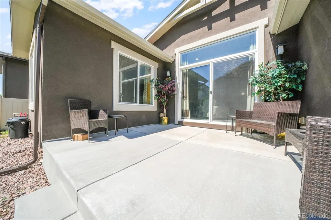
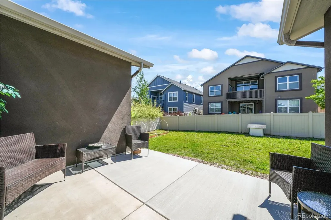
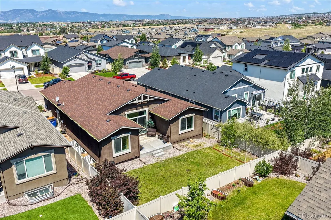
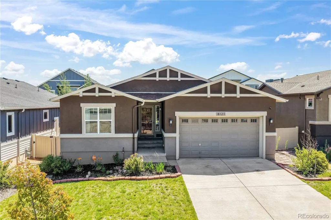
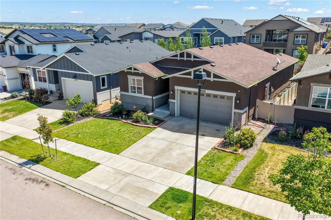
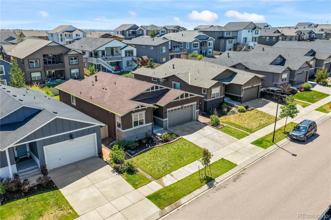
Experience refined Colorado living in this ranch style stucco home in the sought after Cumbre Vista community, located within Academy District 20. Offering 4 bedrooms, 4 bathrooms, a 2 car garage and new carpeting! Bonus versatile office or bonus room, this home combines luxury, comfort, and outstanding functionality in one of the most desirable locations in Colorado Springs. The bright open floor plan is filled with natural light and showcases a spacious living room with a cozy gas fireplace and oversized patio doors that seamlessly connect indoor and outdoor living. The gourmet kitchen is designed for entertaining and everyday living, featuring granite countertops, a large center island, abundant cabinetry, a gas range, and a spacious dining area. The main level primary suite offers dual granite vanities, a soaking tub, separate walk in shower, and a generous walk in closet. A second main level bedroom includes its own ensuite 3/4 bath with granite counters and dual closets, making it ideal for guests or multigenerational living. A convenient main level laundry room completes the main floor. The finished basement expands the living space with a large family room, wet bar area, two additional bedrooms, full bathroom with quartz countertops, a flexible room perfect for a home gym, office, or hobby space, plus an expansive 26 x 35 storage room. Step outside to enjoy the landscaped yard, sprinkler system, patio and a gas line ready for your future fire pit or outdoor kitchen, creating the perfect setting for relaxing or entertaining while taking in beautiful Pikes Peak views. Located near top rated District 20 schools, parks, shopping, restaurants and hospitals, this Colorado Springs home offers luxury finishes, mountain views, and an unbeatable location. If you are searching for a home in Cumbre Vista, ranch home in District 20, or a Colorado Springs home with a finished basement, this exceptional property is one you will not want to miss!
| Elementary School | Middle School | High School |
|---|---|---|
| Legacy Peak Elementary School | Chinook Trail Middle School | Liberty High School |
| Price History | |
|---|---|
| 7/2/2026 | Listed $598,000 |
General Features
| Sewer | Public Sewer |
|---|---|
| Heating | Forced Air |
| Cooling | Central Air |
| Utilities | Electricity Connected,Natural Gas Connected |
| Possession | Closing/DOD |
| Roof | Composition |
| Appliances | Dishwasher,Dryer,Microwave,Oven,Washer |
| Zoning | R-1 6 DF A |
| HOA Fee | 315 |
| Garage Spaces | 2 |
| Association Fee Includes | Trash |
| Patio/Porch Features | Front Porch,Patio |
| Construction Materials | Frame,Stucco |
| Exclusions | Personal property |
| Year Built | 2018 |
| View | City,Mountain(s) |
| Levels | One |
| Property Subtype | Single Family Residence |
| Tax Year | 2025 |
| Ownership | Individual |
| Assoc Fee Paid Per | Annually |
| County | El Paso |
| Property Type | Residential |
| HOA | Yes |
| Attached Garage | Yes |
| Subdivision Name | Cumbre Vista |
| Full Baths | 2 |
| Status | Active |
| Directions | E on Woodmen. Left onto Tutt Blvd. At traffic circle,take 2nd exit to stay on Tutt Blvd. Right onto Sorpresa Ln. Left onto Gilpin Peak Dr. Right at 1st cross street onto Cumbre Vista Way/De Anza Peak |
| High School | Liberty |
| City | Colorado Springs |
| Association Name | Cumbre Vista II Homeowners Assocation |
| Senior Community Y/N | No |
| High School District | Academy 20 |
| Lot Size Units | Square Feet |
| Lot Size Square Feet | 5999 |
| Listing Terms | Cash,Conventional,FHA,Qualified Assumption,VA Loan |
| Elementary School | Legacy Peak |
| Tax Annual Amount | 3379 |
| Middle/Junior High School | Chinook Trail |
| Structure Type | House |
| Builder Name | Keller Homes,Inc. |
| Standard Status | Active |
| Occupancy Type | Owner |
| Middle/Junior School District | Academy 20 |
| Elementary School District | Academy 20 |
Interior Features
| Interior Amenities | Built-in Features,Ceiling Fan(s),Eat-in Kitchen,Entrance Foyer,Five Piece Bath,Granite Counters,High Ceilings,High Speed Internet,Kitchen Island,Open Floorplan,Pantry,Primary Suite,Quartz Counters,Wa |
|---|---|
| Basement | Finished,Full |
| Flooring | Carpet,Laminate,Vinyl |
| Total Fireplaces | 1 |
| Fireplace Features | Gas,Living Room |
| Basement (Y/N) | Yes |
| Above Grade Finished Area | 1778 |
| Half Baths | 1 |
| 3/4 Baths | 1 |
| Laundry Features | Sink |
| Total Bedrooms | 4 |
| Below Grade Finished Area | 1404 |
| Main Level Bedrooms | 2 |
| Main Level Bathrooms | 3 |
| Total Baths | 4 |
Exterior Features
| Exterior Amenities | Gas Valve,Private Yard,Rain Gutters |
|---|---|
| Fencing | Partial |
| Parking Features | Concrete |
| Lot Features | Landscaped,Level,Master Planned,Sprinklers In Front,Sprinklers In Rear |
| Water Source | Public |
| Total Parking | 2 |
| Lot Size Area | 5999 |
| Building Area Total | 3533 |
| Lot Size Acres | 0.14 |
| Road Surface Type | Paved |
| Road Frontage Type | Public |
| Builder Model | Oxford |
Amenities
- Foreclosure
- Views
- Short Sale
- New Construction
- Adult 55+
- Lease To Own
- No HOA Fees
- Furnished
- Primary On Main
- Air Conditioning
- Seller Finance
- Green
- Fixer Upper
- Horse
- Golf
- Fireplace
- Deck
- Garage
- Basement
- Pool
Property vs Single Family Average in 80924
Price
Taxes
Year Built
Visits


 The real estate listing information and related content displayed on this site is provided exclusively for consumers’ personal, non-commercial use and may not be used for any purpose other than to identify prospective properties consumers may be interested in purchasing. This information and related content is deemed reliable but is not guaranteed accurate by elevateMLS.
