
Open House Sun, Sep 27th 12:30 PM - 2:30 PM - Price Reduction

Address
2270 Poplar Street, Denver, CO
Price
$ 529,999
Property Attributes
- MLS#7955143
- TypeSingle Family
- Listing Status Active
- CountyDENVER
- CityDenver
- NeighborhoodSouth Park Hill
- Zip80207
- StyleHouse
- Year Built1952
- Taxes$ 2783
- Price$ 529,999
- Bedrooms2
- Full Bathrooms1
- Half Bathrooms0
- Sqr Footage1118
- Lot Size0.15 Acres
Data Source:
REColorado (MTOMLS)
Property Description
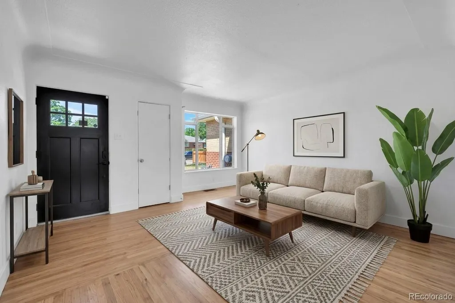
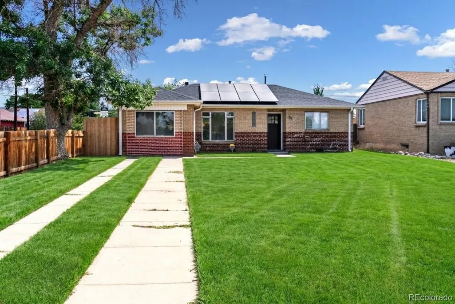
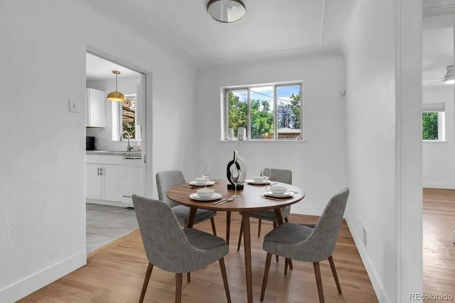
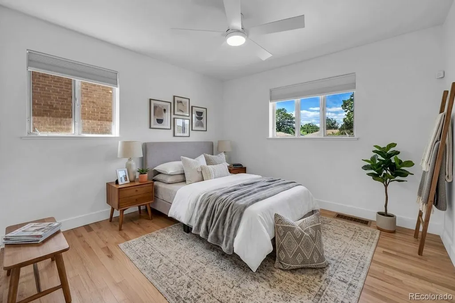
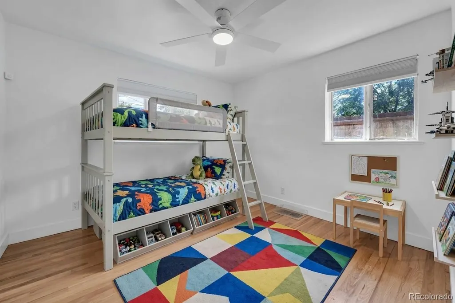
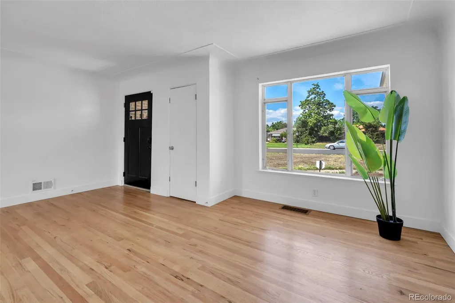
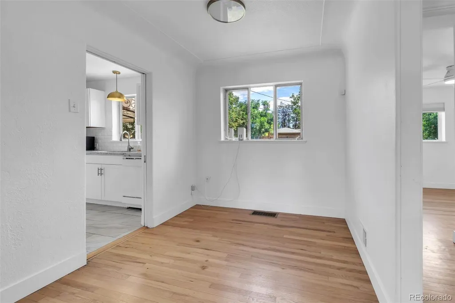
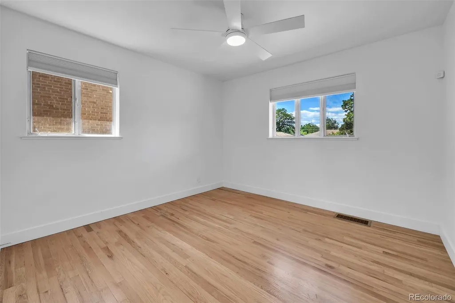
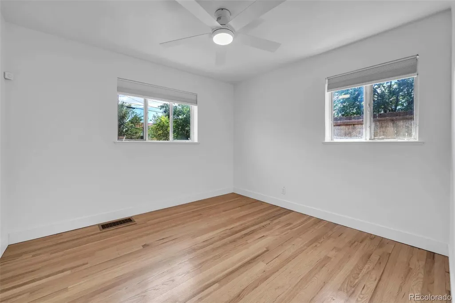
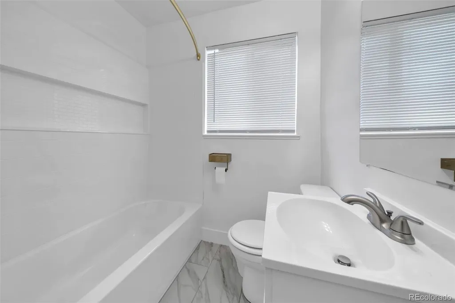
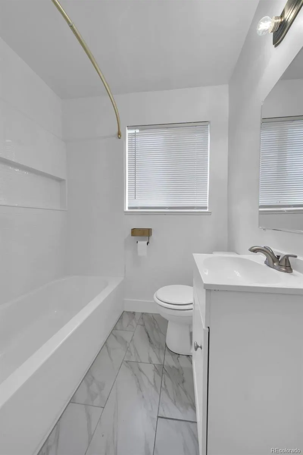
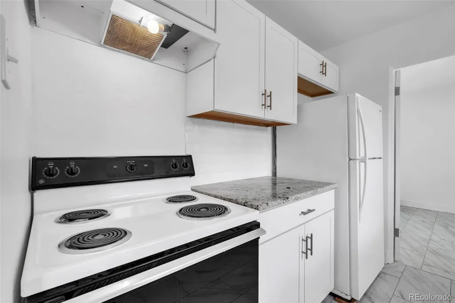
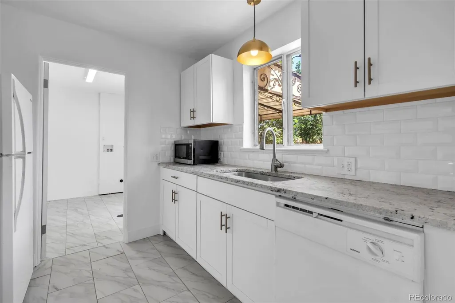
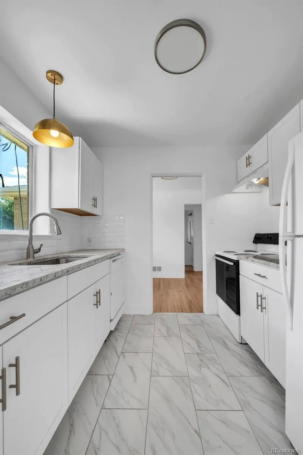
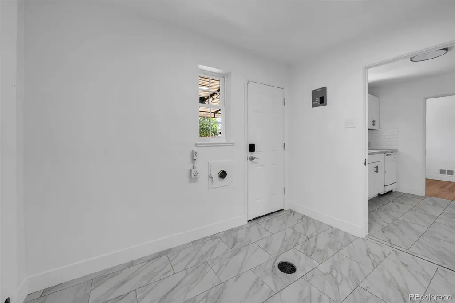
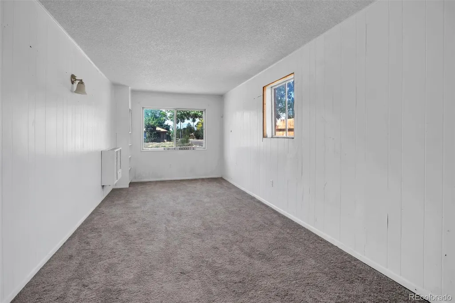
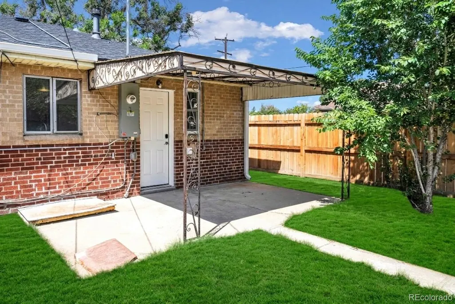
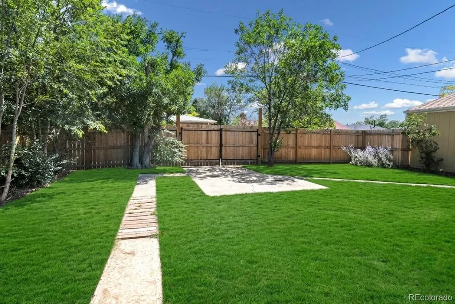
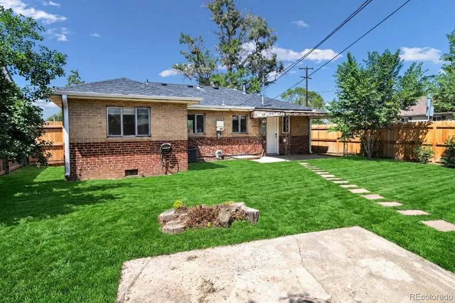
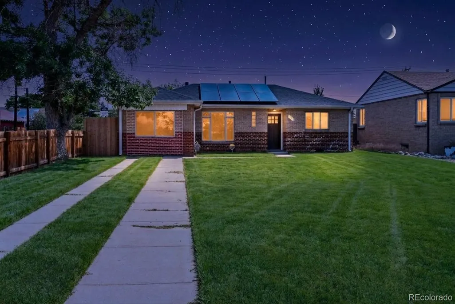
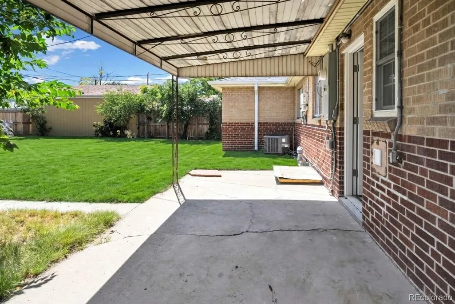
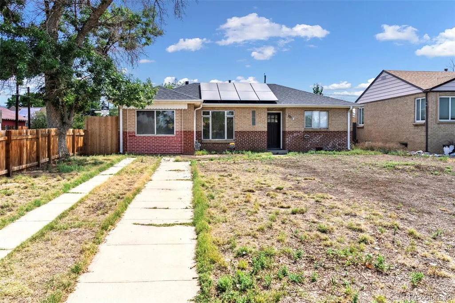
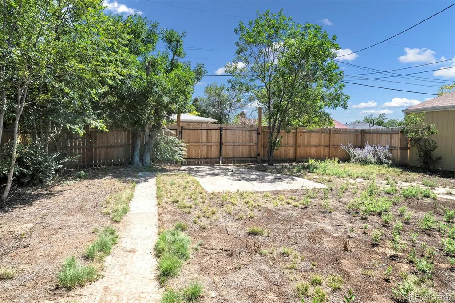
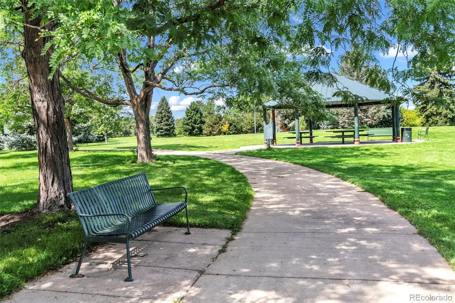
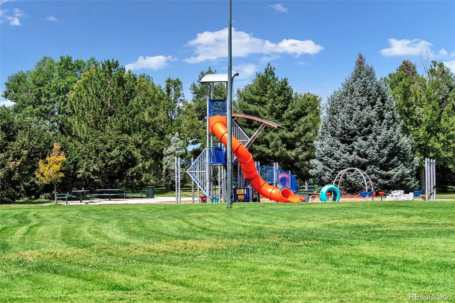
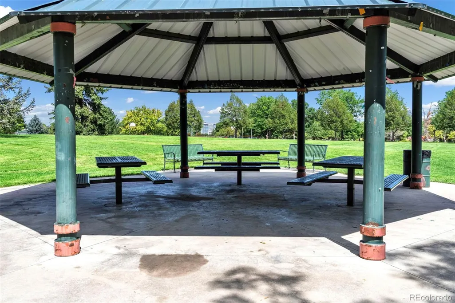
This beautifully cared-for home sits on a generous lot and offers a long list of important improvements already completed. Major updates include an encapsulated crawlspace, new sewer line, updated drain lines, interior electrical panel, newer exterior electrical panel, central A/C, return air ducting, freeze-resistant outdoor faucets, and a paid-off solar system. The sprinkler connection is located in the crawlspace, providing a convenient connection point for a future sprinkler system and making installation easier. Inside, you’ll find a remodeled bathroom, restored flooring with refreshed baseboards, updated laundry room flooring and plumbing, fresh interior paint, ceiling fans, updated kitchen lighting, a new garbage disposal, and a new laundry room window. The front and rear doors are newer, and the brand-new fence adds privacy and security. Smart-home features include a smart thermostat, smoke detectors, door locks, doorbell, and alarm system. A standout feature is the former one-car garage, now converted into flexible bonus space that could function as a third bedroom, playroom, work-from-home area, hobby room, second living space, or be converted back to a garage. The possibilities are yours to define. Alley access and a double gate provide convenient parking access from the rear of the property. Located in the Park Hill/Central Park area, this home is just two blocks from Oneida Park, a local favorite for coffee, ice cream, pizza, and happy hour. Montview Elementary is also just a few blocks away. You’ll also enjoy convenient access to Denver School of the Arts, approximately 20 minutes to DIA, easy access to I-70, and a convenient commute to downtown Denver. If you’re looking for a home where the major work has already been done and flexible space adds real value, this one is worth a look. Some photos have been virtually enhanced to illustrate the home’s potential.
| Elementary School | Middle School | High School |
|---|---|---|
| Swigert International Elementary School | Denver Discovery Middle School | DSST: Montview High School |
| Price History | |
|---|---|
| 8/19/2026 | Listed $539,000 |
| 9/22/2026 | 2$529,999 |
General Features
| Sewer | Public Sewer |
|---|---|
| Heating | Forced Air |
| Cooling | Central Air |
| Utilities | Cable Available,Electricity Connected |
| Possession | Closing/DOD,Negotiable |
| Roof | Composition |
| Appliances | Oven,Refrigerator |
| Zoning | E-SU-DX |
| Garage Spaces | 1 |
| Patio/Porch Features | Covered,Patio |
| Security Features | Carbon Monoxide Detector(s),Security System,Smart Cameras,Smart Locks,Smart Security System |
| Construction Materials | Brick,Concrete |
| Exclusions | Sellers Personal Property |
| Year Built | 1952 |
| Levels | One |
| Property Subtype | Single Family Residence |
| Tax Year | 2025 |
| Ownership | Individual |
| County | Denver |
| Property Type | Residential |
| HOA | No |
| Attached Garage | Yes |
| Energy Efficient | Roof |
| Subdivision Name | South Park Hill |
| Full Baths | 1 |
| Status | Active |
| High School | DSST: Montview |
| City | Denver |
| Senior Community Y/N | No |
| High School District | Denver 1 |
| Lot Size Units | Square Feet |
| Lot Size Square Feet | 6500 |
| Listing Terms | 1031 Exchange,Cash,Conventional,FHA,Jumbo |
| Elementary School | Swigert International |
| Tax Annual Amount | 2783 |
| Home Warranty Y/N | No |
| Middle/Junior High School | Denver Discovery |
| Property Condition | Updated/Remodeled |
| Structure Type | House |
| Standard Status | Active |
| Middle/Junior School District | Denver 1 |
| Elementary School District | Denver 1 |
Interior Features
| Interior Amenities | Ceiling Fan(s),No Stairs |
|---|---|
| Furnished Y/N | Unfurnished |
| Basement (Y/N) | No |
| Above Grade Finished Area | 1118 |
| Laundry Features | In Unit |
| Total Bedrooms | 2 |
| Main Level Bedrooms | 2 |
| Main Level Bathrooms | 1 |
| Total Baths | 1 |
Exterior Features
| Exterior Amenities | Private Yard |
|---|---|
| Parking Features | Gravel |
| Lot Features | Level |
| Water Source | Public |
| Total Parking | 1 |
| Lot Size Area | 6500 |
| Building Area Total | 1118 |
| Lot Size Acres | 0.15 |
| Road Surface Type | Paved |
| Road Frontage Type | Public |
| Road Responsibility | Public Maintained Road |
Amenities
- Foreclosure
- Views
- Short Sale
- New Construction
- Adult 55+
- Lease To Own
- No HOA Fees
- Furnished
- Primary On Main
- Air Conditioning
- Seller Finance
- Green
- Fixer Upper
- Horse
- Golf
- Fireplace
- Deck
- Garage
- Basement
- Pool
Property vs Single Family Average in 80207
Price
Taxes
Year Built
Visits
In The Neighborhood
Open House
Denver
$ 1,190,000
- Type
- Single Family
- Size
- 2,384 SqFt
- Rooms
- 3 Beds + 2 Baths
 Compass - Denver #2155341
Open House
Denver
$ 1,190,000
- Type
- Single Family
- Size
- 2,300 SqFt
- Rooms
- 4 Beds + 3 Baths
LIV Sotheby's International Realty #1548814
Open House
Denver
$ 899,000
- Type
- Single Family
- Size
- 2,120 SqFt
- Rooms
- 4 Beds + 3 Baths
Serhant Colorado LLC #2051494
Reduced
Denver
$ 874,000
- Type
- Single Family
- Size
- 2,170 SqFt
- Rooms
- 3 Beds + 2 Baths
Showcase Properties Unlimited #1851455
Reduced
Denver
$ 745,000
- Type
- Single Family
- Size
- 2,600 SqFt
- Rooms
- 4 Beds + 2 Baths
Builders Realty Group LLC #2770695
Reduced
Denver
$ 850,000
- Type
- Single Family
- Size
- 2,308 SqFt
- Rooms
- 3 Beds + 2 Baths
Kearney Realty Company #7927319
Reduced
Denver
$ 645,000
- Type
- Single Family
- Size
- 2,080 SqFt
- Rooms
- 3 Beds + 2 Baths
Brokers Guild Real Estate #9184635
Open House
Denver
$ 719,000
- Type
- Single Family
- Size
- 1,548 SqFt
- Rooms
- 3 Beds + 2 Baths
NeXstep Real Estate Group #4294040
Reduced
Denver
$ 1,750,000
- Type
- Single Family
- Size
- 4,134 SqFt
- Rooms
- 5 Beds + 4.5 Baths
RE/MAX of Cherry Creek #5917779

 The real estate listing information and related content displayed on this site is provided exclusively for consumers’ personal, non-commercial use and may not be used for any purpose other than to identify prospective properties consumers may be interested in purchasing. This information and related content is deemed reliable but is not guaranteed accurate by elevateMLS.
