
Views
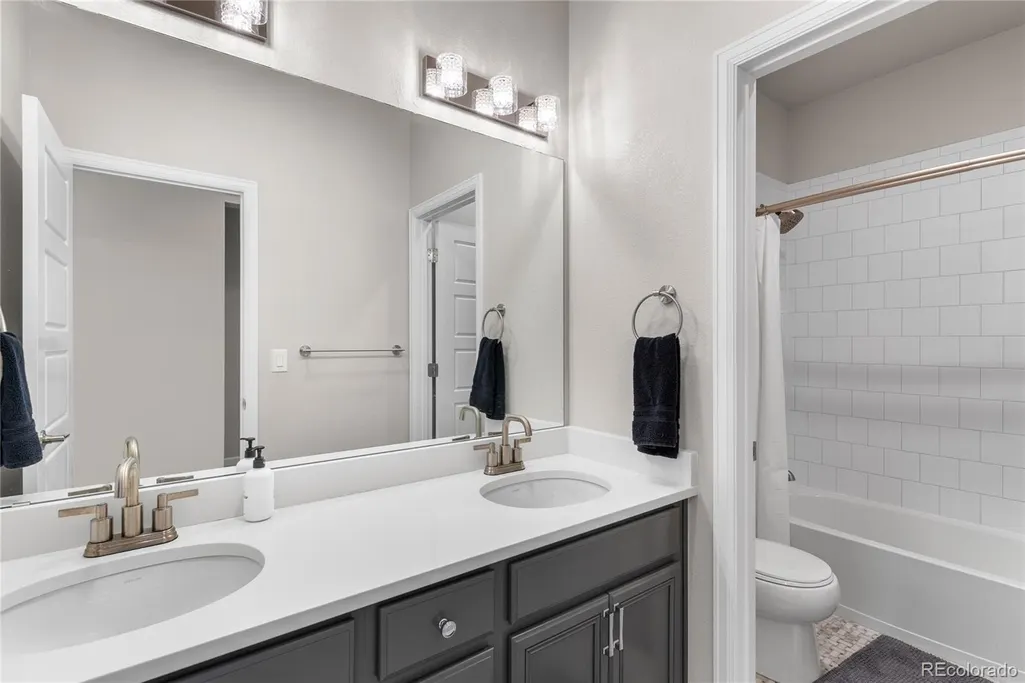
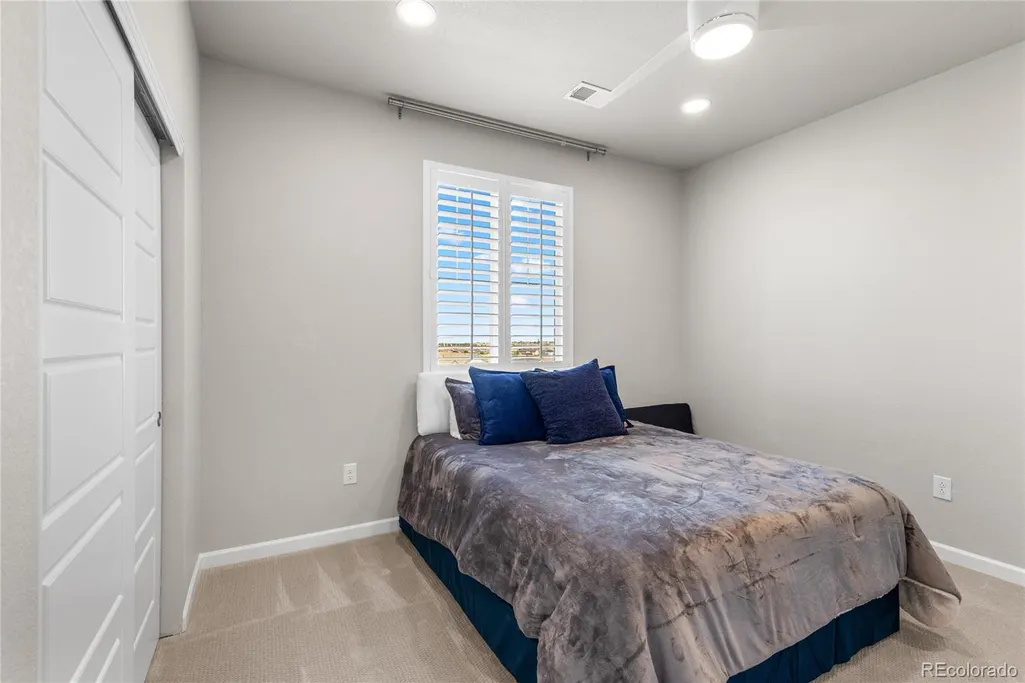
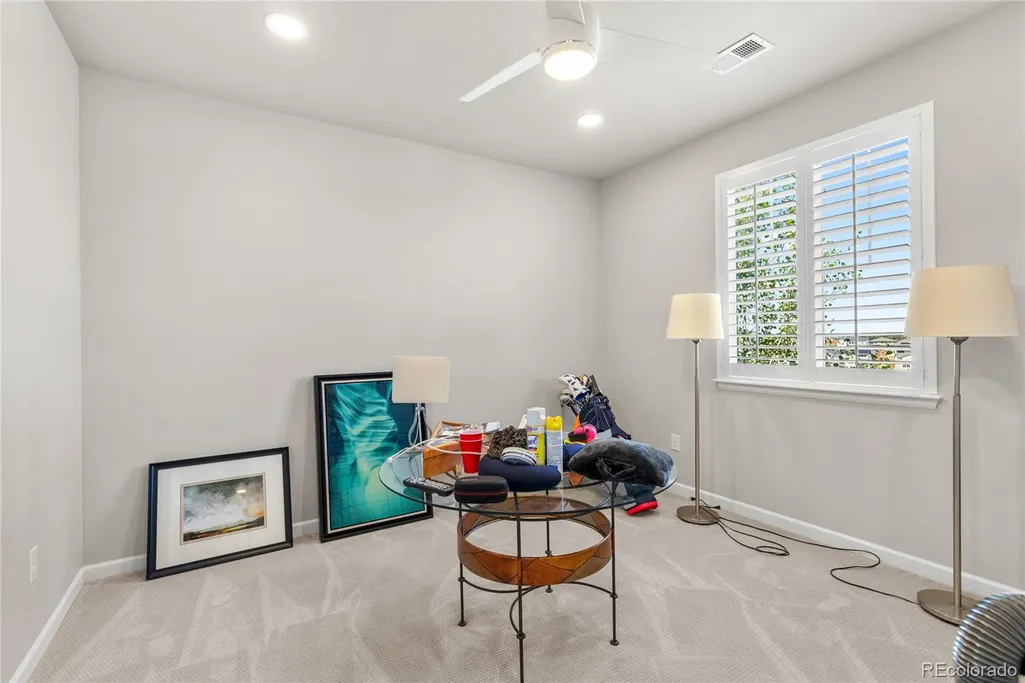
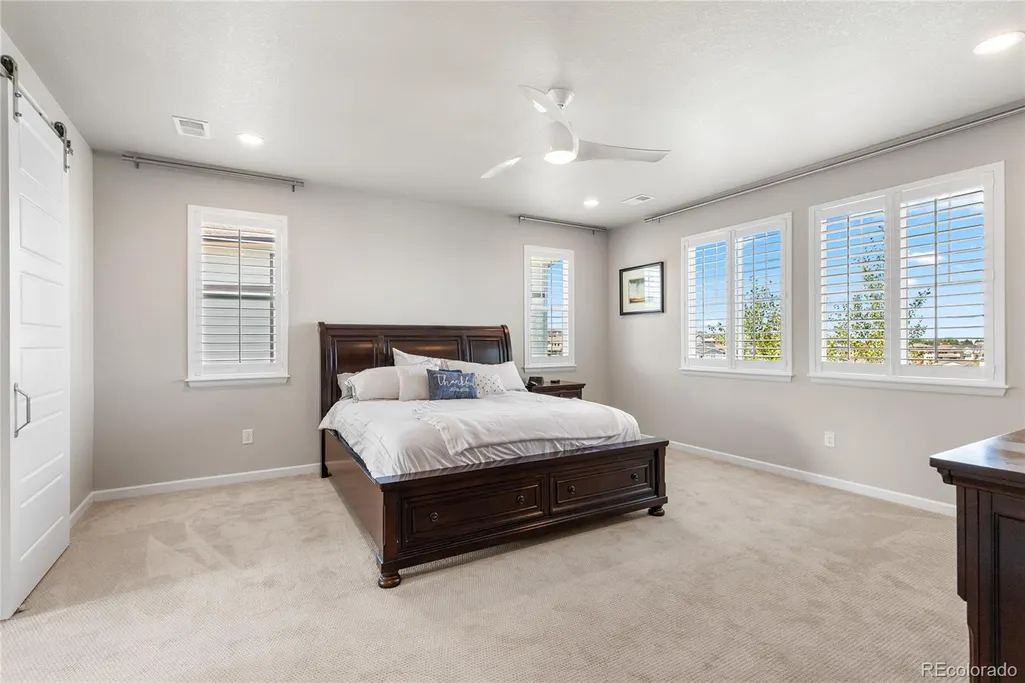
Address
6671 Kenzie Circle, Castle Pines, CO
Price
$ 1,300,000
Property Attributes
- MLS#7947368
- TypeSingle Family
- Listing Status Active
- CountyDOUGLAS
- CityCastle Pines
- NeighborhoodCastle Pines
- Zip80108
- StyleTraditional
- Year Built2021
- Taxes$ 10272
- Price$ 1,300,000
- Bedrooms6
- Full Bathrooms5
- Half Bathrooms1
- Sqr Footage5475
- Lot Size0.2 Acres
Data Source:
REColorado (MTOMLS)
Property Description
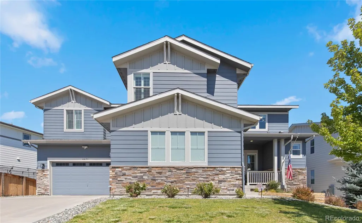
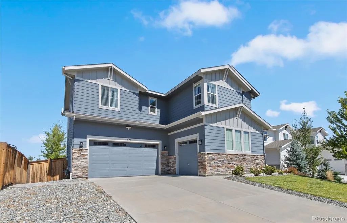
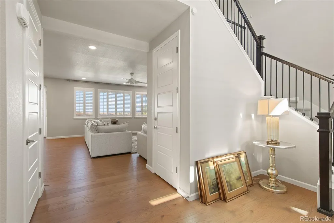
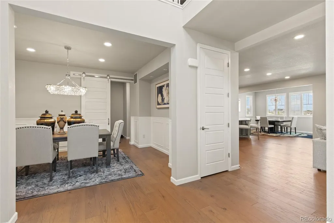
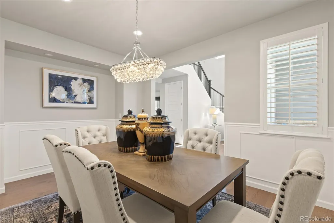
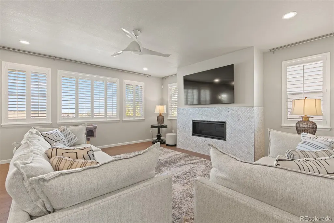
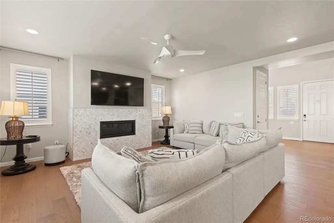
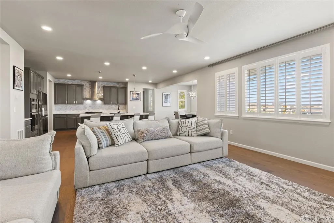
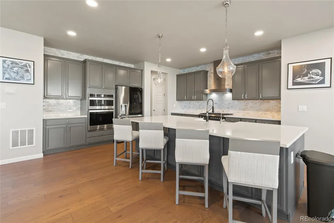
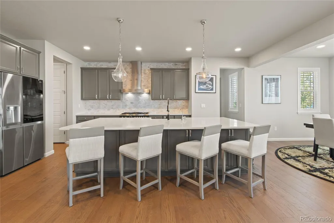
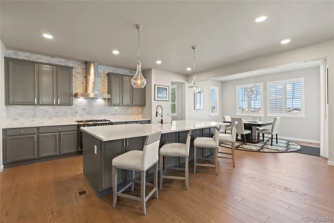
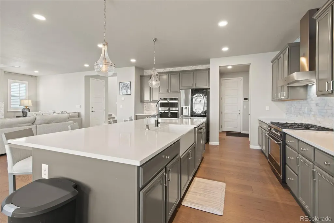
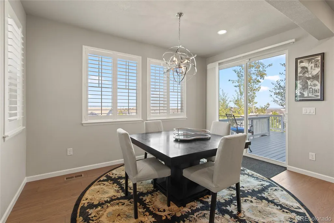
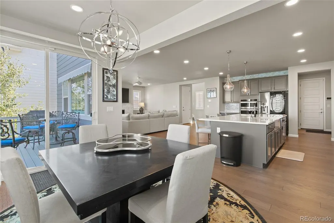
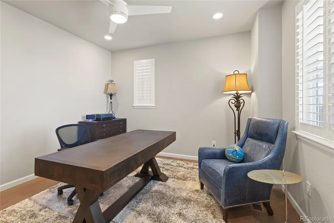
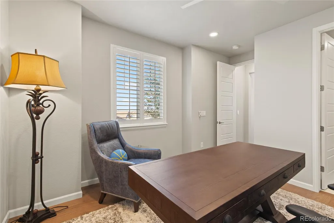
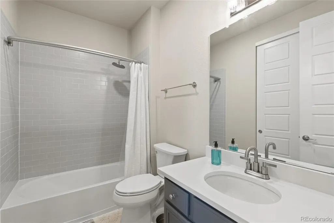
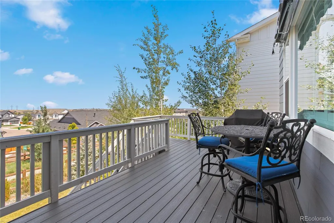
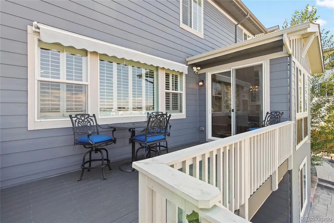
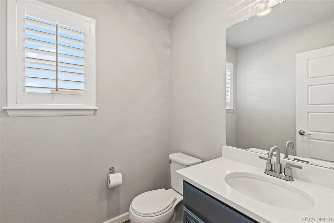
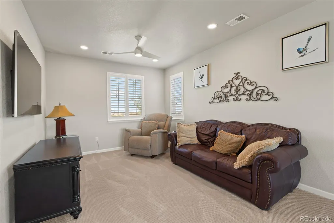
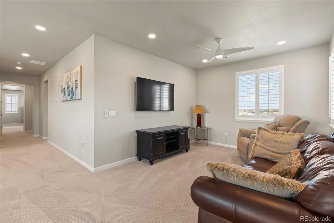
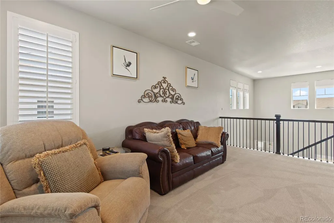
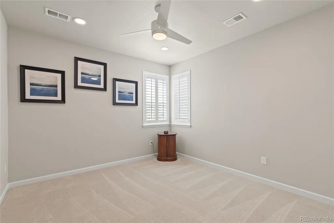
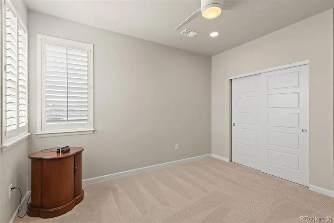
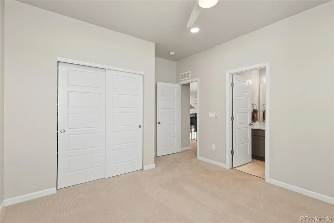
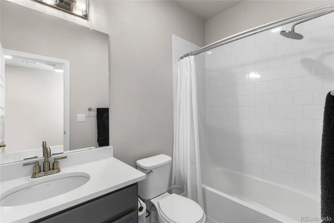
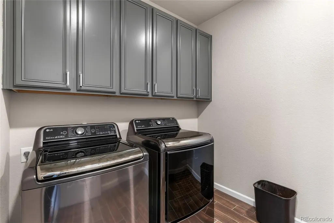
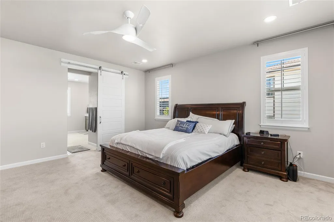
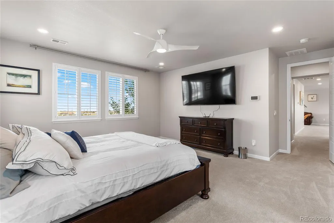
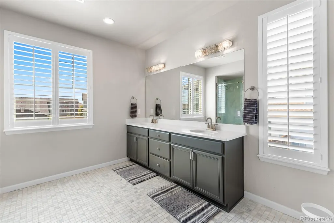
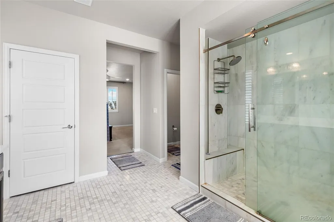
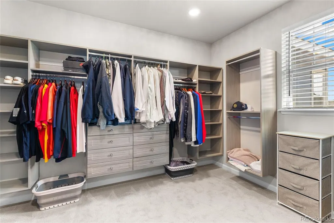
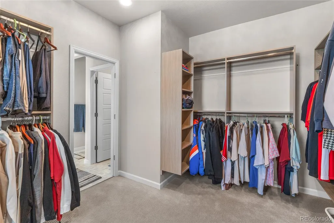
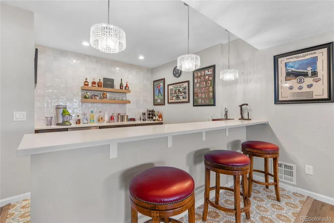
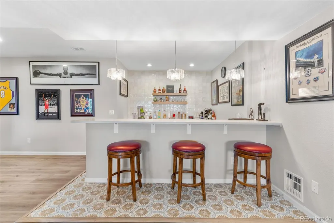
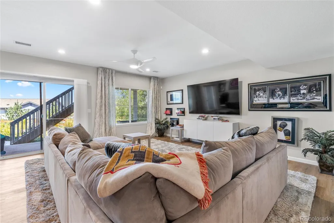
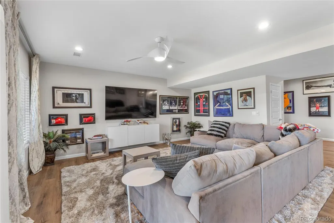
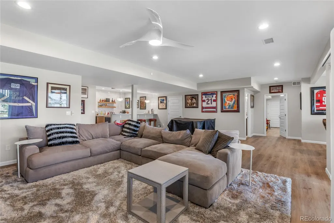
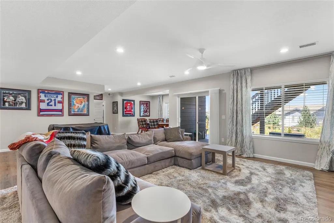
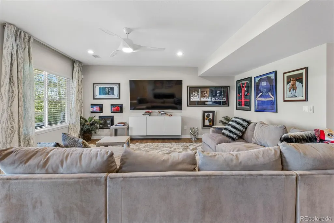
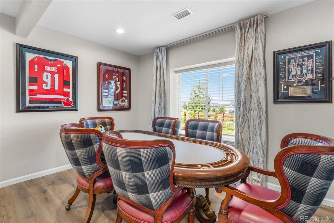
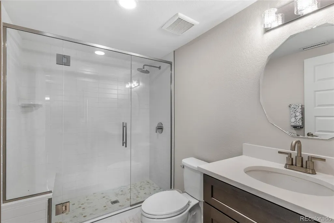
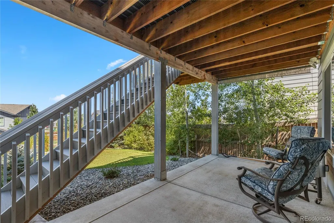
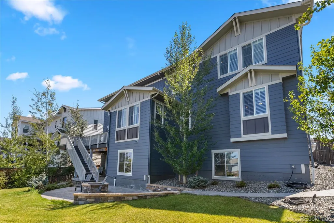
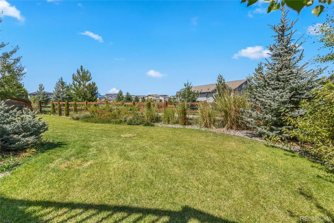
Stunning 6 bed, 6 bath Skyline Ridge home built in 2021 with premium upgrades and full landscaping. Open main level features wide-plank flooring, formal dining, private study/bedroom with ensuite, and great room with linear fireplace. Chef’s kitchen offers quartz island, marble backsplash, Bertazzoni range, LG ThinQ fridge, and custom pantry. Upper level includes loft, laundry, and a luxurious primary suite with dual-headed shower and custom closet. Oversized secondary bedrooms with organized closets. Finished walk-out basement with high ceilings, large rec room, full wet bar, guest bed and bath. Walk out to stamped concrete patio with fire pit and landscaped yard backing to greenbelt. South-facing with views, epoxy 3-car garage with EV outlet, and minutes to I-25, parks, schools, and amenities. Move-in ready and beautifully designed throughout.
| Elementary School | Middle School | High School |
|---|---|---|
| Buffalo Ridge Elementary School | Rocky Heights Middle School | Rock Canyon High School |
| Price History | |
|---|---|
| 9/4/2026 | Listed $1,300,000 |
General Features
| Sewer | Public Sewer |
|---|---|
| Heating | Forced Air,Natural Gas |
| Cooling | Central Air |
| Utilities | Cable Available,Electricity Available,Electricity Connected,Natural Gas Available,Natural Gas Connected |
| Possession | Close Plus 3 to 5 Days |
| Roof | Composition |
| Appliances | Bar Fridge,Convection Oven,Cooktop,Dishwasher,Disposal,Double Oven,Down Draft,Dryer,Gas Water Heater,Microwave,Refrigerator,Self Cleaning Oven,Washer |
| Zoning | Rez |
| Garage Spaces | 3 |
| Association Fee Includes | Maintenance Grounds,Recycling,Trash |
| Patio/Porch Features | Deck,Front Porch |
| Architectural Style | Traditional |
| Security Features | Carbon Monoxide Detector(s),Radon Detector,Security System,Smart Security System,Smoke Detector(s),Video Doorbell |
| Construction Materials | Brick,Wood Siding |
| Exclusions | ALL TV's,attached memorabilia,all of the sellers personal property. |
| Pets Allowed | Cats OK,Dogs OK |
| Year Built | 2021 |
| Electric | 110V,220 Volts |
| View | Mountain(s) |
| Levels | Two |
| Property Subtype | Single Family Residence |
| Tax Year | 2025 |
| Ownership | Individual |
| Assoc Fee Paid Per | Included in Property Tax |
| County | Douglas |
| Property Type | Residential |
| Association Amenities | Park,Playground |
| HOA | Yes |
| Attached Garage | Yes |
| Subdivision Name | Castle Pines |
| Facing Direction | South |
| Full Baths | 4 |
| Status | Active |
| Directions | Lagae Rd to Chase Lane,immediate right on Kenzie Cir; home on right. |
| High School | Rock Canyon |
| City | Castle Pines |
| Association Name | Advance HOA Management: |
| Entry Location | Ground |
| Senior Community Y/N | No |
| High School District | Douglas RE-1 |
| Lot Size Units | Square Feet |
| Lot Size Square Feet | 8668 |
| Listing Terms | 1031 Exchange,Cash,Conventional,Jumbo,VA Loan |
| Elementary School | Buffalo Ridge |
| Tax Annual Amount | 10272 |
| Home Warranty Y/N | No |
| Middle/Junior High School | Rocky Heights |
| Property Condition | Updated/Remodeled |
| Virtual Tour | https://www.listingsmagic.com/sps/tour-slider/index.php?property_ID=285676&ld_reg=Y |
| Structure Type | House |
| Standard Status | Active |
| Occupancy Type | Owner |
| Middle/Junior School District | Douglas RE-1 |
| Elementary School District | Douglas RE-1 |
Interior Features
| Interior Amenities | Ceiling Fan(s),Eat-in Kitchen,Entrance Foyer,Five Piece Bath,Kitchen Island,Open Floorplan,Pantry,Primary Suite,Quartz Counters,Smart Window Coverings,Smoke Free,Walk-In Closet(s),Wet Bar |
|---|---|
| Basement | Finished,Full,Walk-Out Access |
| Flooring | Carpet,Tile,Wood |
| Total Fireplaces | 1 |
| Fireplace Features | Family Room |
| Basement (Y/N) | Yes |
| Window Features | Double Pane Windows,Egress Windows,Window Coverings |
| Above Grade Finished Area | 3801 |
| Half Baths | 1 |
| 3/4 Baths | 1 |
| Total Bedrooms | 6 |
| Below Grade Finished Area | 1590 |
| Main Level Bedrooms | 1 |
| Main Level Bathrooms | 2 |
| Total Baths | 6 |
Exterior Features
| Exterior Amenities | Private Yard,Rain Gutters |
|---|---|
| Fencing | Full |
| Parking Features | Concrete,Dry Walled,Electric Vehicle Charging Station(s),Finished Garage,Floor Coating,Oversized |
| Lot Features | Greenbelt,Landscaped,Master Planned,Near Public Transit,Sprinklers In Front,Sprinklers In Rear |
| Water Source | Public |
| Total Parking | 3 |
| Lot Size Area | 8668 |
| Foundation Details | Slab |
| Building Area Total | 5475 |
| Lot Size Acres | 0.2 |
| Road Surface Type | Paved |
| Road Frontage Type | Public |
| Road Responsibility | Public Maintained Road |
| Horse Y/N | No |
Amenities
- Foreclosure
- Views
- Short Sale
- New Construction
- Adult 55+
- Lease To Own
- No HOA Fees
- Furnished
- Primary On Main
- Air Conditioning
- Seller Finance
- Green
- Fixer Upper
- Horse
- Golf
- Fireplace
- Deck
- Garage
- Basement
- Pool
Property vs Single Family Average in 80108
Price
Taxes
Year Built
Visits
In The Neighborhood
Open House
Castle Pines
$ 775,000
- Type
- Single Family
- Size
- 3,134 SqFt
- Rooms
- 4 Beds + 3.5 Baths
 RE/MAX Professionals #2769633
Reduced
Castle Pines
$ 999,500
- Type
- Single Family
- Size
- 4,215 SqFt
- Rooms
- 5 Beds + 3.5 Baths
LIV Sothebys International Realty- Breckenridge #1805391
Reduced
Castle Pines
$ 859,000
- Type
- Single Family
- Size
- 4,314 SqFt
- Rooms
- 5 Beds + 5 Baths
eXp Realty, LLC #3636679
Reduced
Castle Pines
$ 879,500
- Type
- Single Family
- Size
- 3,373 SqFt
- Rooms
- 4 Beds + 3.5 Baths
eXp Realty, LLC #5528264
Castle Pines
$ 2,300,000
- Type
- Single Family
- Size
- 7,065 SqFt
- Rooms
- 5 Beds + 6.5 Baths
RE/MAX Alliance #2495331


