
Price Reduction - Views
Address
16297 Forest Cloud Way, Monument, CO
Price
$ 1,337,000
Property Attributes
- MLS#7945358
- TypeSingle Family
- Listing Status Active
- CountyEL PASO
- CityMonument
- NeighborhoodSanctuary Pointe
- Zip80132
- StyleMountain Contemporary
- Year Built2022
- Taxes$ 6407
- Price$ 1,337,000
- Bedrooms6
- Full Bathrooms4
- Half Bathrooms1
- Sqr Footage4876
- Lot Size0.27 Acres
Data Source:
REColorado (MTOMLS)
Property Description
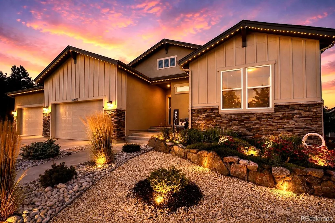
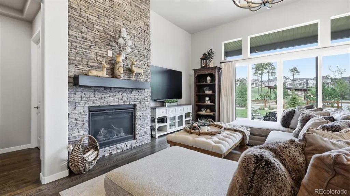
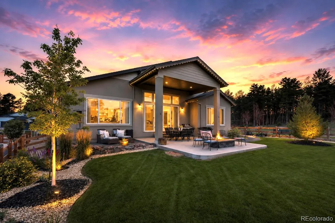
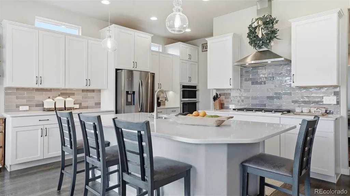
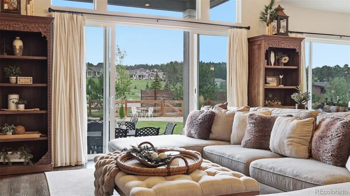
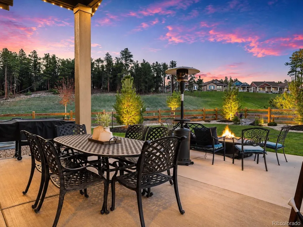
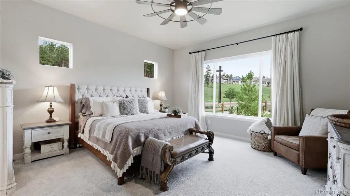
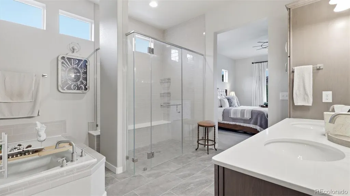
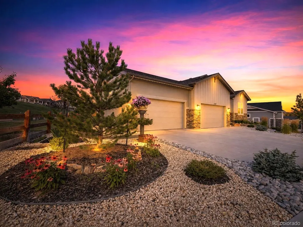
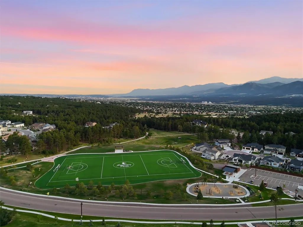
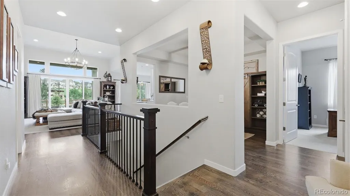
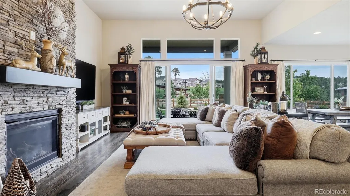
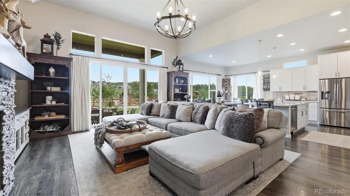
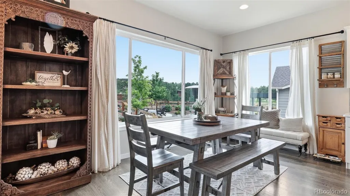
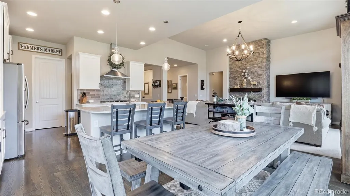
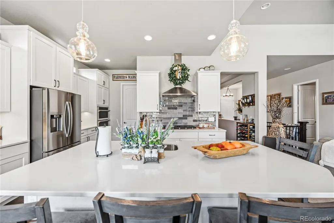
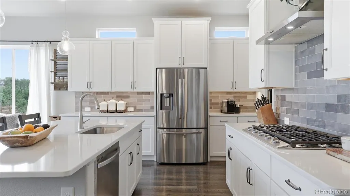
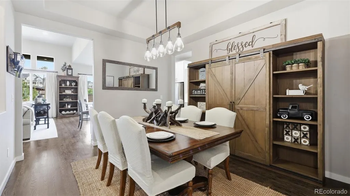
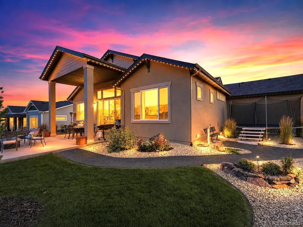
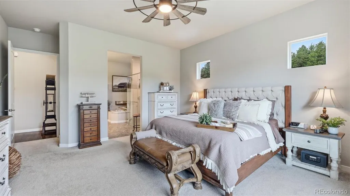
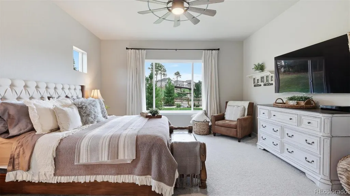
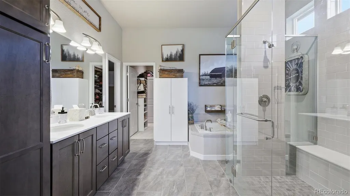
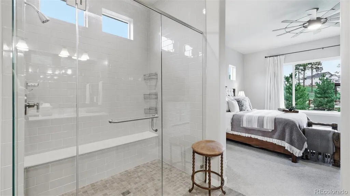
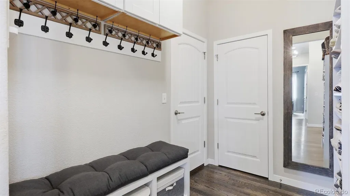
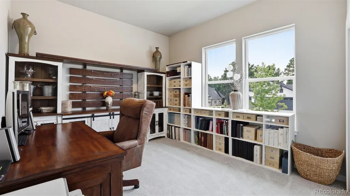
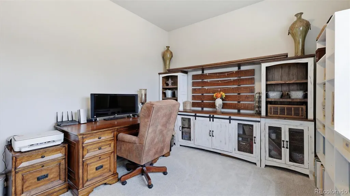
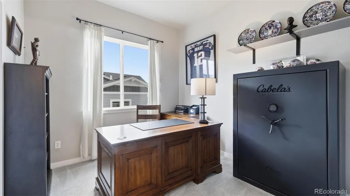
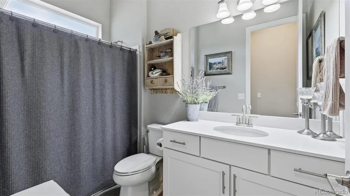
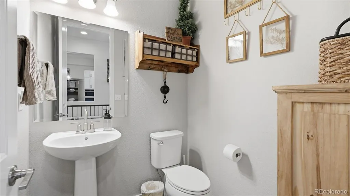
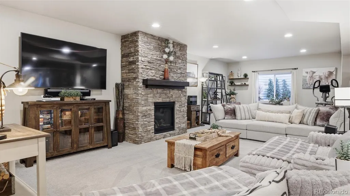
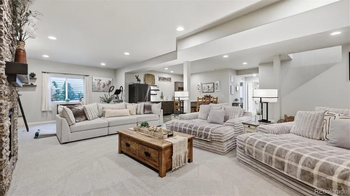
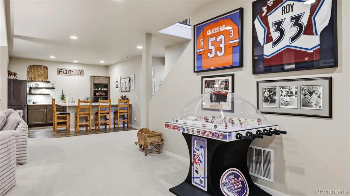
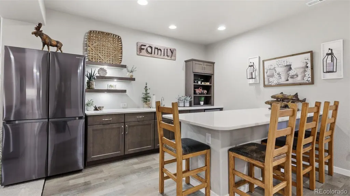
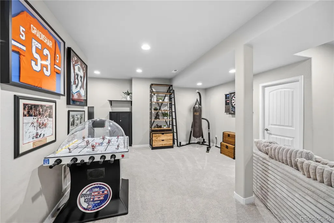
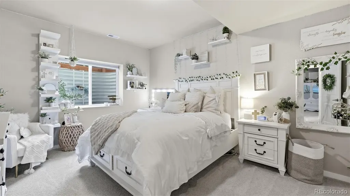
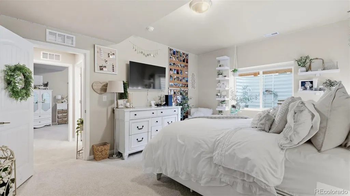
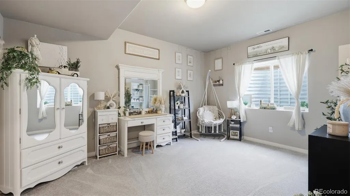
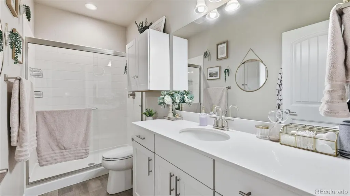
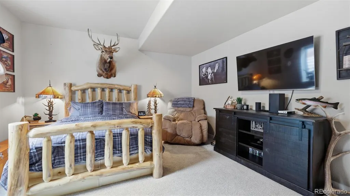
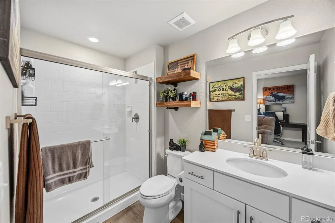
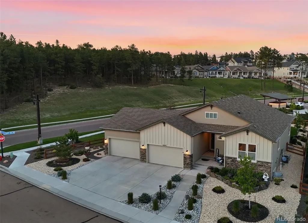
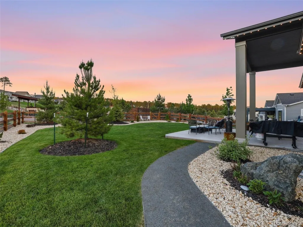
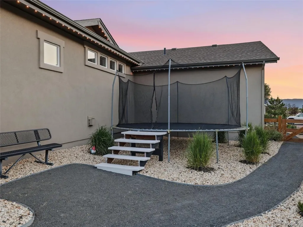
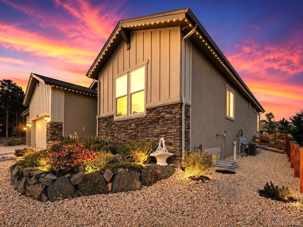
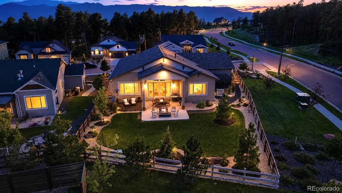
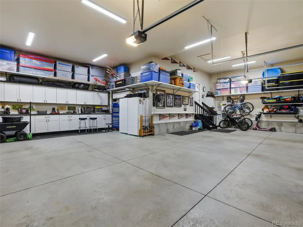
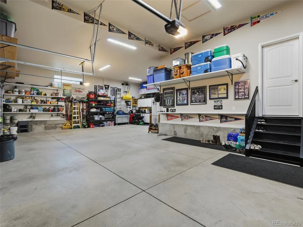
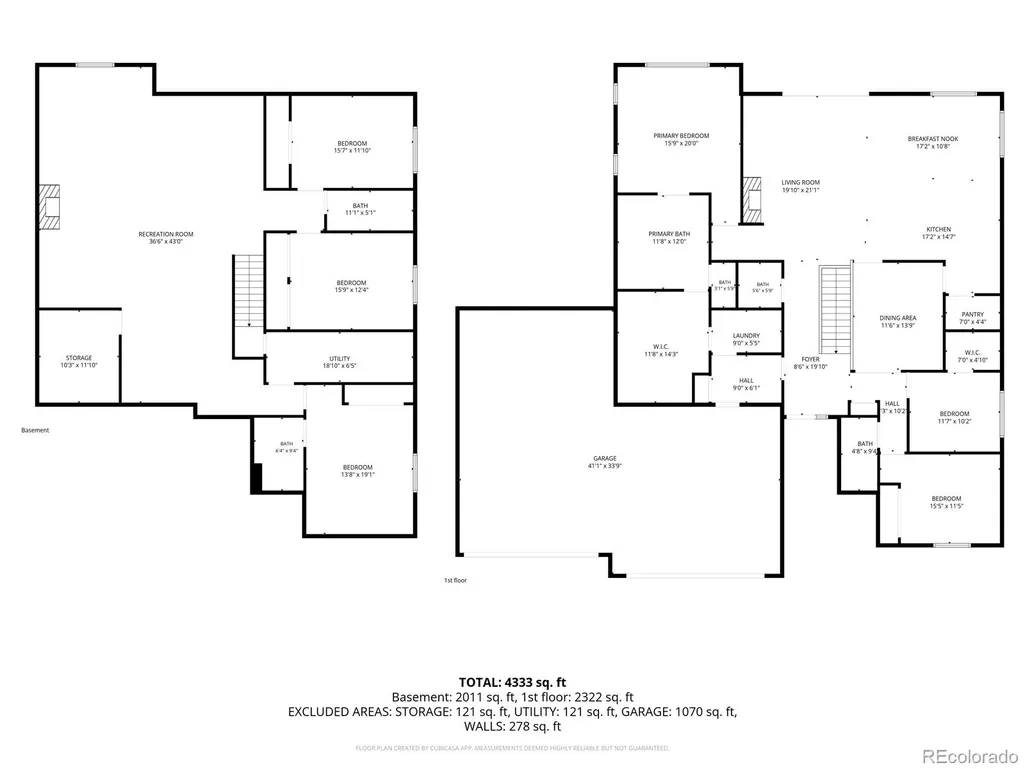
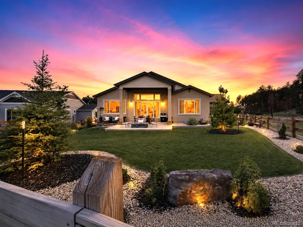
EXCEPTIONAL LUXURY IN SANCTUARY POINTE, where refined design, breathtaking Pikes Peak & mountain views, and effortless Colorado living come together in this remarkable 6-BR ranch-style home. Nearly 4,900 SF of beautifully finished living space includes a finished basement, oversized 4-car garage & an enviable corner setting beside an expansive 8+ acre community park—all in Monument's desirable north Colorado Springs corridor. Step inside to an open floor plan defined by hardwood floors, 10-ft ceilings, 8-ft doors & a spectacular great room where soaring 13-ft ceilings and a floor-to-ceiling stacked-stone fireplace create a dramatic focal point. A 4-panel sliding glass door fully opens to the covered patio, seamlessly blending indoor-outdoor living while framing the surrounding Colorado views. The gourmet kitchen pairs beauty & function with quartz counters, oversized island, 5-burner gas cooktop, professional vent hood, double ovens, French-door refrigerator & spacious pantry. The main-level primary suite is a serene retreat with beautiful views, a luxurious 5-piece bath, soaking tub, oversized shower, dual vanities & walk-in closet with direct laundry access. Two additional main-level bedrooms offer wonderful flexibility for guests or a home office. The finished basement continues the home's elevated style with a generous family room & fireplace, sophisticated wet bar with quartz counters & island, gaming area, 3 additional bedrooms—including an ensuite—and additional bath. Outside, a covered patio, landscaped backyard, fire pit & paved patio invite year-round enjoyment, while the neighboring park & towering pines create an extraordinary sense of openness. An oversized 4-car garage offers exceptional storage & workshop potential, while JellyFish exterior lighting completes this distinctive Sanctuary Pointe home.
| Elementary School | Middle School | High School |
|---|---|---|
| Bear Creek Elementary School | Lewis-Palmer Middle School | Lewis-Palmer High School |
| Price History | |
|---|---|
| 6/5/2026 | Listed $1,350,000 |
| 7/22/2026 | 1$1,348,000 |
| 7/30/2026 | 1$1,346,000 |
| 8/11/2026 | 1$1,344,000 |
| 8/28/2026 | 2$1,329,000 |
General Features
| Sewer | Public Sewer |
|---|---|
| Heating | Forced Air,Natural Gas |
| Cooling | Central Air |
| Utilities | Cable Available,Electricity Connected,Natural Gas Connected |
| Possession | Closing/DOD |
| Roof | Composition |
| Appliances | Cooktop,Dishwasher,Disposal,Double Oven,Microwave,Range Hood,Refrigerator |
| Zoning | PUD |
| HOA Fee | 350 |
| Garage Spaces | 4 |
| Association Fee Includes | Trash |
| Patio/Porch Features | Covered,Patio |
| Architectural Style | Mountain Contemporary |
| Security Features | Smoke Detector(s) |
| Construction Materials | Frame,Stucco |
| Exclusions | Personal property of sellers and staging items,2 freezers in garage,refrigerator and wine cooler in the basement wet bar,curtains. trampoline. |
| Pets Allowed | Yes |
| Year Built | 2022 |
| Electric | 110V,220 Volts |
| View | Mountain(s) |
| Levels | One |
| Property Subtype | Single Family Residence |
| Tax Year | 2024 |
| Ownership | Individual |
| Assoc Fee Paid Per | Annually |
| County | El Paso |
| Property Type | Residential |
| HOA | Yes |
| Attached Garage | Yes |
| Subdivision Name | Sanctuary Pointe |
| Facing Direction | West |
| Full Baths | 2 |
| Status | Active |
| Directions | From I-25: Take Exit 158 for Baptist Rd; Turn East onto W Baptist Rd; Turn Left onto Leather Chaps Dr; Turn Right onto Lyons Tail Rd; Turn Left onto Gleneagle Dr; Turn Right onto Sanctuary Rim Dr; Tu |
| High School | Lewis-Palmer |
| City | Monument |
| Association Name | Sanctuary Pointe HOA |
| Entry Location | Ground |
| Senior Community Y/N | No |
| High School District | Lewis-Palmer 38 |
| Lot Size Units | Square Feet |
| Lot Size Square Feet | 11963 |
| Listing Terms | Cash,Conventional,Qualified Assumption,VA Loan |
| Elementary School | Bear Creek |
| Tax Annual Amount | 6407 |
| Home Warranty Y/N | No |
| Middle/Junior High School | Lewis-Palmer |
| Virtual Tour | https://youtu.be/Ve2vgL4nMME |
| Structure Type | House |
| Standard Status | Active |
| Occupancy Type | Owner |
| Middle/Junior School District | Lewis-Palmer 38 |
| Elementary School District | Lewis-Palmer 38 |
Interior Features
| Interior Amenities | Built-in Features,Ceiling Fan(s),Eat-in Kitchen,Entrance Foyer,Five Piece Bath,High Ceilings,In-Law Floorplan,Kitchen Island,Open Floorplan,Pantry,Primary Suite,Quartz Counters,Radon Mitigation Syste |
|---|---|
| Basement | Finished,Full |
| Flooring | Carpet,Tile,Vinyl,Wood |
| Total Fireplaces | 2 |
| Fireplace Features | Basement,Family Room,Gas,Living Room |
| Basement (Y/N) | Yes |
| Window Features | Window Coverings |
| Above Grade Finished Area | 2438 |
| Half Baths | 1 |
| 3/4 Baths | 2 |
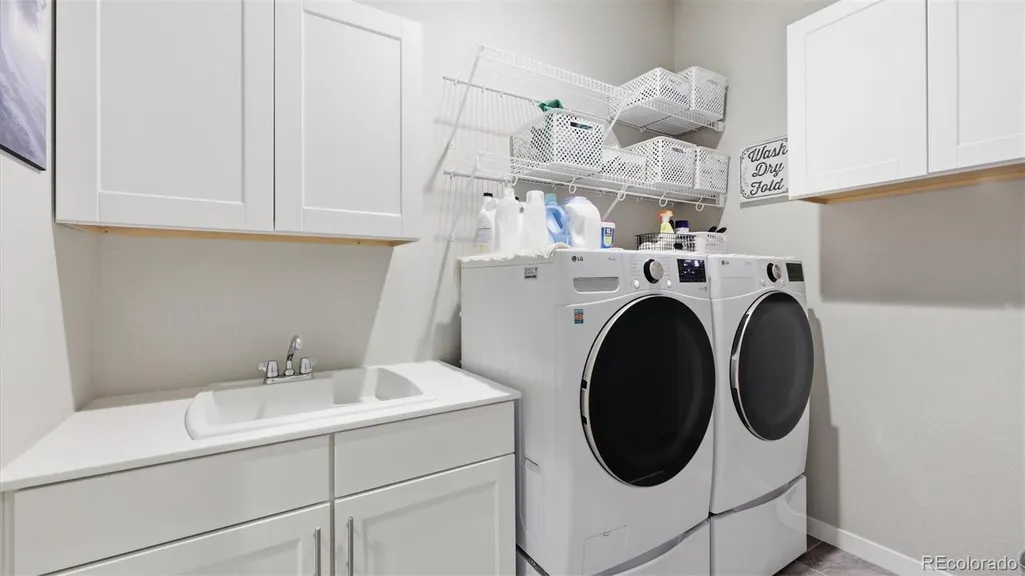
| Laundry Features | Sink,In Unit |
| Total Bedrooms | 6 |
| Below Grade Finished Area | 2438 |
| Main Level Bedrooms | 3 |
| Main Level Bathrooms | 3 |
| Total Baths | 5 |
Exterior Features
| Exterior Amenities | Lighting,Private Yard |
|---|---|
| Fencing | Partial |
| Parking Features | Concrete,Dry Walled,Finished Garage,Lighted,Oversized,Storage |
| Lot Features | Corner Lot,Cul-De-Sac,Landscaped,Level,Master Planned,Sprinklers In Front,Sprinklers In Rear |
| Water Source | Public |
| Total Parking | 4 |
| Lot Size Area | 11963 |
| Building Area Total | 4876 |
| Lot Size Acres | 0.27 |
| Road Surface Type | Paved |
| Road Responsibility | Public Maintained Road |
| Horse Y/N | No |
Amenities
- Foreclosure
- Views
- Short Sale
- New Construction
- Adult 55+
- Lease To Own
- No HOA Fees
- Furnished
- Primary On Main
- Air Conditioning
- Seller Finance
- Green
- Fixer Upper
- Horse
- Golf
- Fireplace
- Deck
- Garage
- Basement
- Pool
Property vs Single Family Average in 80132
Price
Taxes
Year Built
Visits
In The Neighborhood
Monument
$ 985,000
- Type
- Single Family
- Size
- 3,358 SqFt
- Rooms
- 5 Beds + 4 Baths
 Coldwell Banker 1st Choice Realty #7254051
Reduced
Monument
$ 1,020,000
- Type
- Single Family
- Size
- 4,543 SqFt
- Rooms
- 0 Beds + 4 Baths
The Platinum Group #3198095
Open House
Monument
$ 1,068,000
- Type
- Single Family
- Size
- 4,166 SqFt
- Rooms
- 4 Beds + 3 Baths
eXp Realty, LLC #6253523
Reduced
Monument
$ 1,335,000
- Type
- Single Family
- Size
- 4,472 SqFt
- Rooms
- 5 Beds + 4.5 Baths
Compass - Denver #7675081

 The real estate listing information and related content displayed on this site is provided exclusively for consumers’ personal, non-commercial use and may not be used for any purpose other than to identify prospective properties consumers may be interested in purchasing. This information and related content is deemed reliable but is not guaranteed accurate by elevateMLS.
